

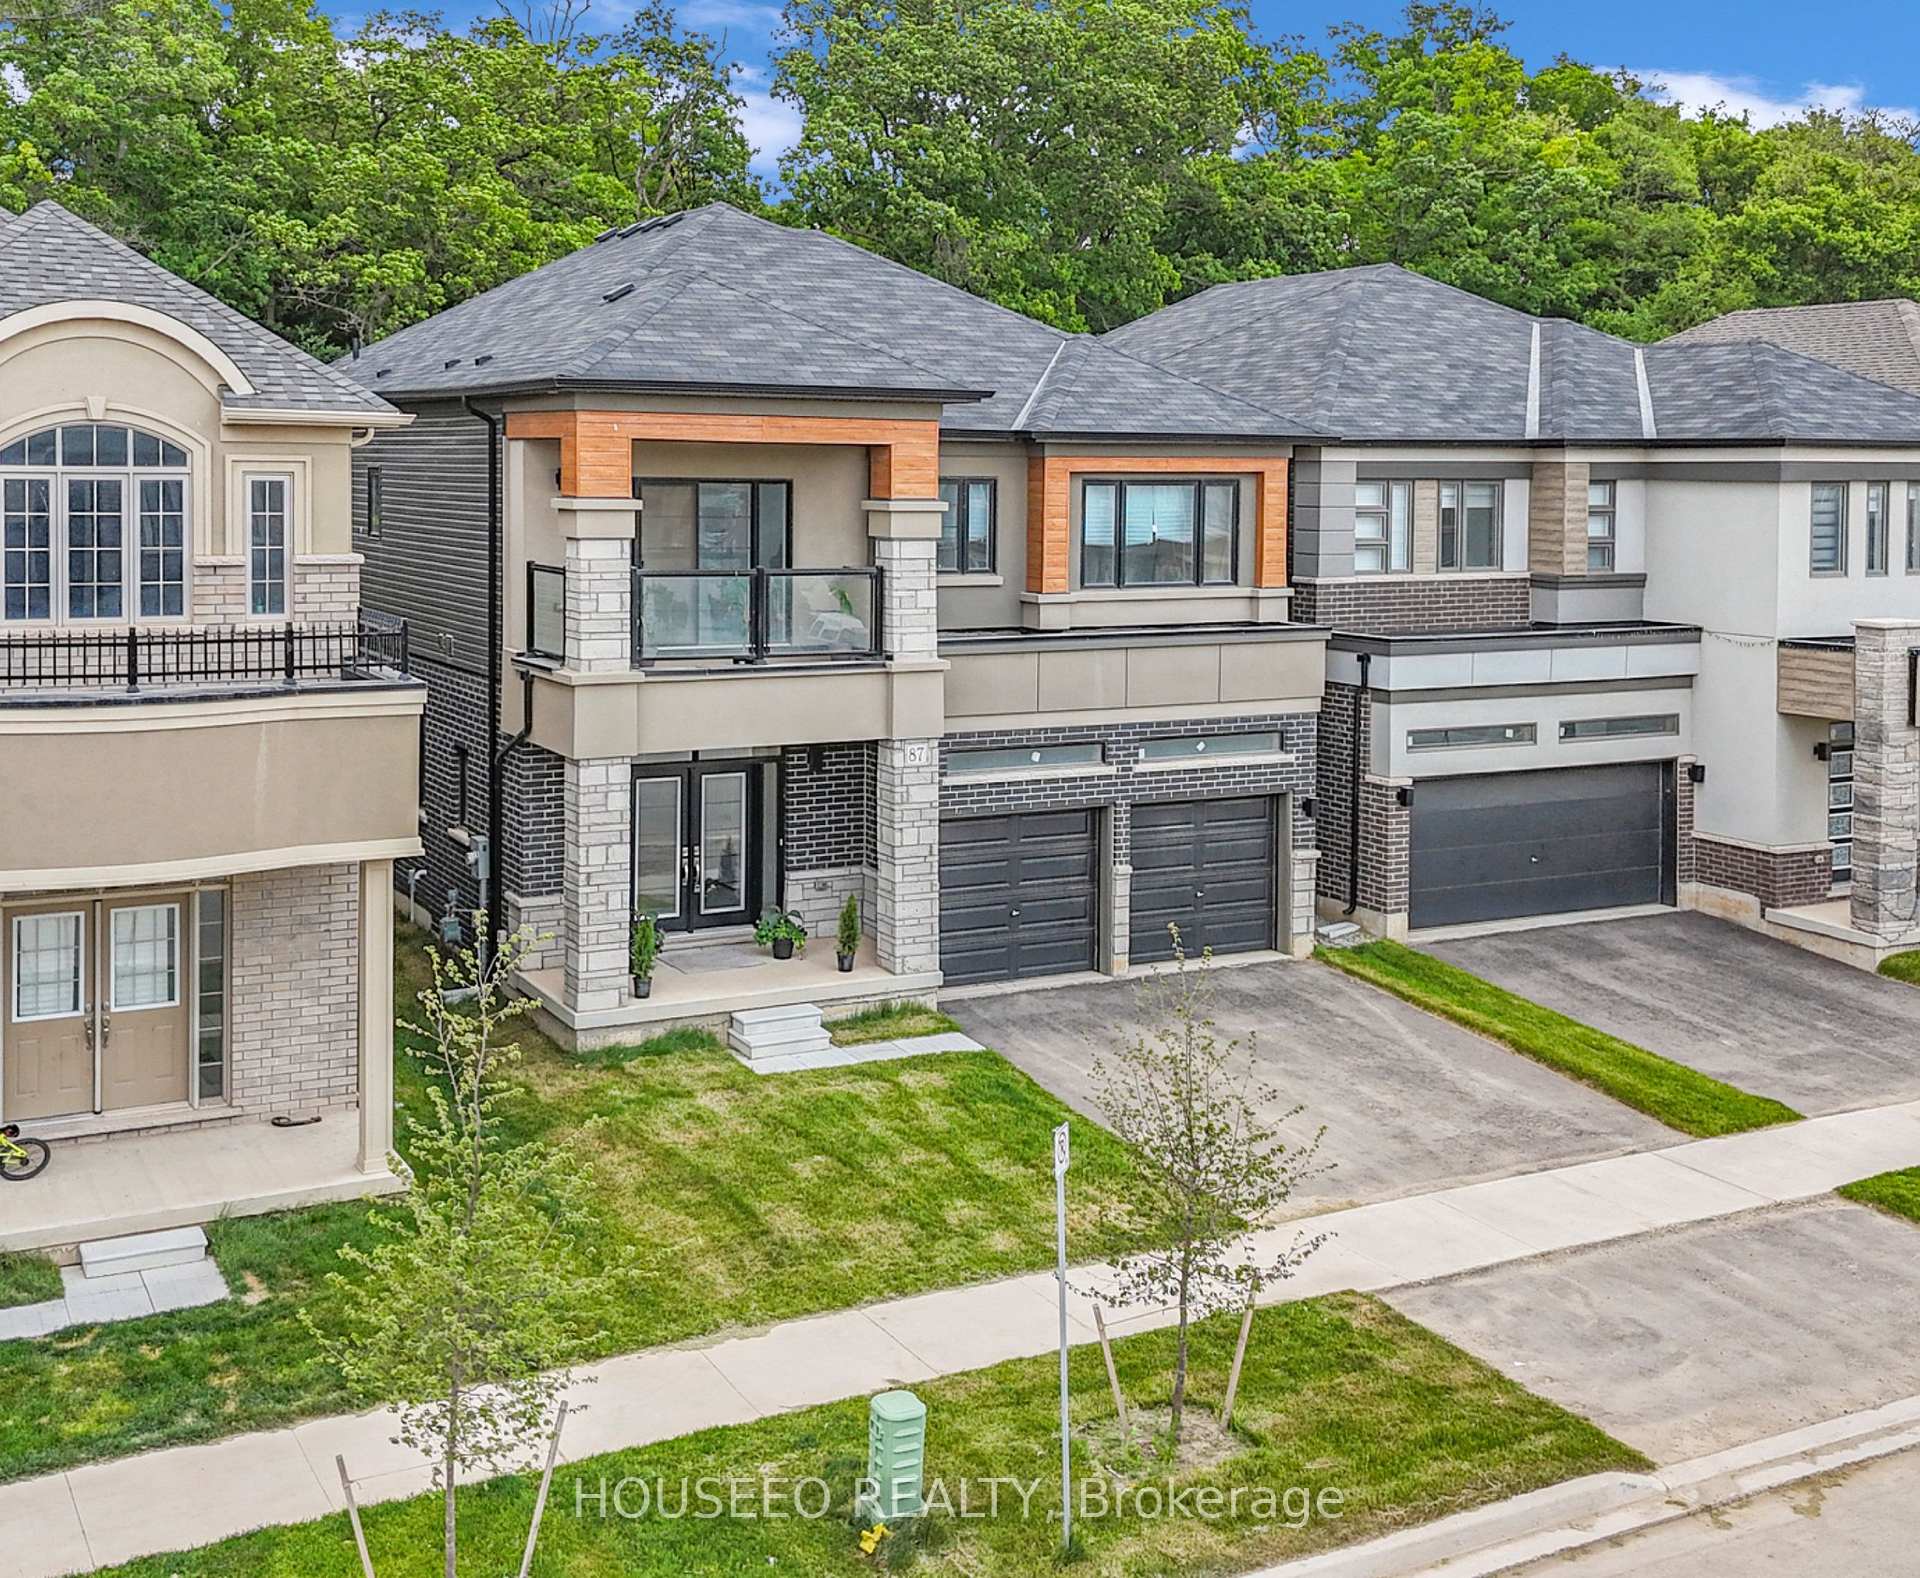
87 Macklin Street
87 Macklin Street
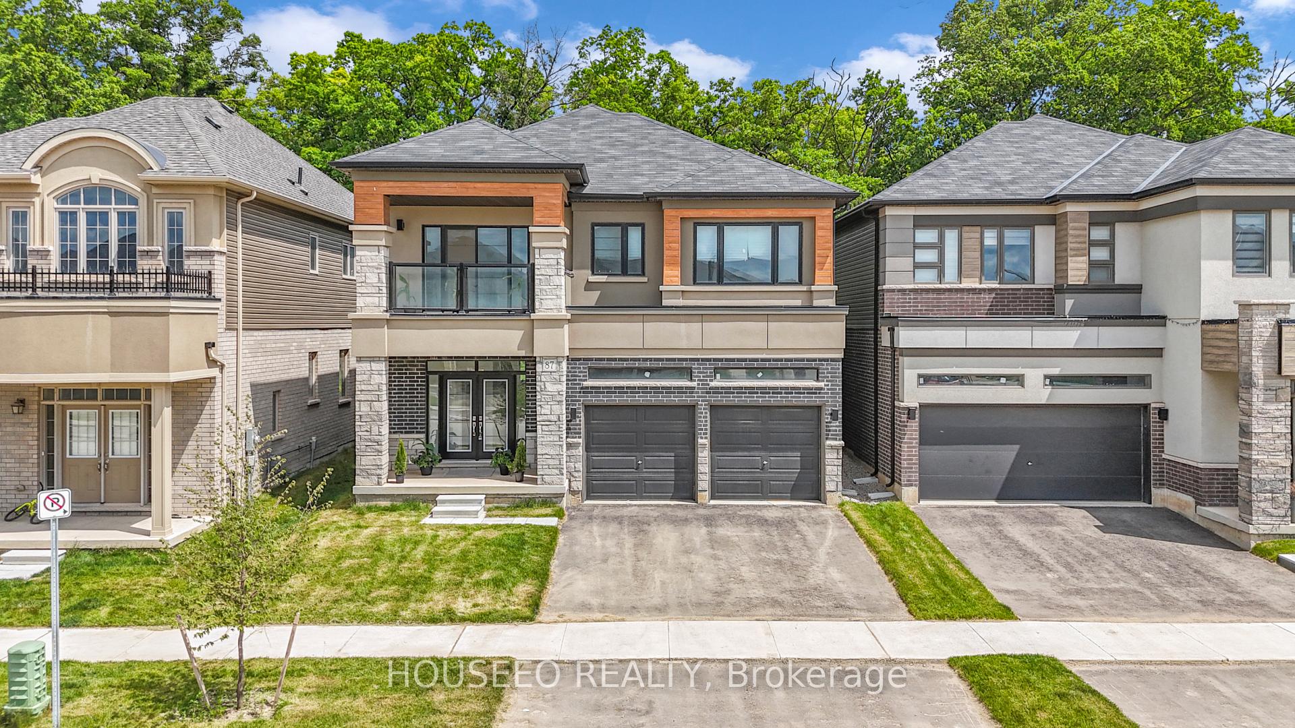
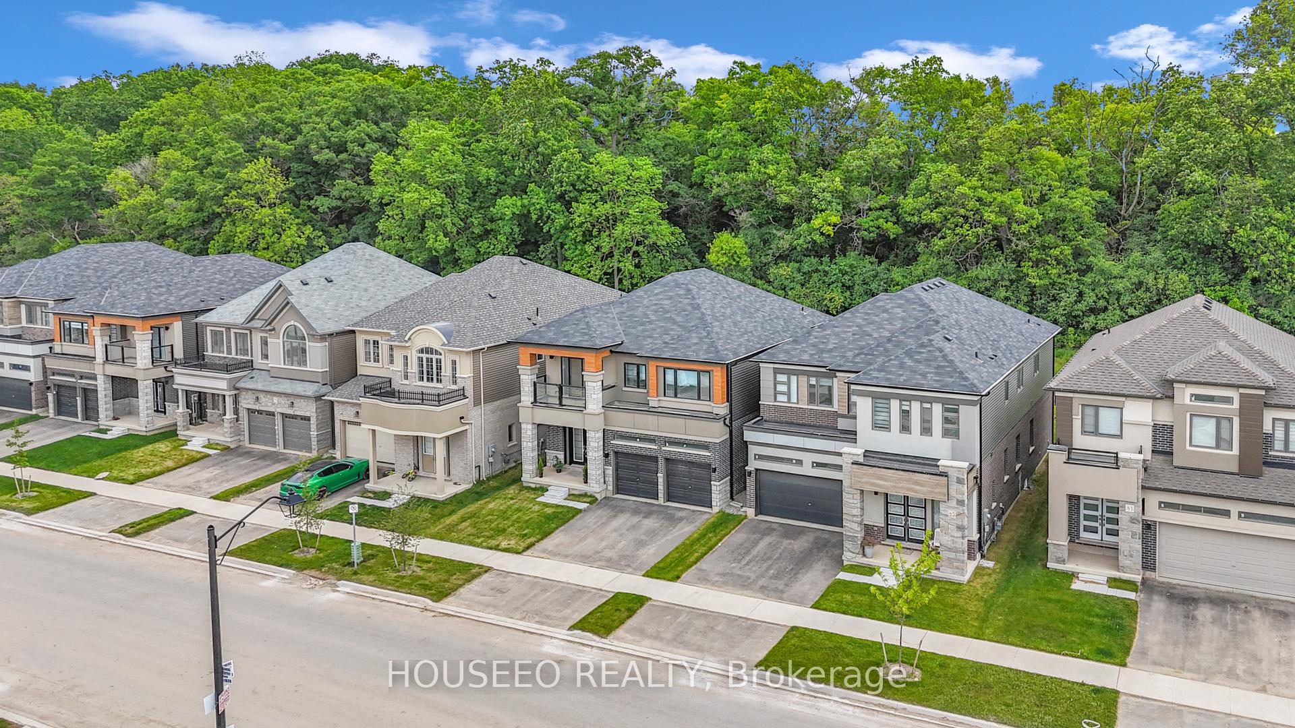
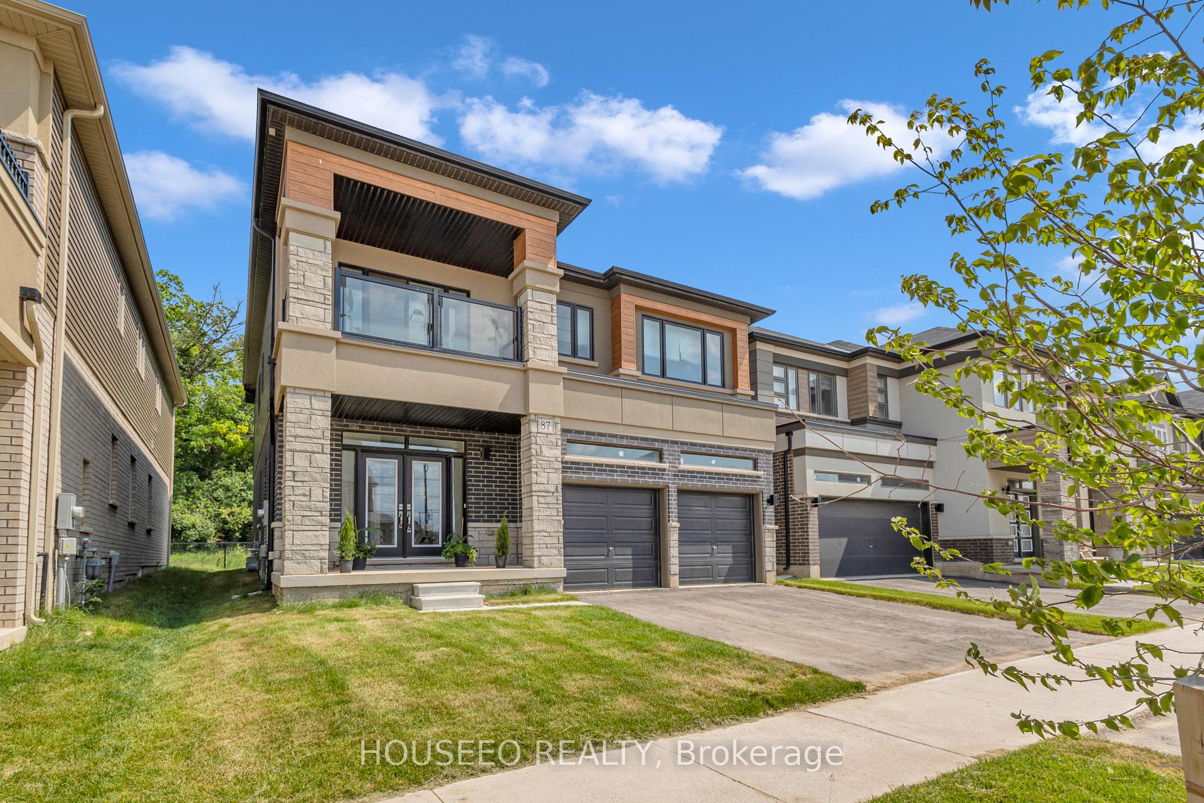
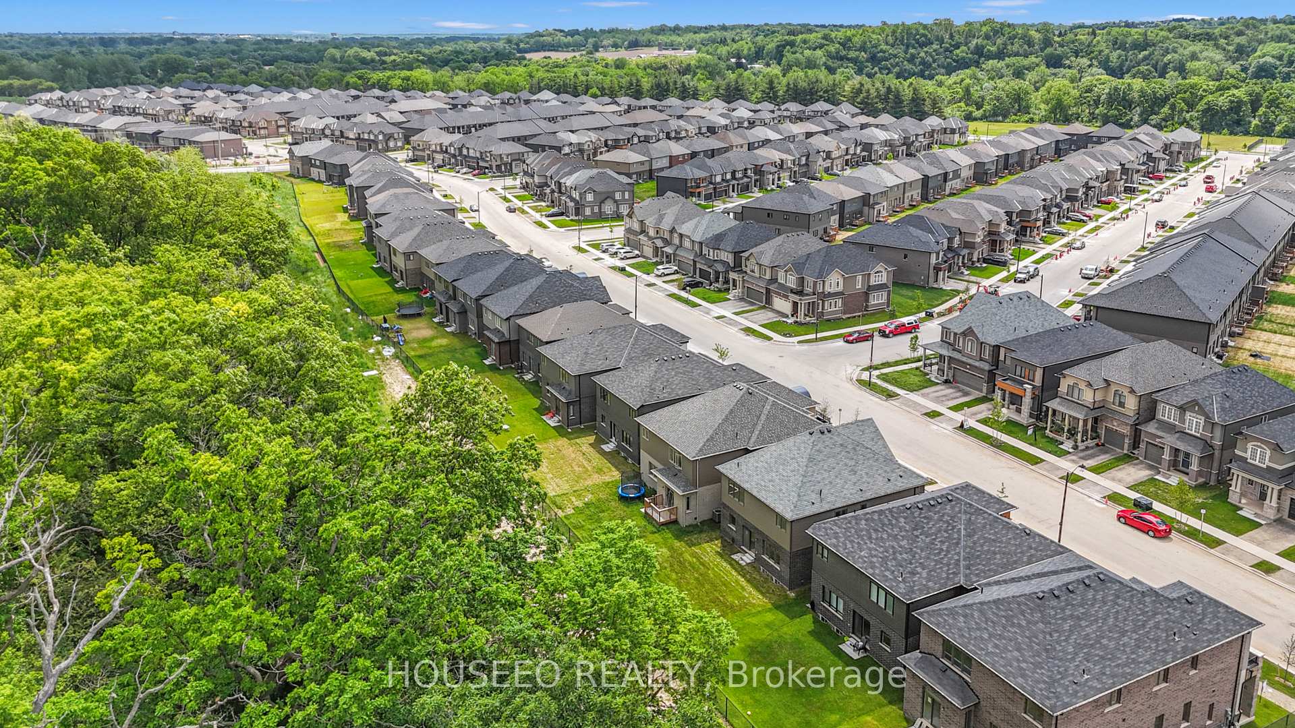 See all 44 photos
Property history
- $1,125,000TerminatedList: 2025-06-18|End: 2025-08-11|54 daysX12228158
- $1,125,000TerminatedList: 2025-02-27|End: 2025-05-05|67 daysX11992092
- —TerminatedList: 2024-06-21|End: 2024-11-21|153 daysX8466598
Facts and features
- BasementUnfinished
- Age of home0–5 years
- Price per sq ft~$409
- Water, sewerMunicipal
- Hardwood floors
The homeDetached, 2-storey, Age 0–5 years
- Type: Detached
- Style: 2-storey
- Age: 0–5 years
- Living space: 2,500–3,000 sq ft
- Basement: Unfinished
- View: Clear, trees/woods
InsideHardwood, Ceramic, Broadloom, Upper level, Sump pump, water heater, erv/hrv, carpet free
- Flooring: Hardwood, Ceramic, Broadloom
- Laundry: Upper level
- Features: Sump pump, water heater, erv/hrv, carpet free
- Rooms above ground: 11
- Bedrooms: 4
- Bathrooms: 4
- Kitchens: 1
Outside and lotBrick, stone, Shingles, Poured concrete
- Exterior: Brick, stone
- Roof: Shingles
- Foundation: Poured concrete
- Features: Privacy
- Size: 40.12 × 106.53 ft
- Shape: Rectangular
Parking2 Garage, Attached, Private double
- Spaces: 2 Garage
- Garage: Attached
- Driveway: Private double
Heating, water and powerForced air, gas, Municipal water, Municipal sewer
- Heating: Forced air, gas
- Water: Municipal water
- Sewer: Municipal sewer
- Natural gas: Available
- Hydro: Yes
Costs and taxesTaxes $5,551 a year, HST included in the price
- Taxes, 2024: $5,551 a year
- HST: HST included in the price
Included in the saleAll elf's, washer & dryer, refrigerator, s/s stove, s/s dishwasher & hood fan.
- Included: All elf's, washer & dryer, refrigerator, s/s stove, s/s dishwasher & hood fan.
NearbyClear view, golf, greenbelt/conservation, ravine, wooded/treed, school bus route
- Close to: Clear view, golf, greenbelt/conservation, ravine, wooded/treed, school bus route
Listing detailsX12228158, Terminated, Jun 18, 2025
- MLS® number: X12228158
- Status: Terminated
- Listed on: Jun 18, 2025
- Days on market: 54
- Updated: Aug 11, 2025
- Possession: Flexible
- Occupied by: Owner
- Listing brokerage: HOUSEEO REALTY
About this home
87 Macklin Street, Brantford, ON N3V 0B8
Top 10 Reasons to Buy This Home in Brantford # 1. New (Built in 2024) & Upgraded - Move-in ready with over $100,000 in premium enhancements. #2. Spacious Living - Approximately 2,700 sq. ft. with 4 large bedrooms and 4 modern bathrooms. # 3. Luxury Finishes - Hardwood flooring, accent walls, quartz countertops, and a chic quartz backsplash. #4 Premium Ravine Lot - Enjoy unmatched privacy with no rear neighbours. #5 Designer Kitchen - Features an extended island, quartz countertops, and stylish finishes. #6. Two Master Suites - Both with upgraded ensuite bathrooms for ultimate comfort.# 7. Jack-and-Jill Bathroom - Convenient and stylish design for the additional bedrooms. # 8. High-End Features - Oak stairs, 9-ft smooth ceilings, upgraded lighting, and premium switches. # 9. Prime Location - Just 3 minutes from Hwy 403, offering easy commuting access.# 10. Tarion Warranty - Covered for 7 years, ensuring peace of mind for homeowners. Bonus Feature: Modern Touches & Walkout Balcony - Contemporary finishes throughout, plus a walkout balcony from one of the bedrooms. Dont miss this incredible opportunity - Schedule your viewing today!
Ask about this home
A HOMEH agent will answer your questions about this home.
Around this home
Daily convenience, out of 100, from the distances below
Schools nearby
School rating, out of 10.
Helpful calculators
Your HOMEH agent

"I would see it this week."