

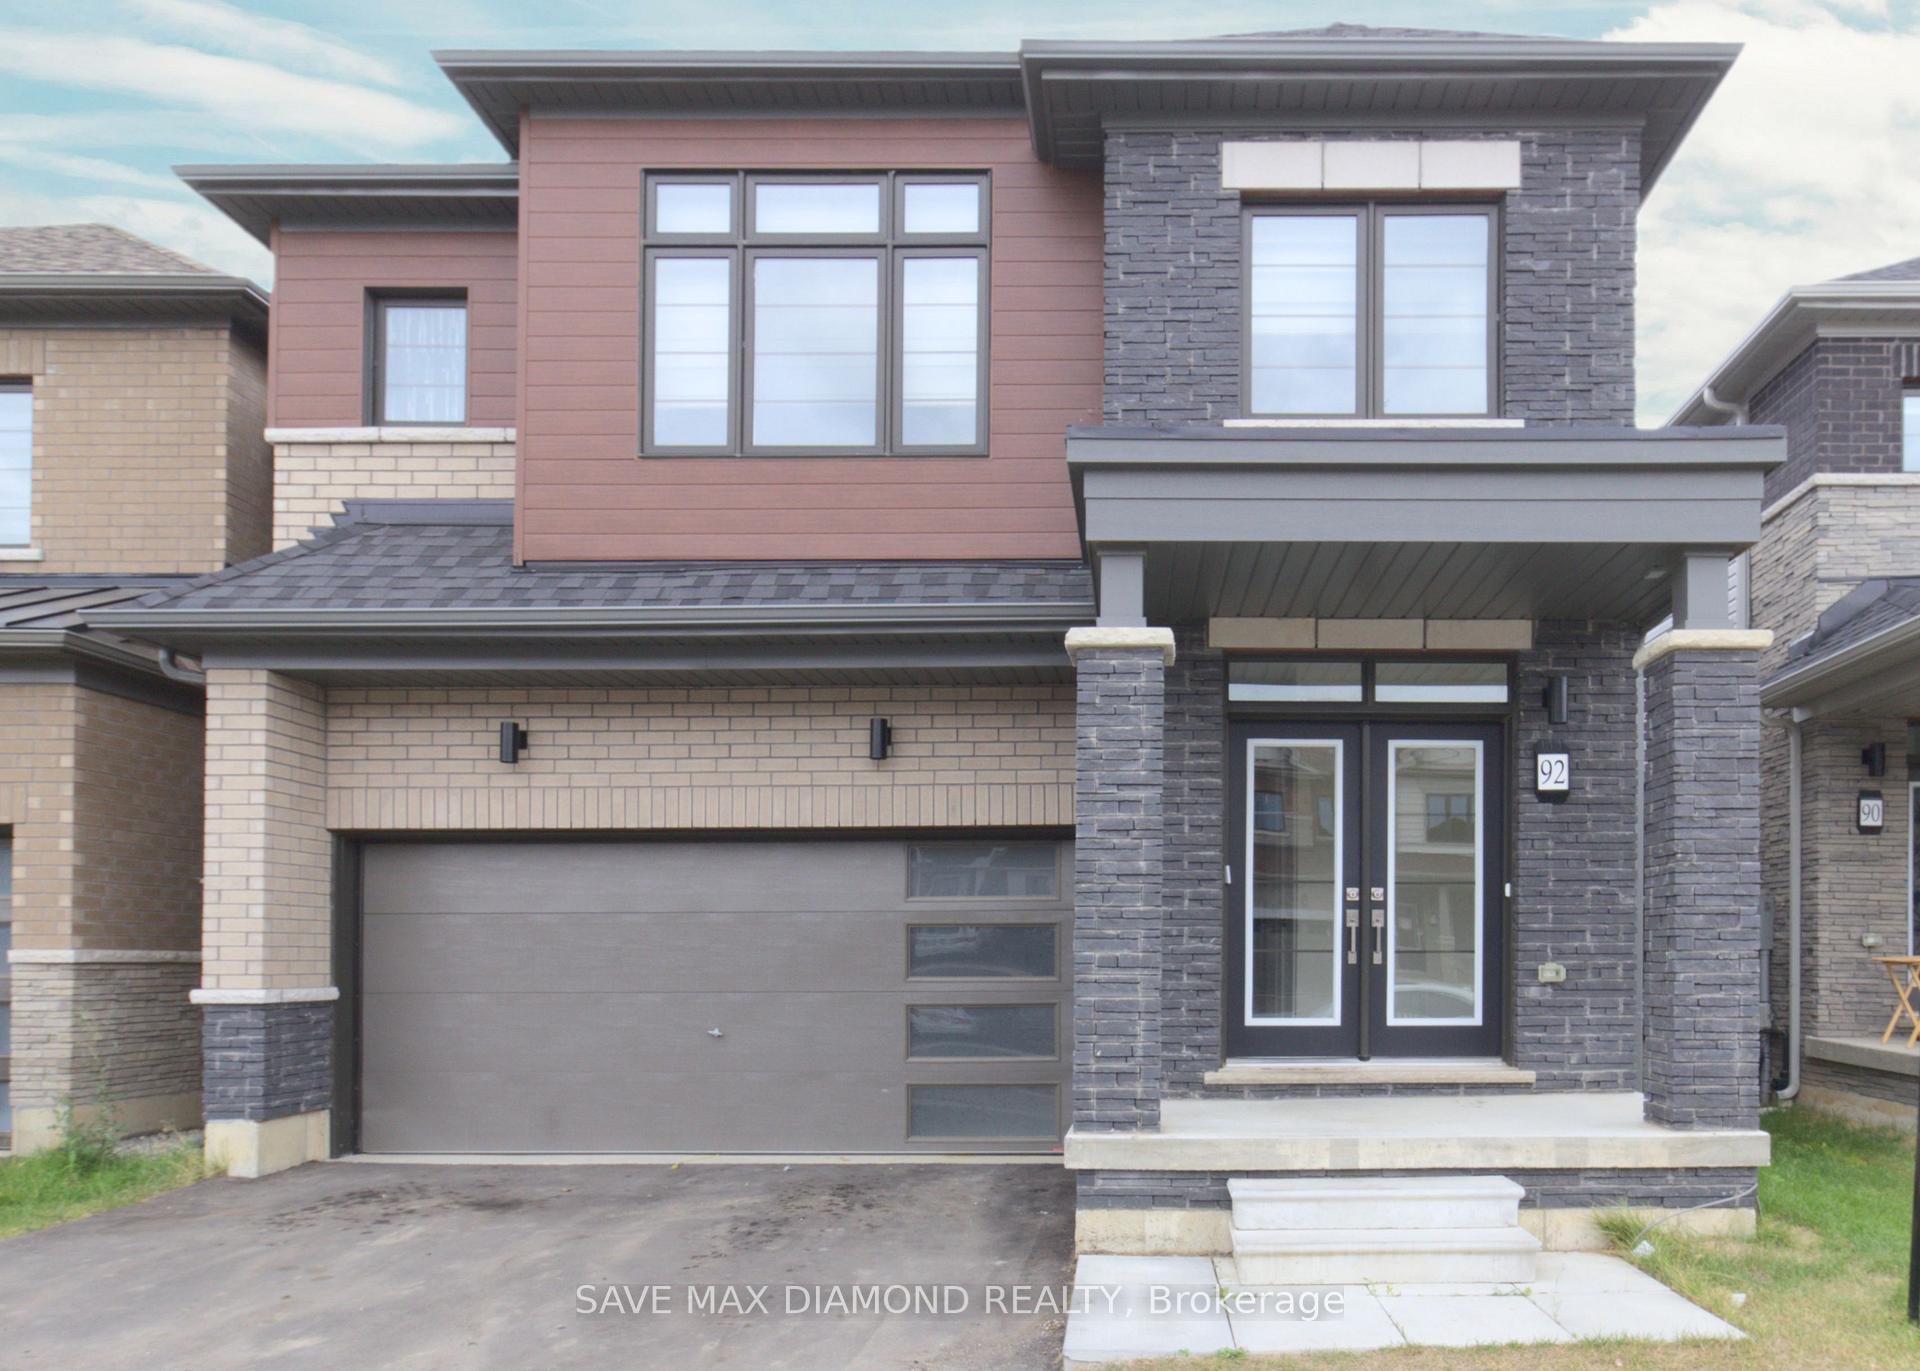
92 Monteith Drive
92 Monteith Drive
 See all 26 photos
Property history
- $889,000TerminatedList: 2025-08-12|End: 2025-11-02|82 daysX12342729
- $2,990TerminatedList: 2025-09-30|End: 2025-10-21|21 daysX12434616
Facts and features
- BasementUnfinished
- Price per sq ft~$395
- Water, sewerMunicipal
- Lot shapeRectangular
- Central air
The homeDetached, 2-storey, 2,000–2,500 sq ft
- Type: Detached
- Style: 2-storey
- Living space: 2,000–2,500 sq ft
- Basement: Unfinished
InsideUpper level, Erv/hrv, Rooms above ground 12
- Laundry: Upper level
- Features: Erv/hrv
- Rooms above ground: 12
- Bedrooms: 4
- Bathrooms: 4
- Kitchens: 1
Outside and lotAluminum siding, Other, Other
- Exterior: Aluminum siding
- Roof: Other
- Foundation: Other
- Size: 34.12 × 92.1 ft
- Shape: Rectangular
Parking2 Garage, Attached, Available
- Spaces: 2 Garage
- Garage: Attached
- Driveway: Available
Heating, water and powerForced air, gas, Central air, Municipal water
- Heating: Forced air, gas
- Cooling: Central air
- Water: Municipal water
- Sewer: Municipal sewer
Costs and taxesTaxes $5,885 a year, HST included in the price, Hwt
- Taxes, 2025: $5,885 a year
- HST: HST included in the price
- Rental items: Hwt
Included in the saleSs stove, dishwasher, fridge, washer, dryer & all electric fixtures., Not included None
- Included: Ss stove, dishwasher, fridge, washer, dryer & all electric fixtures.
- Not included: None
Listing detailsX12342729, Terminated, Aug 12, 2025
- MLS® number: X12342729
- Status: Terminated
- Listed on: Aug 12, 2025
- Days on market: 82
- Updated: Nov 2, 2025
- Possession: 2025-08-30 / Immediate
- Occupied by: Vacant
- Listing brokerage: SAVE MAX DIAMOND REALTY
About this home
92 Monteith Drive, Brantford, ON N3T 0V8
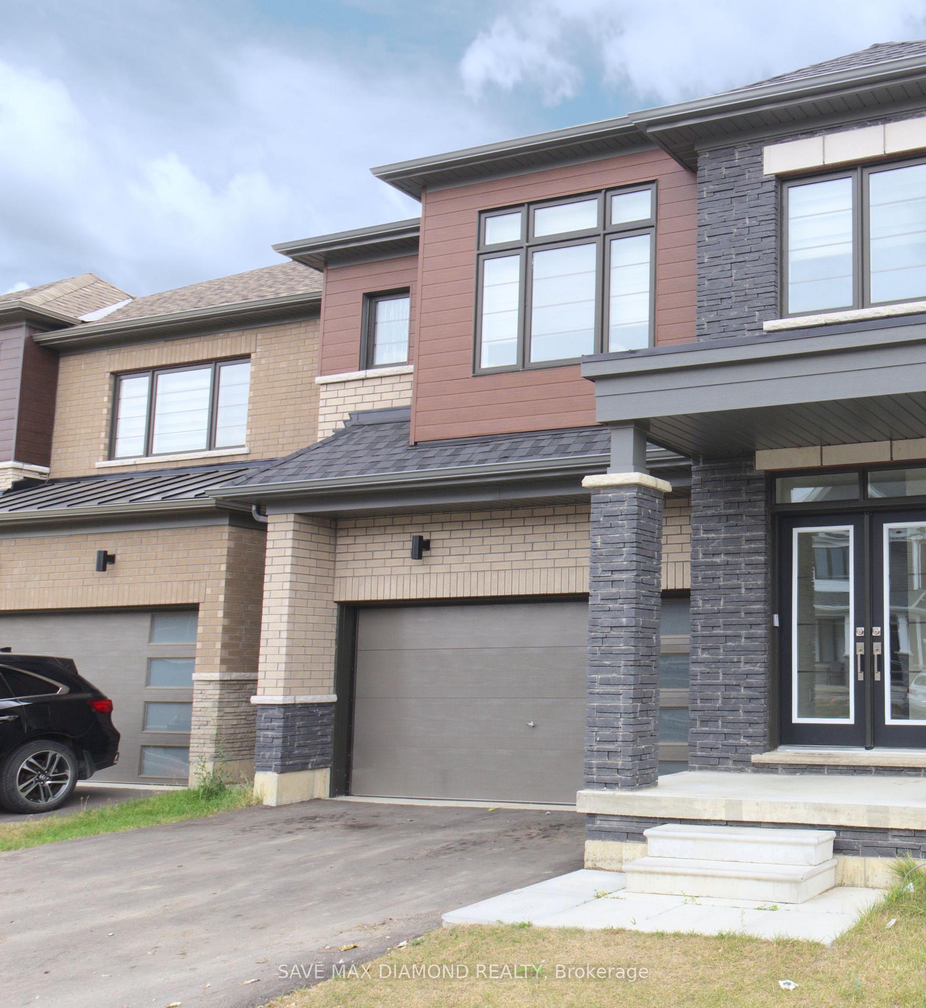
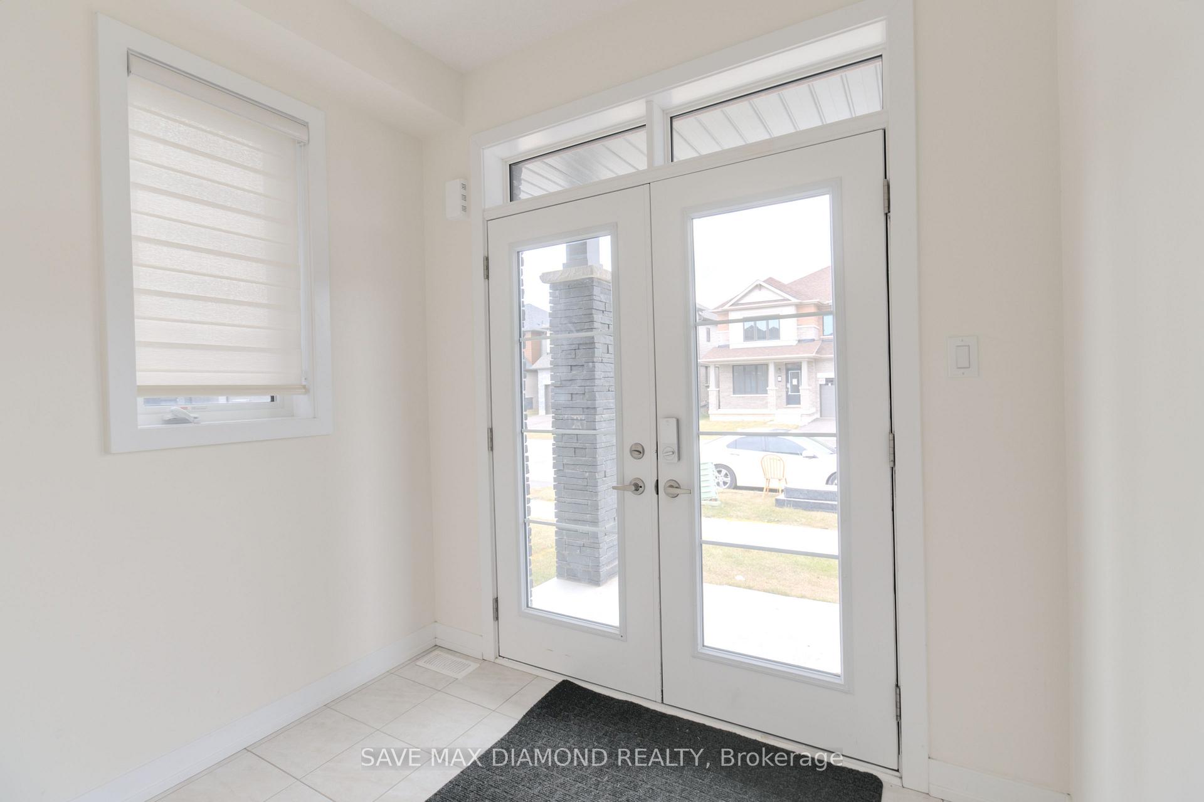
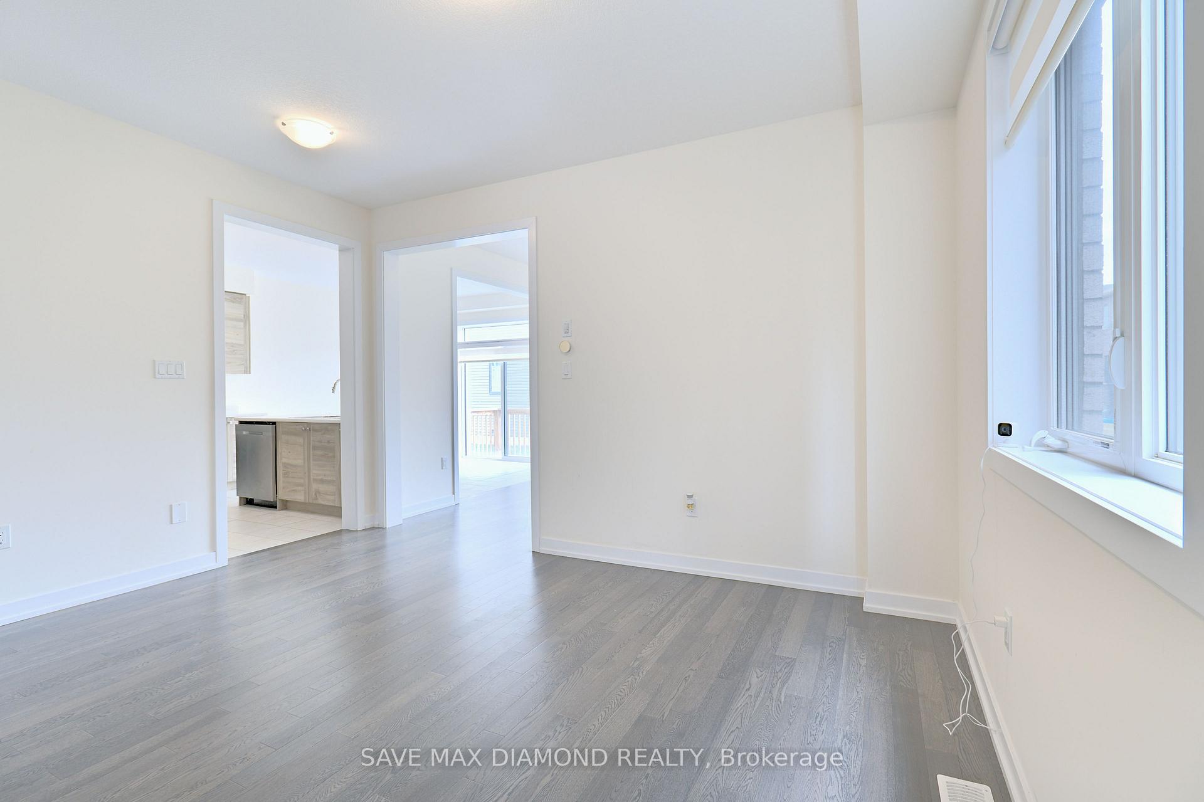
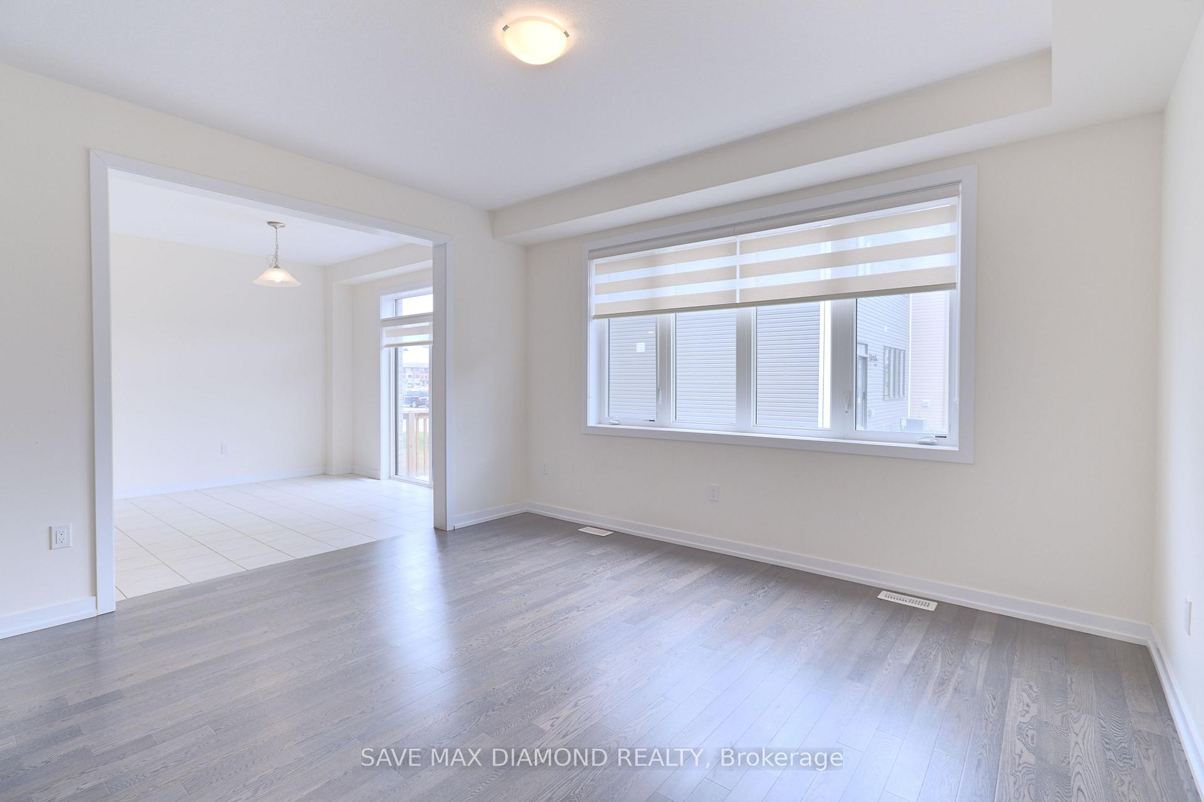
Introducing an exquisite 2023 built home boasting luxury features in Empire Wyndfield community. This beautiful Modern elevation home features 4 bedroom + 1 loft (used as 5th bedroom) & 4 washroom. offering ample space and elegance at every turn. As you step inside you are greeted with a welcoming foyer that sets the tone for the home's impeccable craftsmanship. Premium hardwood flooring graces the main floor, complemented by an open concept kitchen that adds warmth and style to the living space. The heart of this home is the kitchen with stunning island, cabinetry and SS appliances for both cooking enthusiasts and entertainer alike. Convenience meets functionality with a second floor laundry room. This home exudes and open & airy ambiance flooded with natural sunlight everywhere. Double garage provides parking space while the unfinished basement offers endless possibilities to customize. With schools, parks, shopping centers & other amenities just moment away, every convenience is within reach. Schedule your viewing today and discover the endless possibilities to customize.
Ask about this home
A HOMEH agent will answer your questions about this home.
Around this home
Schools nearby
School rating, out of 10.
Helpful calculators
Your HOMEH agent

"I would see it this week."