

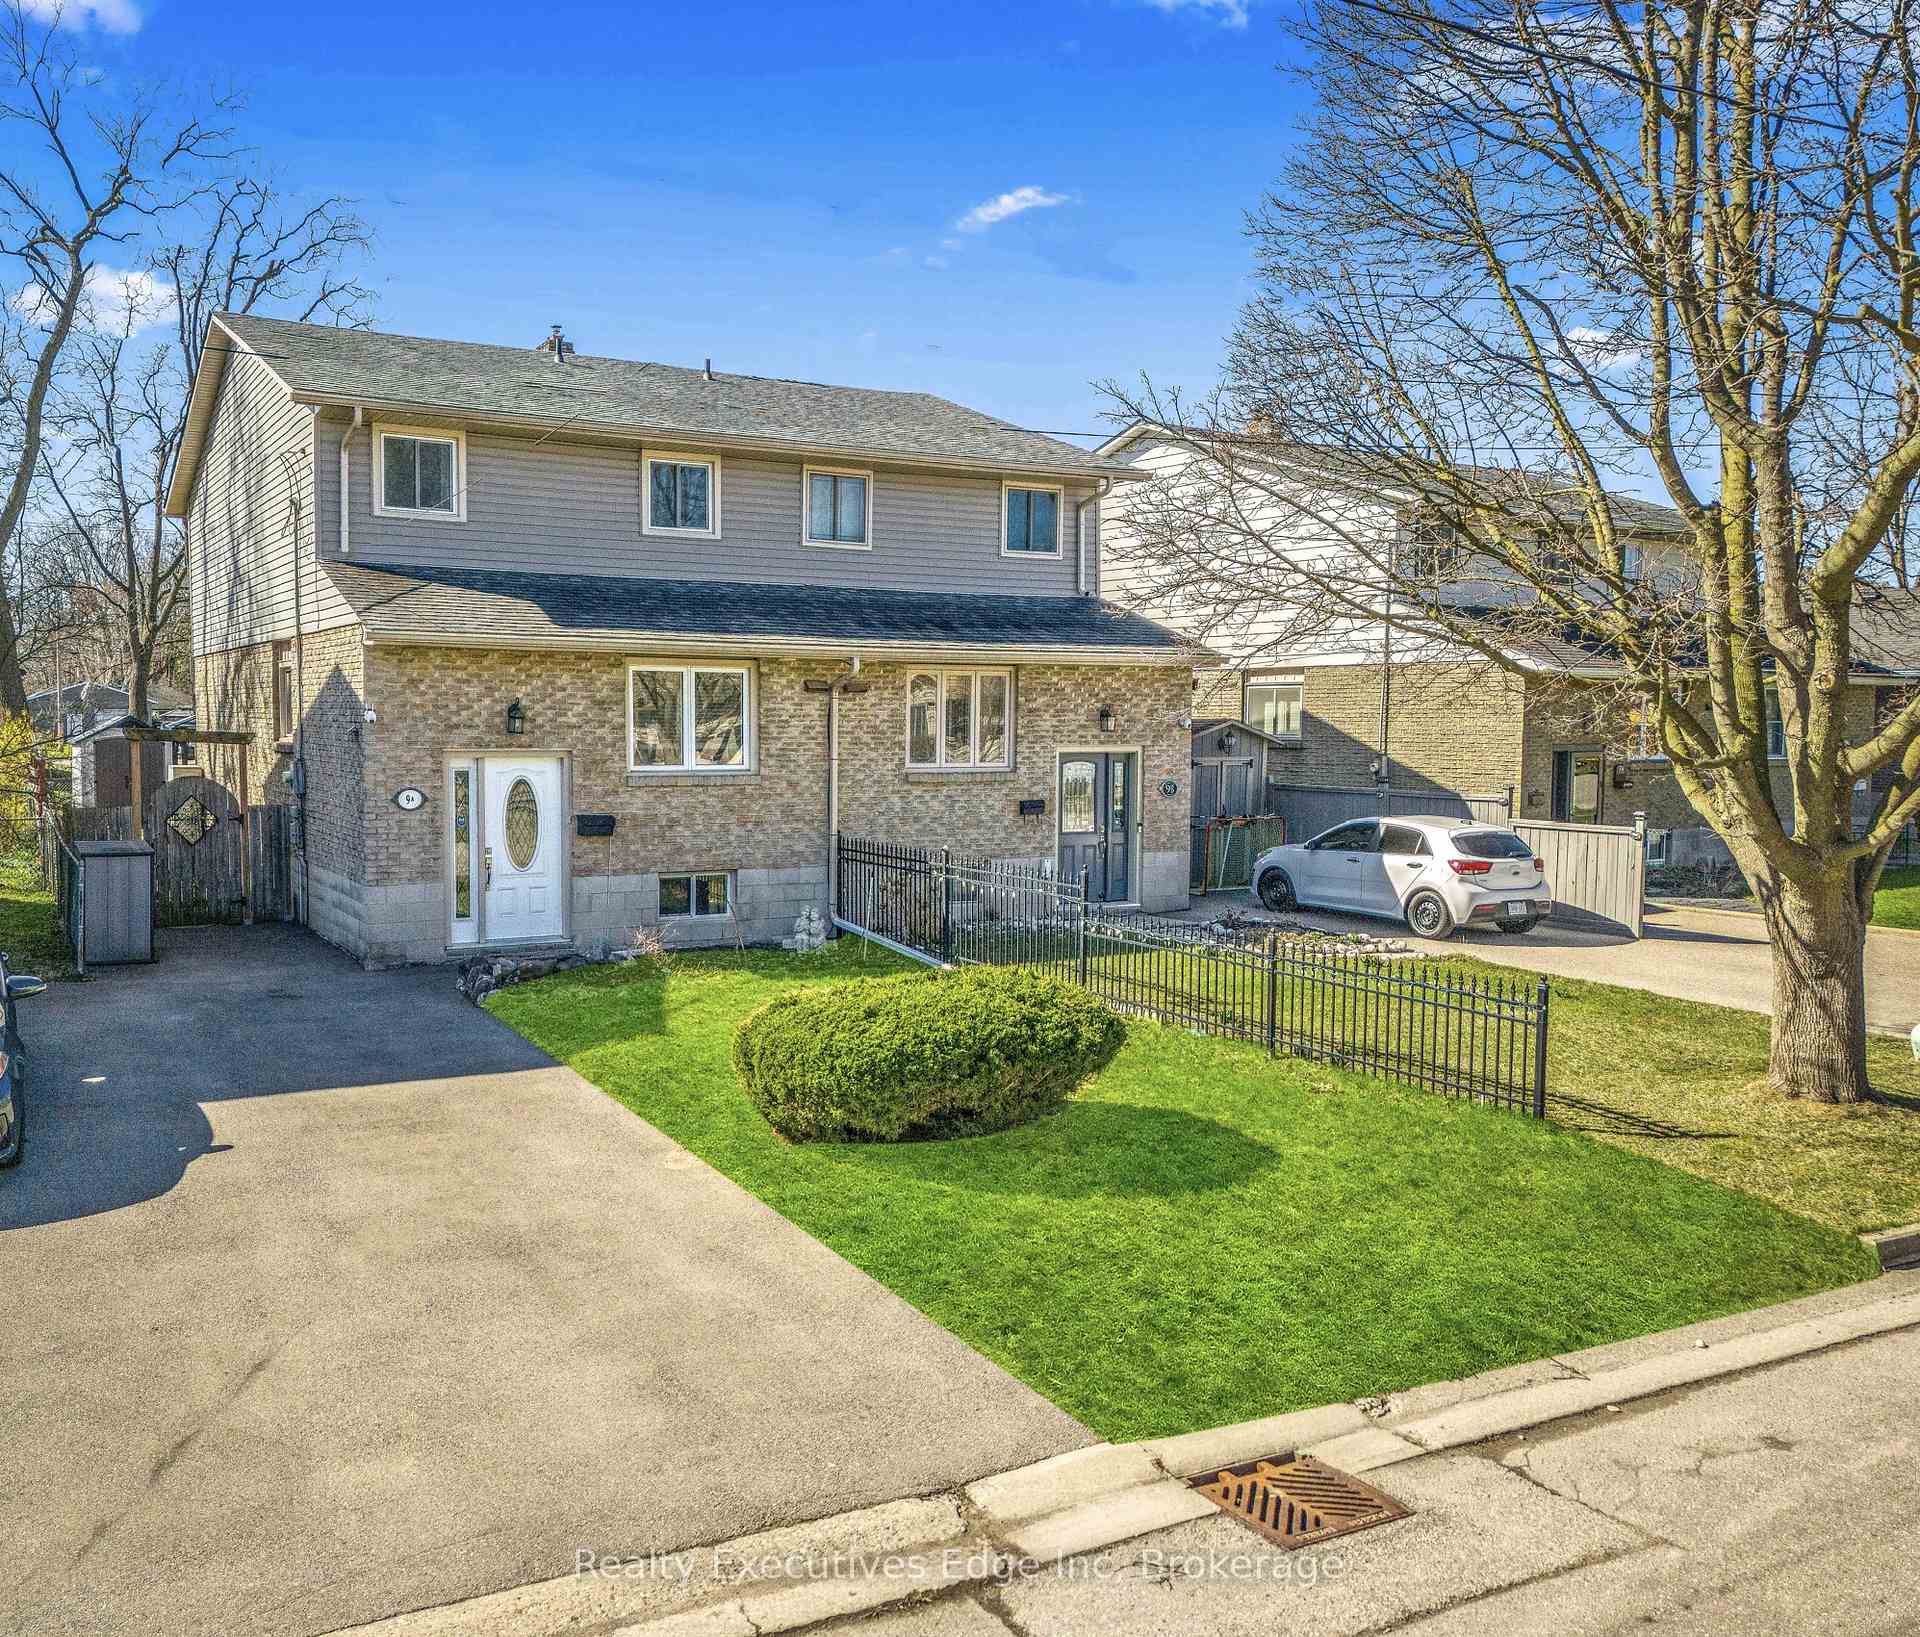
9A Hampton Street
9A Hampton Street
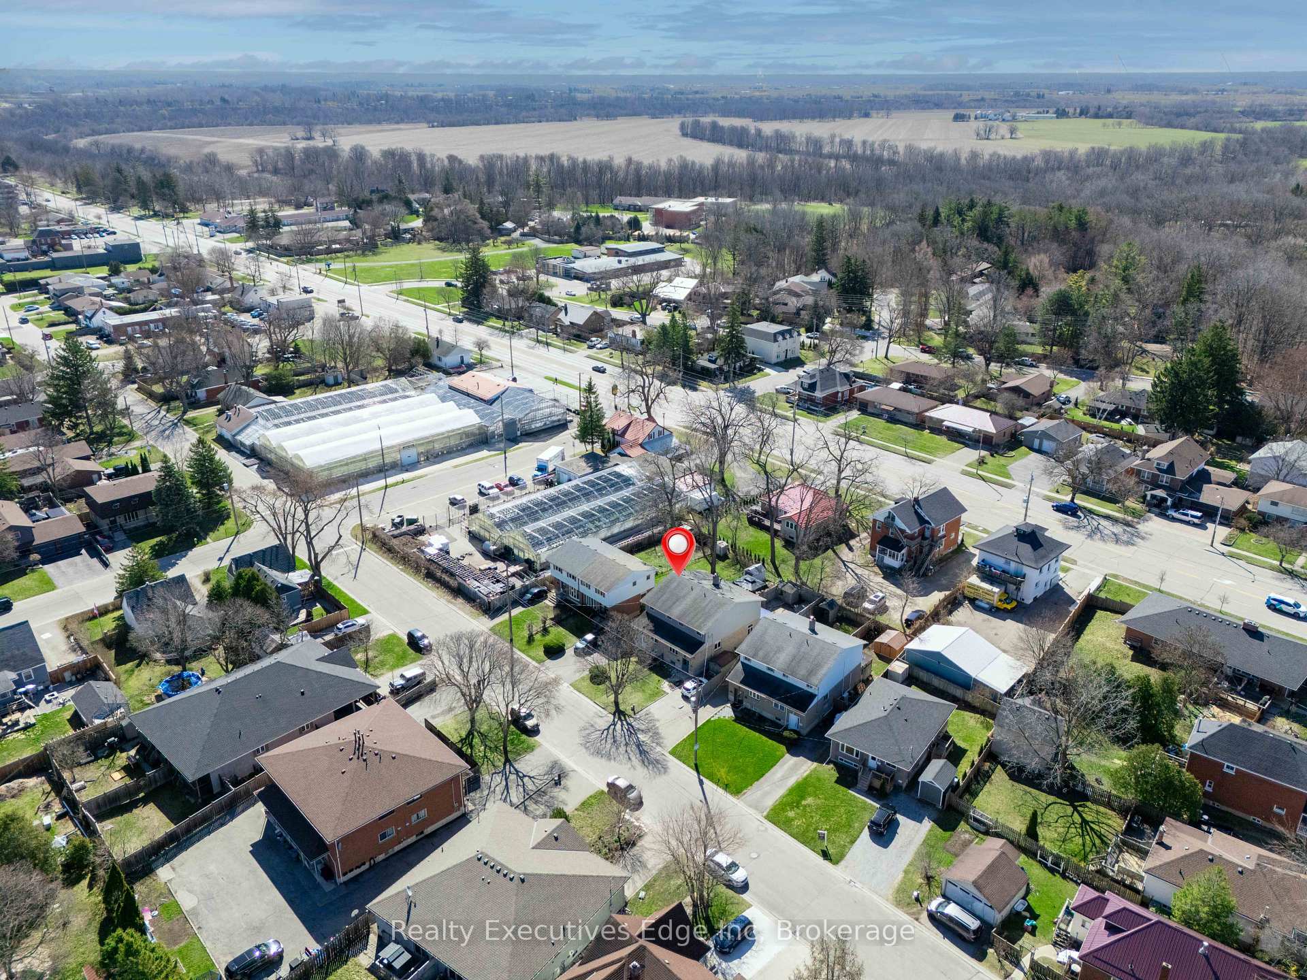
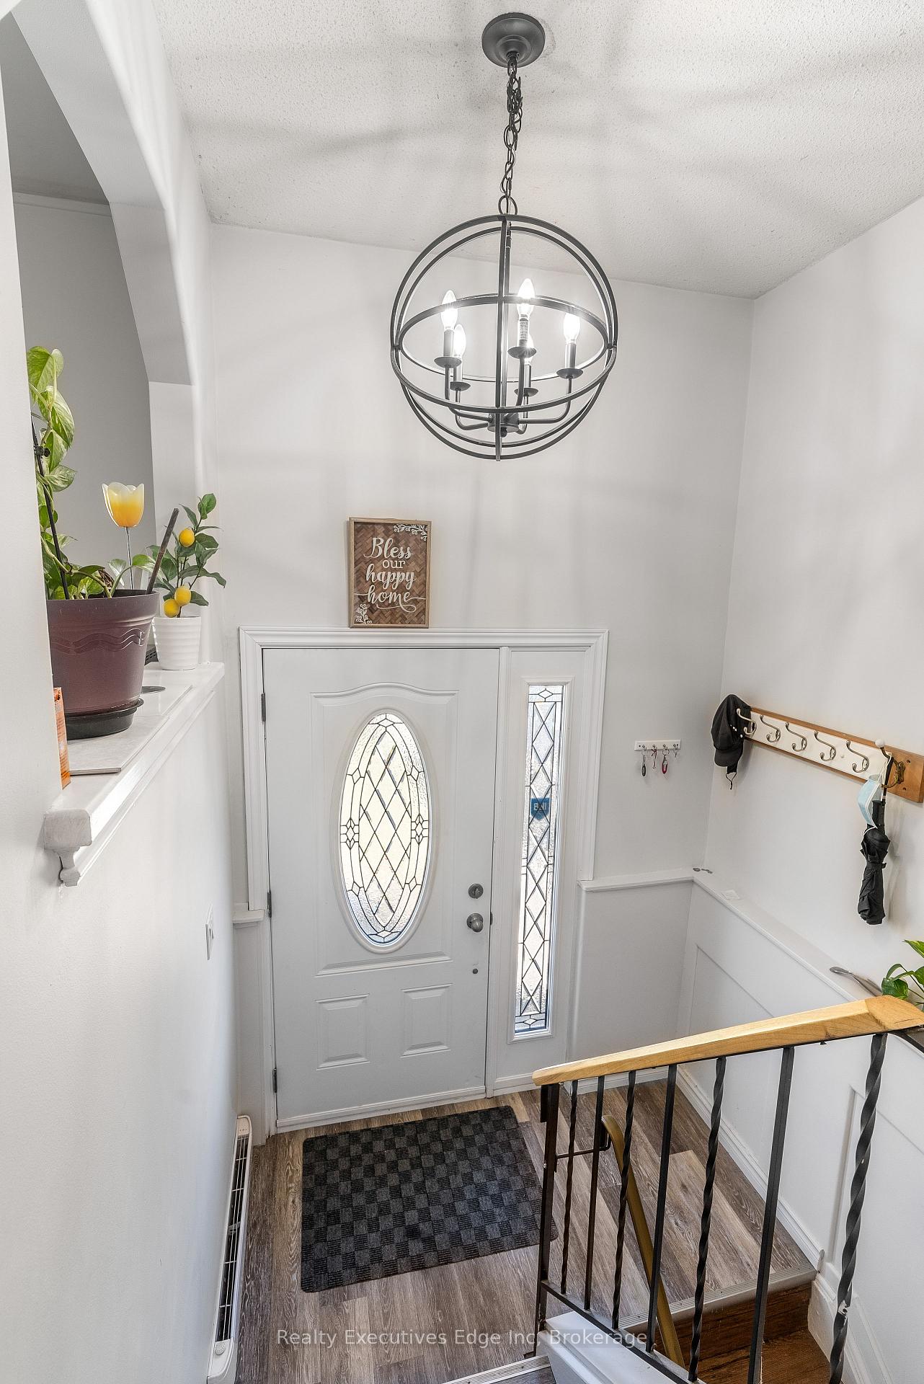
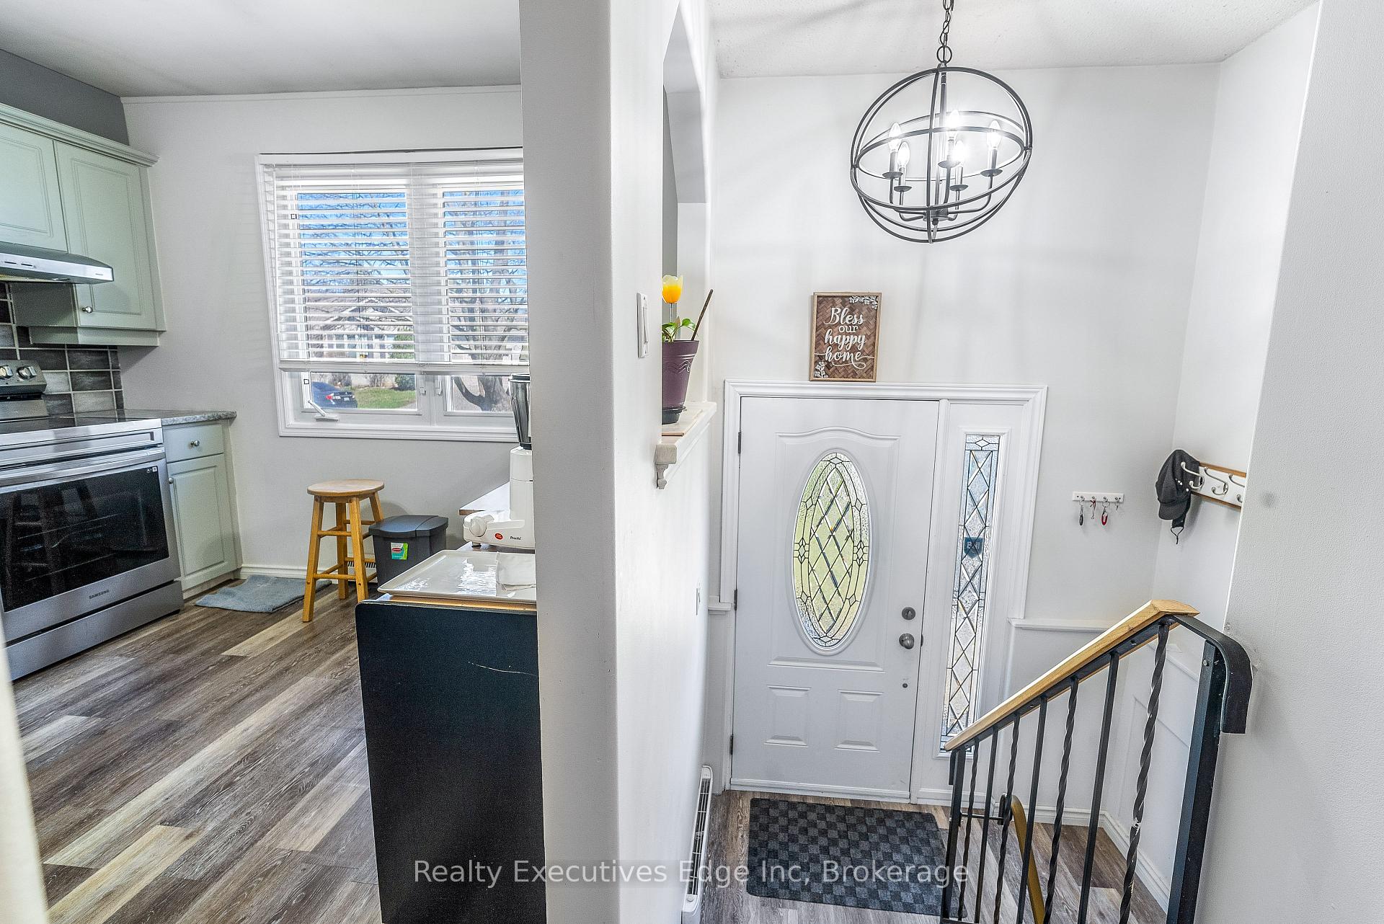
 See all 49 photos
Property history
- $514,999TerminatedList: 2025-07-03|End: 2025-08-13|41 daysX12261463
- $578,000TerminatedList: 2025-04-22|End: 2025-05-16|24 daysX12097568
Facts and features
- BasementFinished
- Age of home51–99 years
- Price per sq ft~$445
- Water, sewerMunicipal
- Fireplace
The homeSemi-Detached, 2-storey, Age 51–99 years
- Type: Semi-Detached
- Style: 2-storey
- Age: 51–99 years
- Living space: 1,100–1,500 sq ft
- Basement: Finished
InsideFireplace Yes, Lower level, Water heater owned, water softener, water purifier
- Fireplace: Yes
- Laundry: Lower level
- Features: Water heater owned, water softener, water purifier
- Rooms above ground: 8
- Rooms in the basement: 0
- Bedrooms: 3
- Bathrooms: 2
- Kitchens: 1
- Family room: Yes
Outside and lotBrick, vinyl siding, Asphalt shingle, Poured concrete
- Exterior: Brick, vinyl siding
- Roof: Asphalt shingle
- Foundation: Poured concrete
- Size: 27.76 × 115.75 ft
- Zoning: R2
Parking2 Parking, Private
- Spaces: 2 Parking
- Driveway: Private
Heating, water and powerBaseboard, electric, Municipal water, Municipal sewer
- Heating: Baseboard, electric
- Water: Municipal water
- Sewer: Municipal sewer
- Hydro: Yes
- Cable: Yes
Costs and taxesTaxes $2,810 a year, HST included in the price, Rental items None
- Taxes, 2024: $2,810 a year
- HST: HST included in the price
- Rental items: None
Included in the saleFridge, washer, dryer, dishwasher, stove, gazebo
- Included: Fridge, washer, dryer, dishwasher, stove, gazebo
Listing detailsX12097568, Terminated, Apr 22, 2025
- MLS® number: X12097568
- Status: Terminated
- Listed on: Apr 22, 2025
- Days on market: 24
- Updated: May 16, 2025
- Possession: Flexible
- Occupied by: Owner
- Listing brokerage: Realty Executives Edge Inc
About this home
9A Hampton Street, Brantford, ON N3S 7J2
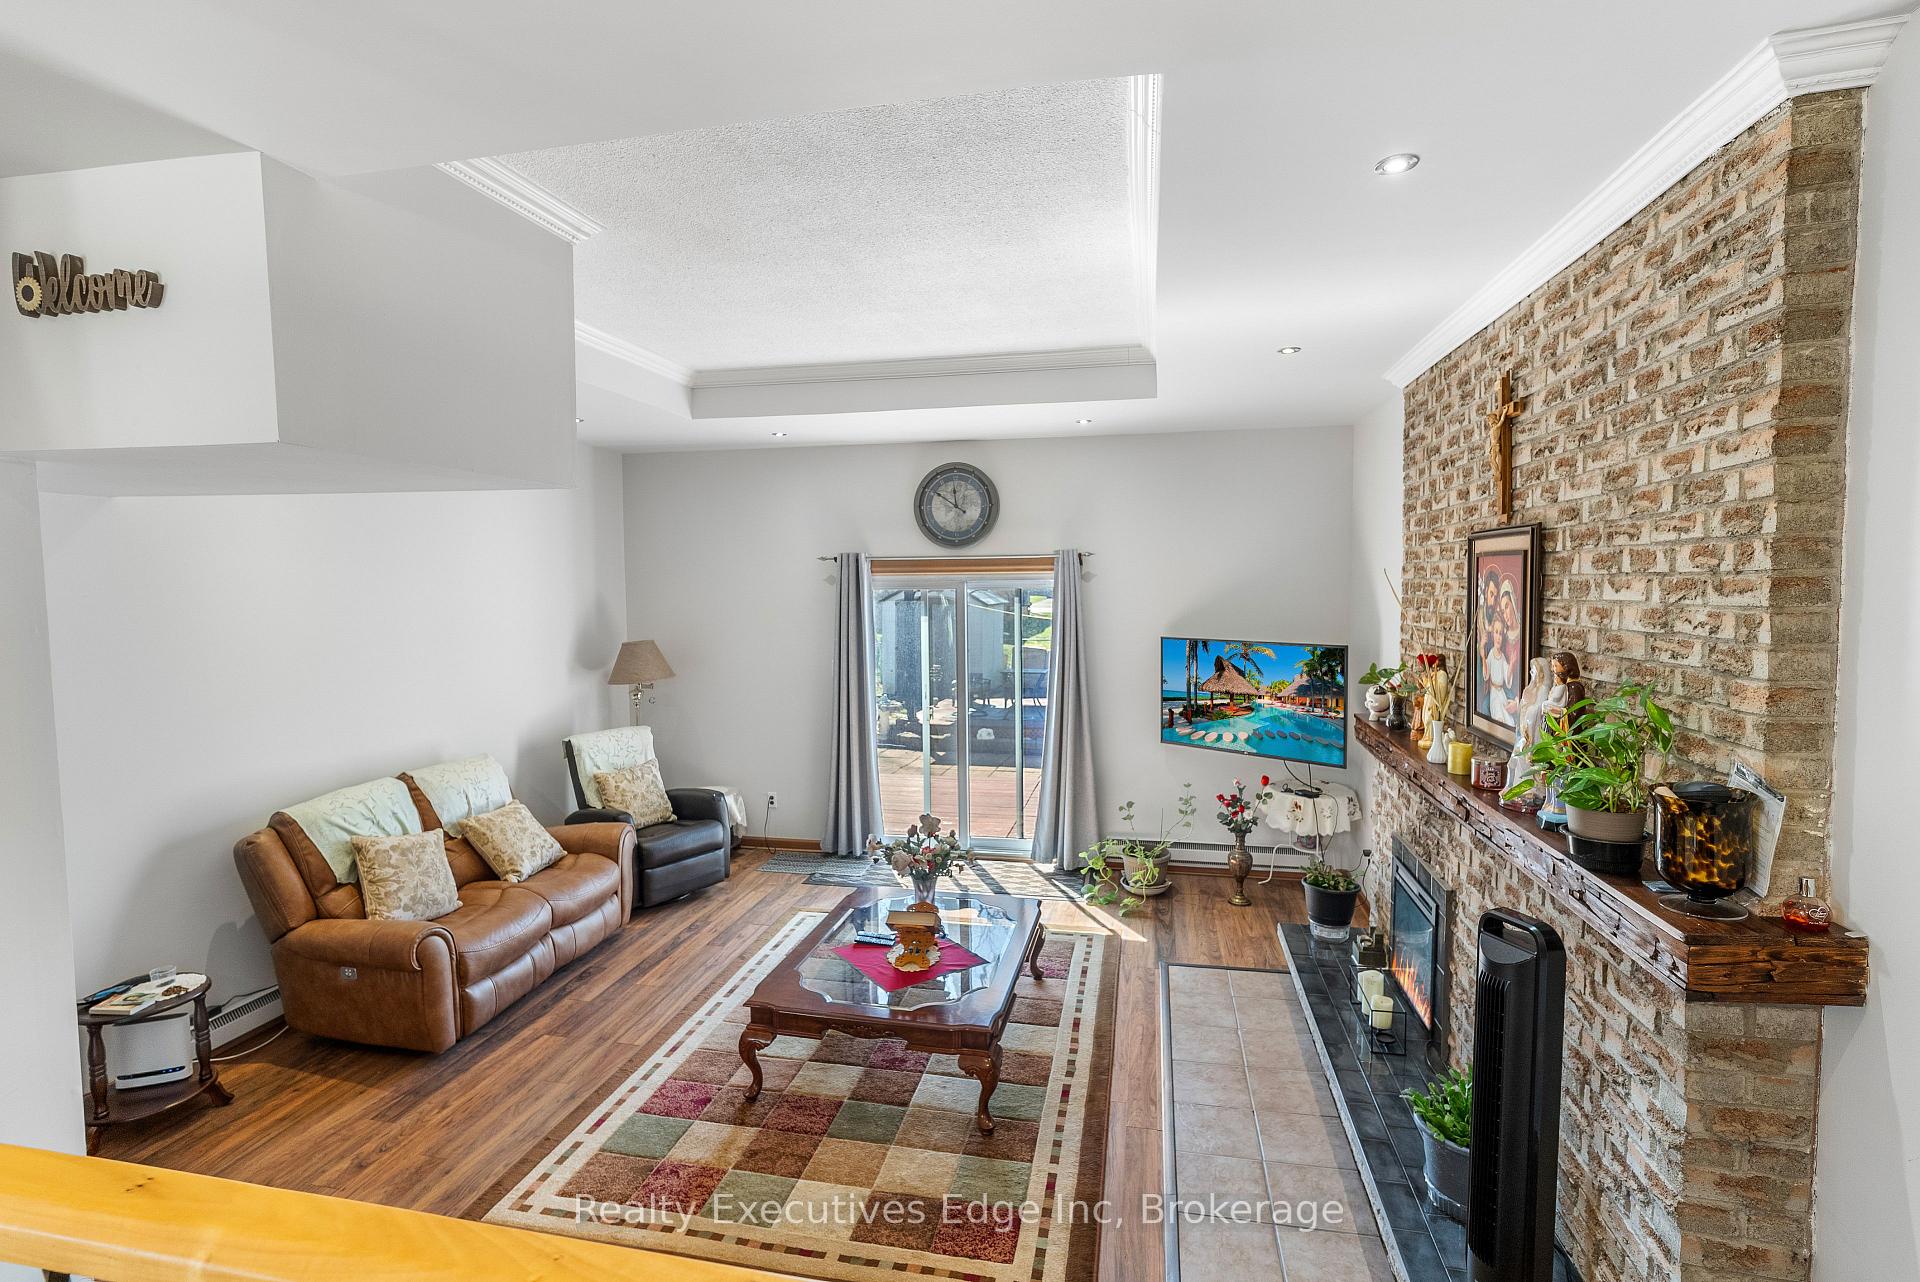
Welcome to 9A Hampton Street, a well-maintained semi-detached home located in a quiet, tree-lined neighborhood. This charming property offers three spacious bedrooms, two full bathrooms, and parking for two vehicles. The main floor features updated flooring and a modern kitchen complete with stainless steel appliances, perfect for everyday living. Upstairs, you'll find three spacious bedrooms and a full bathroom, while the finished basement offers extra living space and a newly renovated full bathroom completed in 2023. Recent upgrades include a full interior repaint, new carpeting in two of the upper-level bedrooms, and a brand new Culligan Water Softener and Reverse Osmosis System - all completed in 2023. With schools and parks within walking distance, bus stop is just 200 meters away, this is a wonderful opportunity to own a thoughtfully updated home in a peaceful, family-friendly neighborhood.
Ask about this home
A HOMEH agent will answer your questions about this home.
Around this home
Daily convenience, out of 100, from the distances below
Schools nearby
School rating, out of 10.
Helpful calculators
Your HOMEH agent

"I would see it this week."