
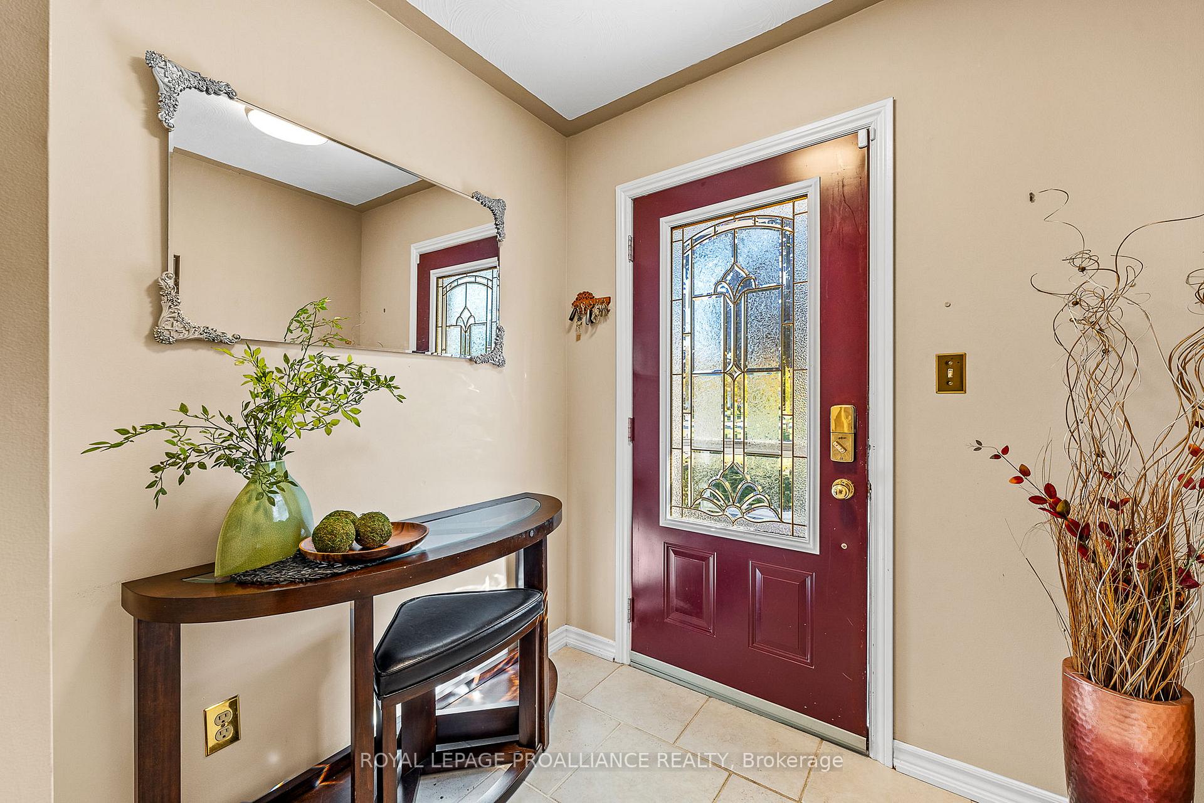
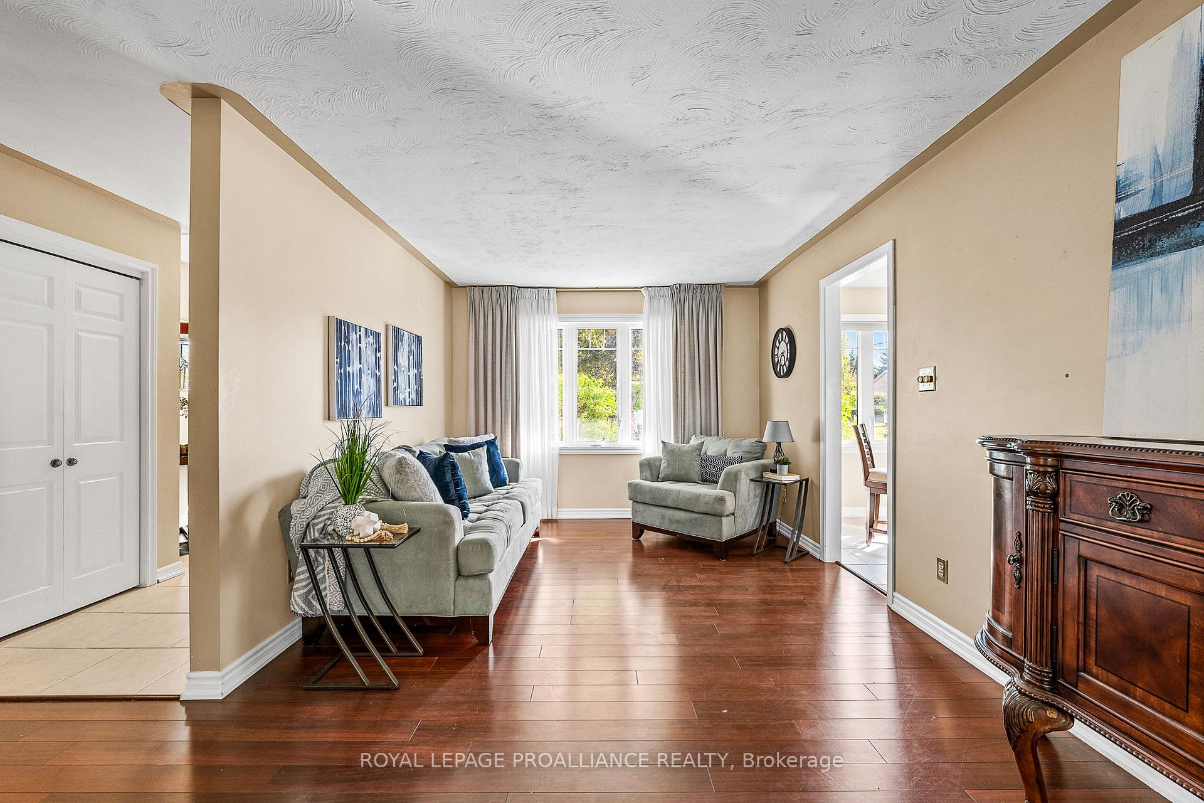
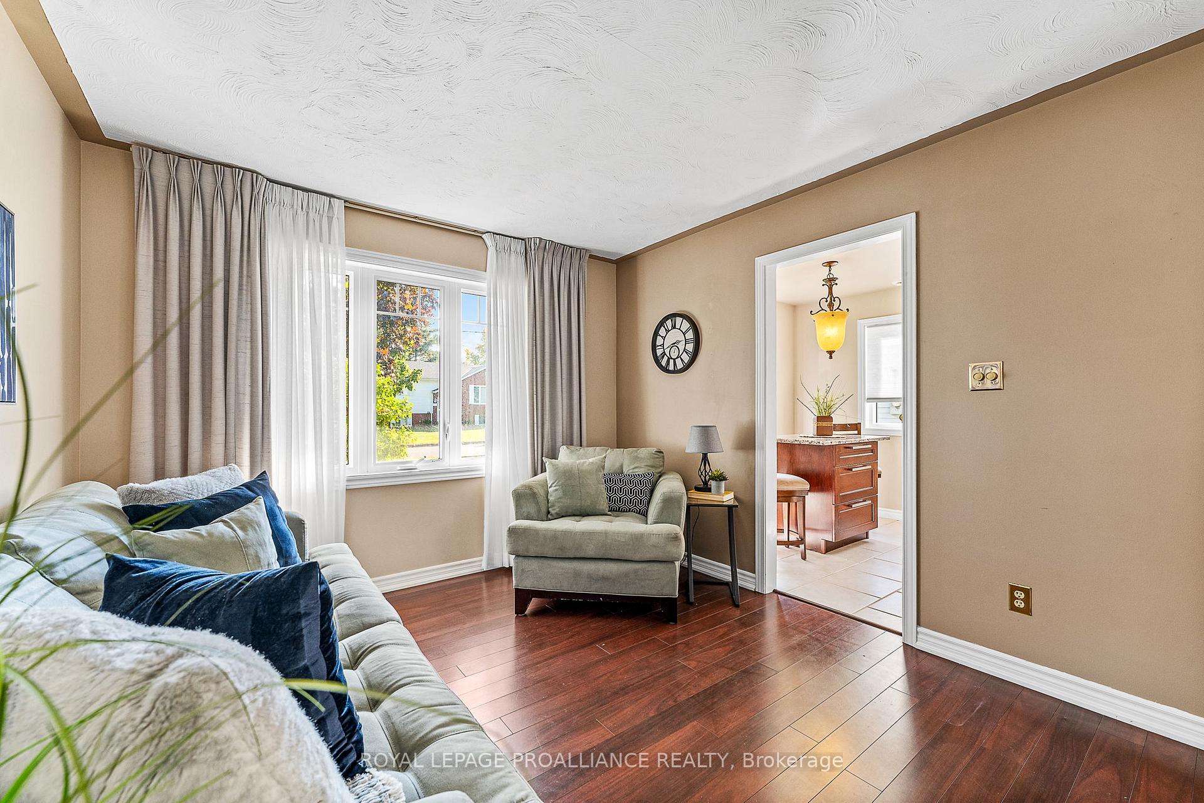
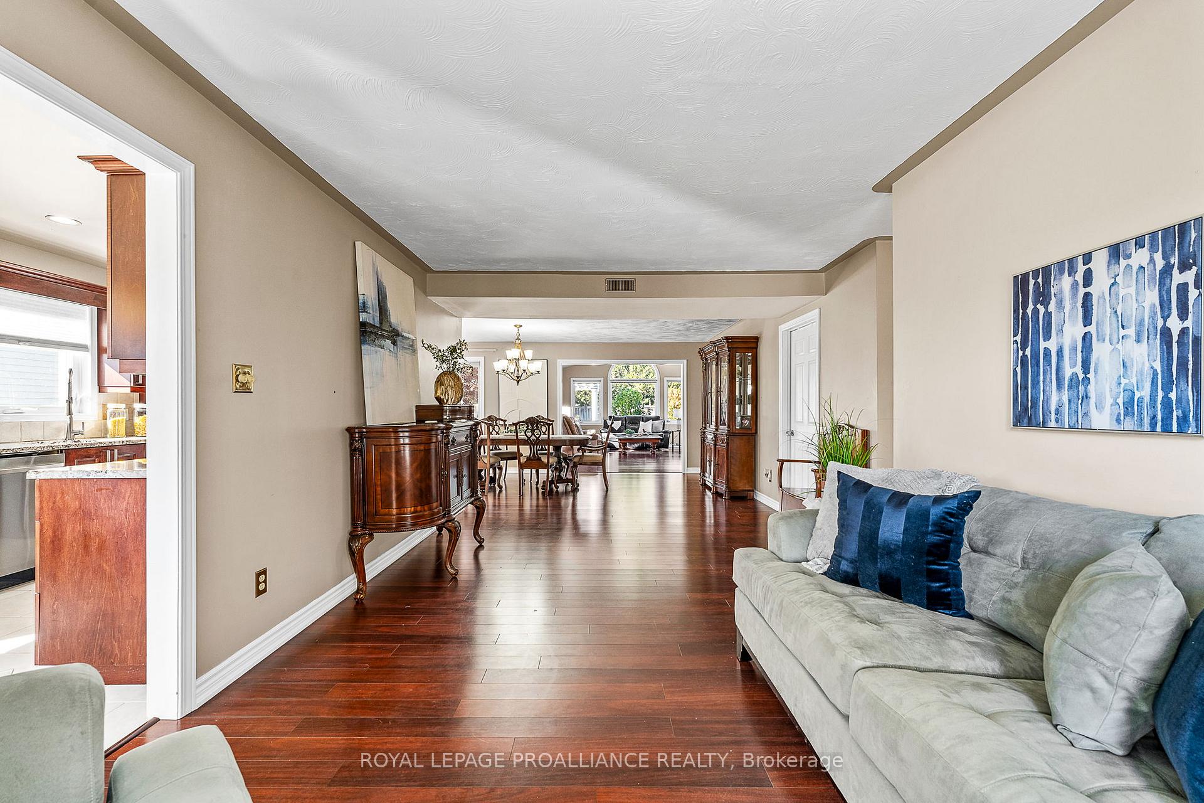
14 Catherine Crescent
Brighton, ON K0K 1H0
- 3Bedrooms
- 2Bathrooms
- 1Garage
- —Sq Ft
- $3,599Tax
- 66×121 ftLot Size
 Estimated Value:$633,836See Free Estimate Report

Property not available for sale or for rent.
HOMEH One: full-service selling for a 1% listing fee. The buyer's agent commission is separate.
Free Home EvaluationHow Much Is My Home Worth?Homes for Sale NearbySale & Price History for 14 Catherine Crescent, Brighton
| Start Date | End Date | Price | Event | MLS# |
|---|---|---|---|---|
| 2024-11-08 | 2025-01-06 | Login to See Prices | Sold | x10414474 |
Real estate boards require you to or to see the full details of this property.
*Sold prices and complete sale & price history are regulated data. Under the Trust in Real Estate Services Act, 2002 (TRESA) and the rules of the Real Estate Council of Ontario (RECO), and pursuant to the Multiple Listing Service® rules of the Canadian Real Estate Association (CREA) and the Toronto Regional Real Estate Board (TRREB), this information may be shown only to registered users who have agreed to the applicable terms of use (a Virtual Office Website, or "VOW," arrangement). HOMEH Inc., Brokerage therefore provides it to signed-in members only. Creating an account is free and takes under a minute.
About 14 Catherine Crescent, Brighton
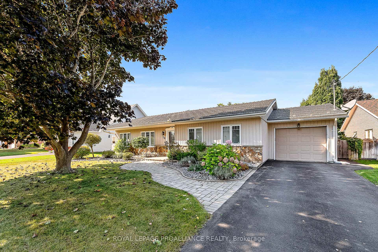
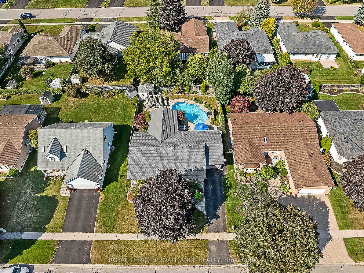
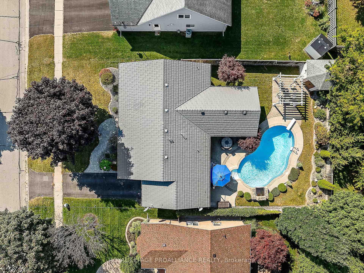
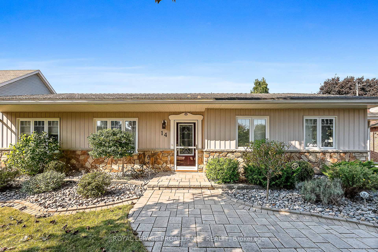
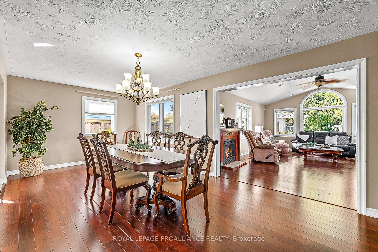
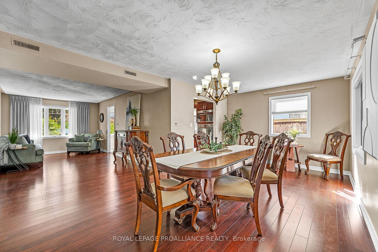
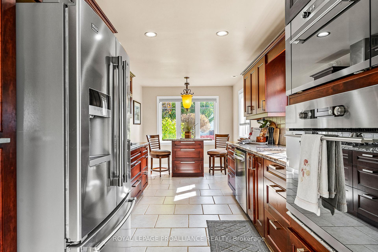
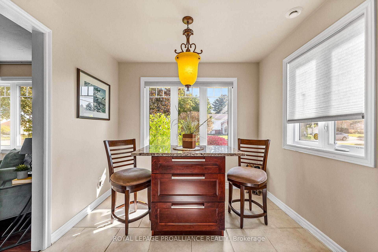
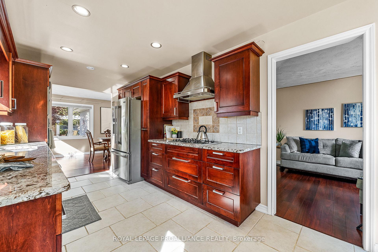
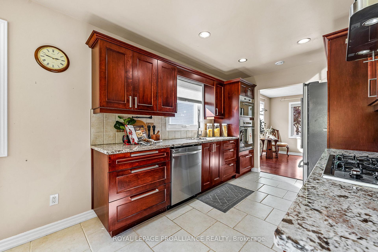
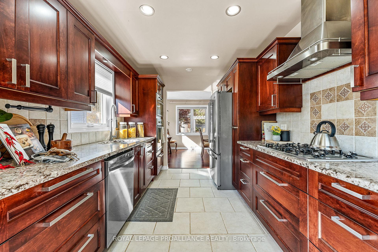
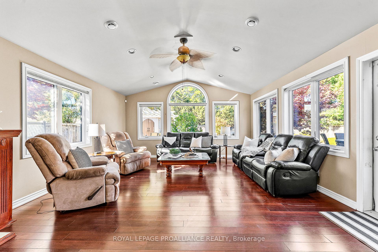
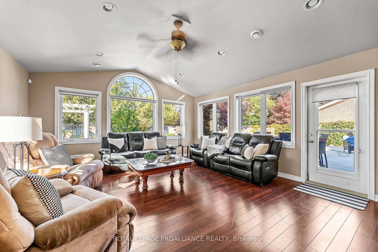
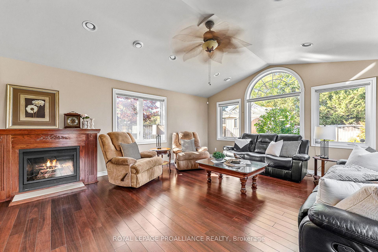
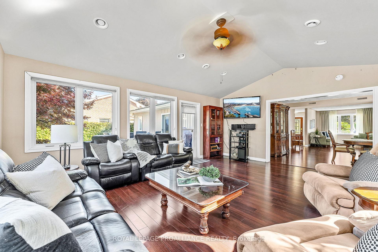
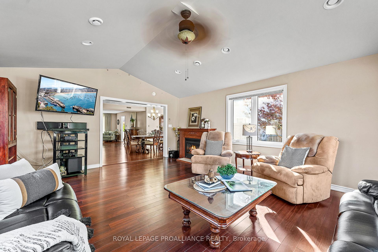
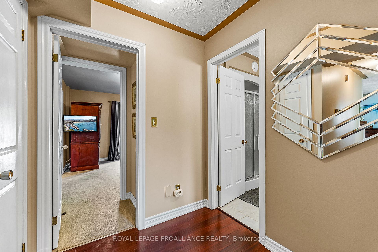
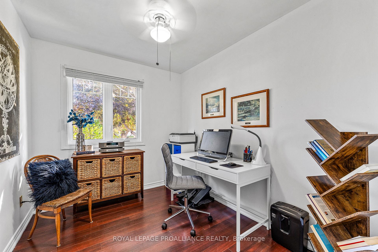
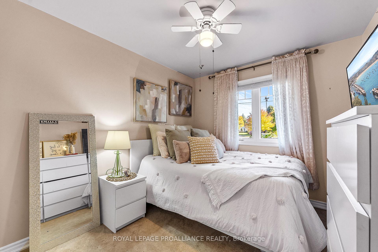
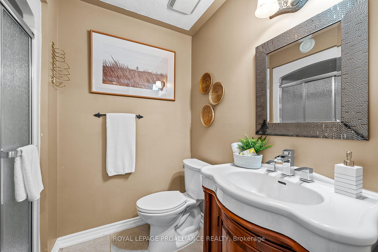
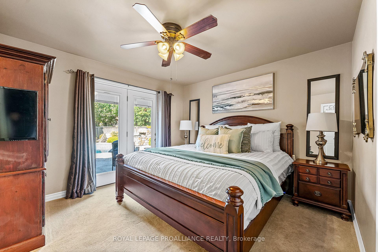
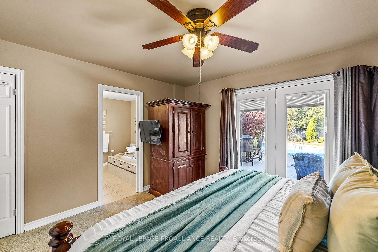
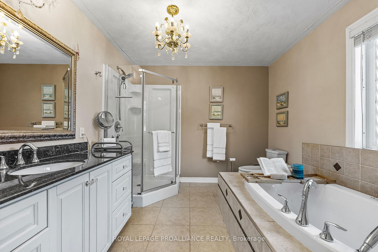
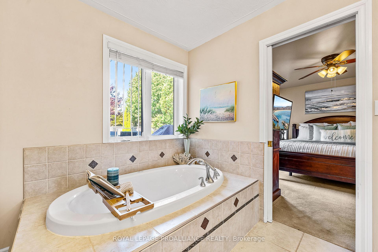
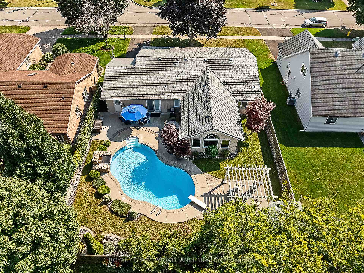
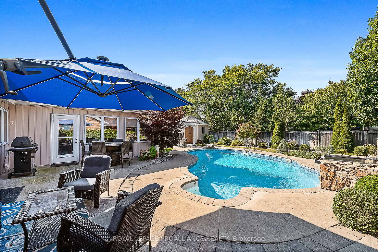
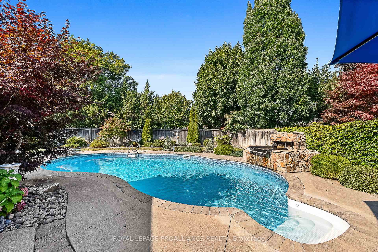
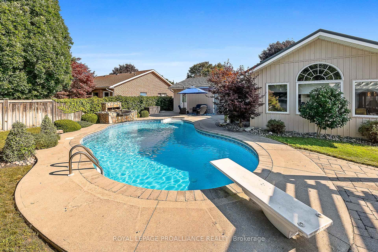
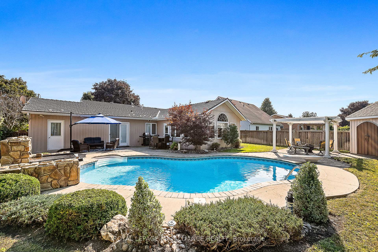
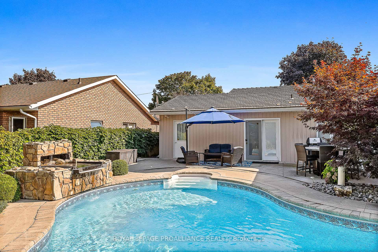
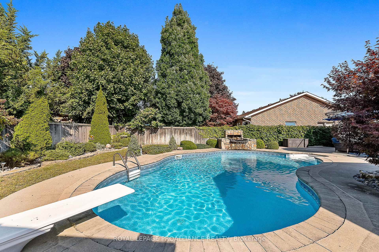
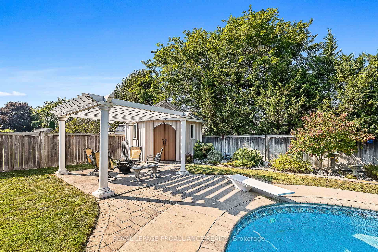
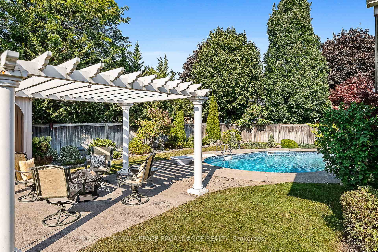
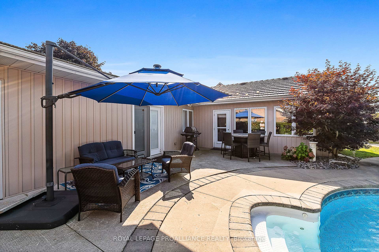
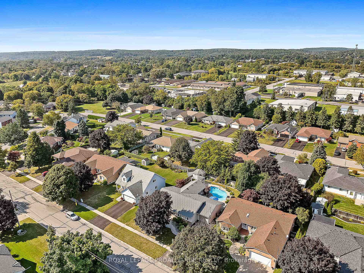
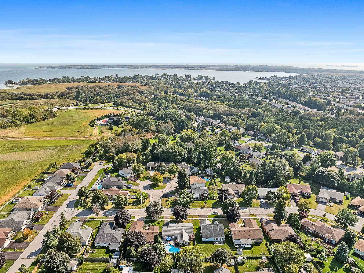
Your dream lifestyle begins here at 14 Catherine Crescent! Nestled in the heart of Brighton, this R-2000 energy-efficient bungalow offers the perfect combination of comfort, style, & modern updates, but the true showstopper is the private backyard oasis. Imagine spending your days lounging by the inground pool with a stunning waterfall feature, surrounded by lush landscaping, and even a pool shed complete with a change room. Whether you are hosting summer barbecues or enjoying a peaceful evening under the stars, this backyard paradise is where memories are made. Step inside this accessible bungalow and discover the beauty of natural light streaming through large windows. With 3 spacious bedrooms and 2 full baths, the thoughtful floor plan ensures both style & functionality. The kitchen is a chef's delight, showcasing stone counter, updated cabinetry, a wall oven, gas stove & a breakfast nook. Large dining area sets the stage for unforgettable gatherings. The Primary Bedroom features French doors that open directly to the backyard, so you can step out and enjoy the pool any time. It also boasts a luxurious ensuite with a soaker jacuzzi tub and walk in shower, offering the perfect space to unwind. This home has been meticulously maintained and carefully updated, including a durable metal roof and board-and-batten vinyl siding, adding character and curb appeal. A huge sunroom with soaring vaulted ceilings overlooks the backyard retreat, providing a cozy spot to relax year-round, complete with a gas fireplace. Additional conveniences include central air, irrigation system & central vac. When adventure calls, you are just minutes from Lake Ontario and scenic Presquile Provincial Park, known for its birdwatching, beaches & hiking trails. A short drive away to Prince Edward County offers renowned wineries, breweries and gorgeous white sand shores. 14 Catherine Crescent is more than just a house-it's a lifestyle. Don't miss your chance to call this oasis your forever home!
Key Facts & Features
Property Costs
- Annual Property Tax Amount
- $3,599
- Land Transfer Tax Fee
- $11,073
Rental Items
- Rental Equipment
- Gas Hot Water Tank
- Basement Type
- None
Interior Features
- Laundry Level
- Main Level
- Interior Extras
- Air Exchanger, Auto Garage Door Remote, Built-In Oven, Central Vacuum, Primary Bedroom - Main Floor, Water Heater
- Security Features
- Smoke Detector, Carbon Monoxide Detectors
- Fireplace/Stove
- Yes
- Fireplace Features
- Family Room, Natural Gas
- Elevator
- No
Exterior Features
- Exterior Extras
- Landscaped, Landscape Lighting, Patio, Privacy, Year Round Living
- Pool
- Inground
- Property Features
- Beach, Fenced Yard, Golf, Lake/Pond, Marina, Rec./Commun.Centre
- Accessibility Features
- 32 Inch Min Doors, Hard/Low Nap Floors, Level Entrance, Level Within Dwelling, Open Floor Plan
- Other Structures
- Garden Shed
Building
- Building Type
- Detached
- Building Style
- Bungalow
- Approx Age
- 31-50
Construction
- Exterior Finish
- Stone, Vinyl Siding
- Roof
- Metal
- Foundation Details
- Slab
- Special Designation
- Unknown
Lot
- Lot Front
- 66.05 ft
- Lot Depth
- 121.11 ft
Exclusions
- Exclusions
- staging items
Parking & Garages
- Garage Type
- Attached
- Garage Spaces
- 1
- Parking Spaces
- 2
- Total Garage And Parking Spaces
- 3
Heating & Cooling
- Heat Source
- Gas
- Heat Type
- Forced Air
- Air Conditioning
- Central Air
- Water
- Municipal
- Sewers
- Sewer
- Natural Gas
- Yes
- Hydro
- Yes
- Cable
- Available
- Telephone
- Yes
- Bedrooms
- 3
- Washrooms
- 2
- Kitchens
- 1
- Family / bonus room
- Yes
Room sizes
- Foyer—Main level
- Living Room—Main level
- Kitchen—Main level
- Breakfast—Main level
- Dining Room—Main level
- Primary Bedroom—Main level
- Bedroom—Main level
- Bedroom—Main level
- Laundry—Main level
Washrooms
- 4-piece
- 3-piece
- Municipality
- Brighton
- Neighbourhood
- Brighton
- Main cross streets
- Applewood Dr/Catherine Cres
- Zoning
- R1
- MLS® number
- X10414474
- Data source
- Toronto Regional Real Estate Board
- Status change
- 2025-01-06
- Listed on
- 2024-11-08
- Days on market
- 59 days
- Possession type
- Flexible
- Co-op commission
- 2.5% plus HST
- Seller
- Listed by
- ROYAL LEPAGE PROALLIANCE REALTY
Home Market Value
Current home valuation for 14 Catherine Crescent, Brighton, Brighton, ON. Listed for $729,900
HOMEH Estimate
$633,836
Estimated Sales Range
$500,730 - $766,942
HOMEH Estimate for 14 Catherine Crescent, Brighton
Calculated with a real agent's CMA method — 45+ years of experience, codified. Not an AI guess.
For the owner
Is this your home? Track its value.
Get this home's HOMEH Estimate by email once a month, with how many homes are for sale around you.
Mortgage Payment Calculator
Compare up to 4 down payment scenarios
5% on first $500K + 10% on $229,900 over $500K
$47,990
| Scenario 1 | Scenario 2 | Scenario 3 | Scenario 4 | |
|---|---|---|---|---|
−Down payment | % $ | % $ | % $ | % $ |
+CMHC insurance | $27,269 | $20,364 | $17,372 | $0 |
=Total mortgage | $708,996 | $677,274 | $637,787 | $583,920 |
Amortization | ||||
Mortgage rate | % | % | % | % |
| Payment frequency | ||||
=Mortgage payment | $3,462monthly | $3,307monthly | $3,114monthly | $2,851monthly |
Land Transfer Tax
$11,073
$11,073
Around this home
No schools found nearby
Data provided by OpenStreetMap & Fraser Institute School Rankings
Ask HOMEH
New!Hi there!
👋Text or call (416) 301-9001
Recommended for you
Based on homes you've looked at.
No recommended properties found.
Nearby similar homes
No nearby properties found.
More real estate resources
Other homes nearby
Explore this area
Nearby neighbourhoods
No nearby listings available.