
15 Timber Ridge Drive
Brighton (Rural Brighton), ON K0K 1H0
- 3+2Bedrooms
- 4Bathrooms
- 3Garage
- —Sq Ft
- $9,169Tax
- 198×270 ftLot Size
 Estimated Value:$1,139,429See Free Estimate Report

Property not available for sale or for rent.
HOMEH One: full-service selling for a 1% listing fee. The buyer's agent commission is separate.
Free Home EvaluationHow Much Is My Home Worth?Homes for Sale NearbySale & Price History for 15 Timber Ridge Drive, Brighton, Rural Brighton
| Start Date | End Date | Price | Event | MLS# |
|---|---|---|---|---|
| 2025-02-27 | 2025-03-11 | Login to See Prices | Sold | x11992462 |
Real estate boards require you to or to see the full details of this property.
*Sold prices and complete sale & price history are regulated data. Under the Trust in Real Estate Services Act, 2002 (TRESA) and the rules of the Real Estate Council of Ontario (RECO), and pursuant to the Multiple Listing Service® rules of the Canadian Real Estate Association (CREA) and the Toronto Regional Real Estate Board (TRREB), this information may be shown only to registered users who have agreed to the applicable terms of use (a Virtual Office Website, or "VOW," arrangement). HOMEH Inc., Brokerage therefore provides it to signed-in members only. Creating an account is free and takes under a minute.
About 15 Timber Ridge Drive, Brighton, Rural Brighton
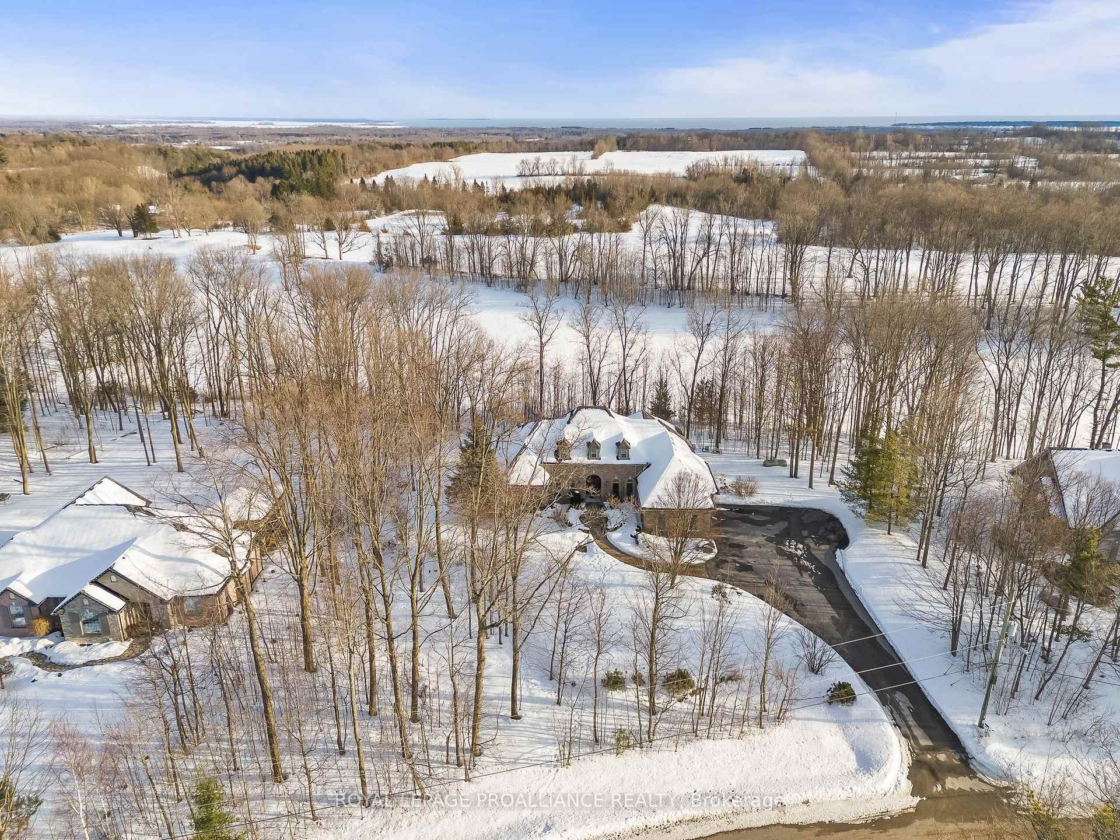
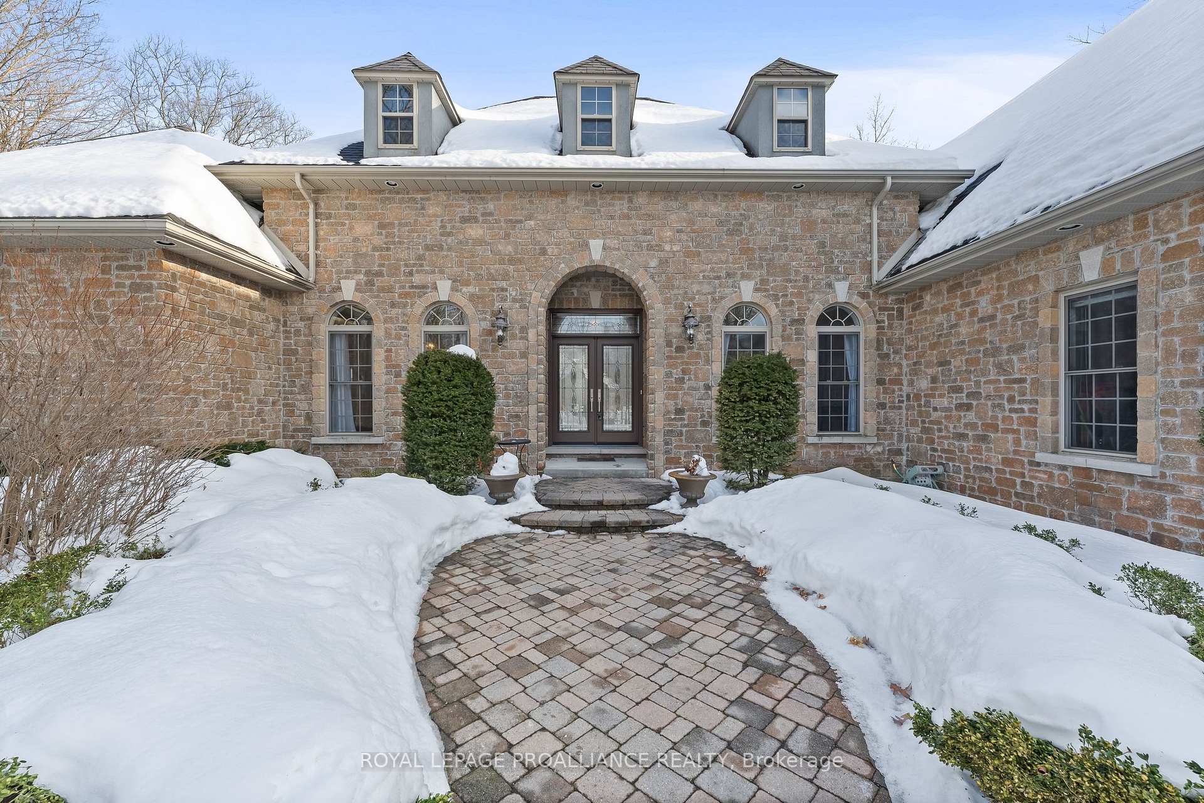
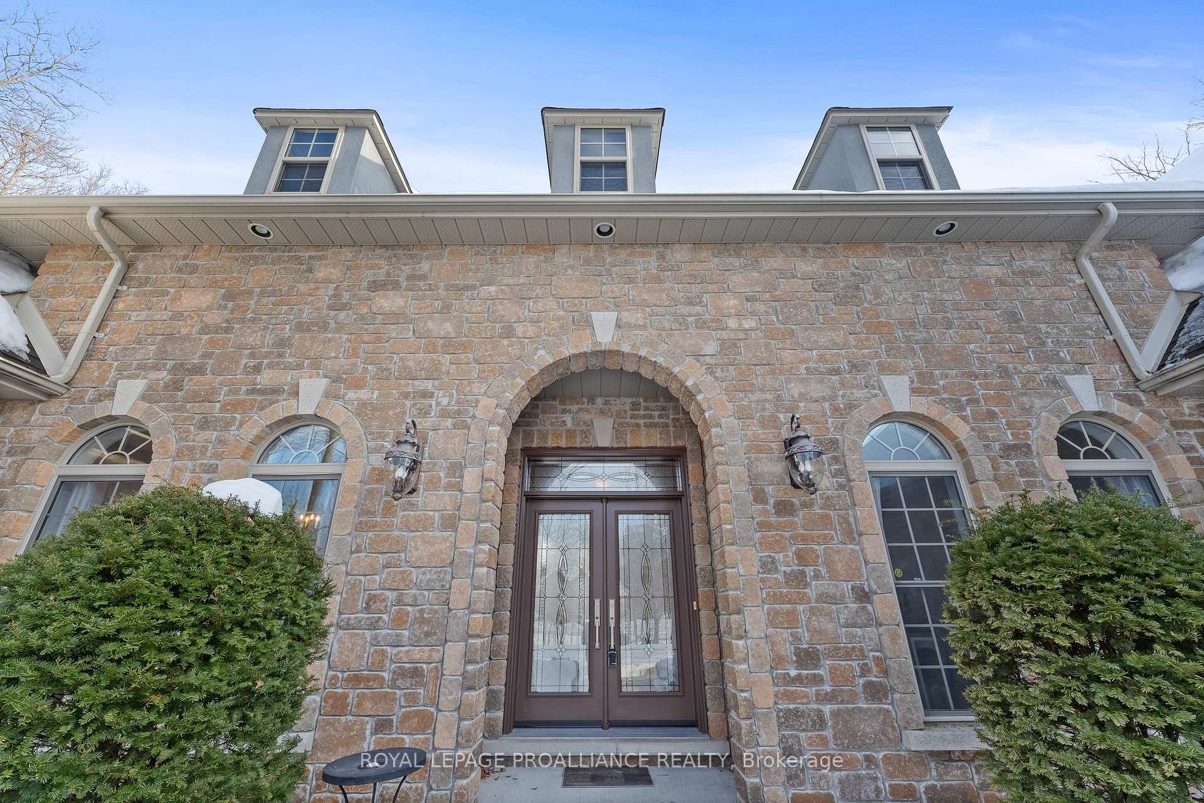
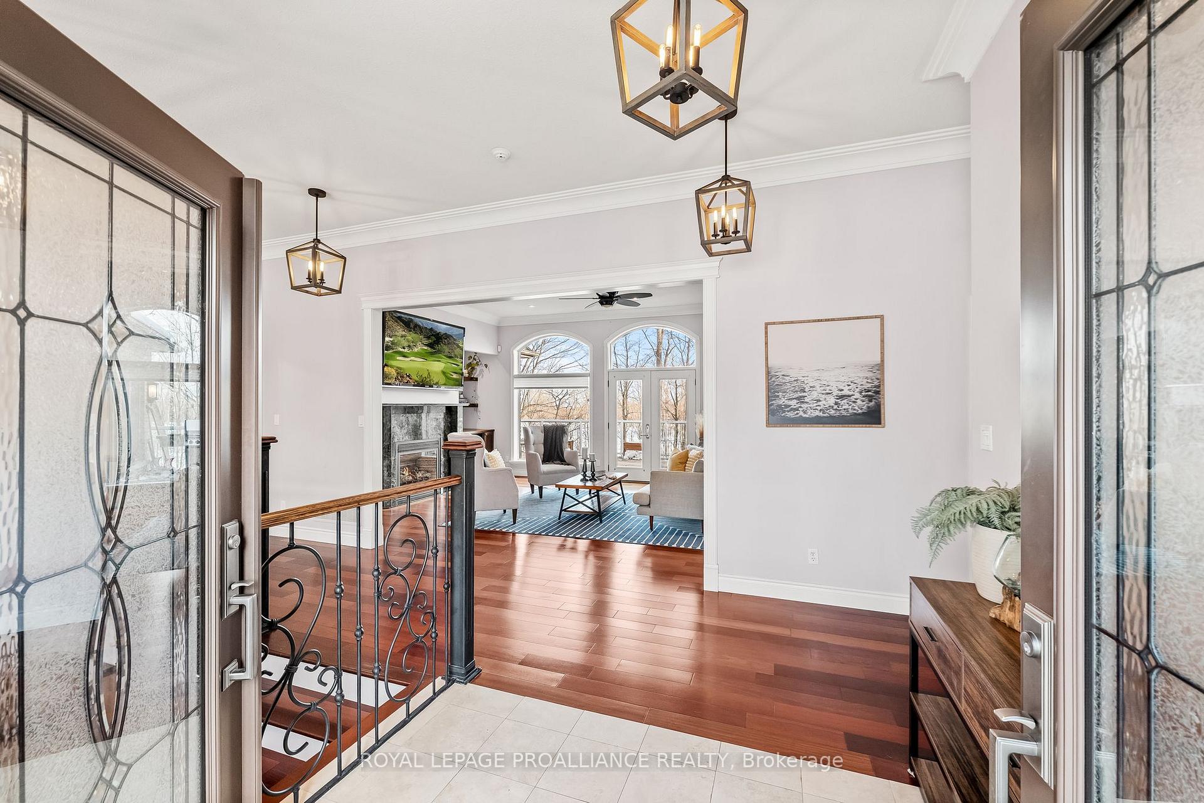
Nestled in the prestigious Timber Ridge Estates, alongside one of Canada's top ranked golf courses, 15 Timber Ridge Drive offers a rare opportunity to own an executive stone bungalow of timeless elegance in a sought after Brighton neighbourhood. This sprawling estate features 5 bedrooms, 4 baths, 5200+ sqft of living space & a traditional yet functional layout designed for luxurious comfort & effortless entertaining. Rich cherry hardwood floors, soaring ceilings & impeccable finishes define the home's inviting interior. The Great Room is central to the home, featuring a beautiful gas fireplace with custom built-ins & picturesque windows showcasing tranquil views. Chef's kitchen is both stylish and functional, with a spacious sit-up island and a sunlit breakfast nook with direct access to the expansive deck-perfect for morning coffee or evening gatherings. A WI pantry and scullery link to the formal Dining Room, ensuring seamless hosting. The generous sized Primary suite is a true retreat with private deck access, scenic views and a spa-inspired ensuite featuring a jacuzzi tub, glass/tile shower, double vanity, toilet & bidet closet & custom walk-in closet. Two additional bedrooms, 4 pc bath and a well-equipped laundry room complete the main level. The walkout lower level is an entertainers dream, highlighted by a custom oak English-style bar with rich woodwork & recessed lighting, ideal for hosting guests or enjoying après-golf drinks after a day on the greens. The expansive Rec Room, exercise & media rooms, 2 additional bedrooms & 4pc bath provide ample space for extended family or guests. The office features custom-built bookshelves & large windows that provide natural light. Oversized 2.5-car garage is discreetly positioned with side entry, preserving the home's stunning stone façade. This exceptional home is minutes from shops, restaurants, marina, and a short drive to Prince Edward County's wineries & white sand beaches! *CLICK EXTRAS FOR iGUIDE TOUR & VIDEO*
Key Facts & Features
Property Costs
- Annual Property Tax Amount
- $9,169
- Land Transfer Tax Fee
- $20,375
Rental Items
- Rental Equipment
- Propane Tank
- Basement Type
- Finished, Full
Interior Features
- Laundry Level
- Main Level
- Interior Extras
- Central Vacuum, Air Exchanger, Auto Garage Door Remote, Carpet Free, Primary Bedroom - Main Floor
- View
- Golf Course, Trees/Woods
- Fireplace/Stove
- Yes
- Fireplace Features
- Living Room
- Elevator
- No
Exterior Features
- Exterior Extras
- Privacy, Year Round Living, Porch, Landscaped, Deck, Built-In-BBQ
- Pool
- None
- Property Features
- Cul de Sac/Dead End, Golf, Lake/Pond, Rec./Commun.Centre, School Bus Route, Wooded/Treed
Building
- Building Type
- Detached
- Building Style
- Bungalow
- Approx Age
- 16-30
Construction
- Exterior Finish
- Brick, Stone
- Roof
- Asphalt Shingle
- Foundation Details
- Poured Concrete
- Special Designation
- Unknown
Lot
- Lot Front
- 198.16 ft
- Lot Depth
- 270.03 ft
- Lot Size
- 1.12
Inclusions
- Inclusions
- All appliances (Built In Fridge, Stove, Wall Oven, Dishwasher, Wine Fridge, Washer & Dryer), all window treatments, all electric light fixtures and fane, garage door opener and remotes, built in speaker system "as-is" (seller has never used it), Central Vacuum and accessories, TV wall mounts, Bar, Office Wooden Bookshelves, Blue area rugs downstairs, all built ins and shelving, Generator
Exclusions
- Exclusions
- Staging items
Parking & Garages
- Garage Type
- Attached
- Garage Spaces
- 3
- Parking Spaces
- 8
- Total Garage And Parking Spaces
- 11
Heating & Cooling
- Heat Source
- Gas
- Heat Type
- Forced Air
- Air Conditioning
- Central Air
- Water
- Well
- Sewers
- Septic
- Hydro
- Yes
- Bedrooms
- 3 + 2
- Washrooms
- 4
- Kitchens
- 1
Room sizes
- Foyer—Main level
- Kitchen—Main level
- Pantry—Main level
- Dining Room—Main level
- Living Room—Main level
- Mud Room—Main level
- Primary Bedroom—Main level
- Bedroom—Main level
- Bedroom—Main level
- Laundry—Main level
- Recreation—Basement level
- Office—Basement level
- Den—Basement level
- Bedroom—Basement level
- Bedroom—Basement level
- Other—Basement level
- Utility Room—Basement level
Washrooms
- 6-piece, Main
- 4-piece, Main
- 2-piece, Main
- 4-piece, Basement
- Municipality
- Brighton
- Neighbourhood
- Rural Brighton
- Main cross streets
- Bullis Rd/Timber Ridge
- Zoning
- R1
- Directions
- Bullis Rd to Timber Ridge
- MLS® number
- X11992462
- Data source
- Toronto Regional Real Estate Board
- Status change
- 2025-03-11
- Listed on
- 2025-02-27
- Days on market
- 12 days
- Possession type
- Flexible
- Co-op commission
- 2.0% + HST
- Seller
- Listed by
- ROYAL LEPAGE PROALLIANCE REALTY
Home Market Value
Current home valuation for 15 Timber Ridge Drive, Brighton, Rural Brighton, Brighton, ON. Listed for $1,195,000
HOMEH Estimate
$1,139,429
Estimated Sales Range
$998,323 - $1,280,535
HOMEH Estimate for 15 Timber Ridge Drive, Brighton, Rural Brighton
Calculated with a real agent's CMA method — 45+ years of experience, codified. Not an AI guess.
For the owner
Is this your home? Track its value.
Get this home's HOMEH Estimate by email once a month, with how many homes are for sale around you.
Mortgage Payment Calculator
Compare up to 4 down payment scenarios
5% on first $500K + 10% on $695,000 over $500K
$94,500
| Scenario 1 | Scenario 2 | Scenario 3 | Scenario 4 | |
|---|---|---|---|---|
−Down payment | % $ | % $ | % $ | % $ |
+CMHC insurance | $43,976 | $33,341 | $28,441 | $0 |
=Total mortgage | $1,143,376 | $1,108,841 | $1,044,191 | $956,000 |
Amortization | ||||
Mortgage rate | % | % | % | % |
| Payment frequency | ||||
=Mortgage payment | $5,583monthly | $5,414monthly | $5,098monthly | $4,668monthly |
Land Transfer Tax
$20,375
$20,375
Around this home
Data provided by OpenStreetMap & Fraser Institute School Rankings
Ask HOMEH
New!Hi there!
👋Text or call (416) 301-9001
Recommended for you
Based on homes you've looked at.
No recommended properties found.
Nearby similar homes
No nearby properties found.
More real estate resources
Other homes nearby
Explore this area
Nearby neighbourhoods
No nearby listings available.