
708 Scriver Road
Brighton (Rural Brighton), ON K0K 1H0
- 5Bedrooms
- 4Bathrooms
- 3Garage
- 5000 +Sq Ft
- $11,461Tax
- 514×1,240 ftLot Size
 Free EstimateSee Free Estimate Report

Property not available for sale or for rent.
HOMEH One: full-service selling for a 1% listing fee. The buyer's agent commission is separate.
Free Home EvaluationHow Much Is My Home Worth?Homes for Sale NearbySale & Price History for 708 Scriver Road, Brighton, Rural Brighton
Real estate boards require you to or to see the full details of this property.
*Sold prices and complete sale & price history are regulated data. Under the Trust in Real Estate Services Act, 2002 (TRESA) and the rules of the Real Estate Council of Ontario (RECO), and pursuant to the Multiple Listing Service® rules of the Canadian Real Estate Association (CREA) and the Toronto Regional Real Estate Board (TRREB), this information may be shown only to registered users who have agreed to the applicable terms of use (a Virtual Office Website, or "VOW," arrangement). HOMEH Inc., Brokerage therefore provides it to signed-in members only. Creating an account is free and takes under a minute.
About 708 Scriver Road, Brighton, Rural Brighton
Summarized Description
- 2023 custom-built architectural masterpiece
- Over 5,300 sq ft of refined living space
- Heated polished concrete floors throughout
- Secondary prep kitchen for entertaining
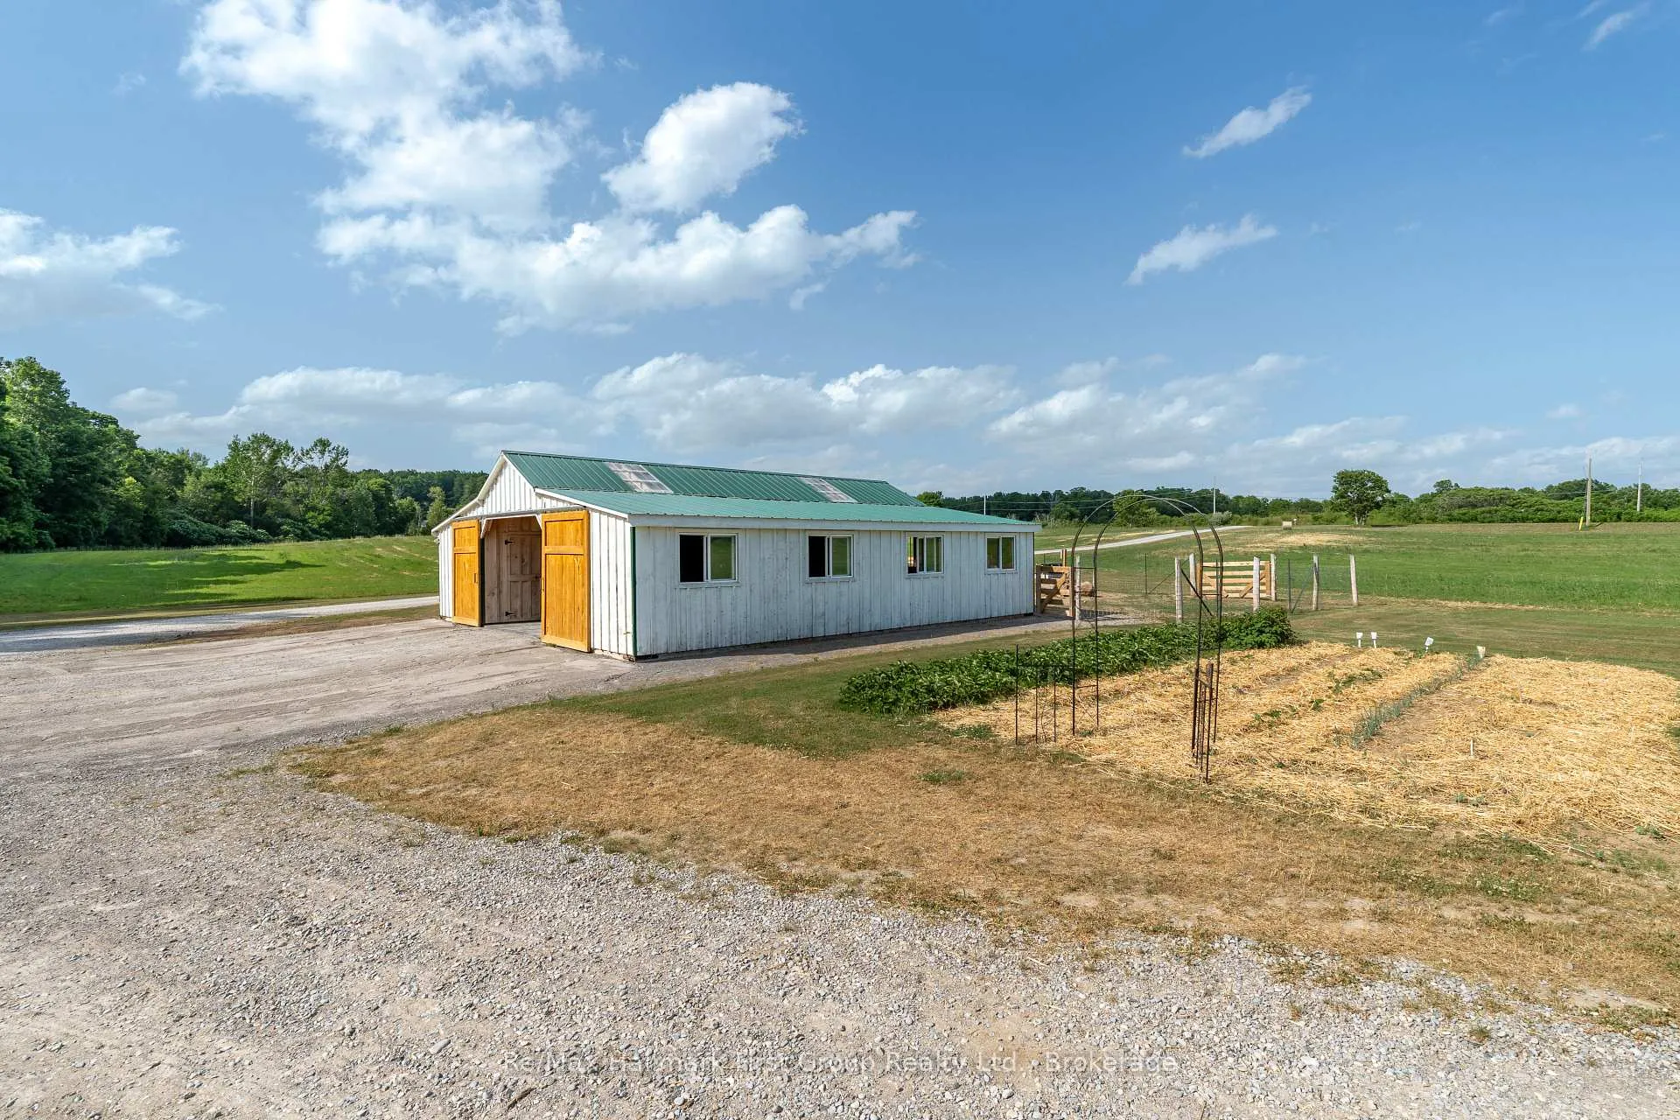
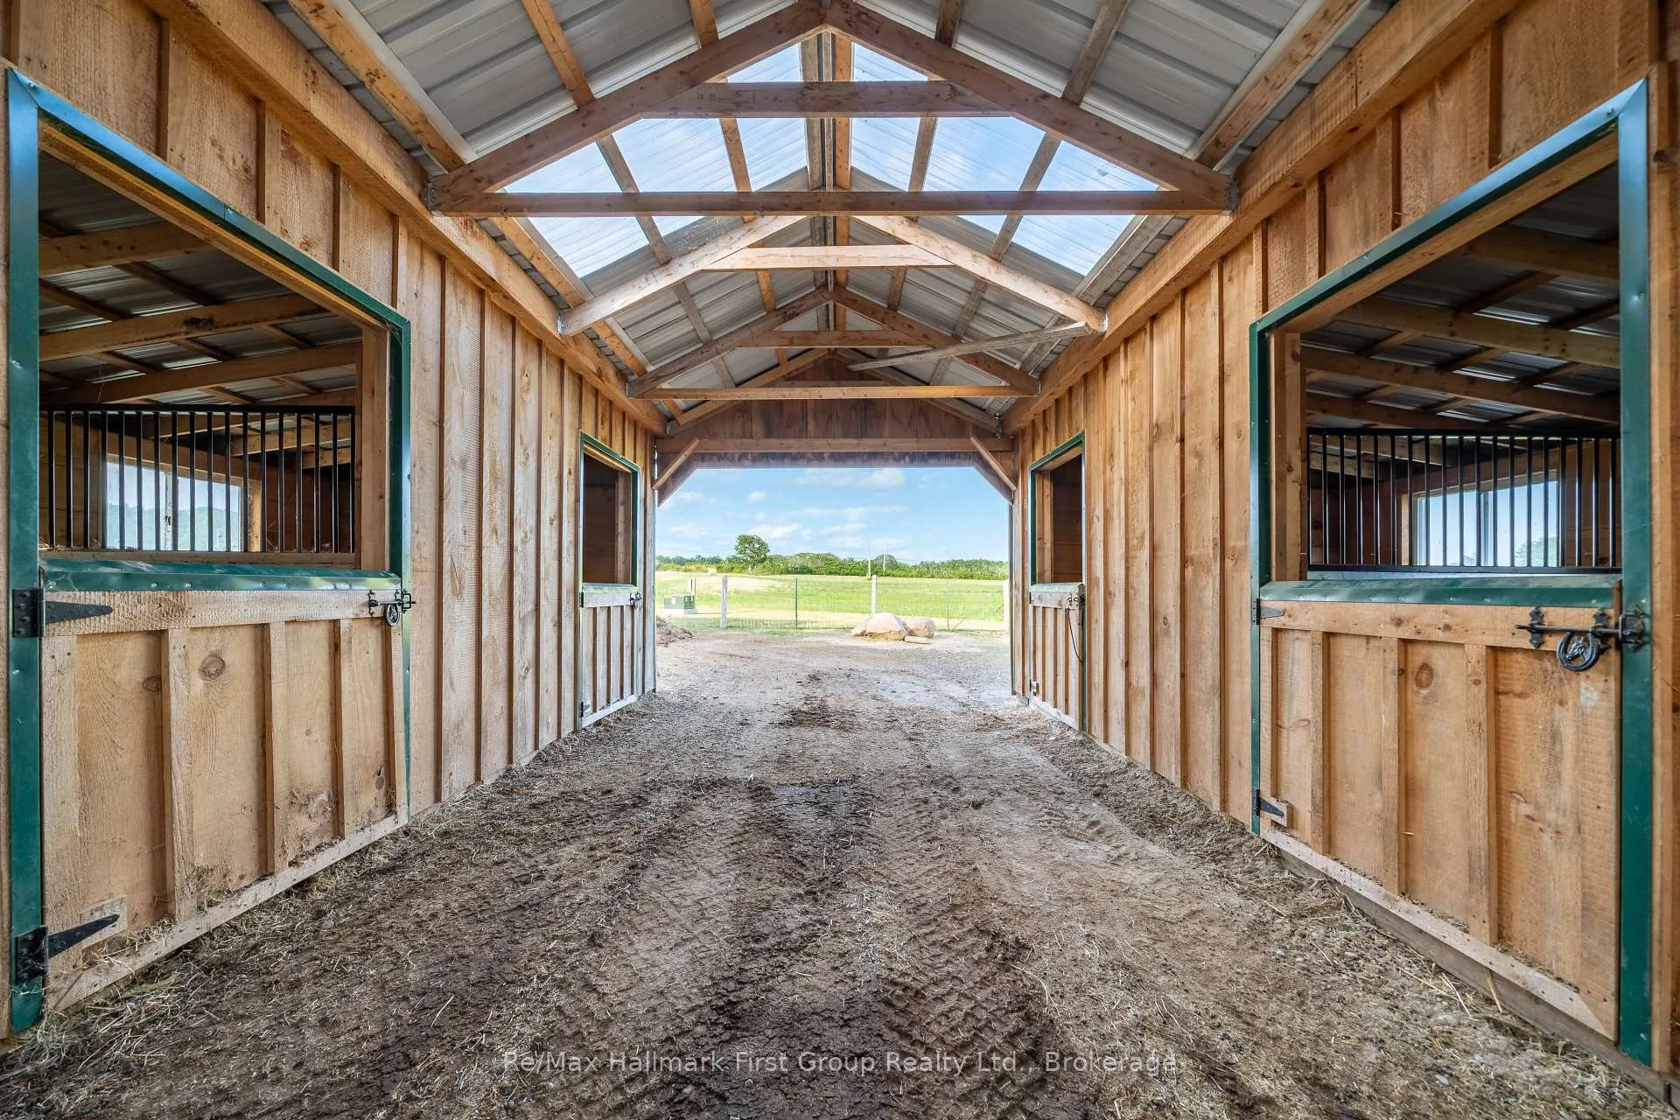
- 7-stall horse barn for equestrian enthusiasts
- Tile drained land ideal for farming
- Wooded trails and creek for outdoor activities
- Minutes to golf courses and amenities
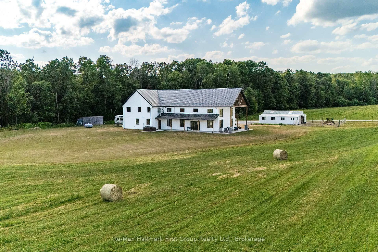
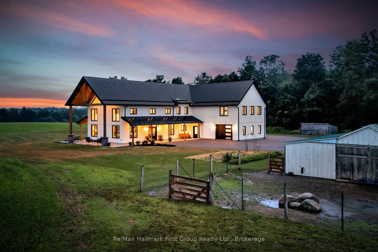
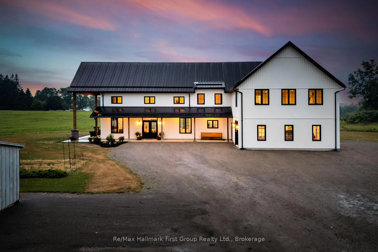
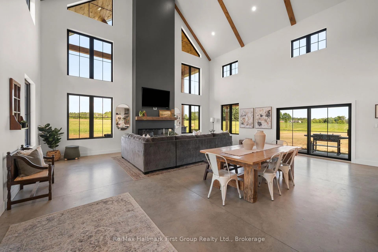
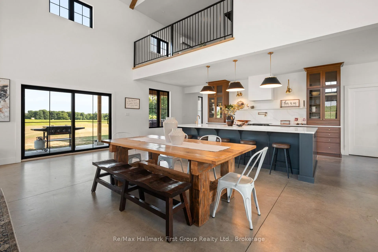
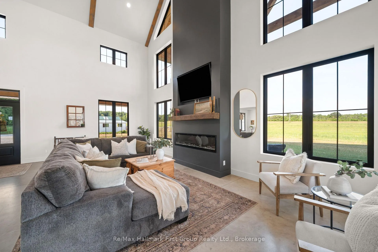
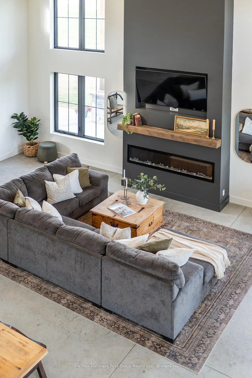
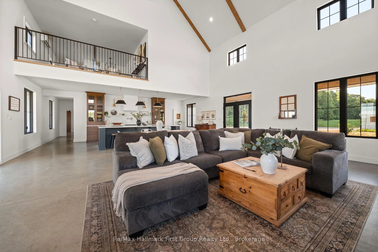
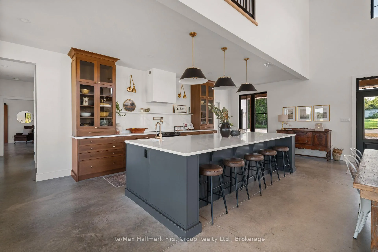
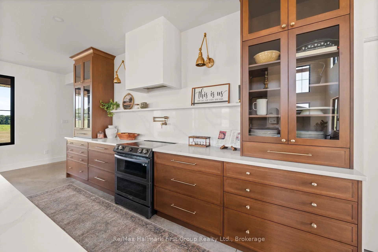
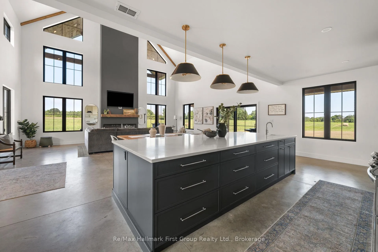
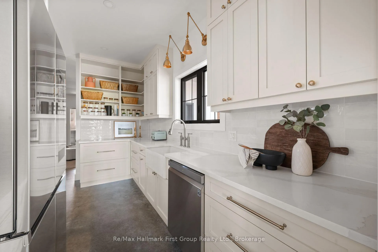
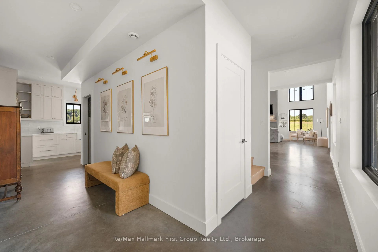
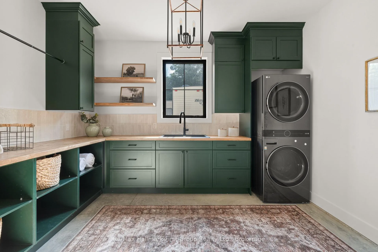
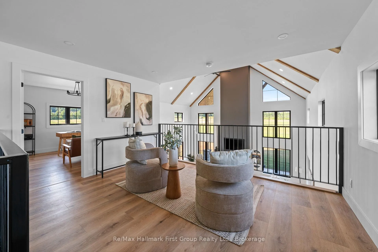
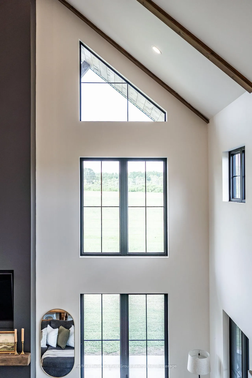
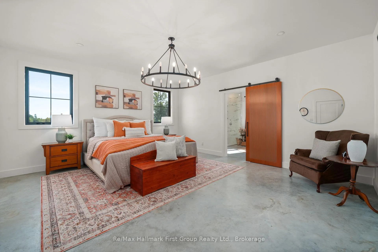
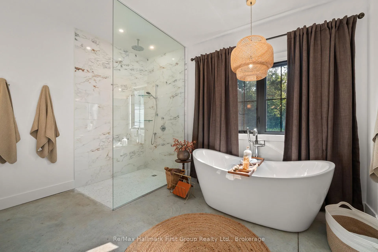
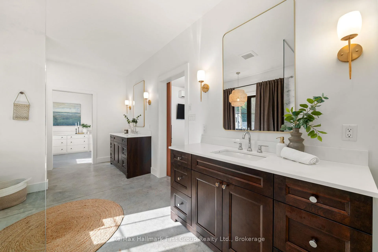
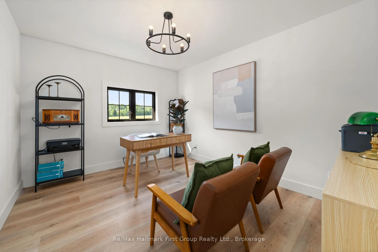
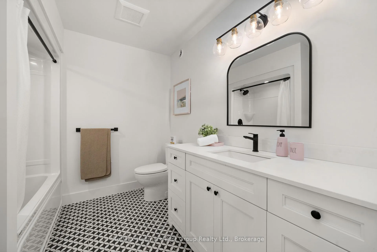
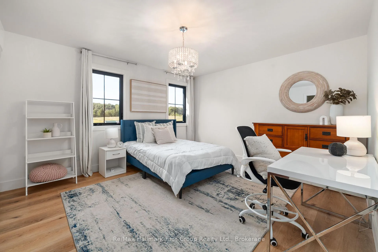
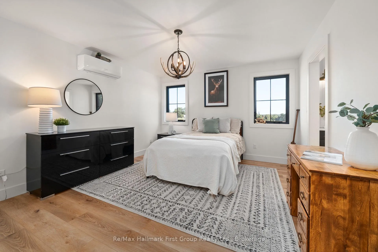
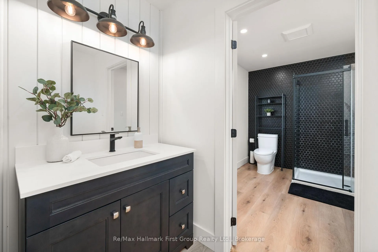
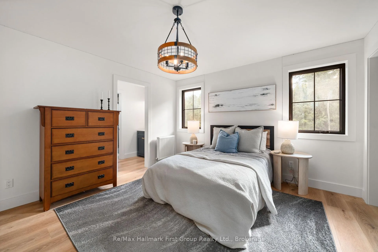
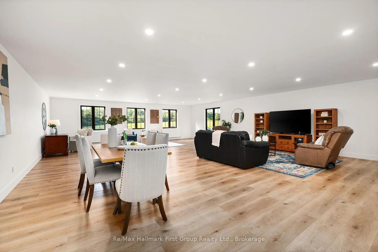
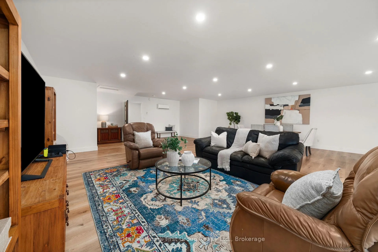
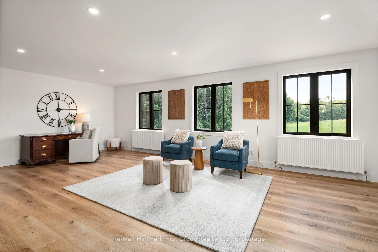
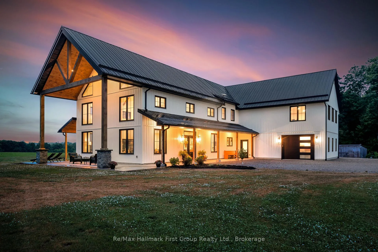
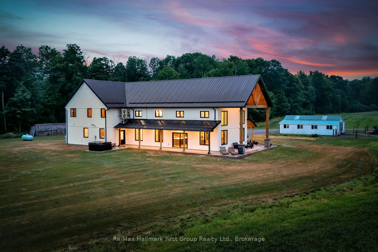
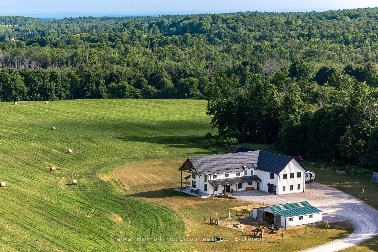
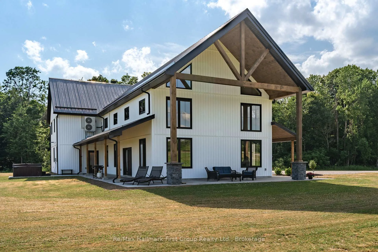
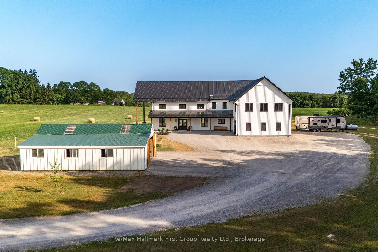
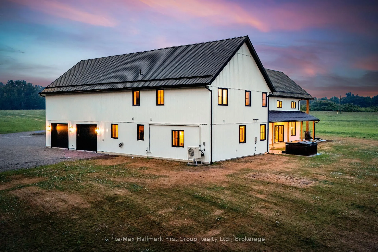
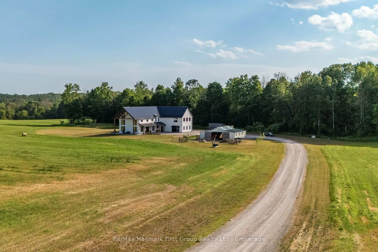
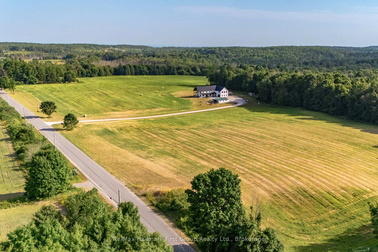
63.16 acres of opportunity-a rare chance to slow down, claim as your own, and create your dream lifestyle. At the heart of the property sits a 2023 custom-built architectural masterpiece with over 5,300 sq ft of refined living space. Featuring 5 bedrooms and 4 bathrooms, soaring 26-ft ceilings with beam detail, and heated polished concrete floors throughout, the home blends bold design with modern comfort. The custom kitchen overlooks the living and dining areas, with quartz counters and backsplash, glass cabinetry, premium pot drawers, pot filler, full appliance package, and 14-ft centre island, plus a secondary prep kitchen-perfect for entertaining, baking, or large-family living.The primary suite includes a walkout to the covered stamped concrete porch, a 5-pc ensuite with soaker tub and glass shower, and a bright walk-in closet. The upper level features a large bonus room ideal for a theatre, gym, private retreat, or in-law suite potential, plus three additional bedrooms and two full baths. Perfect for a hobby farm, hay operation, homestead, or private country retreat, this property offers space to raise animals, garden, explore nature, and enjoy peace and solitude.The land is systematically tile drained, ideal for farming, gardening, or expanded agricultural use. Open fields provide room for animals, fencing, and hay production, while portions have been successfully cash-cropped with corn and soybeans. Dedicated garden areas support a "living off the land" lifestyle, and fruit trees line the driveway. Wooded trails and a creek offer walking, off-road adventures, or recreational pursuits-balancing quiet solitude with outdoor activity. A 7-stall horse barn adds exceptional value for equestrian or hobby-farm enthusiasts. Minutes to area golf courses, 401 access, and amenities-this is more than a home; it's land, lifestyle, and long-term potential. Extras: Hydronic heating system, constant pressure well pump, electrical rough-in for generator.
Key Facts & Features
Property Costs
- Annual Property Tax Amount
- $11,461
- Land Transfer Tax Fee
- $30,473
- Basement Type
- None
Interior Features
- Laundry Level
- Main Level
- Interior Extras
- Auto Garage Door Remote, Carpet Free, ERV/HRV, In-Law Capability, Primary Bedroom - Main Floor, Water Heater Owned
- Fireplace/Stove
- Yes
- Fireplace Features
- Propane
- Elevator
- No
Exterior Features
- Exterior Extras
- Hot Tub, Landscaped, Patio, Year Round Living
- Pool
- None
- Property Features
- Clear View, Golf, Wooded/Treed, School Bus Route
Building
- Building Type
- Farm
- Building Style
- 2-Storey
Construction
- Exterior Finish
- Vinyl Siding
- Roof
- Metal
- Foundation Details
- Concrete, Slab
- Special Designation
- Unknown
Lot
- Lot Front
- 513.56 ft
- Lot Depth
- 1240.09 ft
Inclusions
- Inclusions
- fridge, oven, dishwasher, washer, dryer, light fixtures, fridge in garage, curtains & blinds, hot tub, garage door openers
Exclusions
- Exclusions
- all equipment, gator, atv, storage racks in the garage
Parking & Garages
- Garage Type
- Attached
- Garage Spaces
- 3
- Parking Spaces
- 10
- Total Garage And Parking Spaces
- 13
Heating & Cooling
- Heat Source
- Propane
- Water
- Well
- Natural Gas
- Yes
- Hydro
- Yes
- Cable
- No
- Telephone
- No
- Bedrooms
- 5
- Washrooms
- 4
- Kitchens
- 1
- Family / bonus room
- Yes
Room sizes
- Living Room—Main level
- Dining Room—Main level
- Kitchen—Main level
- Kitchen—Main level
- Sitting—Main level
- Laundry—Main level
- Other—Main level
- Primary Bedroom—Main level
- Sitting—Second level
- Office—Second level
- Bedroom—Second level
- Bedroom—Second level
- Bathroom—Second level, 4 Pc Bath
- Bedroom—Second level
- Family Room—Second level
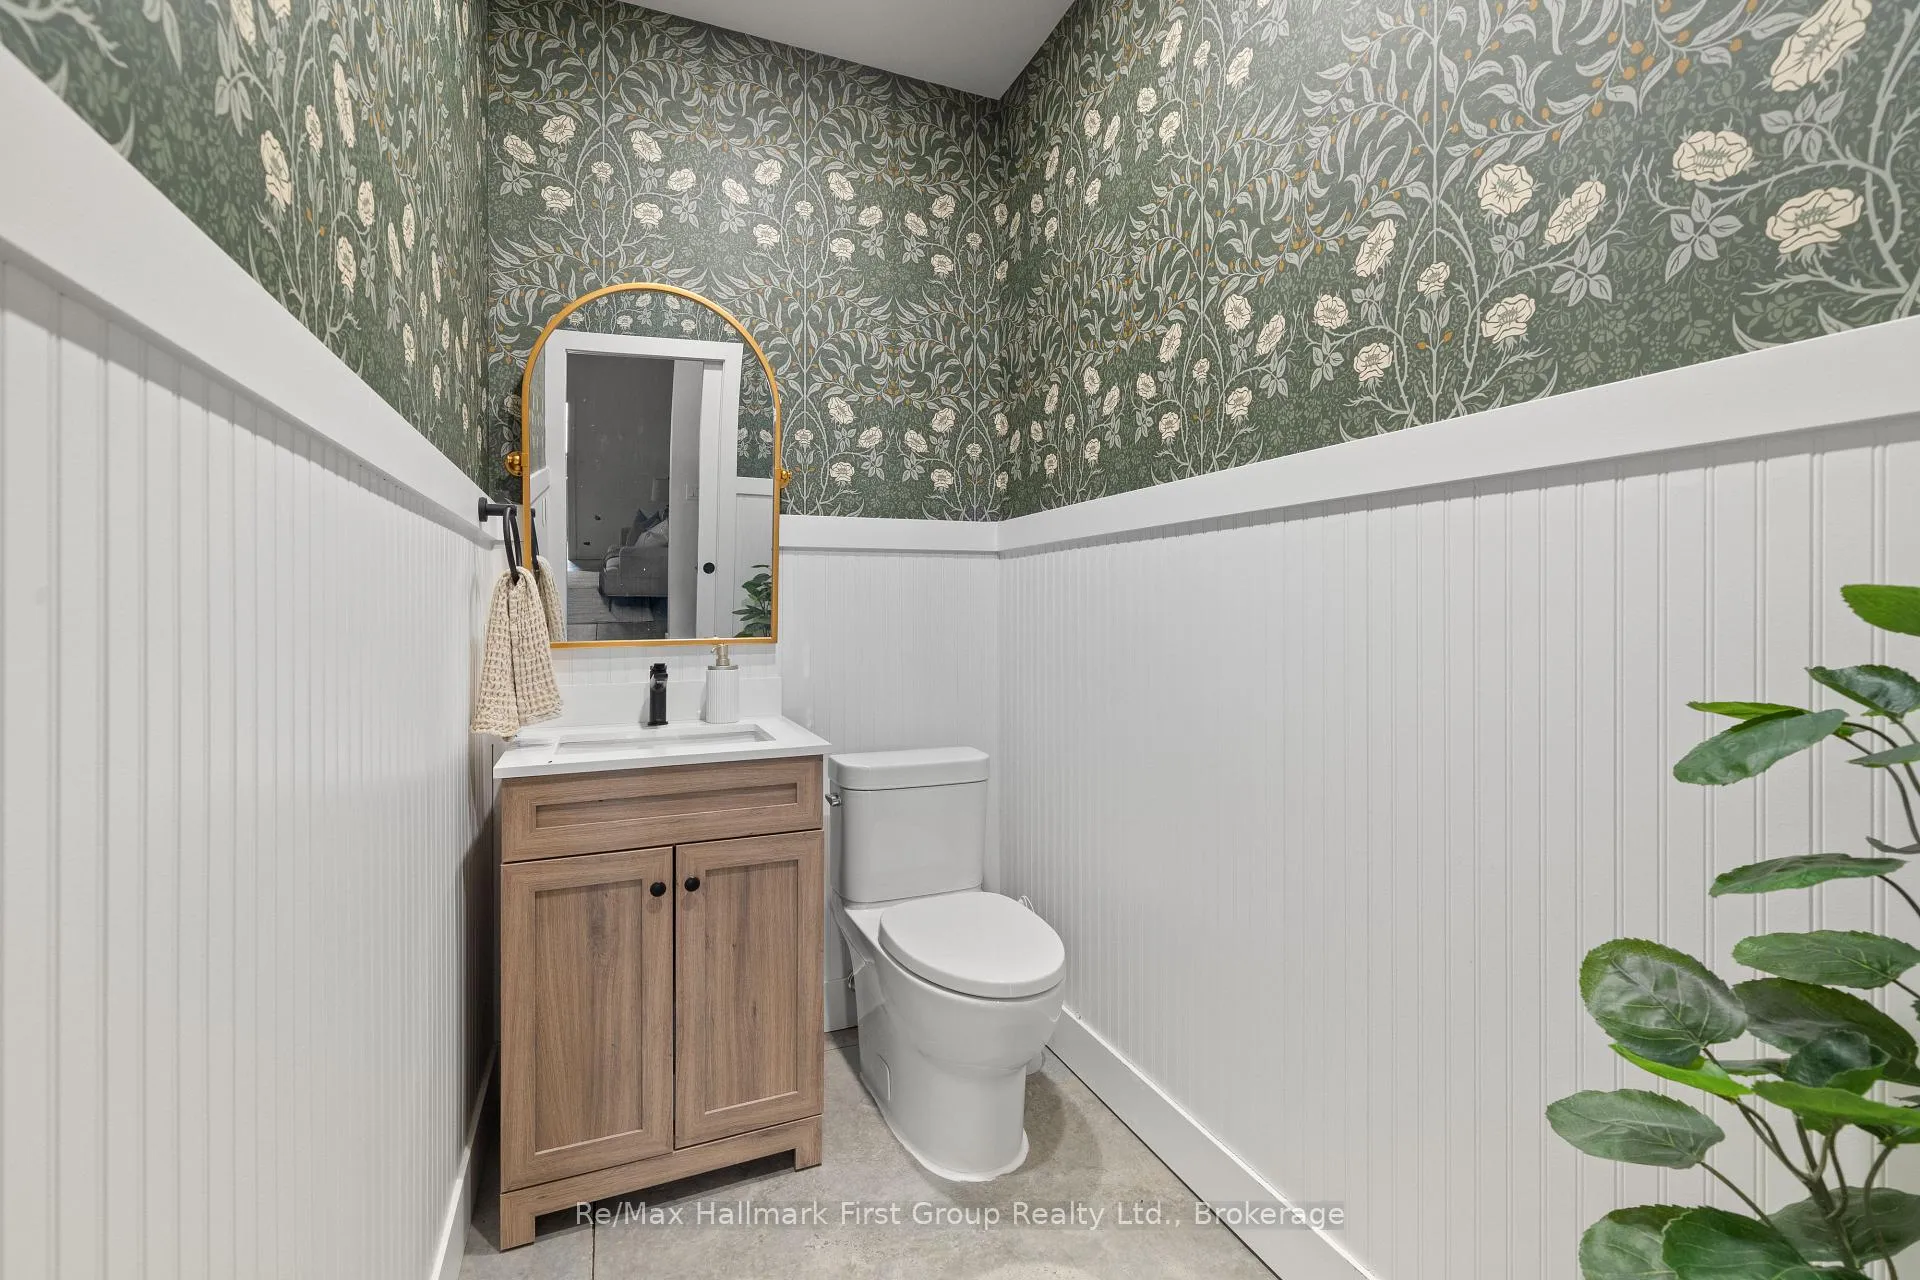
- Bathroom—Main level, 2 Pc Bath
- Bathroom—Main level, 5 Pc Bath
- Bathroom—Second level, 4 Pc Bath
Washrooms
- 2-piece
- 5-piece
- 4-piece
- Municipality
- Brighton
- Neighbourhood
- Rural Brighton
- Main cross streets
- Telephone Rd & Scriver Rd.
- Directions
- Telephone Rd or Whites Rd. to Scriver Rd.
- Waterfront
- None
- MLS® number
- X13227378
- Data source
- Toronto Regional Real Estate Board
- Status change
- 2026-09-22
- Listed on
- 2026-06-02
- Days on market
- 112 days
- Possession type
- Flexible
- Co-op commission
- 2
- Seller
- Listed by
- RE/MAX HALLMARK FIRST GROUP REALTY LTD.
Home Market Value
Current home valuation for 708 Scriver Road, Brighton, Rural Brighton, Brighton, ON. Listed for $1,699,900
HOMEH Estimate
—
Estimated Sales Range
—
HOMEH Estimate for 708 Scriver Road, Brighton, Rural Brighton
Calculated with a real agent's CMA method — 45+ years of experience, codified. Not an AI guess.
For the owner
Is this your home? Track its value.
Get this home's HOMEH Estimate by email once a month, with how many homes are for sale around you.
Mortgage Payment Calculator
Compare up to 4 down payment scenarios
20% required for homes $1.5M or more
$339,980
| Scenario 1 | Scenario 2 | Scenario 3 | Scenario 4 | |
|---|---|---|---|---|
−Down payment | % $ | % $ | % $ | % $ |
+CMHC insurance | $0 | $0 | $0 | $0 |
=Total mortgage | $1,359,920 | $1,274,925 | $1,189,930 | $1,104,935 |
Amortization | ||||
Mortgage rate | % | % | % | % |
| Payment frequency | ||||
=Mortgage payment | $6,640monthly | $6,225monthly | $5,810monthly | $5,395monthly |
Land Transfer Tax
$30,473
$30,473
Around this home
No schools found nearby
Data provided by OpenStreetMap & Fraser Institute School Rankings
Ask HOMEH
New!Hi there!
👋Text or call (416) 301-9001
Recommended for you
Based on homes you've looked at.
No recommended properties found.
Nearby similar homes
No nearby properties found.
More real estate resources
Other homes nearby
Explore this area
Nearby neighbourhoods
No nearby listings available.