
149 Prince Edward Street
Brighton, ON K0K 1H0
- 3Bedrooms
- 1Bathroom
- 0Garage
- 1500–2000Sq Ft
- $2,151Tax
- 61×128 ftLot Size
 Estimated Value:$496,526See Free Estimate Report

Property not available for sale or for rent.
HOMEH One: full-service selling for a 1% listing fee. The buyer's agent commission is separate.
Free Home EvaluationHow Much Is My Home Worth?Homes for Sale NearbySale & Price History for 149 Prince Edward Street, Brighton
| Start Date | End Date | Price | Event | MLS# |
|---|---|---|---|---|
| 2026-03-25 | 2026-04-21 | Login to See Prices | Sold | x12918304 |
Real estate boards require you to or to see the full details of this property.
*Sold prices and complete sale & price history are regulated data. Under the Trust in Real Estate Services Act, 2002 (TRESA) and the rules of the Real Estate Council of Ontario (RECO), and pursuant to the Multiple Listing Service® rules of the Canadian Real Estate Association (CREA) and the Toronto Regional Real Estate Board (TRREB), this information may be shown only to registered users who have agreed to the applicable terms of use (a Virtual Office Website, or "VOW," arrangement). HOMEH Inc., Brokerage therefore provides it to signed-in members only. Creating an account is free and takes under a minute.
About 149 Prince Edward Street, Brighton
Summarized Description
- Affordable entry point into Brighton market
- Solidly built with key mechanical updates
- Exposed timber beams add historic charm
- Spacious eat-in kitchen with functional layout
- Versatile flex room for office or den
- Refreshed bathroom with modern fixtures
- Deep closet and bonus room for storage
- Central location near amenities and parks
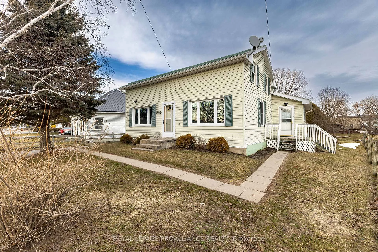
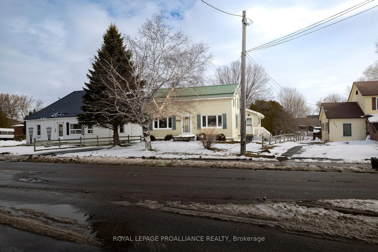
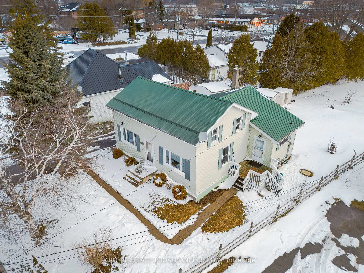
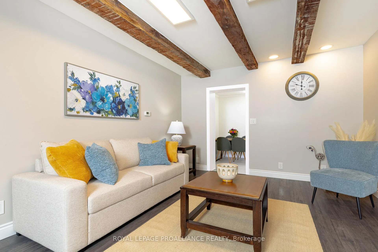
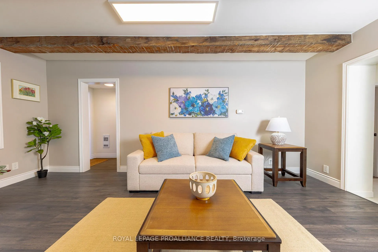
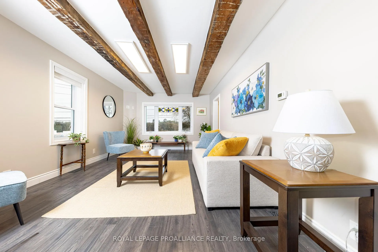
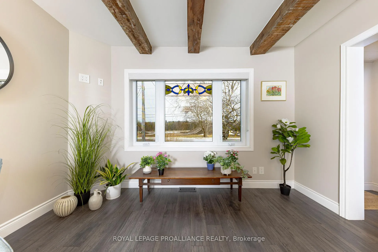
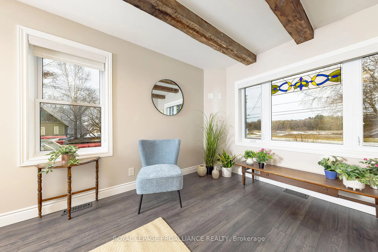
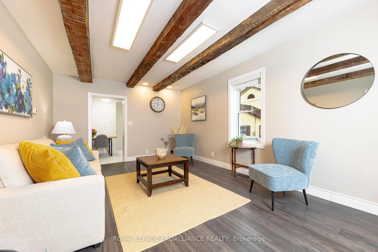
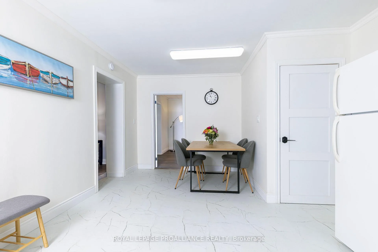
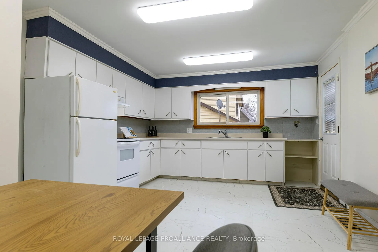
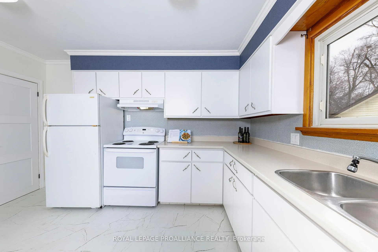
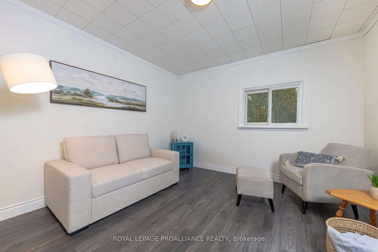
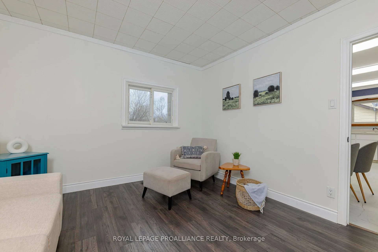
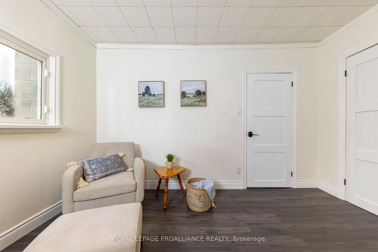
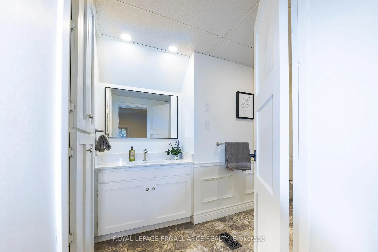
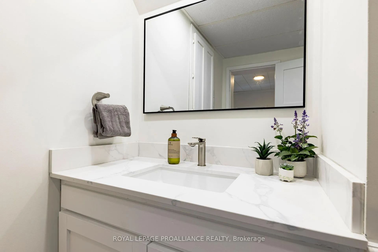
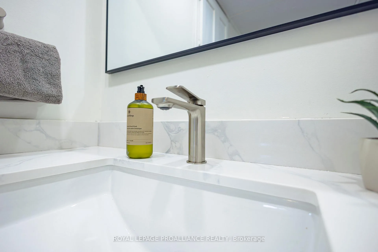
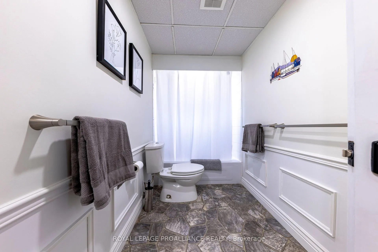
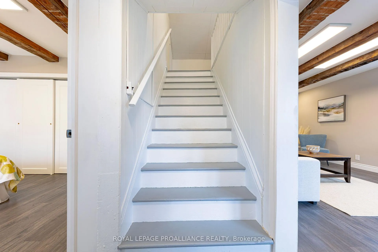
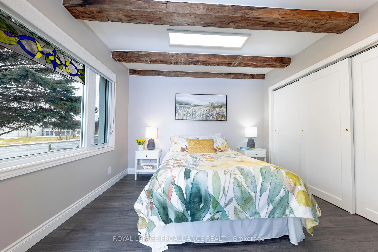
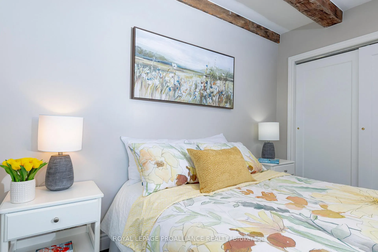
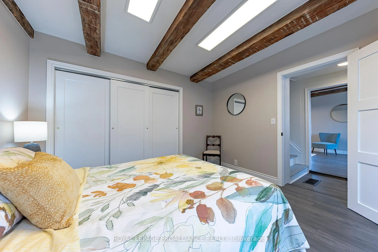
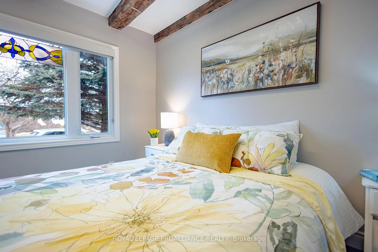
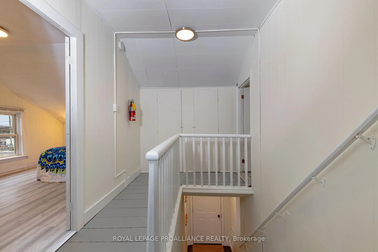
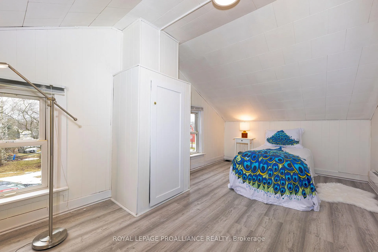
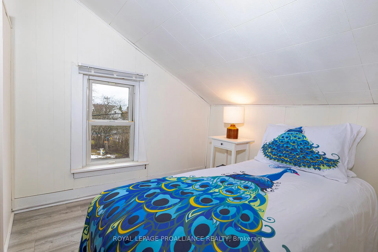
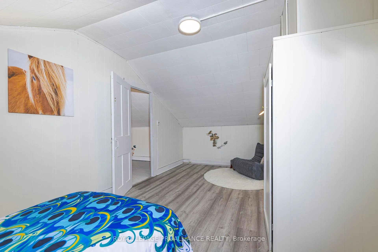
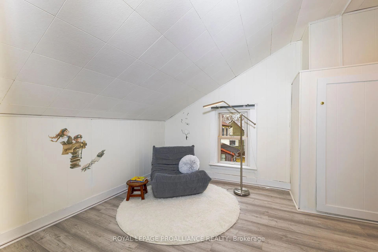
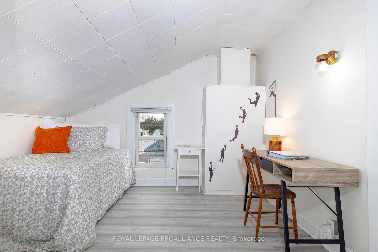
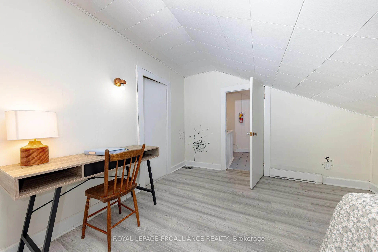
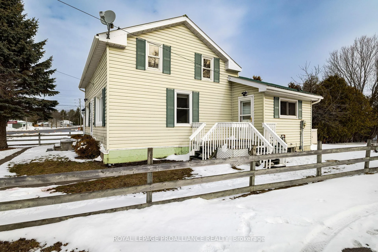
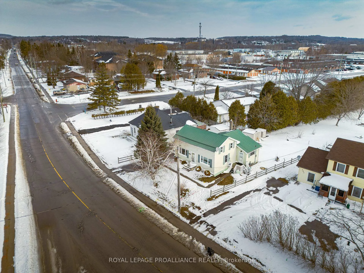
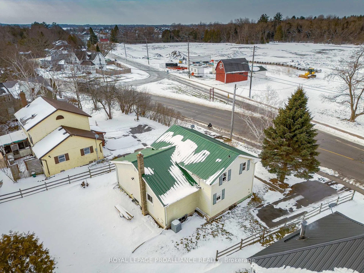
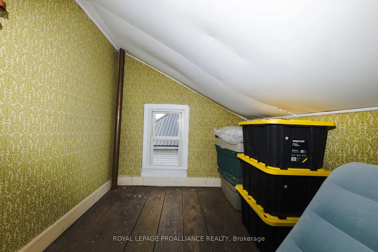
Looking for a dependable place to start or start over? This 1890-built century home offers an affordable entry point into the Brighton market. An "honest" house -solidly built with some key mechanical updates already handled, allowing you to move in and enjoy. Newly installed solid-core doors on the main level provide a sense of privacy and sturdiness, while most of the flooring has been updated within the last few years with a mix of high-quality laminate and luxury vinyl plank -durable choices for modern life. The living room and main floor bedroom (with wall-to-wall closet) feature authentic exposed timber beams, for a touch of historic warmth. South- and west-facing windows ensure the main living area stays bright and inviting. The spacious eat-in kitchen with refaced cabinetry offers a functional layout today while providing a generous footprint for your future design ideas. A versatile "flex room" off the kitchen -perfect for an office, den, or family room- includes a large walk-in closet and leads to the home's 4-piece bathroom, refreshed with a new quartz countertop, under-mount sink, and fixtures. Upstairs, two bedrooms feature the classic sloped ceilings of the era. The first bedroom offers impressive square footage. A deep closet between the two bedrooms offers terrific storage not frequently found in homes of this era, while a spacious 'bonus room' adjacent to the second bedroom ensures that holiday decorations and household extras remain neatly tucked away. Rest easy knowing the essentials are covered: furnace/central air (2015), a durable steel roof (with de-icing cables), and recently updated electrical work.Enjoy a lifestyle of convenience without the high price tag. This central location makes it easy for the whole family to get outside, as it's a short 15-minute walk to downtown amenities, schools, and King Edward Park, and a scenic bike ride leads you directly to the trails and beaches of Presquile Provincial Park.
Key Facts & Features
Property Costs
- Annual Property Tax Amount
- $2,151
- Land Transfer Tax Fee
- $4,474
Rental Items
- Rental Equipment
- Hot water tank-gas
- Under Contract
- Hot Water Tank-Gas
- Basement Type
- Crawl Space, Unfinished, Partial Basement, Exposed Rock
Interior Features
- Laundry Level
- Lower Level
- Interior Extras
- Carpet Free, Primary Bedroom - Main Floor, Water Heater, Water Meter
- Security Features
- Security System
- Fireplace/Stove
- No
- Elevator
- No
Exterior Features
- Pool
- None
- Property Features
- Library, Park, Rec./Commun.Centre, School
Building
- Building Type
- Detached
- Building Style
- 1 1/2 Storey
- Approx Age
- 100+
Construction
- Exterior Finish
- Vinyl Siding
- Roof
- Metal
- Foundation Details
- Concrete Block, Stone, Concrete
- Special Designation
- Unknown
Lot
- Lot Front
- 60.88 ft
- Lot Depth
- 127.90 ft
- Lot Shape
- Irregular
Inclusions
- Inclusions
- Fridge, stove, basement freezer, window coverings, electric light fixtures, sheds
Exclusions
- Exclusions
- All staging items, stained glass window hangings
Parking & Garages
- Garage Type
- None
- Garage Spaces
- 0
- Parking Spaces
- 2
- Total Garage And Parking Spaces
- 2
Heating & Cooling
- Heat Source
- Gas
- Heat Type
- Forced Air
- Air Conditioning
- Central Air
- Water
- Municipal
- Sewers
- Sewer
- Natural Gas
- Yes
- Hydro
- Yes
- Cable
- Yes
- Telephone
- Yes
- Bedrooms
- 3
- Washrooms
- 1
- Kitchens
- 1
- Family / bonus room
- Yes
Room sizes
- Kitchen—Ground level
- Bathroom—Ground level, 4 Pc Bath
- Living Room—Ground level
- Primary Bedroom—Ground level
- Other—Ground level
- Bedroom 2—Second level
- Bedroom 3—Second level
- Other—Second level, Closet
Washrooms
- 4-piece, Main
- Municipality
- Brighton
- Neighbourhood
- Brighton
- Main cross streets
- Prince Edward Street and Loyalist Drive
- Zoning
- R1
- Directions
- South on Prince Edward Street, over the RR tracks; home on east side before Cedar Street
- Waterfront
- None
- MLS® number
- X12918304
- Data source
- Toronto Regional Real Estate Board
- Status change
- 2026-04-21
- Listed on
- 2026-03-25
- Days on market
- 27 days
- Possession type
- Immediate
- Co-op commission
- 2.5%
- Seller
- Listed by
- ROYAL LEPAGE PROALLIANCE REALTY
Home Market Value
Current home valuation for 149 Prince Edward Street, Brighton, Brighton, ON. Listed for $399,900
HOMEH Estimate
$496,526
Estimated Sales Range
$347,568 - $645,484
HOMEH Estimate for 149 Prince Edward Street, Brighton
Calculated with a real agent's CMA method — 45+ years of experience, codified. Not an AI guess.
For the owner
Is this your home? Track its value.
Get this home's HOMEH Estimate by email once a month, with how many homes are for sale around you.
Mortgage Payment Calculator
Compare up to 4 down payment scenarios
5% of purchase price for homes $500K or less
$19,995
| Scenario 1 | Scenario 2 | Scenario 3 | Scenario 4 | |
|---|---|---|---|---|
−Down payment | % $ | % $ | % $ | % $ |
+CMHC insurance | $15,196 | $11,157 | $9,518 | $0 |
=Total mortgage | $395,101 | $371,067 | $349,433 | $319,920 |
Amortization | ||||
Mortgage rate | % | % | % | % |
| Payment frequency | ||||
=Mortgage payment | $1,929monthly | $1,812monthly | $1,706monthly | $1,562monthly |
Land Transfer Tax
$4,474
$4,474
Around this home
No schools found nearby
Data provided by OpenStreetMap & Fraser Institute School Rankings
Ask HOMEH
New!Hi there!
👋Text or call (416) 301-9001
Recommended for you
Based on homes you've looked at.
No recommended properties found.
Nearby similar homes
No nearby properties found.
More real estate resources
Other homes nearby
Explore this area
Nearby neighbourhoods
No nearby listings available.