
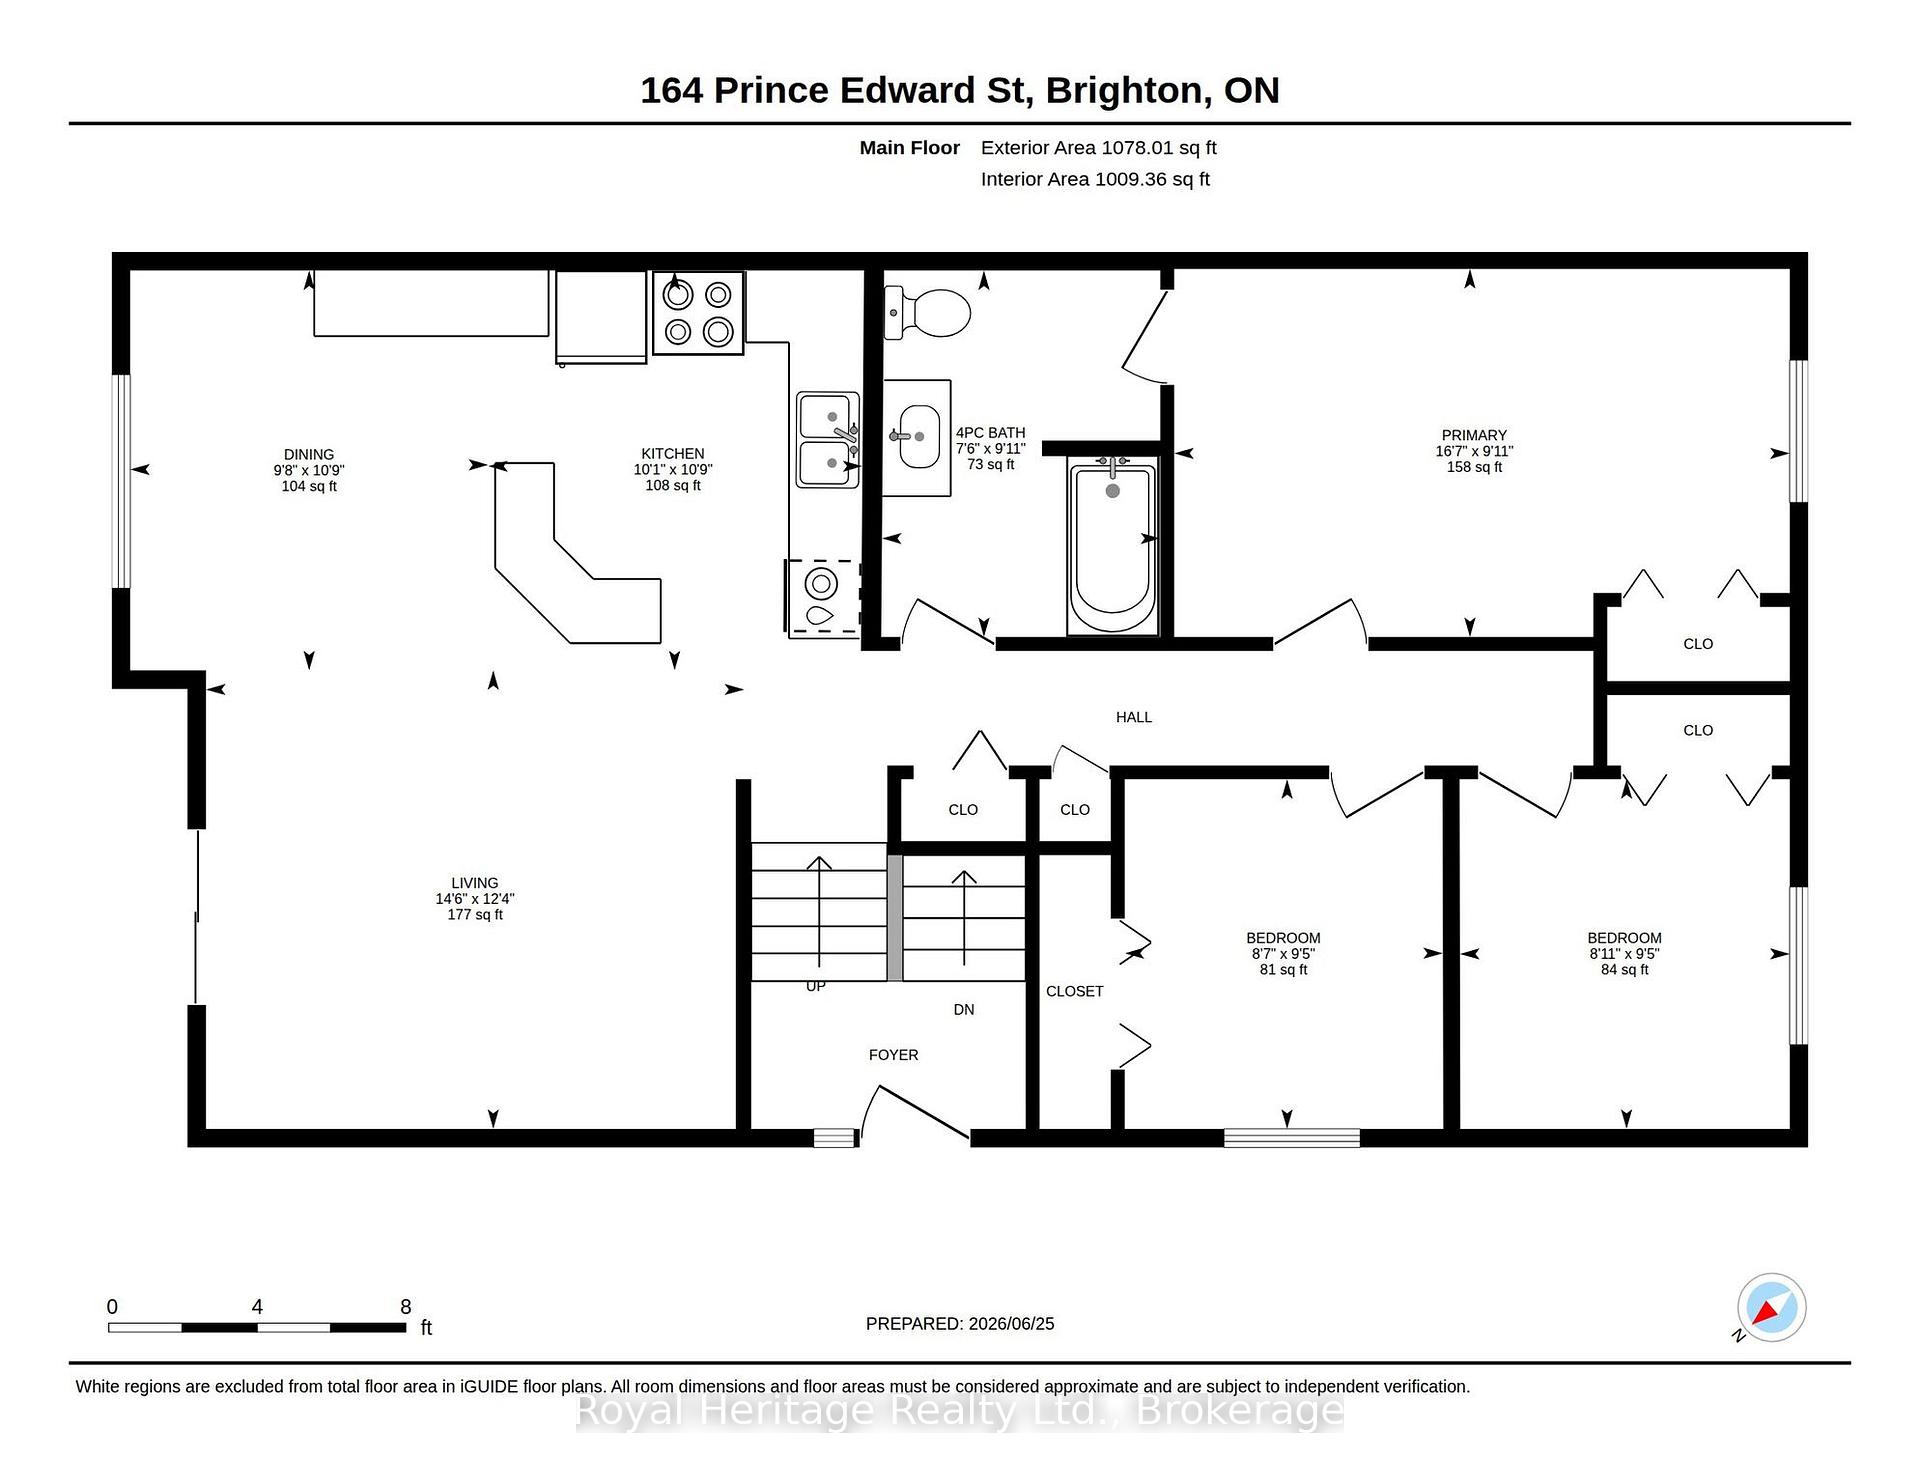
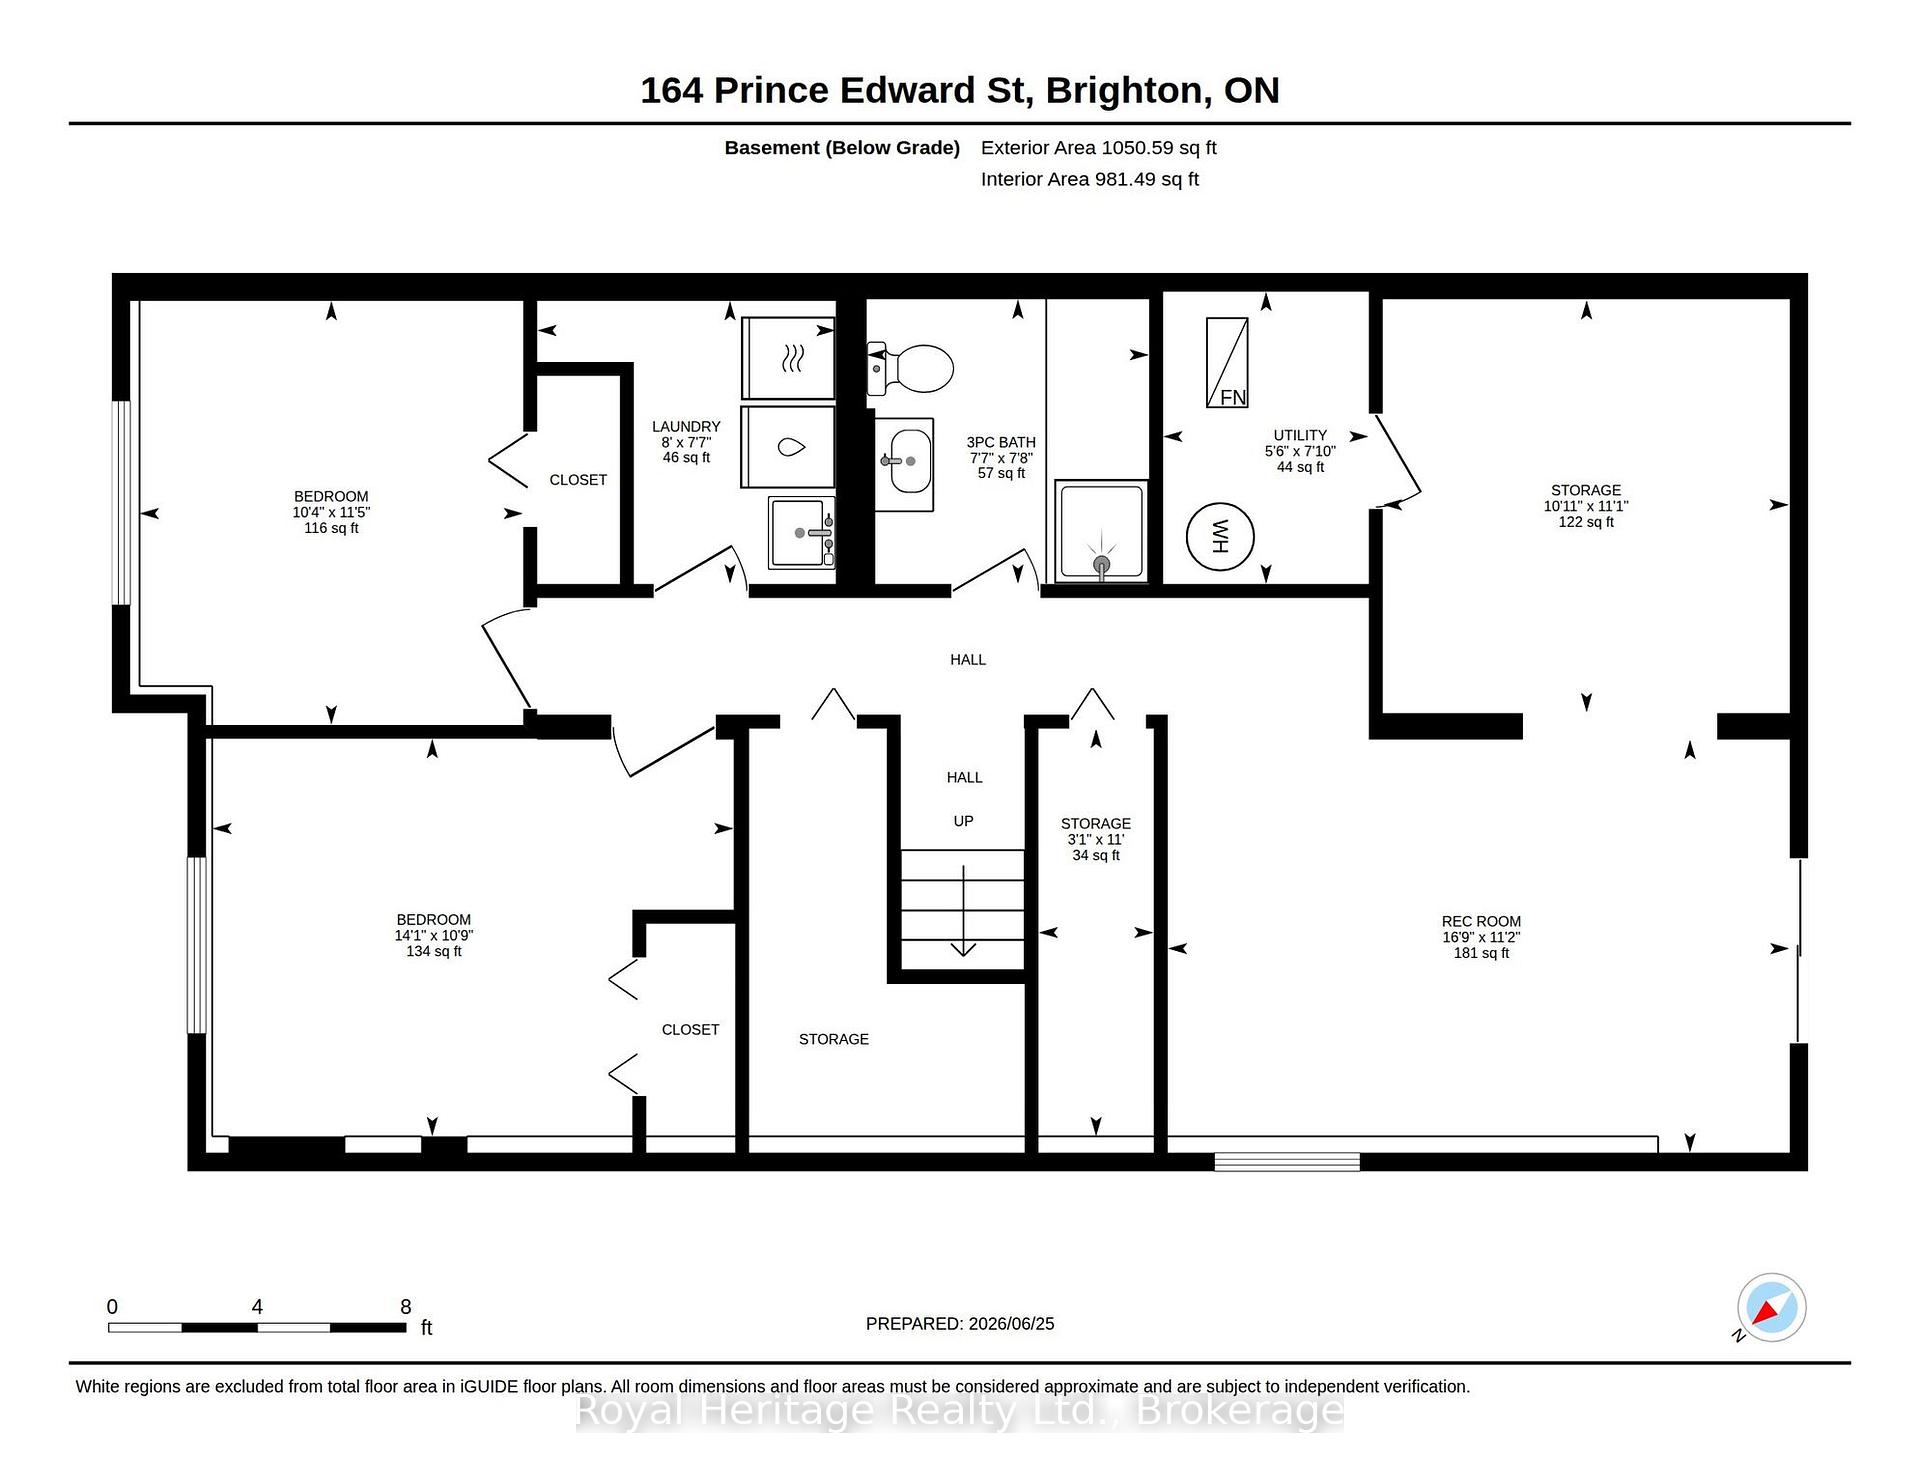
164 A Prince Edward Street
Brighton, ON K0K 1H0
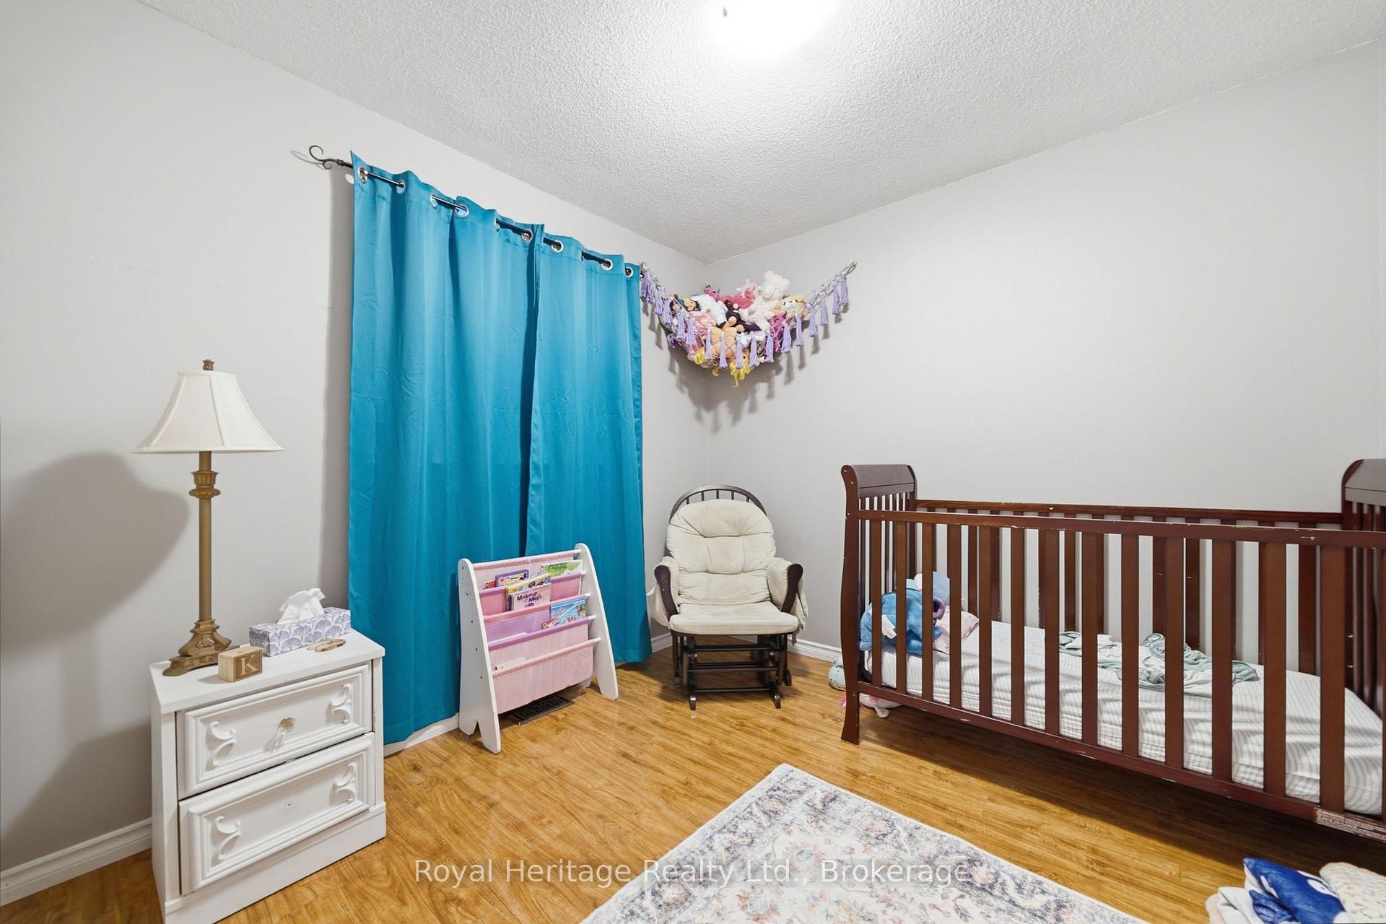
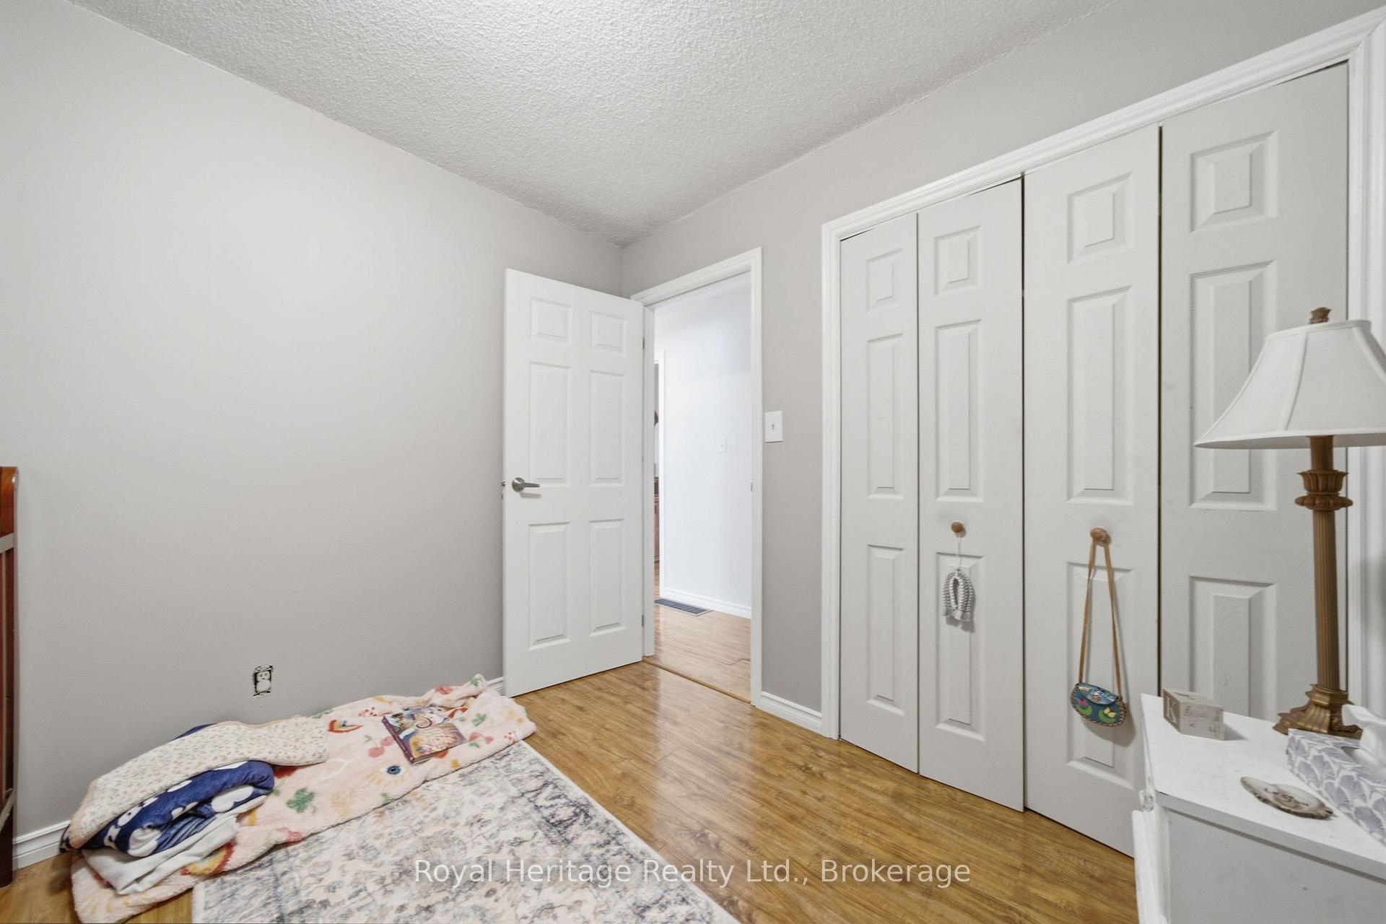
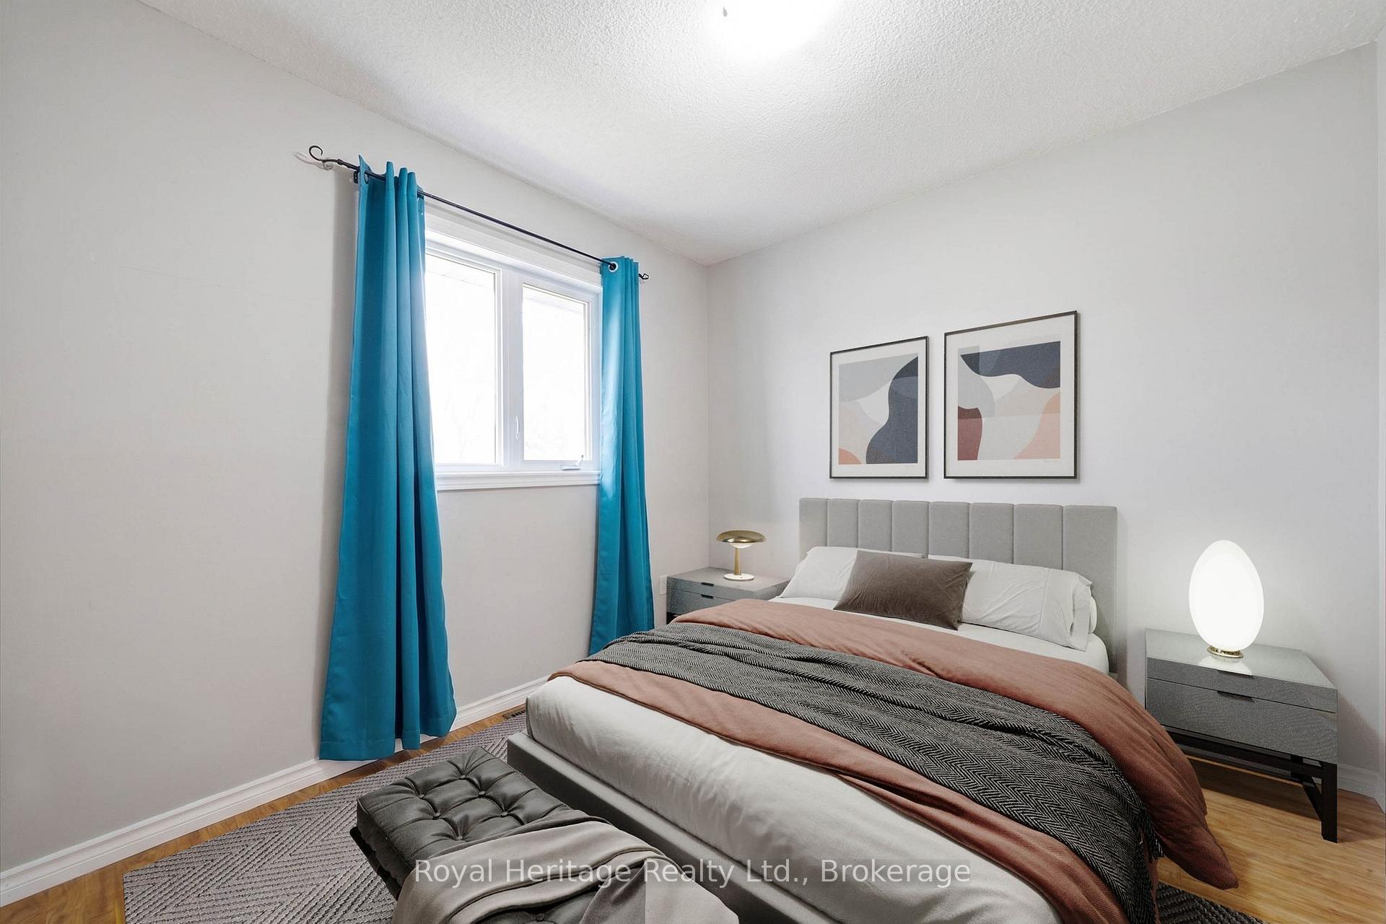
- 3+2Bedrooms
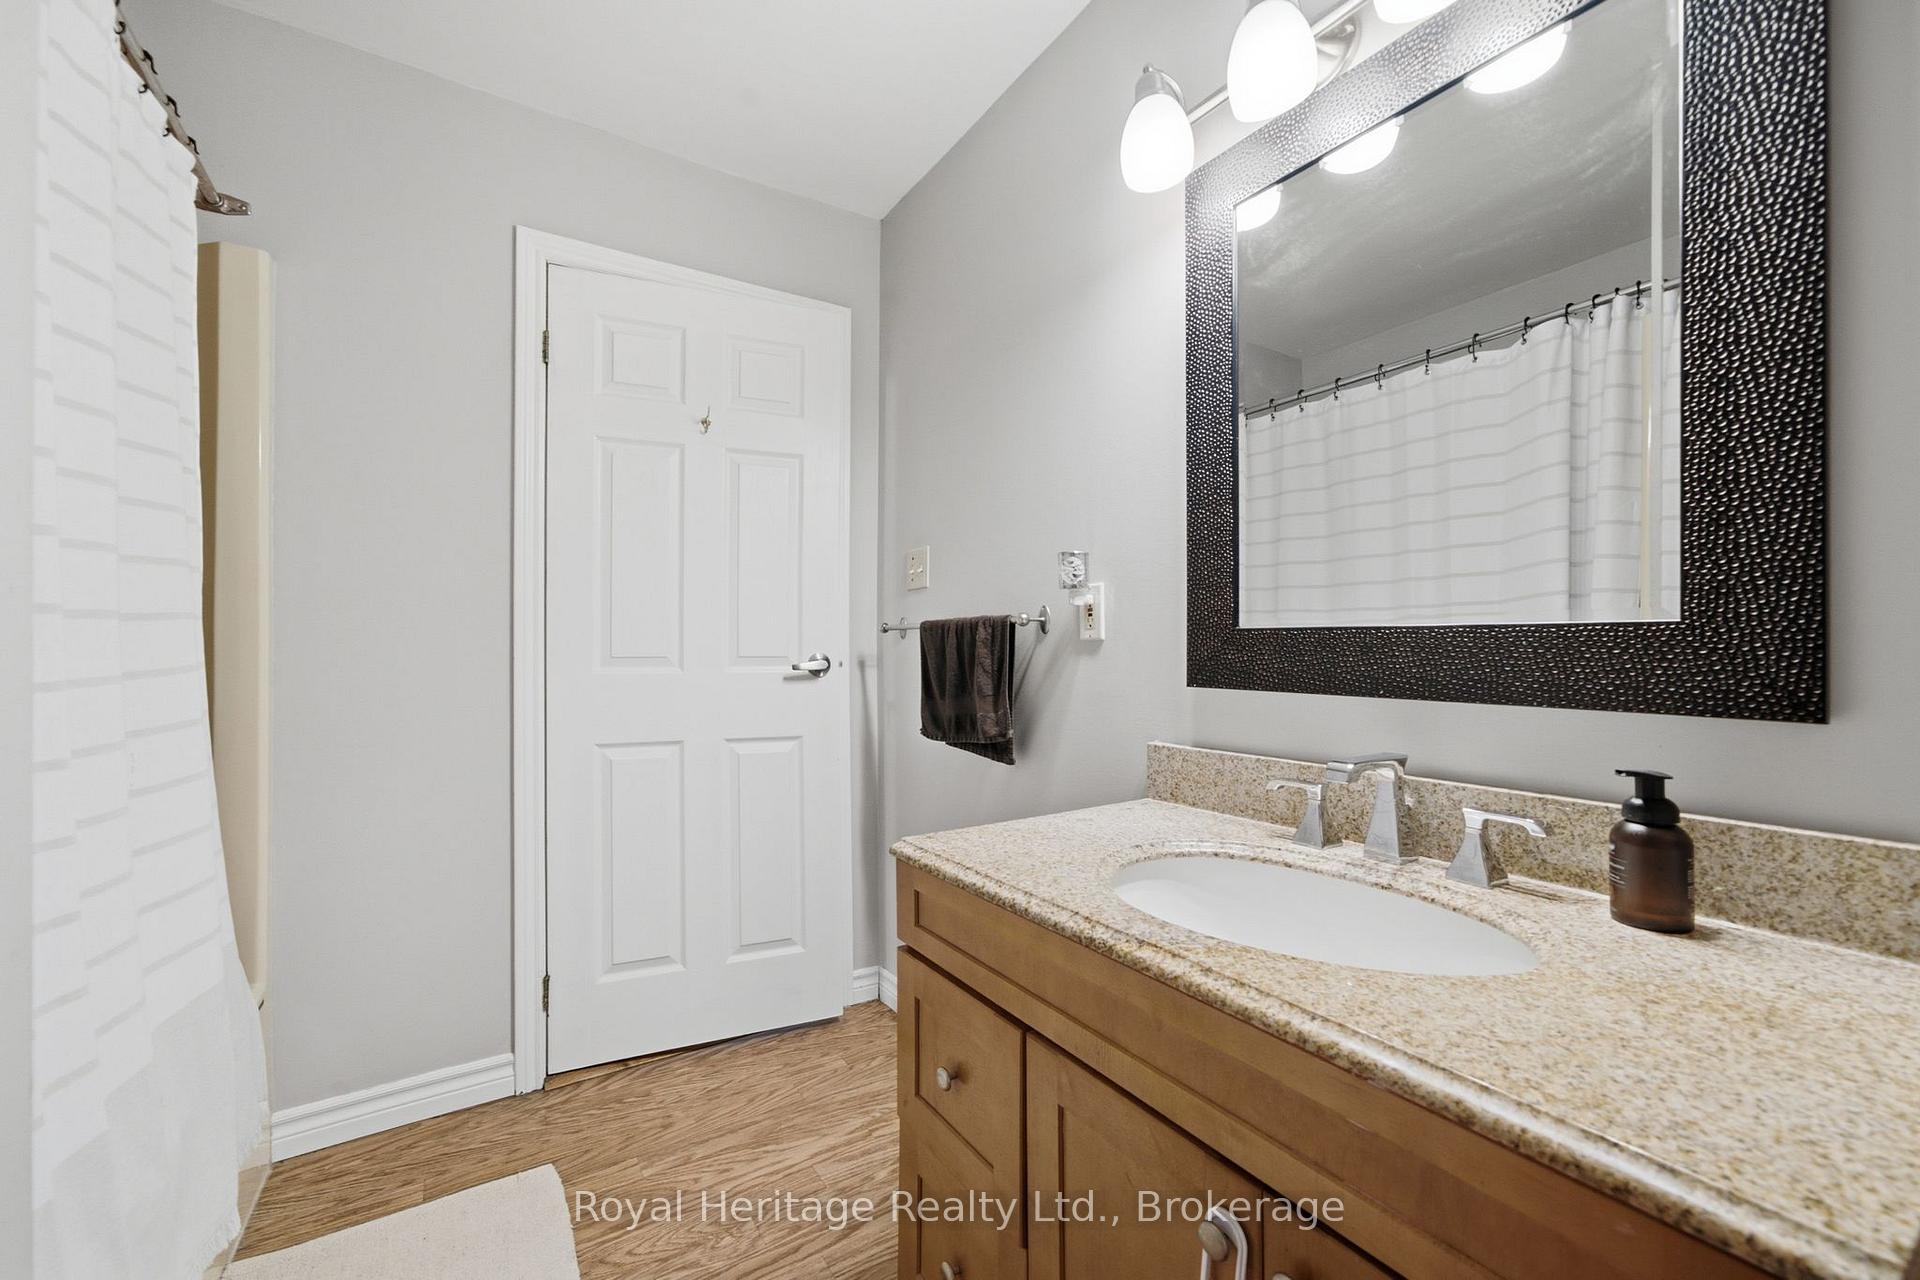
- 2Bathrooms
- 0Garage
- 1.1K~1.5KSq.Ft.
- $2,971Tax
- 33×135 ftLot Size
Sale & price history
No listing history available
Real estate boards require you to or to see the full details of this property.
*Sold prices and complete sale & price history are regulated data. Under the Trust in Real Estate Services Act, 2002 (TRESA) and the rules of the Real Estate Council of Ontario (RECO), and pursuant to the Multiple Listing Service® rules of the Canadian Real Estate Association (CREA) and the Toronto Regional Real Estate Board (TRREB), this information may be shown only to registered users who have agreed to the applicable terms of use (a Virtual Office Website, or "VOW," arrangement). HOMEH Inc., Brokerage therefore provides it to signed-in members only. Creating an account is free and takes under a minute.
164 A Prince Edward Street, Brighton(opens Google Maps in a new tab)
Summarized Description
- Turnkey 5 bedroom, 2 bathroom home.
- Versatile layout for families and investors.
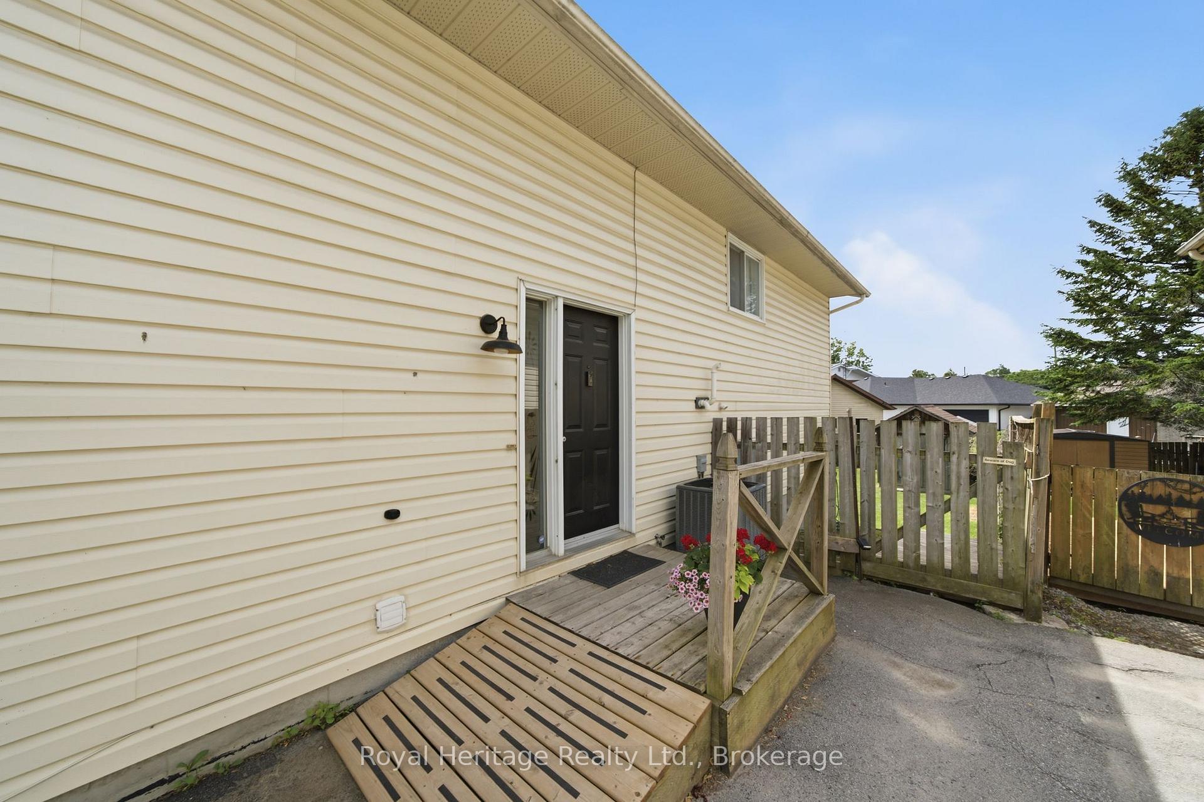
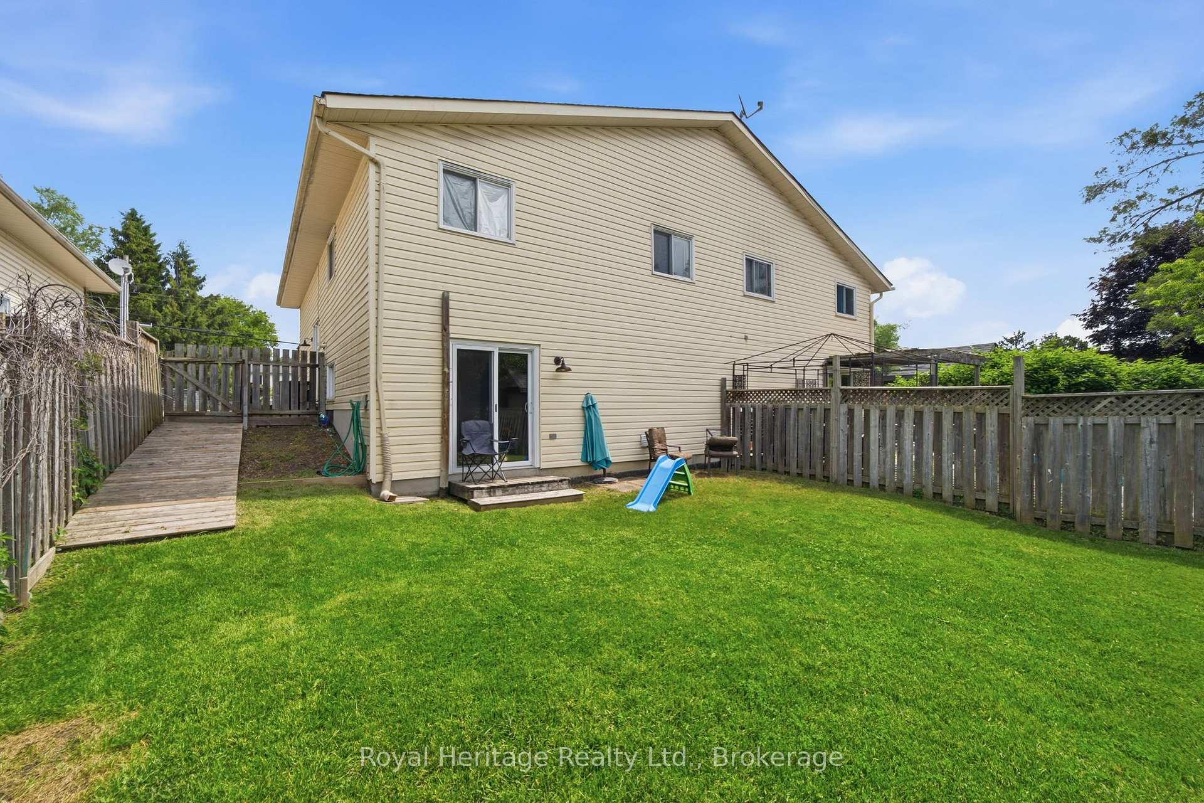
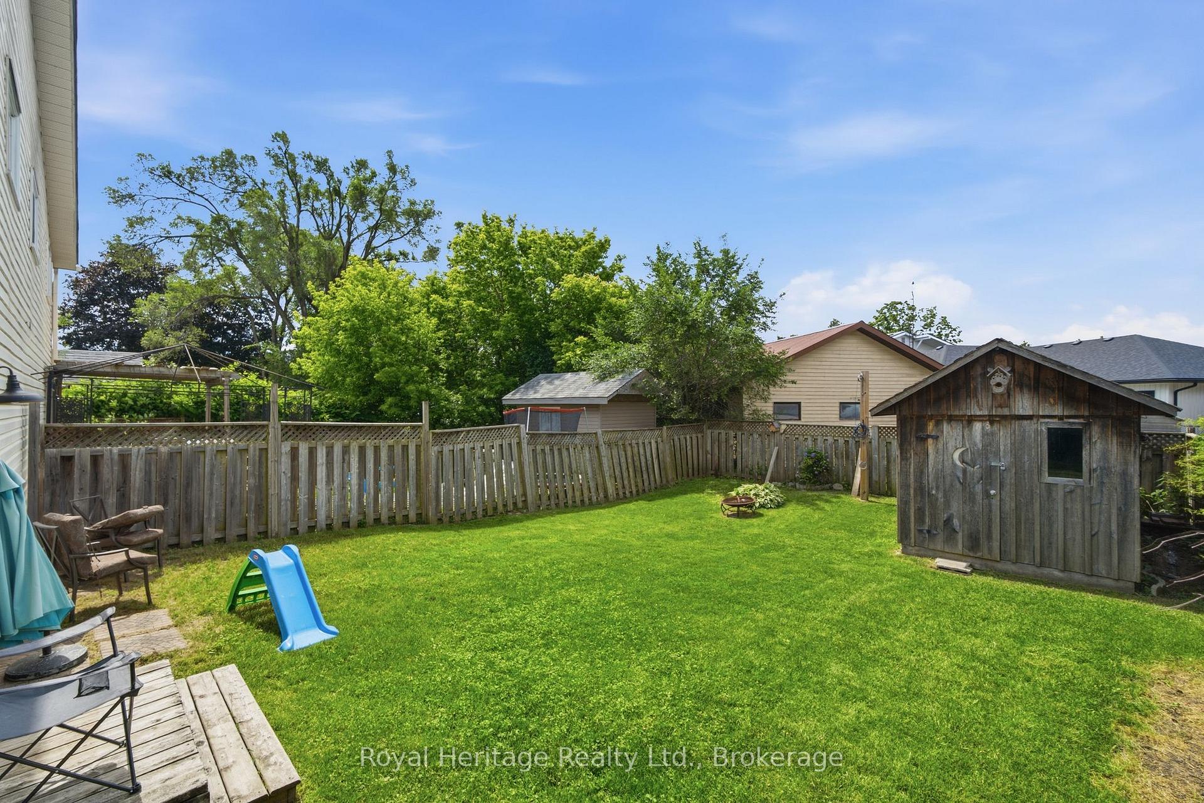
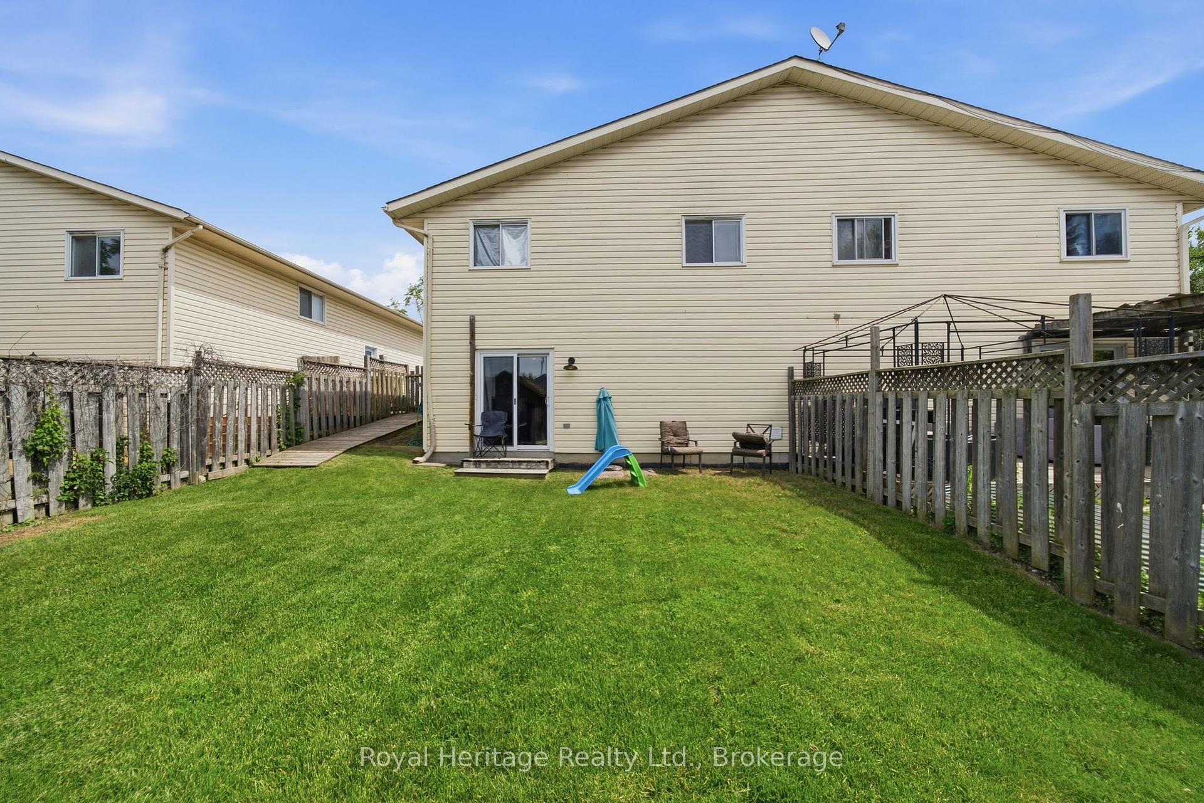
- Walk-out to spacious fenced yard.
- Open concept living area for gatherings.
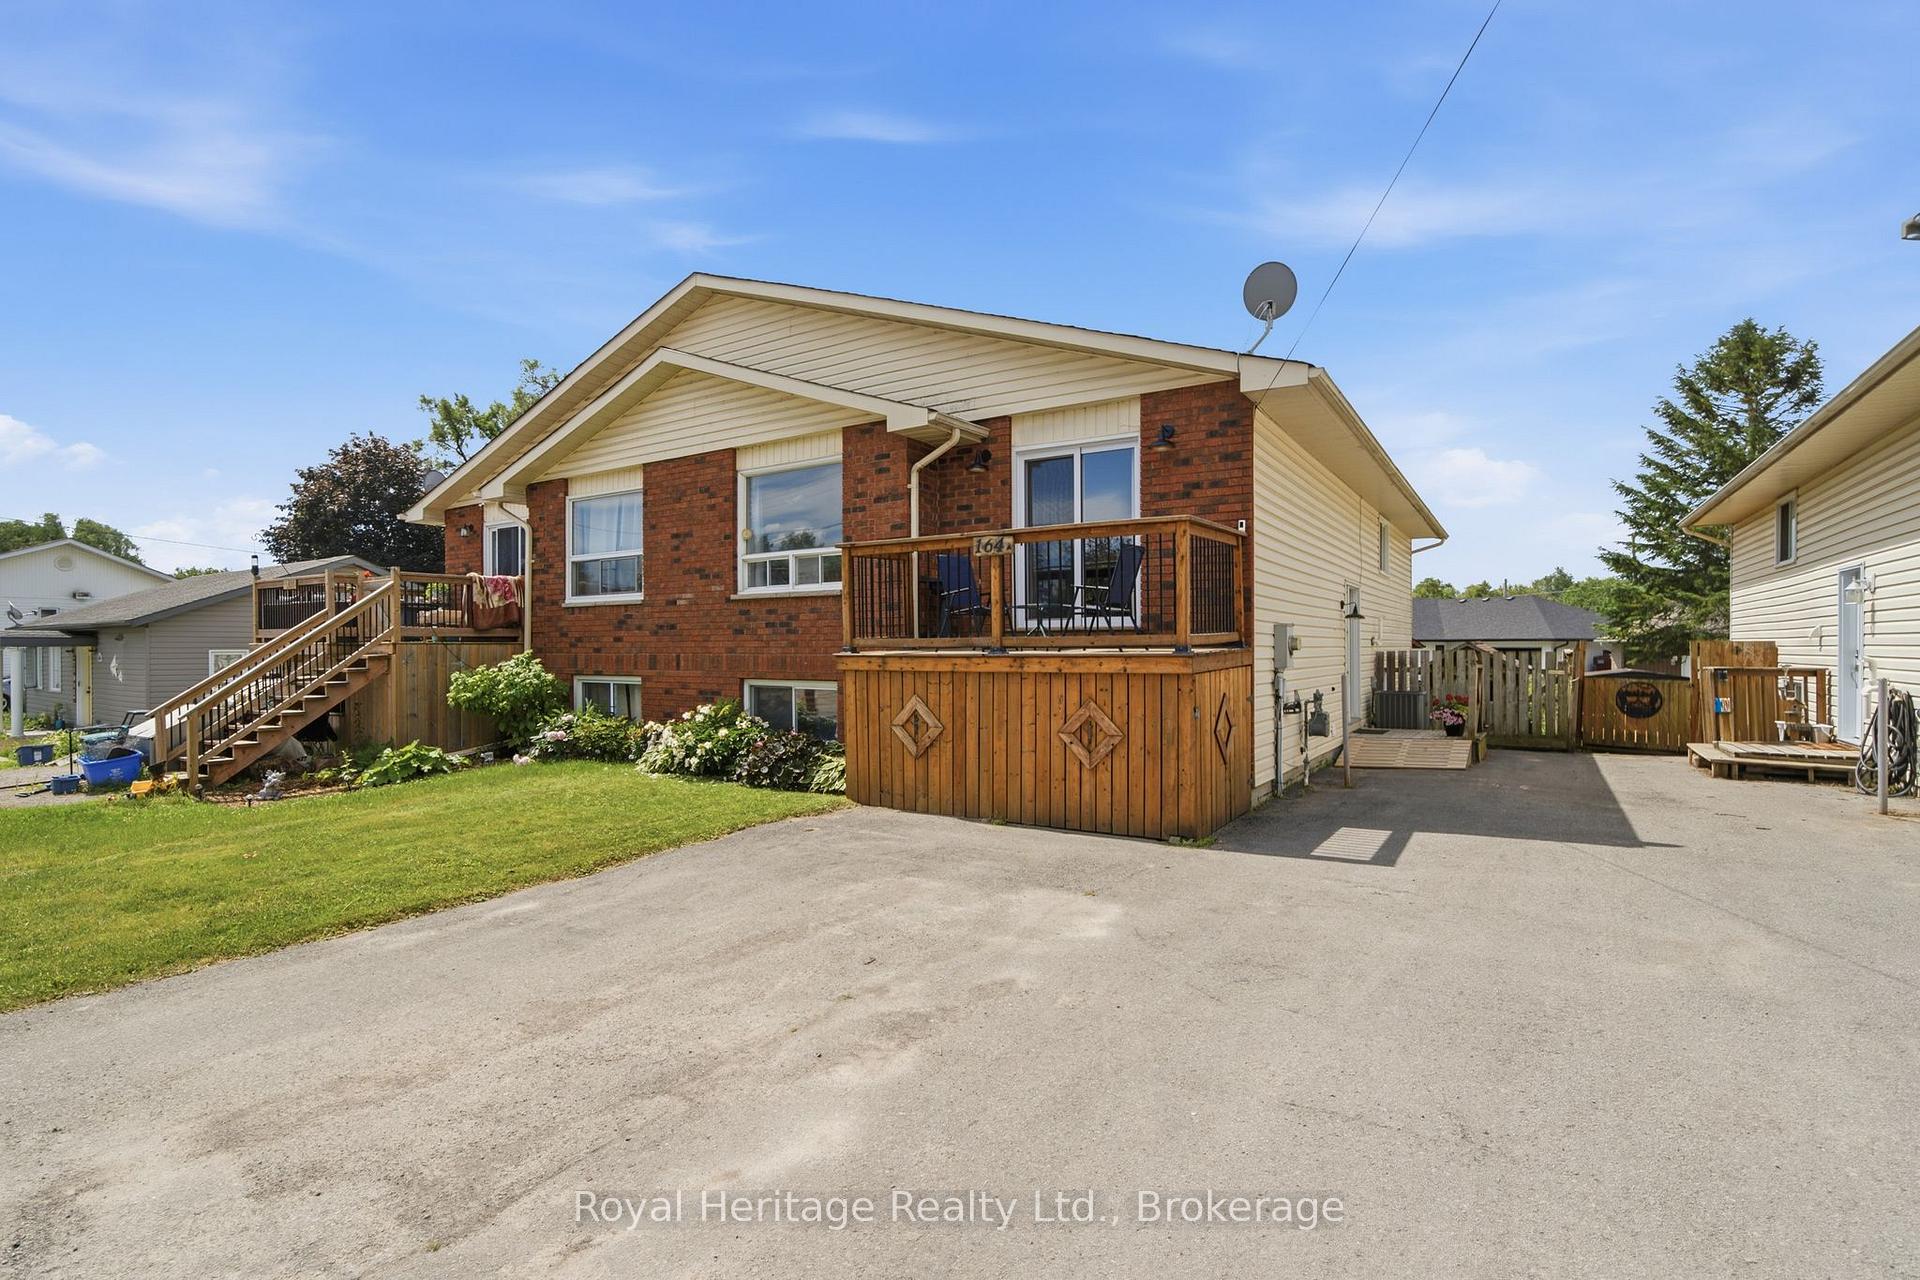
- Parking available for 4 cars.
- Close to schools, stores, and parks.
- Access to waterfront activities and restaurants.
- Vibrant community with recreational facilities.
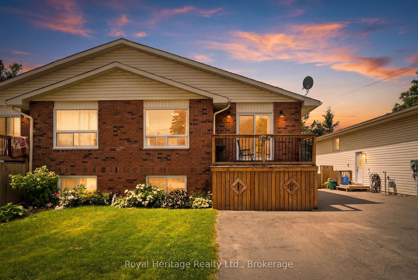
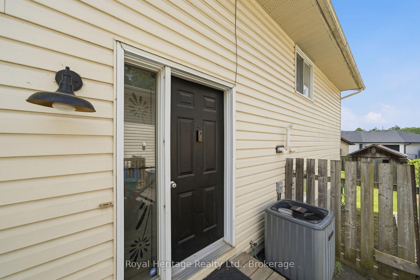
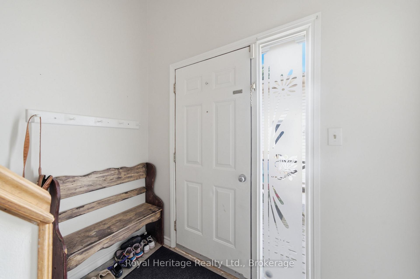
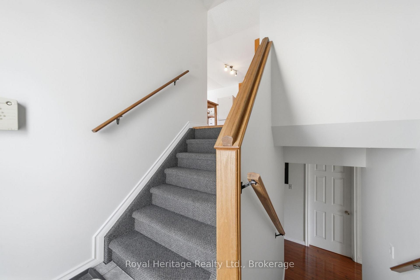
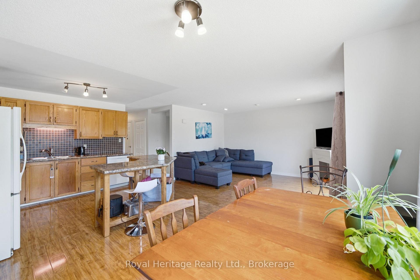
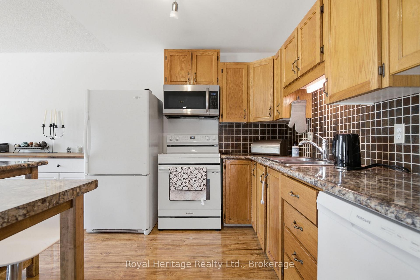
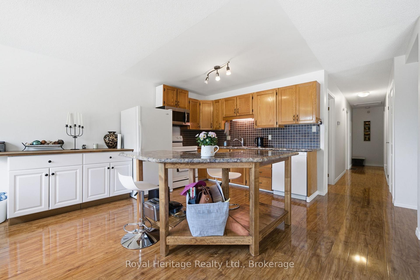
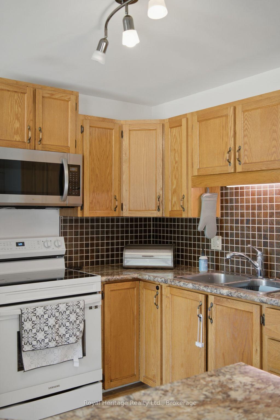
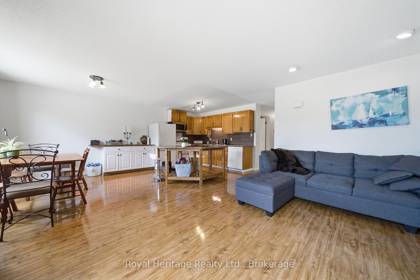
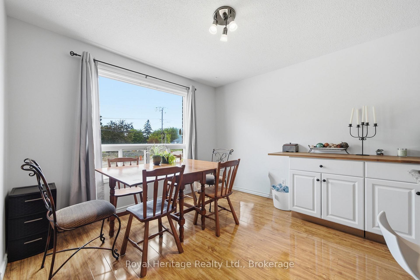
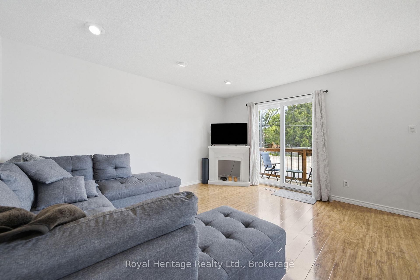
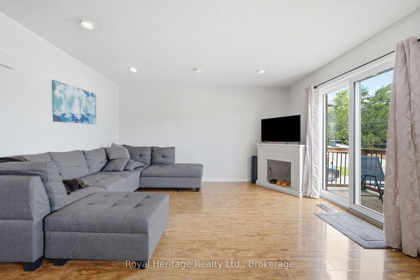
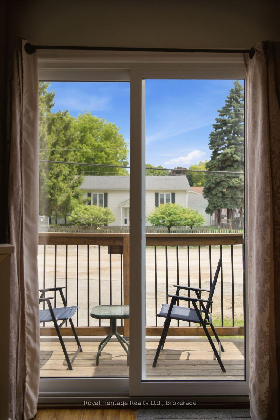
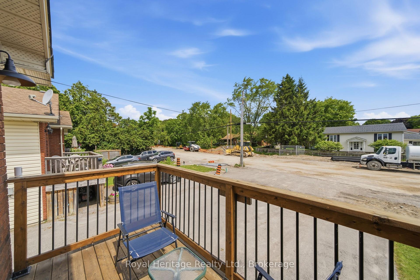
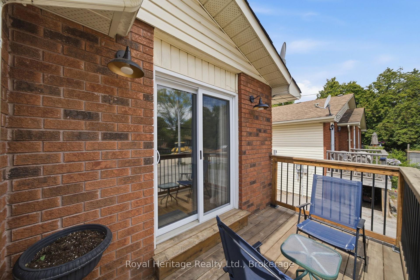
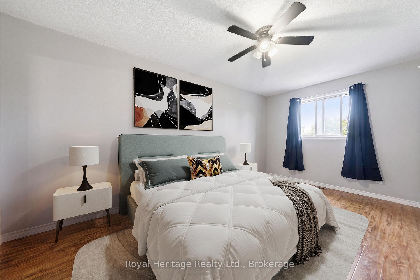
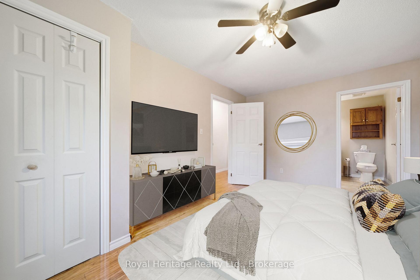
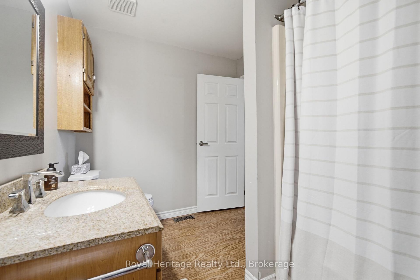
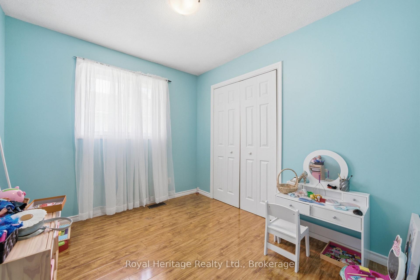
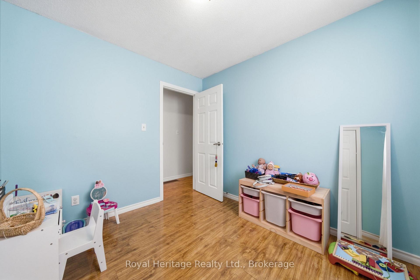
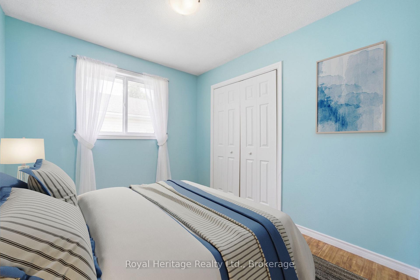
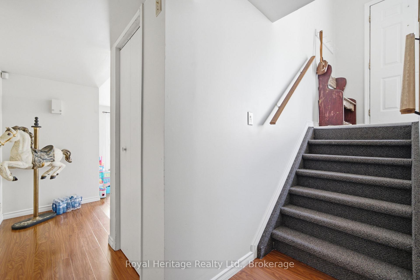
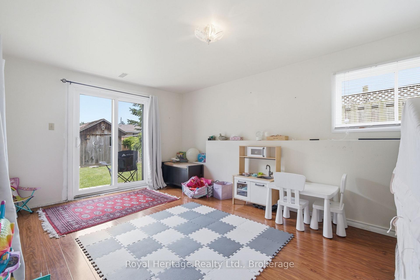
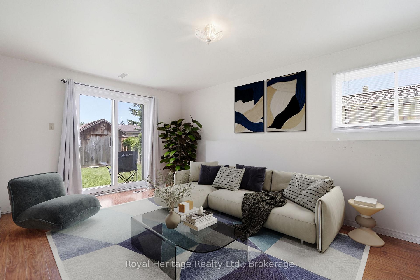
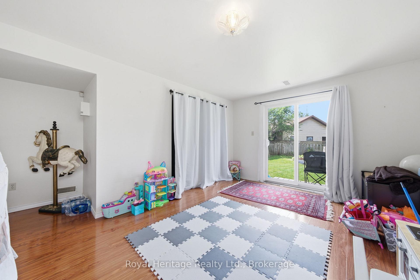
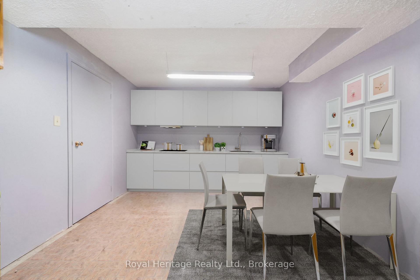
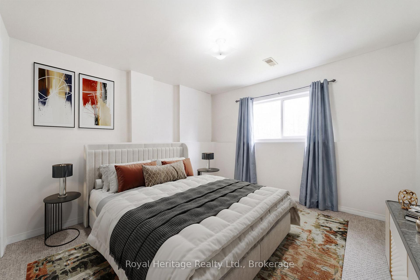
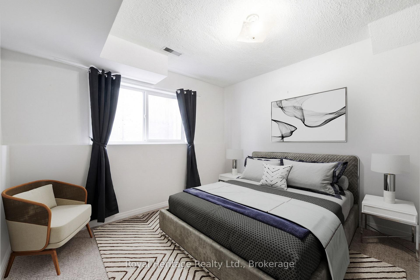
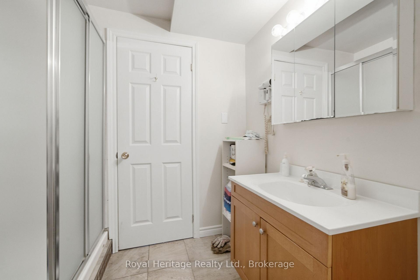
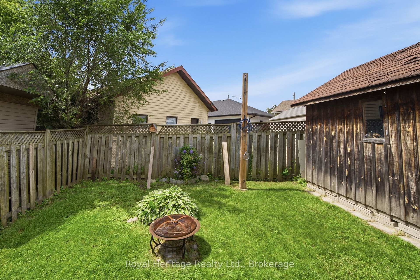
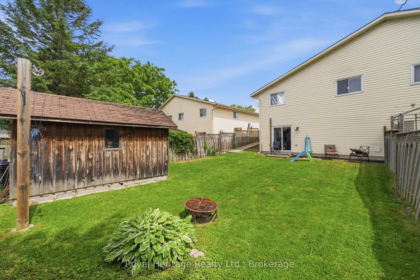
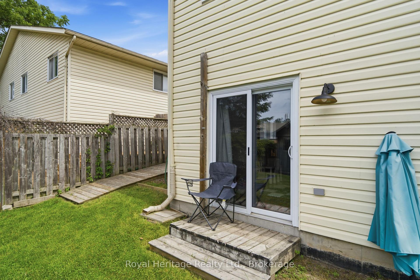
Welcome to 164A Prince Edward St. in Brighton, Ontario! Enjoy a fantastic lifestyle just moments from the shores of Lake Ontario and its amazing water and waterfront adventures. This freshly turnkey 5 bedroom, 2 bathroom home has been freshly painted throughout, and has a versatile layout that would meet the needs of first time homebuyers, a multi-generational family group, growing families, and investors alike. Each floor has its own bathroom and family spaces with the lower level also containing a large room ideally sized as a kitchen. The lower level features a walk-out sliding glass door that opens to a spacious fully fenced yard, and there is parking for 4 cars, meaning there is room for everyone. The spacious and bright upper level has 3 good sized bedrooms, an open concept living/dining/kitchen great-room, and features a walk out to a charming sundeck for morning coffee or evening nightcaps. This home is a truly affordable offering with an incredible amount of value, and is conveniently located on a school bus route while also walkable to the area schools, stores, grocery, and is close to one of Ontario's most scenic provincial parks-Presqu'ile Park-offering world-class beaches, camping, biking, kayaking, and wooded trails. Conveniently close to marinas, waterfront restaurants, beaches, boardwalks, and hiking trails, Brighton offers all amenities and a vibrant community with a Rec Centre, Curling Club, summer concerts, tennis and pickleball courts, YMCA, and more. Less than a half hour each way to Cobourg and Belleville, or an hour from Oshawa and Kingston.
- In-Law Capability
- Primary Bedroom - Main Floor
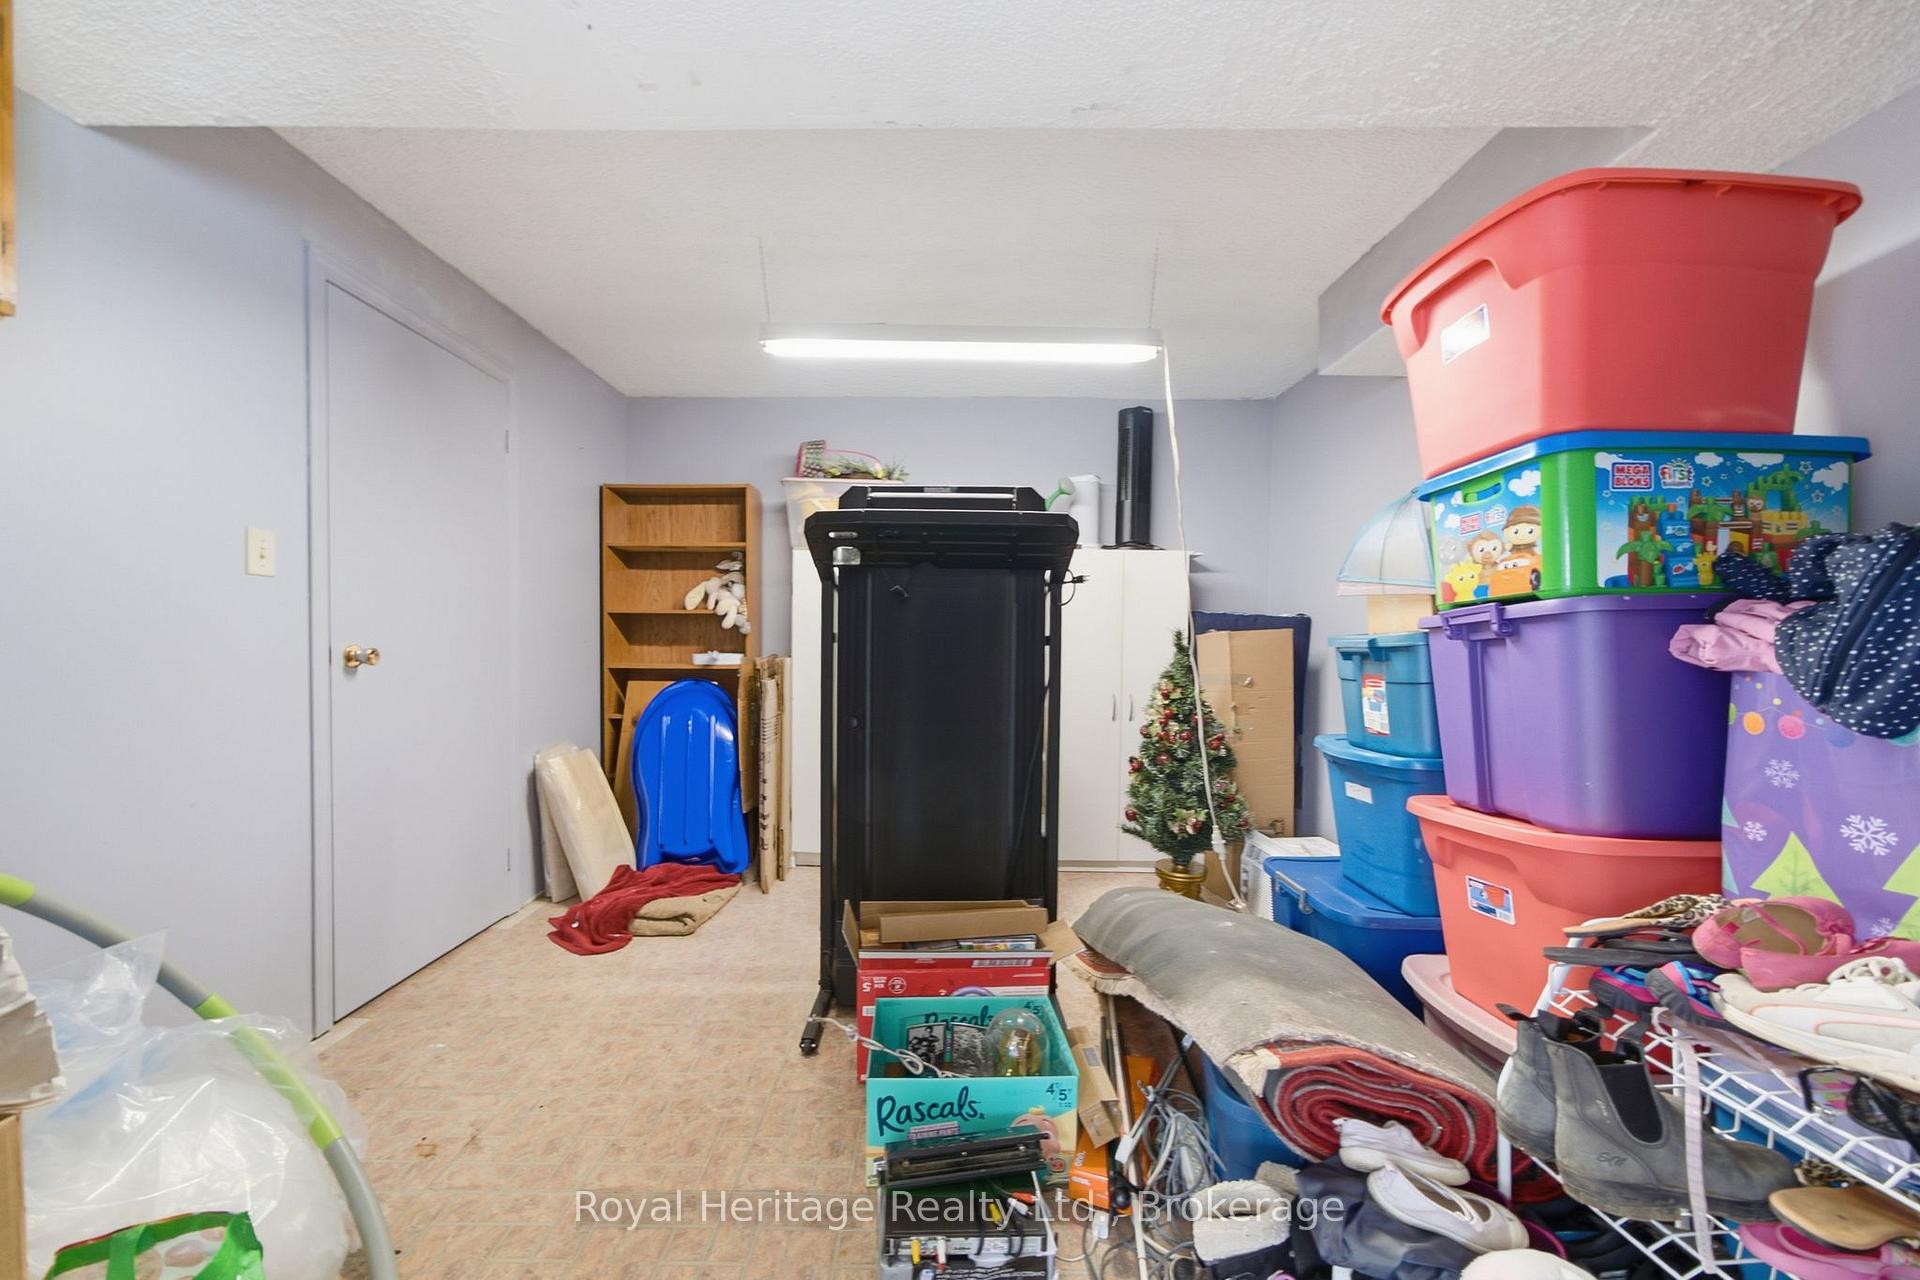
- Storage
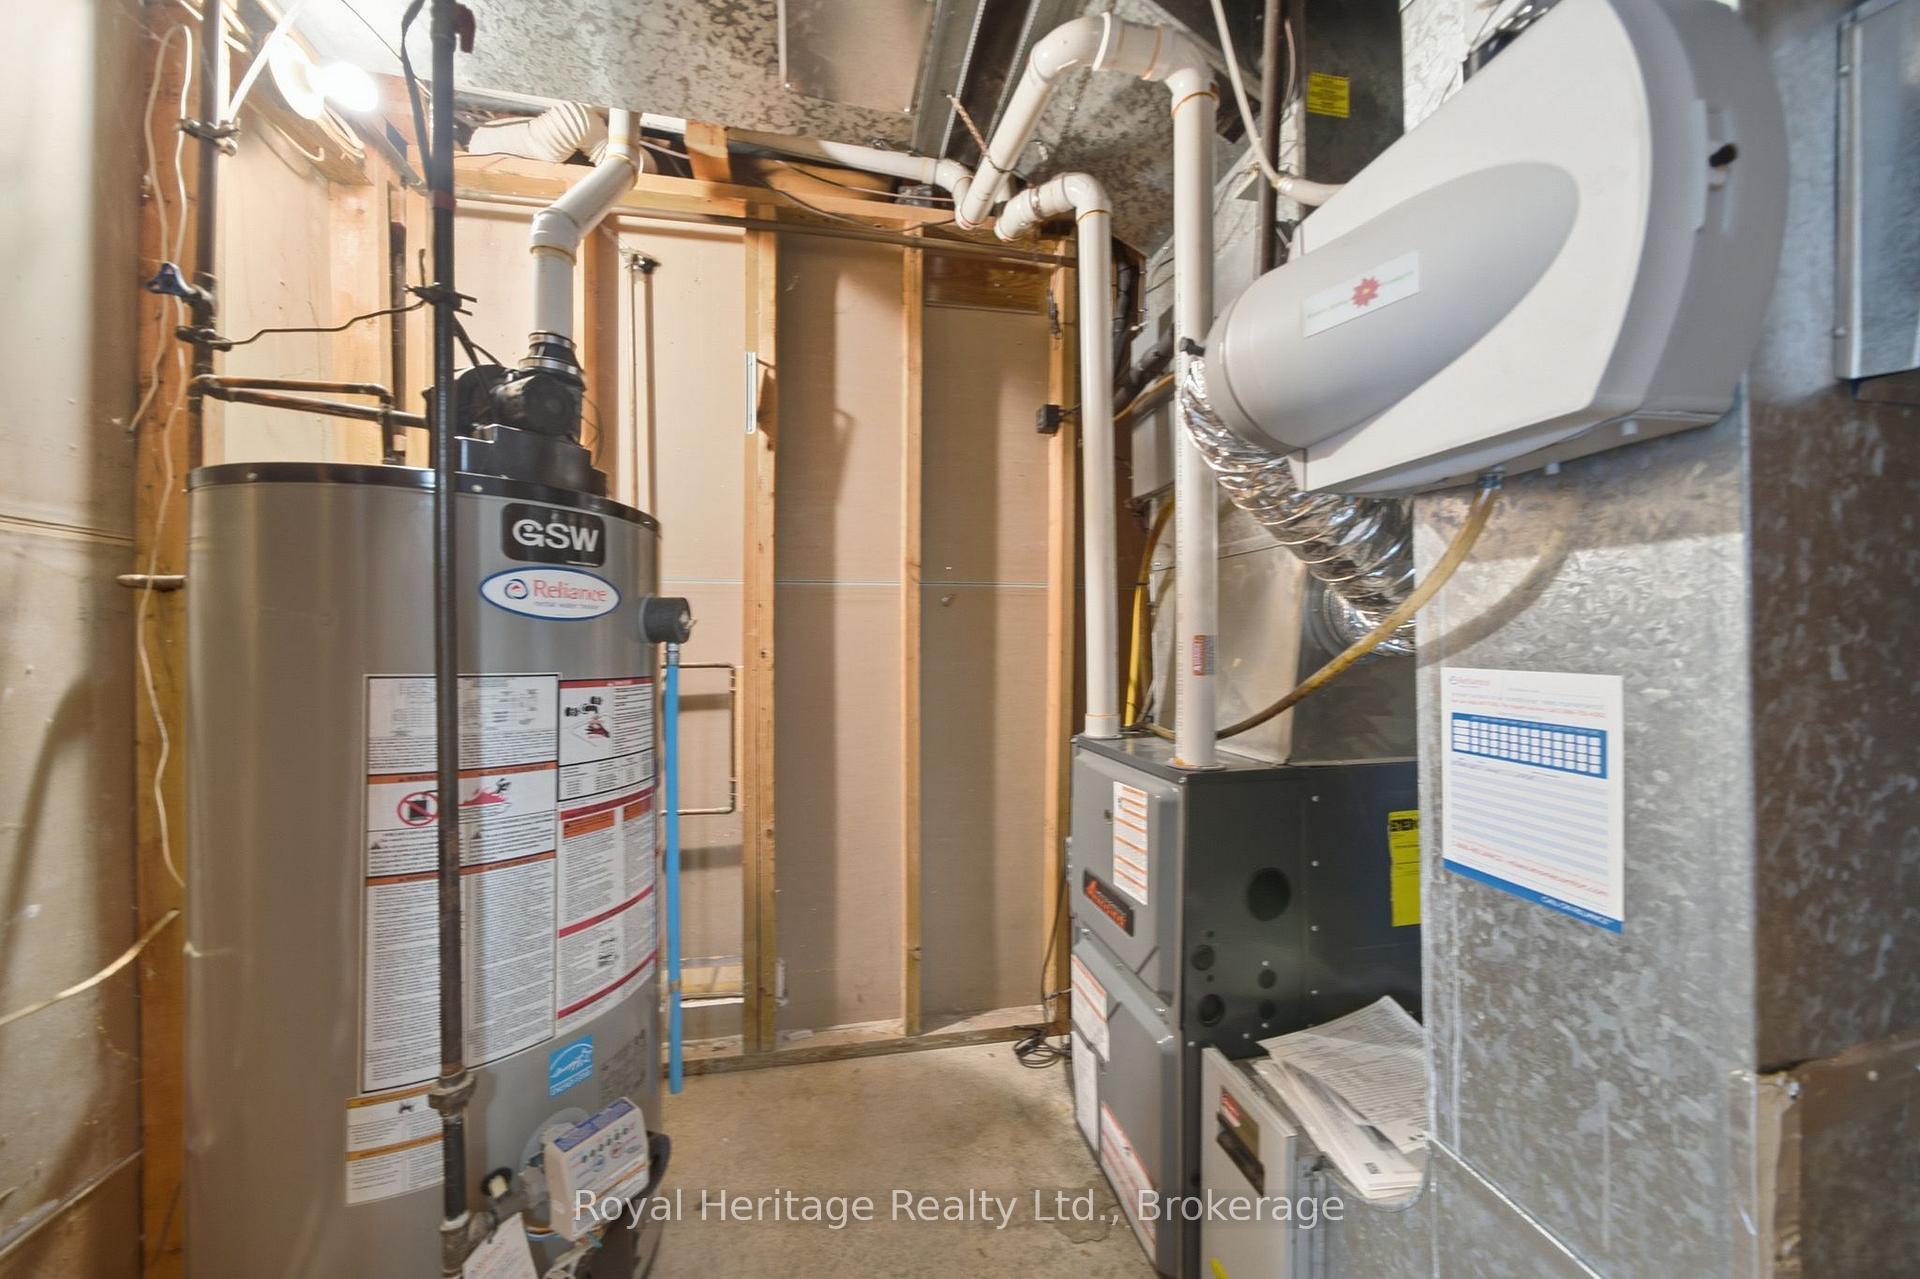
- Water Heater
- Water Softener
- Beach
- Fenced Yard
- Lake/Pond
- Library
- Park
- Place Of Worship
- Landscaped
- Deck
Key Facts & Features
Property Costs
- Annual Property Tax Amount
- $2,971
- Land Transfer Tax Fee
- $5,655
Rental Items
- Rental Equipment
- None
- Under Contract
- None
- Basement Type
- Walk-Out, Full, Finished
Interior Features
- Interior Extras
- In-Law Capability, Primary Bedroom - Main Floor, Storage, Water Heater, Water Softener
- Fireplace/Stove
- No
- Elevator
- No
Exterior Features
- Exterior Extras
- Landscaped, Deck
- Pool
- None
- Property Features
- Beach, Fenced Yard, Lake/Pond, Library, Park, Place Of Worship
- Other Structures
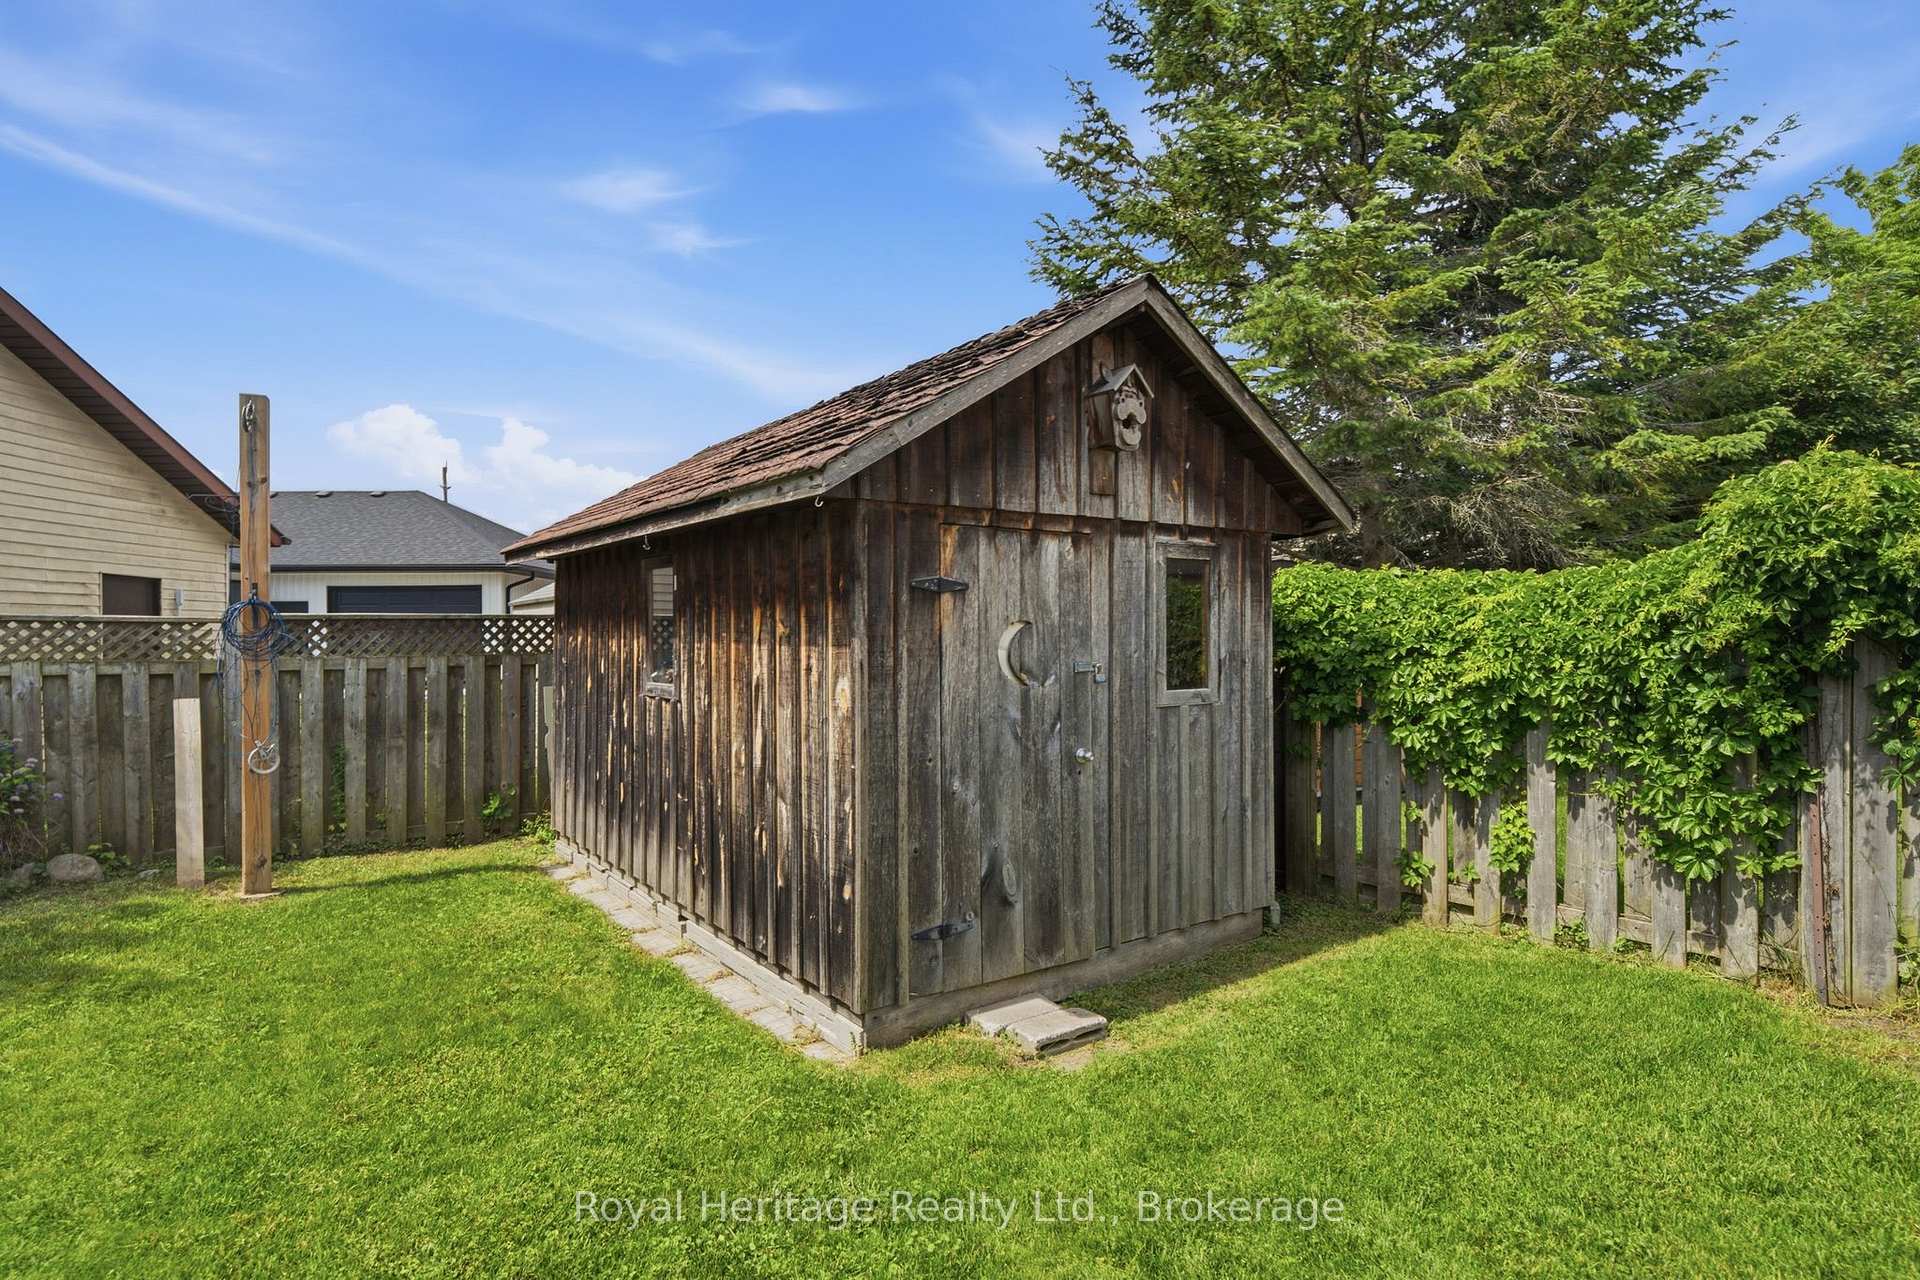
- Shed
Building
- Building Type
- Semi-Detached
- Building Style
- Bungalow-Raised
- Approx Age
- 31-50
Construction
- Exterior Finish
- Brick, Vinyl Siding
- Roof
- Asphalt Shingle
- Foundation Details
- Concrete
- Special Designation
- Unknown
Lot
- Lot Front
- 33.03 ft
- Lot Depth
- 134.92 ft
Inclusions
- Inclusions
- Fridge, Stove, dishwasher, washing machine, dryer, Shed
Exclusions
- Exclusions
- None
Parking & Garages
- Garage Type
- None
- Garage Spaces
- 0
- Parking Spaces
- 4
- Total Garage And Parking Spaces
- 4
Heating & Cooling
- Heat Source
- Gas
- Heat Type
- Forced Air
- Air Conditioning
- Central Air
- Water
- Municipal
- Sewers
- Sewer
- Natural Gas
- Yes
- Hydro
- Yes
- Cable
- Yes
- Telephone
- Yes
- Municipality
- Brighton
- Neighbourhood
- Brighton
- Main cross streets
- Prince Edward and Stephen
- Zoning
- R1
- Directions
- DURING CONSTRUCTION South on Ontario Street to Raglan, east Raglan to Cedar, North to Prince Edward, south to 164A OR South on Boes Road, West on 64 which turns in to Prince Edward.
Book a viewing
Pick a time that suits you. A HOMEH agent confirms it with you.

Around this home
Data provided by OpenStreetMap & Fraser Institute School Rankings
HOMEH Estimate for 164 A Prince Edward Street, Brighton
Calculated with a real agent's CMA method — 45+ years of experience, codified. Not an AI guess.
For the owner
Is this your home? Track its value.
Get this home's HOMEH Estimate by email once a month, with how many homes are for sale around you.
Monthly payment
$1,793/month
On $459,000
$91,800
Estimate only. Not a mortgage offer.
- MLS® number
- X14115420
- Data source
- Toronto Regional Real Estate Board
- Listed on
- 2026-10-25
- Updated on
- 2026-10-25
- Days on market
- 3 days
- Possession type
- 30-59 days
- Co-op commission
- 2.0
- Seller
- Listed by
- ROYAL HERITAGE REALTY LTD.
Recommended for you
Based on homes you've looked at.
No recommended properties found.
Nearby similar homes
No nearby properties found.
More real estate resources
Other homes nearby
Explore this area
Nearby neighbourhoods
No nearby listings available.
Ask HOMEH about this home
Price, neighbourhood, monthly cost. Ask anything.
HOMEH Intelligent Agent is an AI, not a licensed representative. Check anything important with your agent.