

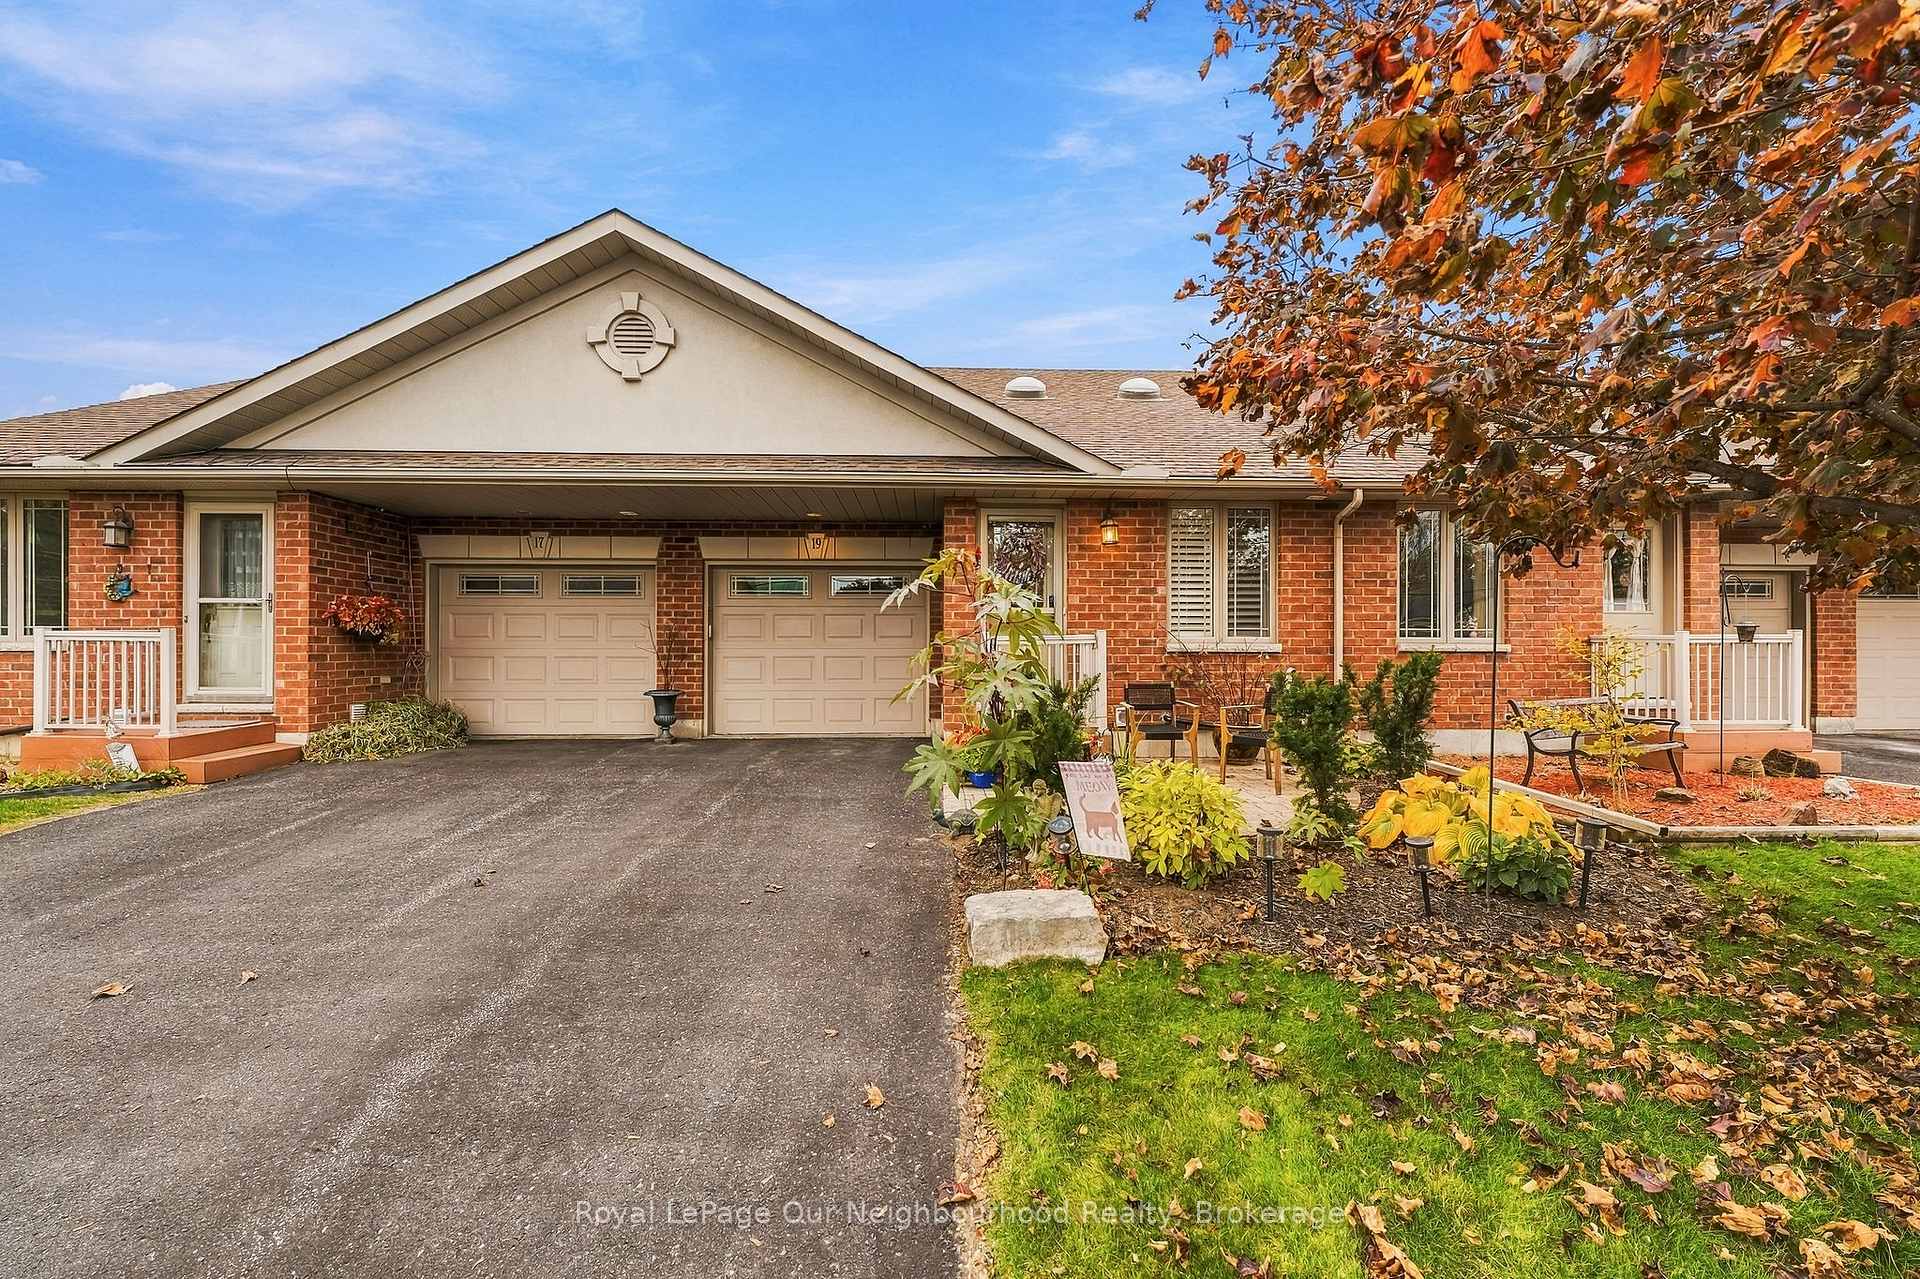
19 Division Street N
19 Division Street N
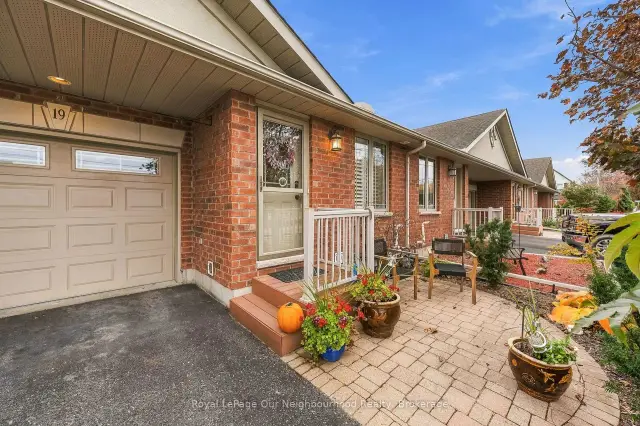
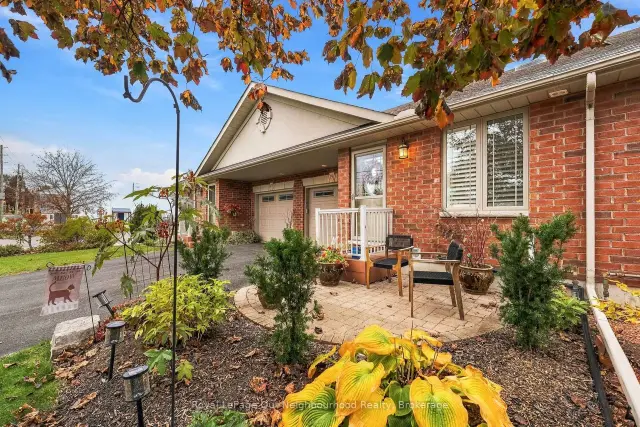
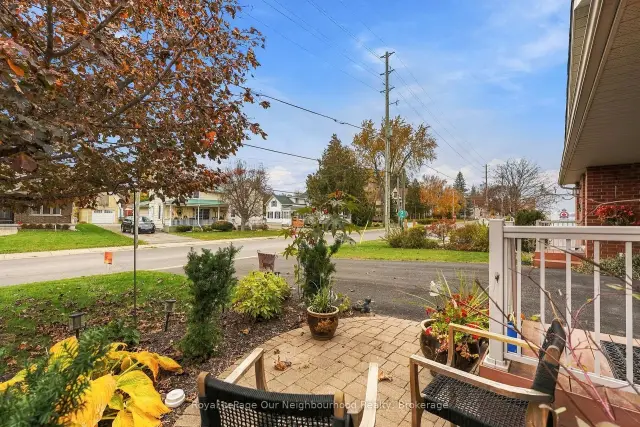 See all 48 photos
Property history
- $545,000TerminatedList: 2026-11-04|End: 2026-11-16|12 daysX14147722
Facts and features
- BasementFinished
- Price per sq ft~$606
- Water, sewerMunicipal
- HeatingForced air
- Central air
The homeFreehold Townhouse, Bungalow, 700–1,100 sq ft
- TypeFreehold Townhouse
- StyleBungalow
- Living space700–1,100 sq ft
- BasementFinished, full
- WaterfrontNone
InsideMain level, Storage, suspended ceilings, Rooms above ground 6
- LaundryMain level
- FeaturesStorage, suspended ceilings
- Rooms above ground6
- Rooms in the basement5
- Bedrooms2 + 1 in the basement
- Bathrooms3
- Kitchens1
- Family roomYes
Outside and lotBrick, Shingles, Poured concrete
- ExteriorBrick
- RoofShingles
- FoundationPoured concrete
- Size24.31 × 90.41 ft
Parking1 Garage, Attached
- Spaces1 Garage
- GarageAttached
Heating, water and powerForced air, gas, Central air, Municipal water
- HeatingForced air, gas
- CoolingCentral air
- WaterMunicipal water
- SewerMunicipal sewer
- Natural gasYes
- HydroYes
- CableAvailable
- TelephoneAvailable
Costs and taxesTaxes $3,250 a year, HST No HST
- Taxes, 2025$3,250 a year
- HSTNo HST
NearbyLibrary, rec./commun.centre, school
- Close toLibrary, rec./commun.centre, school
Listing detailsX14147722, Terminated, Nov 4, 2026
- MLS® numberX14147722
- StatusTerminated
- Listed onNov 4, 2026
- Days on market12
- UpdatedNov 16, 2026
- PossessionFlexible
- Occupied byOwner
- Listing brokerageRoyal LePage Our Neighbourhood Realty
About this home
19 Division Street N, Brighton, ON K0K 1H0
This stunning townhome with attached garage on quiet Division Street in Brighton offers three bedrooms, three bathrooms, and a layout that works for everyday living and entertaining alike.The open-concept main floor has a sleek kitchen with modern cabinetry, a built-in oven, and new quartz countertops The bright, airy living room has sliding doors out to a professionally landscaped backyard - a true bird lover's paradise. Handsome bamboo flooring runs throughout the main level.The primary bedroom features a large walk-through closet and a 3-piece ensuite. A second main-floor bedroom with a large window makes a great guest room or home office. The 4-piece mainfloor bath has a jacuzzi tub (perfect for relaxing) and doubles as the laundry room - conveniently located on the main floor.A high-quality Acorn stairlift makes the basement accessible and safe. Downstairs you'll find a rec room that's ideal for movie nights, a spacious third bedroom with generous closet space, a 3-piece bath with a large shower as well as a large utility room that offers additional storage. For ultimate relaxation, the lower level also has a full-size cedar sauna!Recent upgrades include a new stair railing, quartz kitchen countertops, and pantry-style cabinetry around the fridge. Walking distance to most amenities, minutes to 401 and Presqu'ile Provincial Park and situated in a fantastic neighbourhood. This one is a must-see.
Ask about this home
A HOMEH agent will answer your questions about this home.
Around this home
Daily convenience, out of 100, from the distances below
Schools nearby
School rating, out of 10.
Helpful calculators
Your HOMEH agent

"Priced 1% over the Hestimate. I would see it this week."