

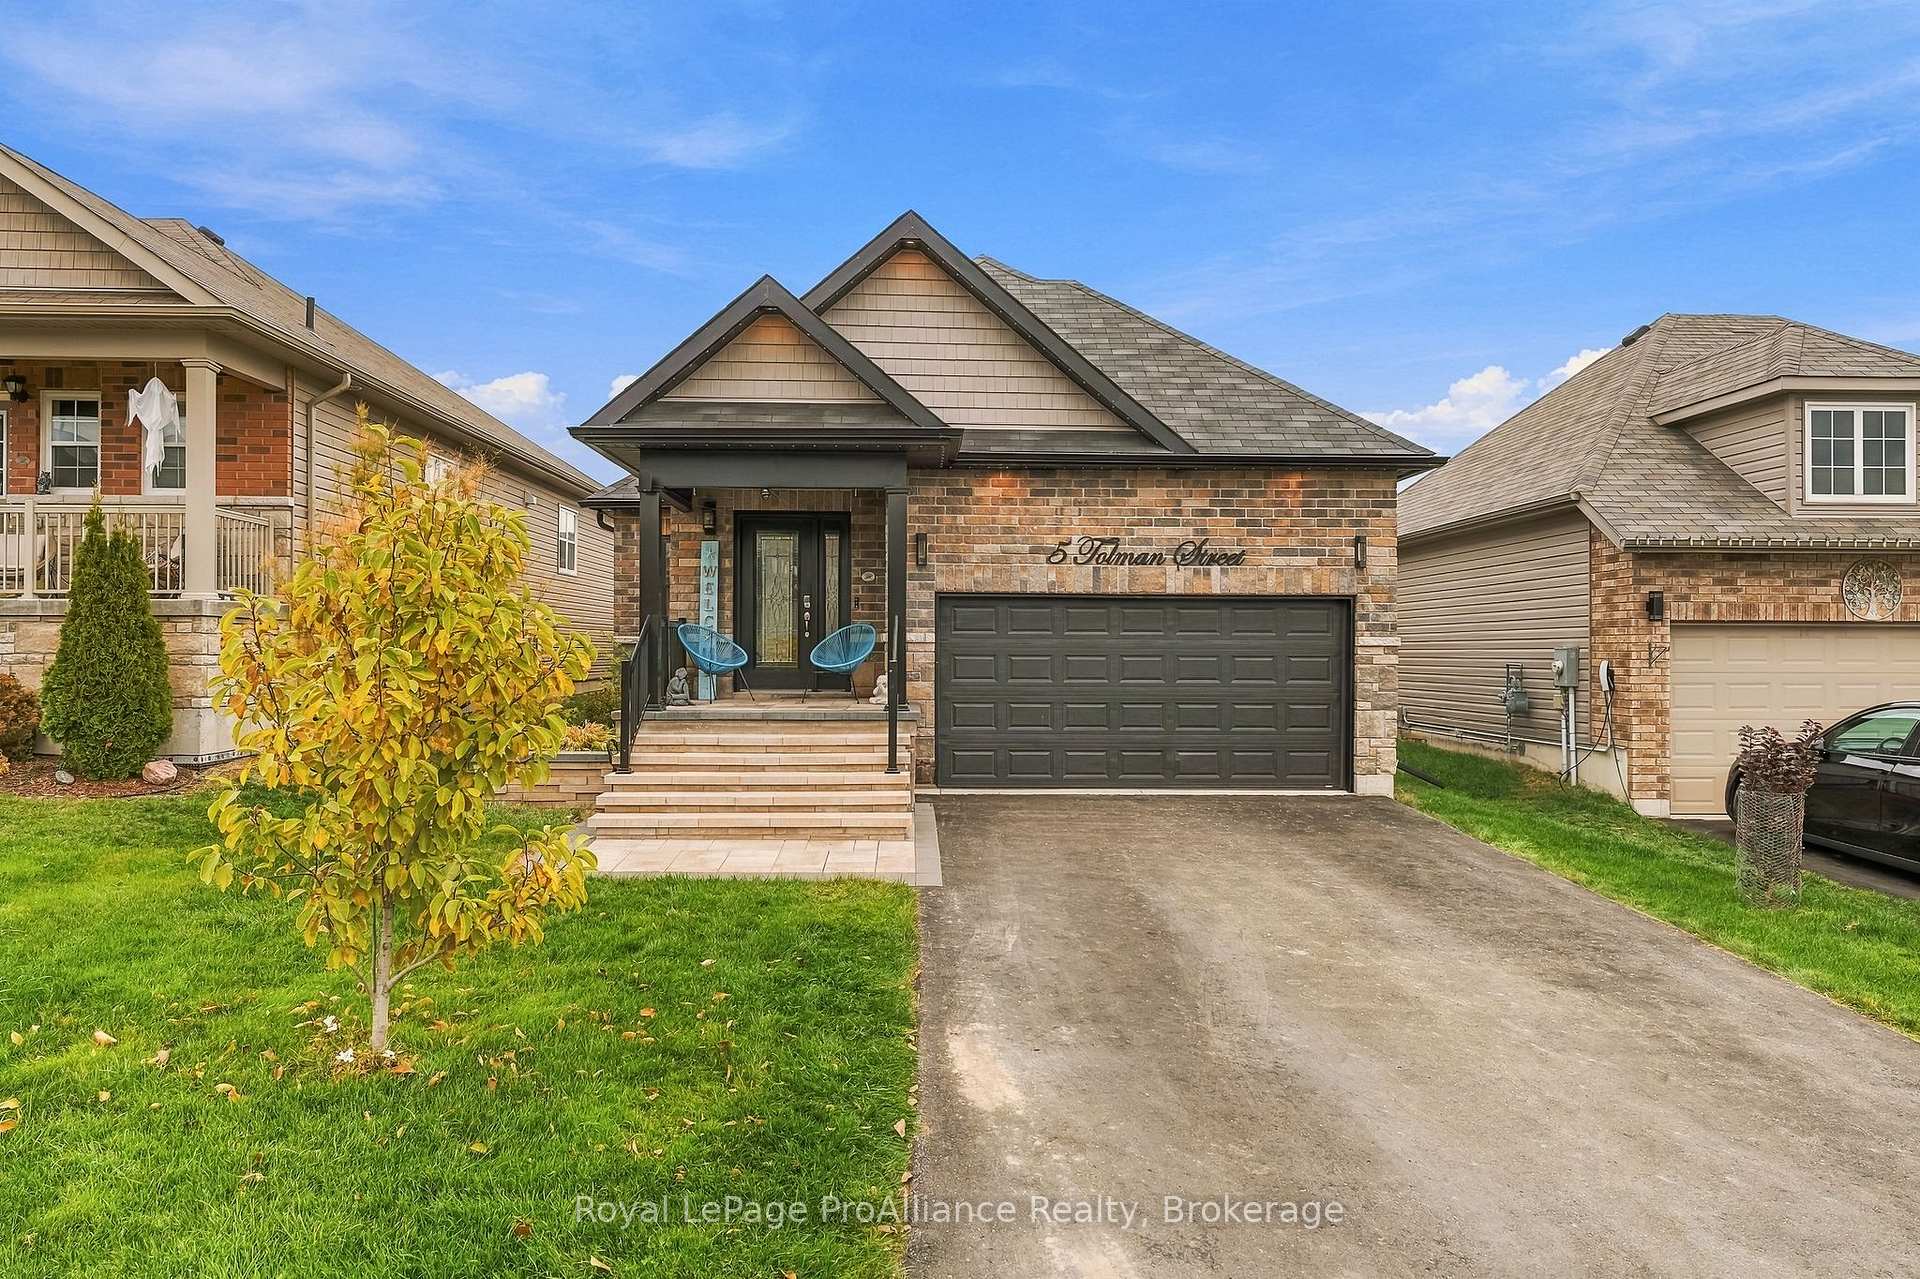
5 Tolman Street
5 Tolman Street
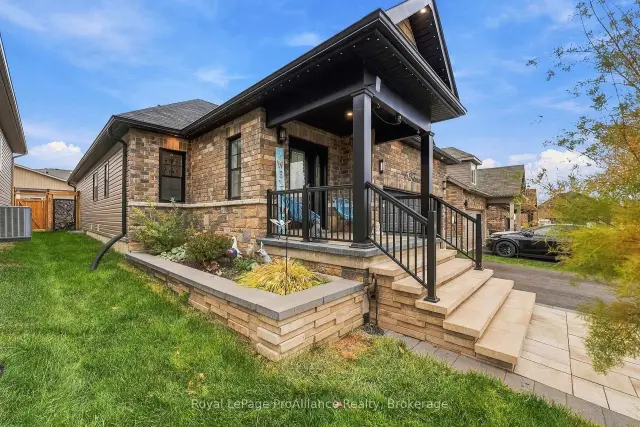
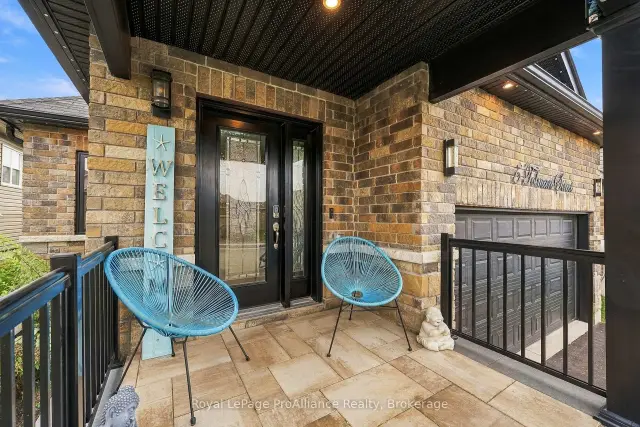
 See all 47 photos
Property history
Facts and features
- BasementFinished
- Age of home6–15 years
- Water, sewerMunicipal
- Lot shapeRectangular
- Fireplace
- Central air
The homeDetached, Bungalow, Age 6–15 years
- TypeDetached
- StyleBungalow
- Age6–15 years
- Living space1,100–1,500 sq ft
- BasementFinished
InsideFireplace Yes, electric, rec room, Main level, Auto garage door remote, erv/hrv, on demand water heater, water meter, water softener, primary bedroom - main floor, water purifier
- FireplaceYes, electric, rec room
- LaundryMain level
- FeaturesAuto garage door remote, erv/hrv, on demand water heater, water meter, water softener, primary bedroom - main floor, water purifier
- SecurityCarbon monoxide detectors, smoke detector
- Rooms above ground9
- Rooms in the basement2
- Bedrooms2
- Bathrooms3
- Kitchens1
Outside and lotBrick, vinyl siding, Asphalt shingle, Poured concrete
- ExteriorBrick, vinyl siding
- RoofAsphalt shingle
- FoundationPoured concrete
- FeaturesDeck, hot tub, patio, porch, year round living
- Other structuresGazebo
- Size40.03 × 108.1 ft
- ShapeRectangular
Parking1 Garage, Attached, Private double
- Spaces1 Garage
- GarageAttached
- DrivewayPrivate double
Heating, water and powerForced air, gas, Central air, Municipal water
- HeatingForced air, gas
- CoolingCentral air
- WaterMunicipal water
- SewerMunicipal sewer
- Natural gasYes
- HydroYes
- CableAvailable
- TelephoneAvailable
Costs and taxesTaxes $4,890 a year, HST No HST, On demand hot water heater
- Taxes, 2026$4,890 a year
- HSTNo HST
- Rental itemsOn demand hot water heater
- Under contractOn demand water heater
Included in the saleRefrigerator, stove, dishwasher, microwave, washer and dryer with pedestals, all window coverings, water softener, hot tub, gazebo, generac system, reverse osmosis to refrigerator, garage door opener w/two remotes, receptacle for electric car, gas hook-up for bbq, tv in basement with remote, black floating shelves next to fireplace in basement, white and black workbench and peg board in basement rec room, exterior celebright lighting system, 200 amp service with surge protector, a-frame workbench in utility room, walk-up storage in garage, Gas bbq, black dvd shelf in rec room, garden decorations (including wind chimes and bells), stained glass in stairwell window, 2 bamboo work tables in basement, metal work bench in utility room, shelves in storage room, gray cabinets and black cubicle shelf in basement.
- IncludedRefrigerator, stove, dishwasher, microwave, washer and dryer with pedestals, all window coverings, water softener, hot tub, gazebo, generac system, reverse osmosis to refrigerator, garage door opener w/two remotes, receptacle for electric car, gas hook-up for bbq, tv in basement with remote, black floating shelves next to fireplace in basement, white and black workbench and peg board in basement rec room, exterior celebright lighting system, 200 amp service with surge protector, a-frame workbench in utility room, walk-up storage in garage
- Not includedGas bbq, black dvd shelf in rec room, garden decorations (including wind chimes and bells), stained glass in stairwell window, 2 bamboo work tables in basement, metal work bench in utility room, shelves in storage room, gray cabinets and black cubicle shelf in basement.
NearbyFenced yard, electric car charger, beach, golf, park, campground
- Close toFenced yard, electric car charger, beach, golf, park, campground
Listing detailsX14144900, Sold, Nov 3, 2026
- MLS® numberX14144900
- StatusSold
- Listed onNov 3, 2026
- Days on market14
- UpdatedNov 17, 2026
- Possession2027-02-08 / 60-89 days
- Occupied byOwner
- Listing brokerageROYAL LEPAGE PROALLIANCE REALTY
About this home
5 Tolman Street, Brighton, ON K0K 1H0
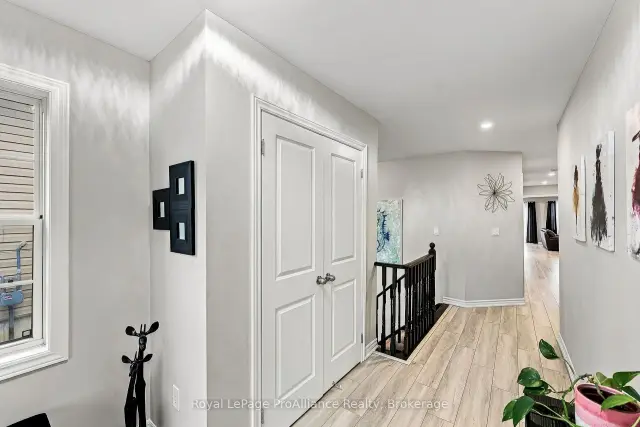
Welcome to 5 Tolman Street! Ideally situated in Brighton's desirable Orchard Gate community, and just a short walk to downtown, this beautiful bungalow offers a combination of timeless style and convenience. Featuring two bedrooms and 2.5 bathrooms, this thoughtfully designed home offers a welcoming atmosphere and functional living spaces to suit a variety of lifestyles. Step inside to a welcoming foyer that leads you into the open-concept main floor. The spacious living area is filled with natural light and features an elegant tray ceiling, pot lighting, and patio doors leading to the deck overlooking the backyard. Just beyond, you'll discover your own outdoor retreat, complete with a hot tub and a patio with gazebo - the perfect setting to relax & unwind.The stunning kitchen is sure to impress, featuring custom cabinetry, elegant "Cambria" quartz countertops, & stainless steel appliances. Thoughtfully designed, this space is ideal for everyday living and entertaining alike.The primary bedroom provides a peaceful retreat, with a walk-in closet and a beautifully appointed ensuite featuring a custom vanity and a spacious walk-in tiled shower with glass enclosure. A second bedroom and a well-appointed 4-piece bathroom complete the main floor.The bright, open staircase leads to the lower level, where you'll find even more inviting living space. The spacious recreation room offers plenty of natural light and a cozy electric fireplace, making it the perfect place to gather or simply unwind at the end of the day. A convenient bathroom & additional storage space complete this versatile level. Additional highlights include an attached garage with convenient interior access to the laundry/mudroom, along with numerous upgrades throughout the home. Enjoy the best of Brighton living, with downtown amenities, the YMCA, and scenic walking trails all just moments away. Beautifully finished and truly move-in ready, this home offers the perfect opportunity to settle in and enjoy!
Ask about this home
A HOMEH agent will answer your questions about this home.
Around this home
Daily convenience, out of 100, from the distances below
Schools nearby
School rating, out of 10.
Helpful calculators
Your HOMEH agent

"Priced 2% over the Hestimate. I would see it this week."