

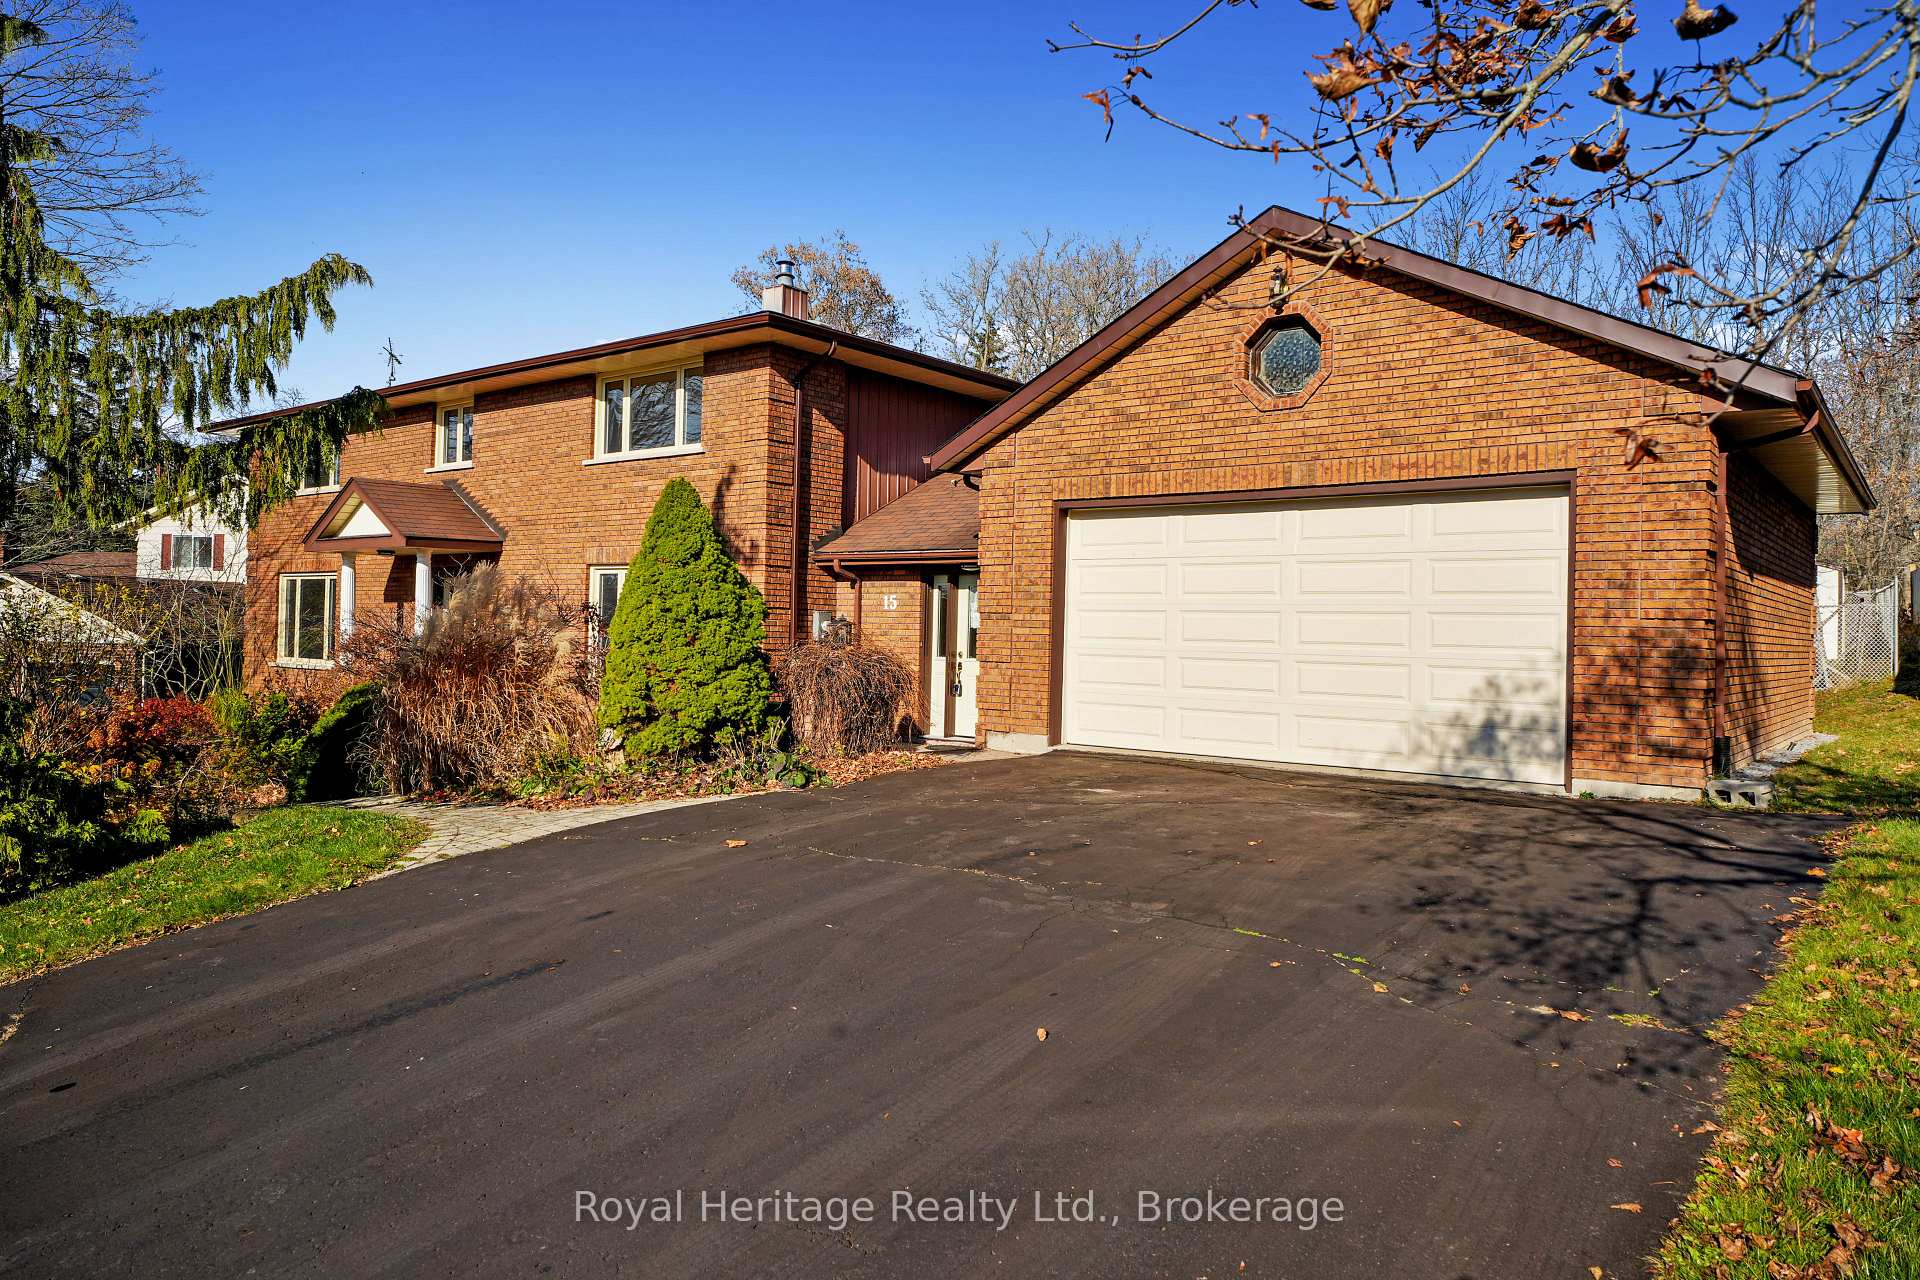
15 Orchard Crescent
15 Orchard Crescent
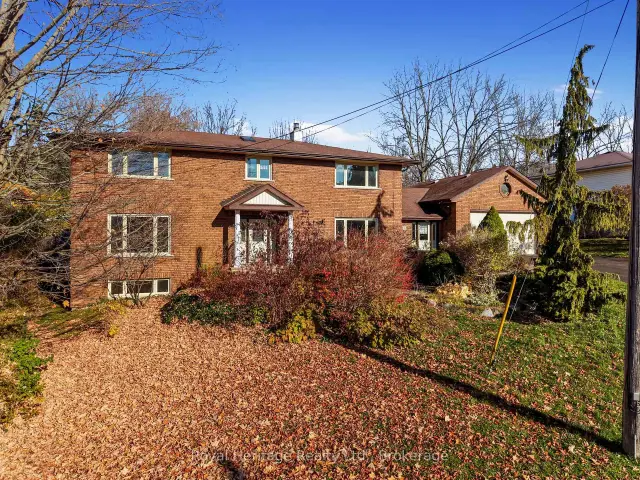
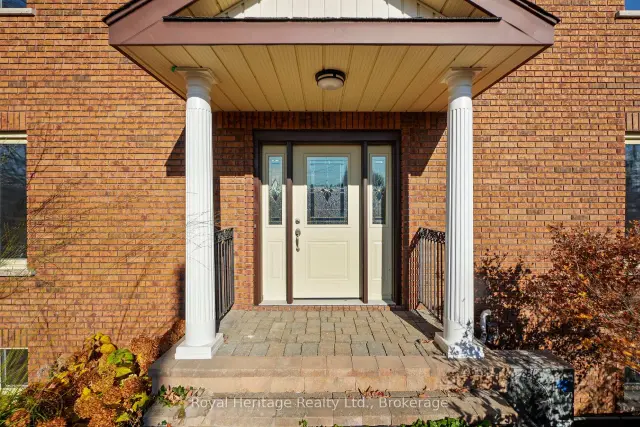
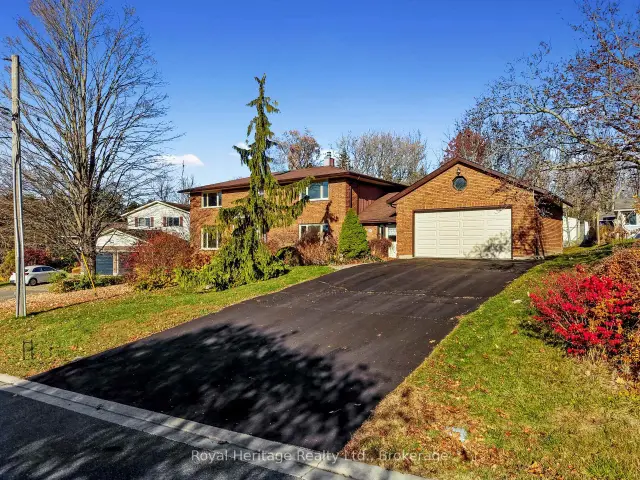
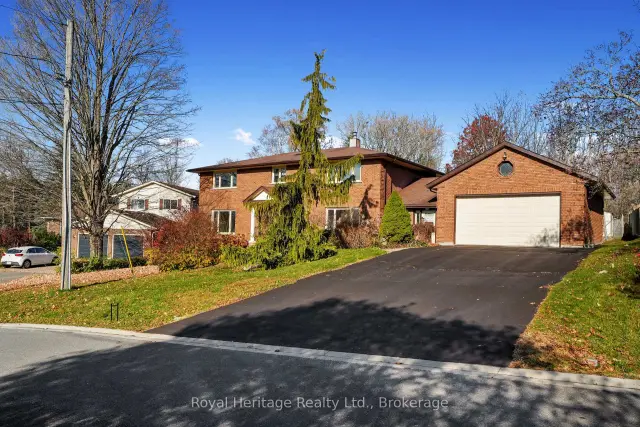 See all 49 photos
Facts and features
- BasementFinished
- Age of home31–50 years
- Price per sq ft~$289
- Water, sewerMunicipal
- Fireplace
- Central air
The homeDetached, 2-storey, Age 31–50 years
- TypeDetached
- Style2-storey
- Age31–50 years
- Living space2,500–3,000 sq ft
- BasementFull, finished
- ViewCity, forest, park/greenbelt, trees/woods
InsideFireplace Yes, rec room, Tile, Main level
- FireplaceYes, rec room
- FlooringTile
- LaundryMain level
- FeaturesAuto garage door remote, central vacuum, in-law capability, sauna, water heater, water meter
- SecurityCarbon monoxide detectors, smoke detector
- Rooms above ground16
- Rooms in the basement4
- Bedrooms4 + 2 in the basement
- Bathrooms4
- Kitchens1
- Family roomYes
Outside and lotBrick, Asphalt shingle, Concrete block
- ExteriorBrick
- RoofAsphalt shingle
- FoundationConcrete block
- FeaturesBacks on green belt, deck, porch, year round living
- Other structuresShed
- AccessibilityHard/low nap floors, stair lift
- Size101.19 × 115.06 ft
- ShapeIrregular
- ZoningR-1
Parking2 Garage, Attached, Private double
- Spaces2 Garage
- GarageAttached
- DrivewayPrivate double
Heating, water and powerBaseboard, electric, Central air, Municipal water
- HeatingBaseboard, electric
- CoolingCentral air
- WaterMunicipal water
- SewerMunicipal sewer
- Natural gasYes
- HydroYes
- CableYes
- TelephoneYes
Costs and taxesTaxes $7,069 a year, HST included in the price, Hwt
- Taxes, 2026$7,069 a year
- HSTHST included in the price
- Rental itemsHwt
Included in the saleRefrigerator, stove, dishwasher, washer, dryer, central vac, chair lift (seller to remove if requested), shed in backyard., Personal items.
- IncludedRefrigerator, stove, dishwasher, washer, dryer, central vac, chair lift (seller to remove if requested), shed in backyard.
- Not includedPersonal items.
NearbyBeach, campground, fenced yard, greenbelt/conservation, library, place of worship
- Close toBeach, campground, fenced yard, greenbelt/conservation, library, place of worship
Listing detailsX14145894, For Sale, Nov 3, 2026
- MLS® numberX14145894
- StatusFor Sale
- Listed onNov 3, 2026
- Days on market17
- UpdatedNov 3, 2026
- Possession2026-12-03 / 30-59 days
- Occupied byVacant
- Listing brokerageROYAL HERITAGE REALTY LTD.
About this home
15 Orchard Crescent, Brighton, ON K0K 1H0
A perfect combination of town and country living in beautiful Brighton. Large family home with 4+2 bedrooms, main floor family room and laundry, and backs onto Proctor Park Conservation Area. Four spacious bedrooms upstairs, primary with 4pc ensuite, two with built-in lighted vanities and easily maintained tile and wood floors throughout. Two bedrooms in basement of a huge rec room that easily could be divided into three or more rooms. Bathroom has a jetted soaker tub and sauna. Landscaped front yard and backyard gate leads to trails, Proctor House Museum and the Brighton Barn Theatre. Walking distance to downtown, shopping, and a short drive to Presqu'ile Provincial Park.
Book a viewing
Around this home
Daily convenience, out of 100, from the distances below
Schools nearby
School rating, out of 10.
Helpful calculators

Your HOMEH agent
"Priced 2% over the Hestimate. I would see it this week."