

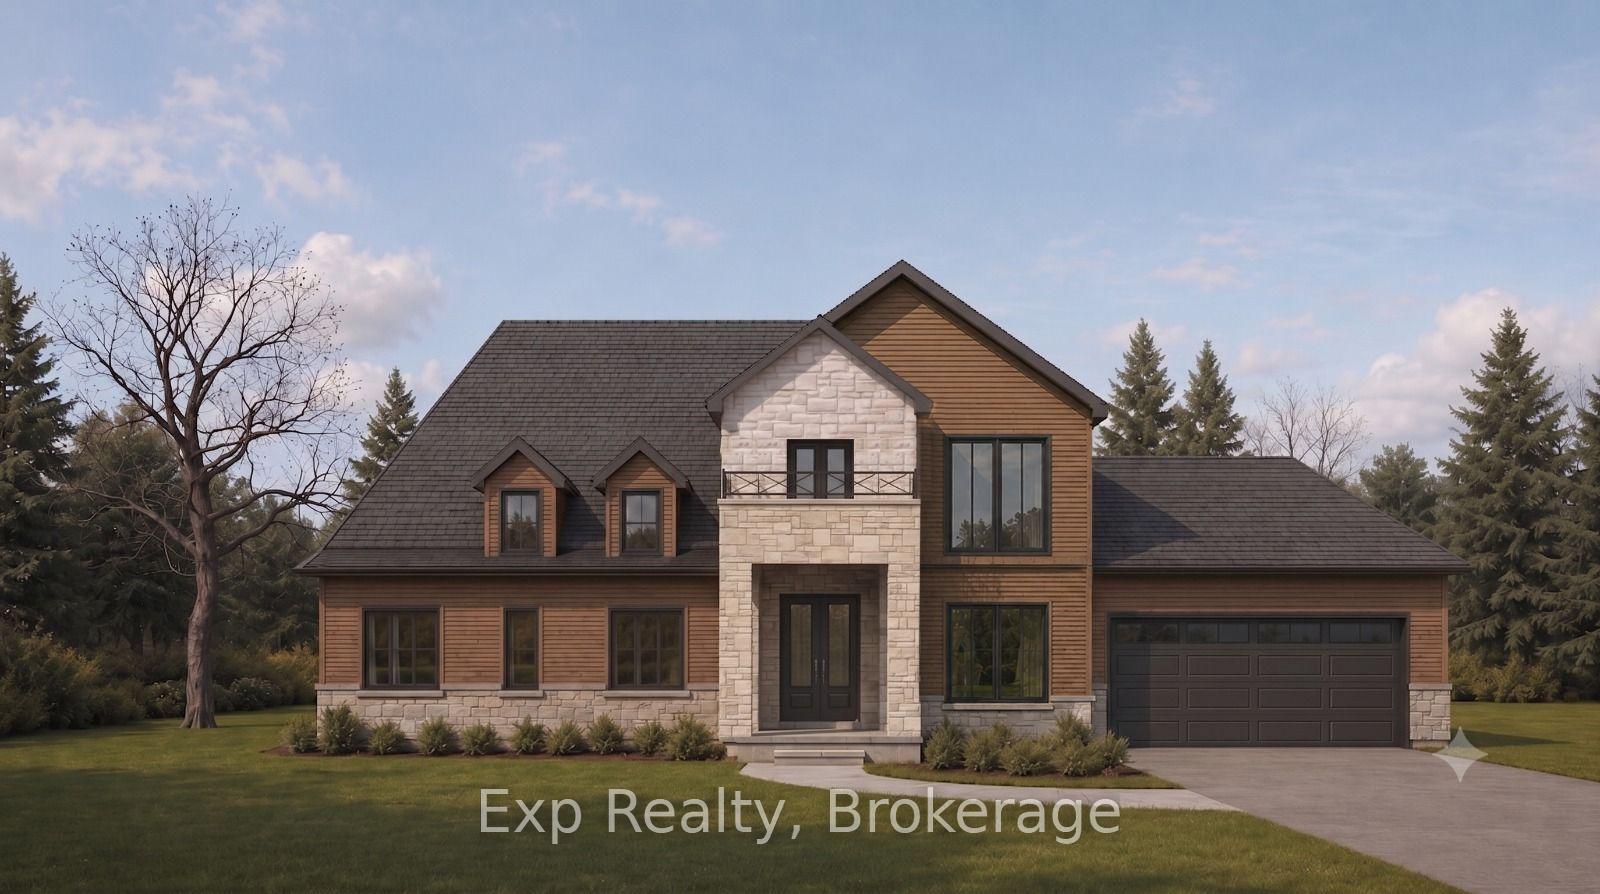
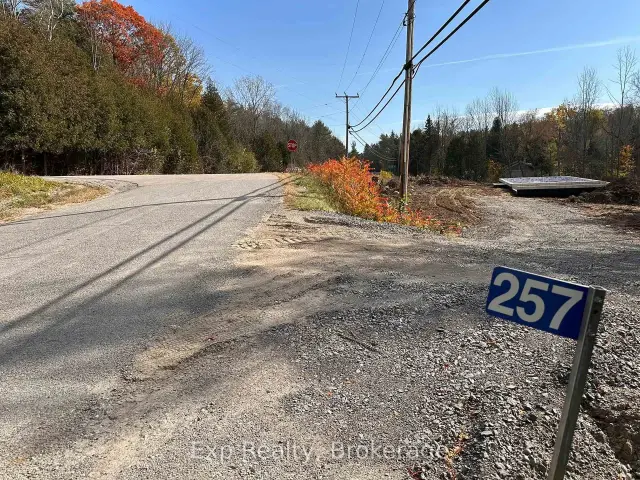
257 Alexander Road
257 Alexander Road
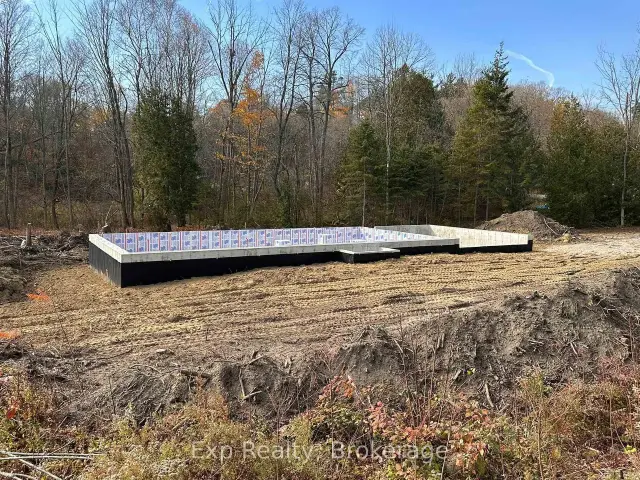 See all 20 photos
Facts and features
- Taxes, 2026$508 / yr
- Lot shapeIrregular
- Days on market21 days
- Type of homeVacant Land
The propertyVacant Land, Waterfront None
- TypeVacant Land
- WaterfrontNone
Outside and lot452.53 × 253.41 ft, Irregular, R (Residential)
- Size452.53 × 253.41 ft
- ShapeIrregular
- ZoningR (Residential)
Heating, water and powerNatural gas No, Available, Available
- Natural gasNo
- HydroAvailable
- CableAvailable
- TelephoneAvailable
Costs and taxesTaxes $508 a year, HST included in the price
- Taxes, 2026$508 a year
- HSTHST included in the price
Included in the saleExisting poured foundation and all site improvements (entrance, gravel driveway, hydro trenching/conduit, well conduit), all in as is condition.
- IncludedExisting poured foundation and all site improvements (entrance, gravel driveway, hydro trenching/conduit, well conduit), all in as is condition.
Listing detailsX14139622, For Sale, Oct 30, 2026
- MLS® numberX14139622
- StatusFor Sale
- Listed onOct 30, 2026
- Days on market21
- UpdatedNov 17, 2026
- PossessionImmediate
- Occupied byVacant
- Listing brokerageeXp Realty
About this home
257 Alexander Road, Brighton (Rural Brighton), ON K0K 1H0
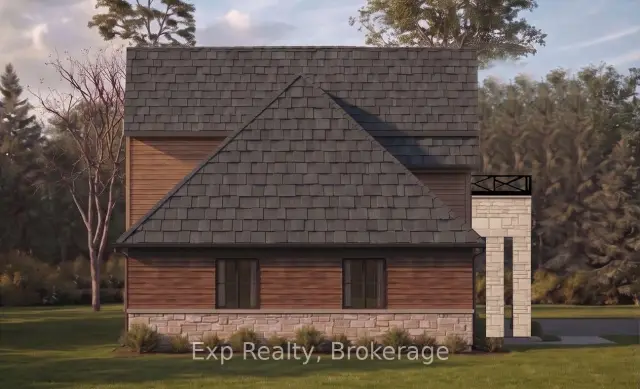
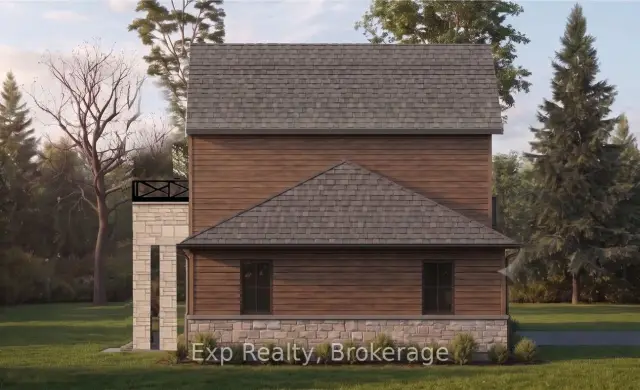
The hard part's done! About 1.1 acres in Brighton, lot cleared, with the entrance and driveway in, the foundation poured, and trenching and conduit installed for hydro (per Hydro One's proposed layout, not yet connected) and a future well connection. The Seller has completed significant site preparation and obtained the permits and approvals needed to get started. Due to a change in personal plans, the owner has decided to offer this well-prepared property to someone ready to take it to the next stage. Permits and approvals obtained include a building permit issued by the Municipality of Brighton (May 2026), a Lower Trent Conservation permit, a Northumberland County setback permit, an entrance permit, and plumbing and septic permits. The footings and backfill inspections have both passed. The building permit and approved drawings for a 2,520 sq ft two-storey home with a 651 sq ft attached garage are transferable to a buyer for an approx. $300 municipal fee. About $32,000 has already been paid in building permit fees and development charges, including a $4,000 refundable deposit. No well or septic yet. Survey, permits and proposed elevation rendering available. Price includes HST. The lot and all structures are being sold in "AS IS" condition, with the Seller providing no warranties or representations, express or implied, regarding their condition.
Book a viewing
Around this home
Daily convenience, out of 100, from the distances below
Schools nearby
School rating, out of 10.
Helpful calculators
Your HOMEH agent

"Priced 9% over the Hestimate. I would see it this week."