

Unit 102, 4 Dockside Lane
Unit 102, 4 Dockside Lane
 See all 31 photos
Property history
- $550,000SuspendedList: 2026-10-28|End: 2026-11-09|12 daysX14123402
Facts and features
- ExposureSouth
- LaundryIn-suite
- LockerNone
- BalconyOpen
- Separate entrance
- Finished basement
- Fireplace
- Central air
- Waterfront
The homeCommon Element Condo, 2-storey, Age 16–30 years
- TypeCommon Element Condo
- Style2-storey
- Age16–30 years
- Living space700–799 sq ft
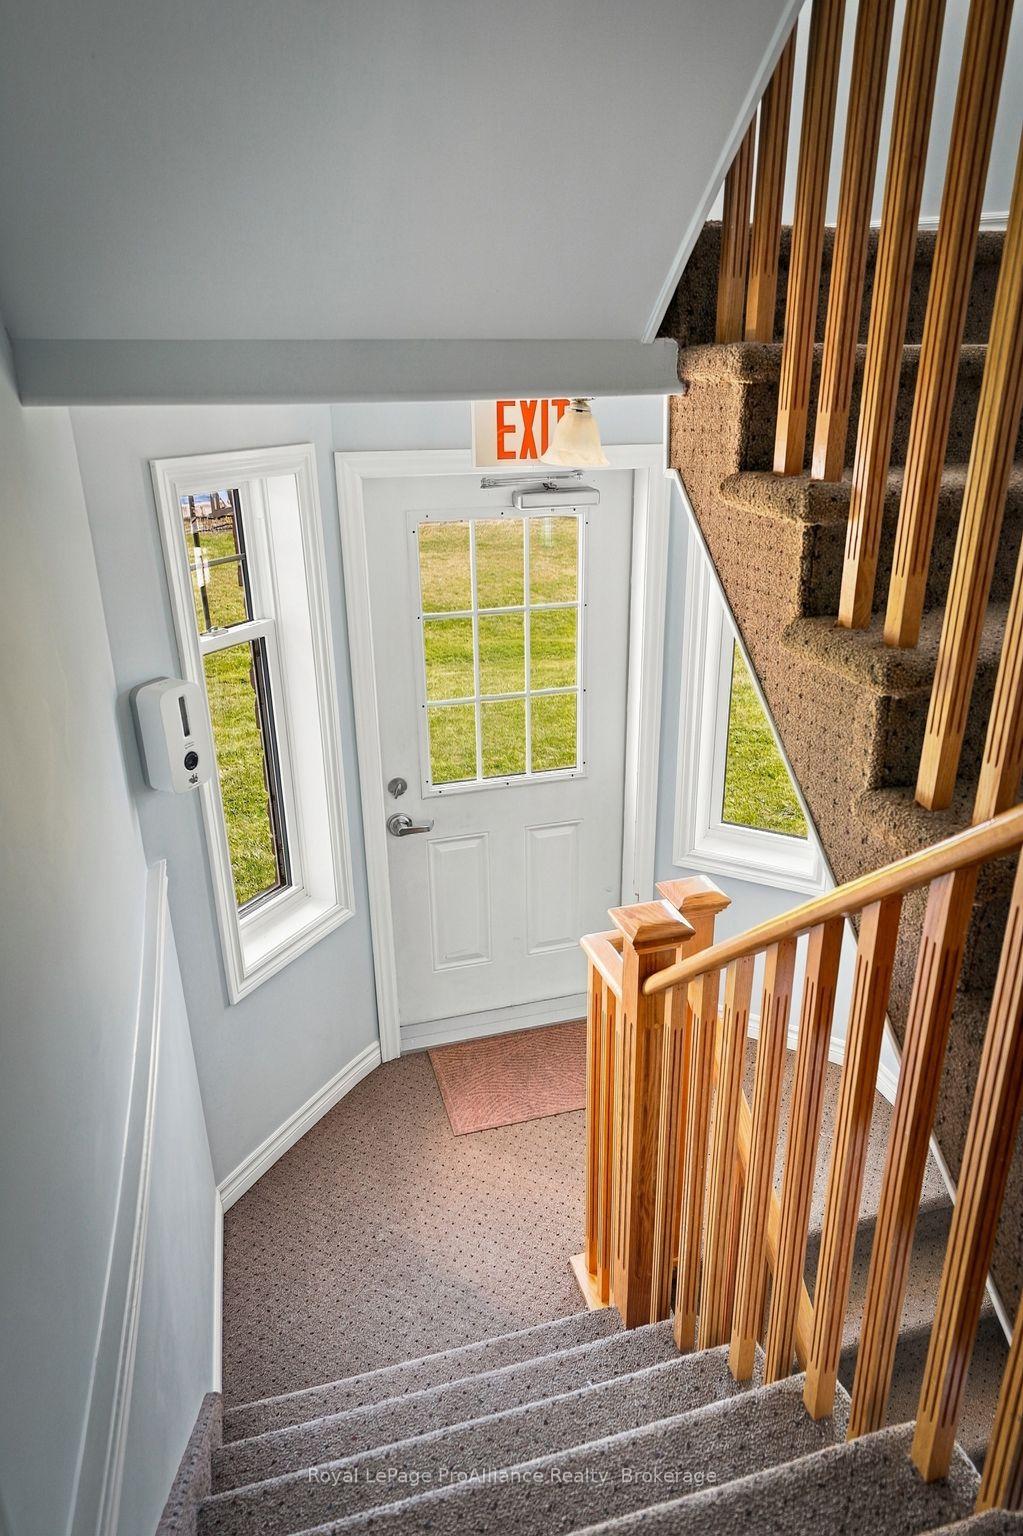
- BasementSeparate entrance, finished
- ExposureSouth
- ViewBay, lake, water
- WaterfrontDirect
InsideFireplace Yes, living room, In-suite laundry, main level, Floor drain, primary bedroom - main floor, sump pump, water heater
- FireplaceYes, living room
- LaundryIn-suite laundry, main level
- FeaturesFloor drain, primary bedroom - main floor, sump pump, water heater
- SecurityCarbon monoxide detectors, smoke detector, other
- Rooms above ground5
- Rooms in the basement1
- Bedrooms2
- Bathrooms2
- Kitchens1
OutsideBrick, Asphalt shingle, Poured concrete
- ExteriorBrick
- RoofAsphalt shingle
- FoundationPoured concrete
- BalconyOpen
- FeaturesControlled entry, deck, fishing, landscaped, lighting, year round living
- AccessibilityHard/low nap floors, open floor plan, shower stall
Parking and locker1 Parking, Exclusive, Reserved/assigned
- Spaces1 Parking
- Parking typeExclusive
- DrivewayReserved/assigned
- LockerNone
BuildingCondo corporation 48, Bbqs allowed, visitor parking, Pets Allowed
- Condo corporation48
- AmenitiesBbqs allowed, visitor parking
- PetsAllowed
Heating, water and powerForced air, gas, Central air
- HeatingForced air, gas
- CoolingCentral air
Costs and taxesTaxes $3,200 a year, Condo fee $471 a month, Common elements included, parking included
- Taxes, 2025$3,200 a year
- Condo fee$471 a month
- Fee includesCommon elements included, parking included
- HSTNo HST
- Rental itemsHwt (electric)
- Under contractHot water heater
Included in the saleFridge, stove, washer, dryer, dishwasher, (all appliances as is), white cabinets in flex room in basement, window coverings, all electric light fixtures.
- IncludedFridge, stove, washer, dryer, dishwasher, (all appliances as is), white cabinets in flex room in basement, window coverings, all electric light fixtures.
NearbyClear view, golf, hospital, lake access, marina, waterfront
- Close toClear view, golf, hospital, lake access, marina, waterfront
Listing detailsX14123402, Suspended, Oct 28, 2026
- MLS® numberX14123402
- StatusSuspended
- Listed onOct 28, 2026
- Days on market12
- UpdatedNov 9, 2026
- PossessionOther
- Occupied byOwner
- Listing brokerageROYAL LEPAGE PROALLIANCE REALTY
About this home
Unit 102, 4 Dockside Lane, Brighton, ON K0K 1H0
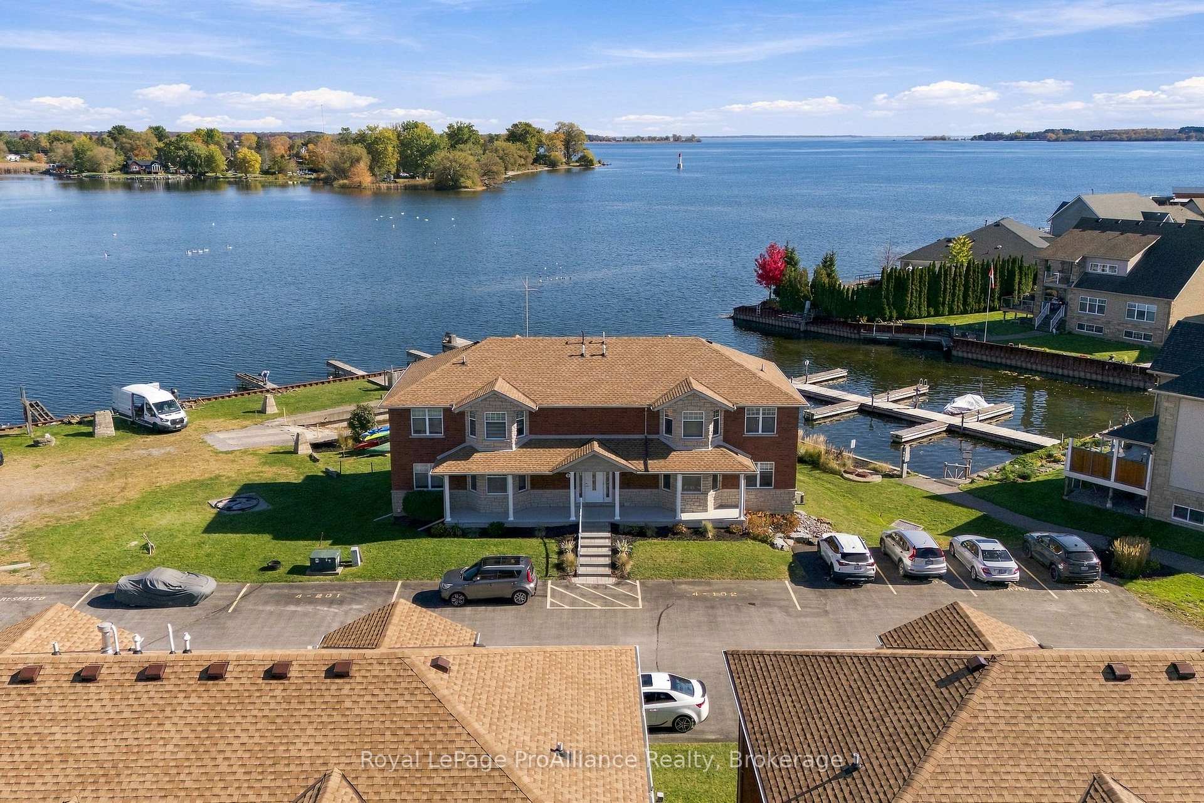
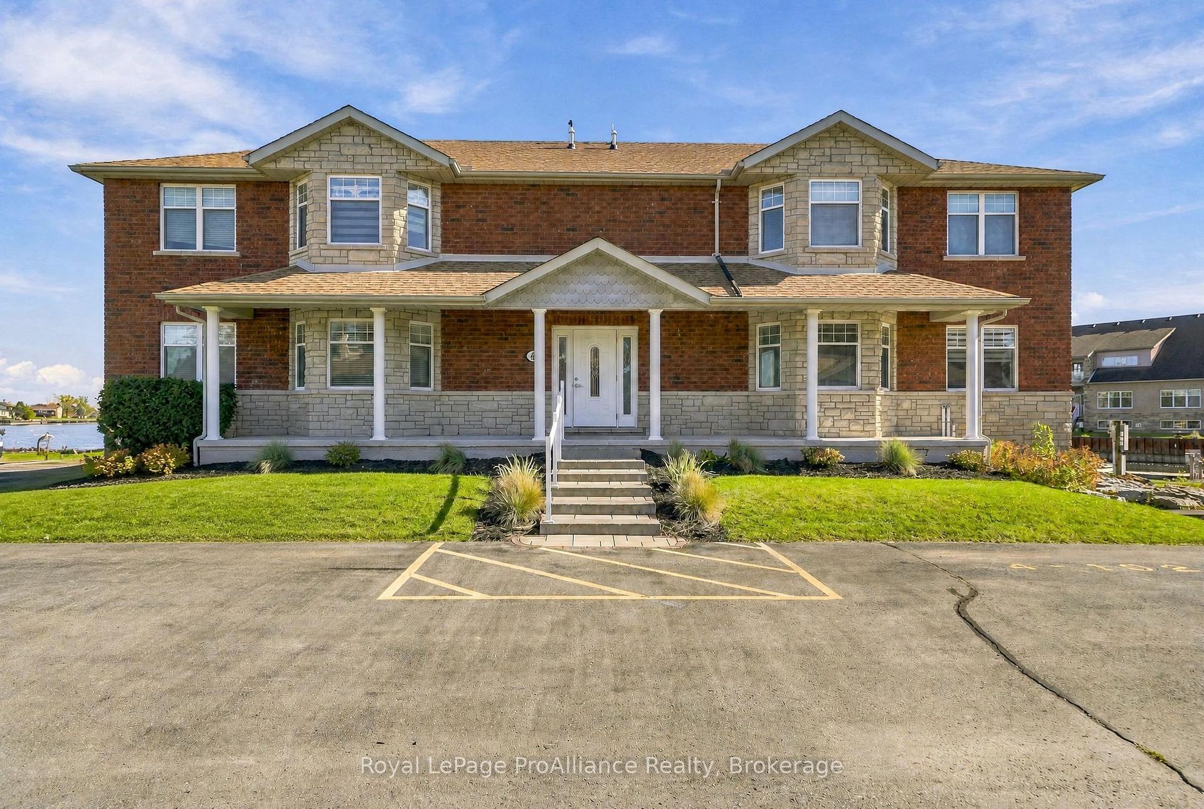
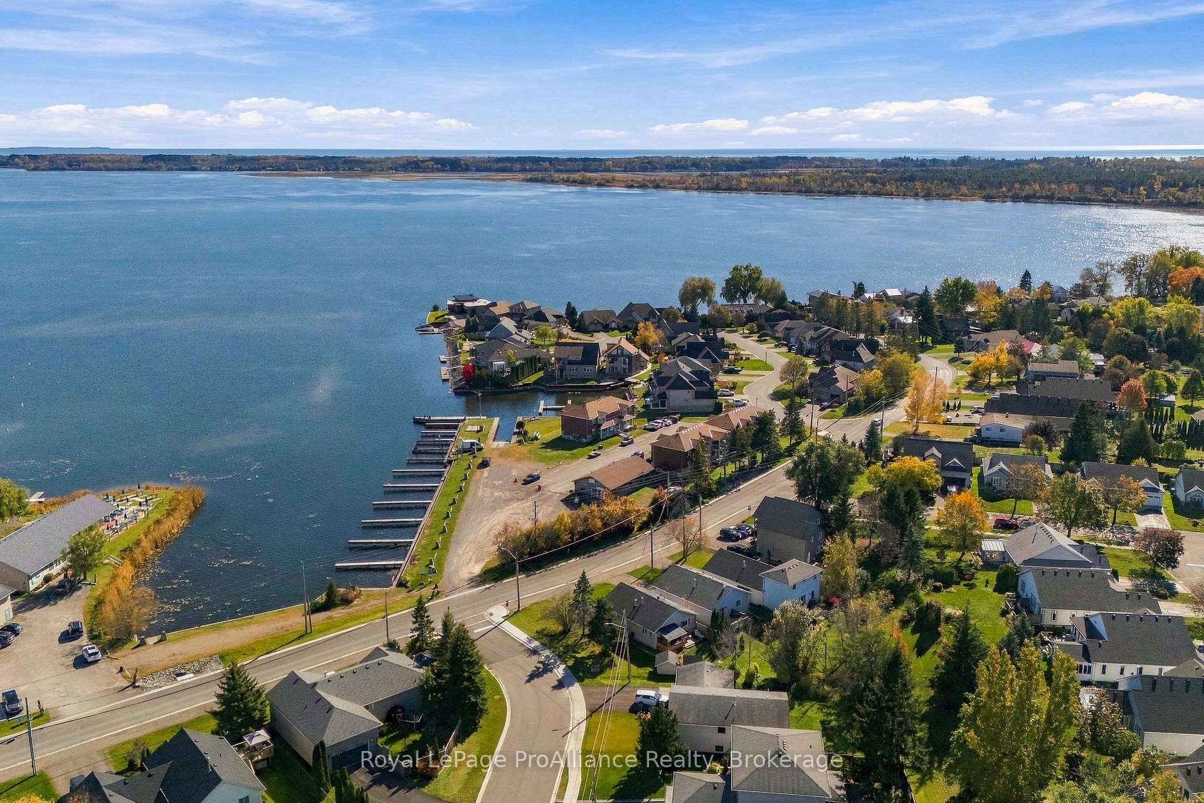
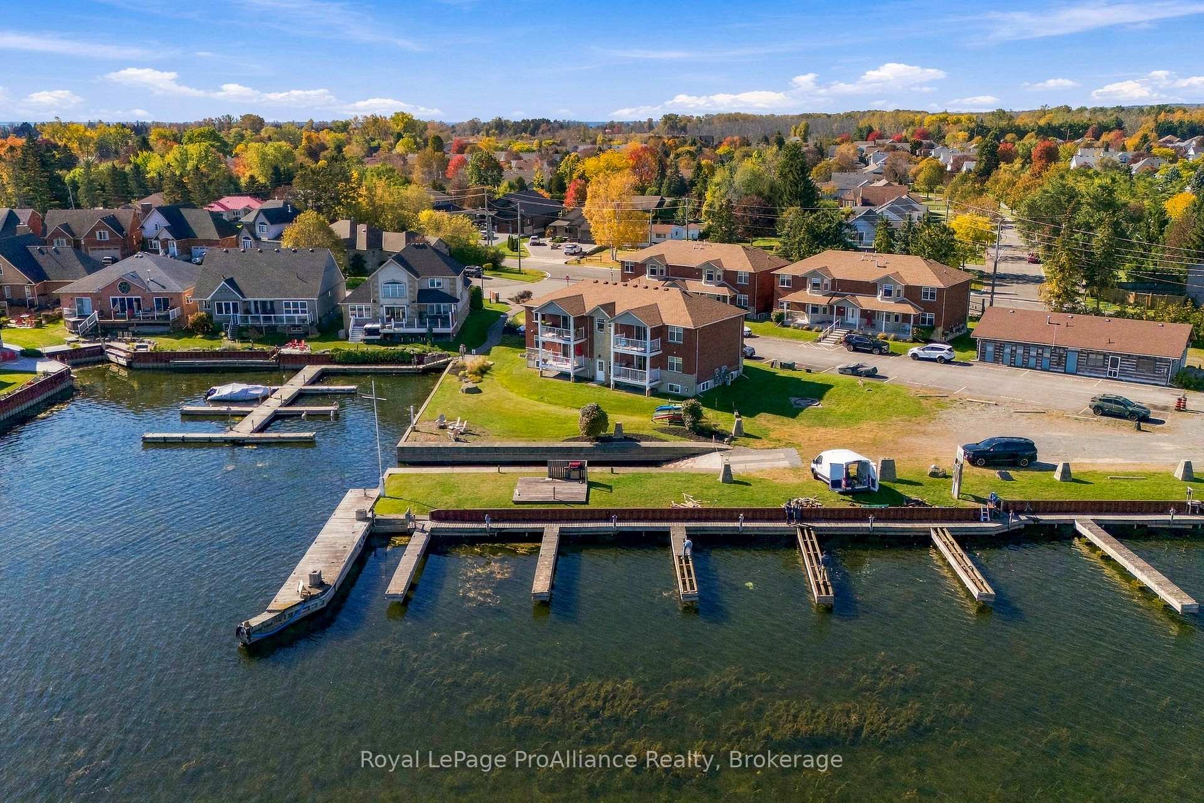
Carefree waterfront living in this 2 bed/1.5 bath main floor condo. This condo offers luxury lakeside living with breathtaking views and modern comforts. Soak in Presqu'ile Bay from your covered walk-out waterfront deck, large common greenspace area with firepit, or enjoy the stunning views indoors from the master bedroom or open concept living room w/cozy gas fireplace. Master bedroom with 3pc ensuite, in-suite laundry and a versatile second bedroom, sleek kitchen design w/granite counters, and a 2 pc powder room complete the main floor. This unit includes a unique large lower level flex room with a separate entrance. This bonus area could be used in limitless ways -- home office, den, studio, home theatre room, gym, guest bedroom or rec room! Bring your passion for boating/kayaking home with condo-owned boat launch and kayak rack, and currently available dock rental steps from your back door. Nearby waterfront restaurants and convenient maintenance free living close to Brighton town amenities, allow for a summer lifestyle you will love. Embrace this opportunity for serene living, where watching boats and wildlife is your daily backdrop --- a true lifestyle choice!
Ask about this home
A HOMEH agent will answer your questions about this home.
Around this home
Daily convenience, out of 100, from the distances below
Schools nearby
School rating, out of 10.
Helpful calculators
Your HOMEH agent

"I would see it this week."