
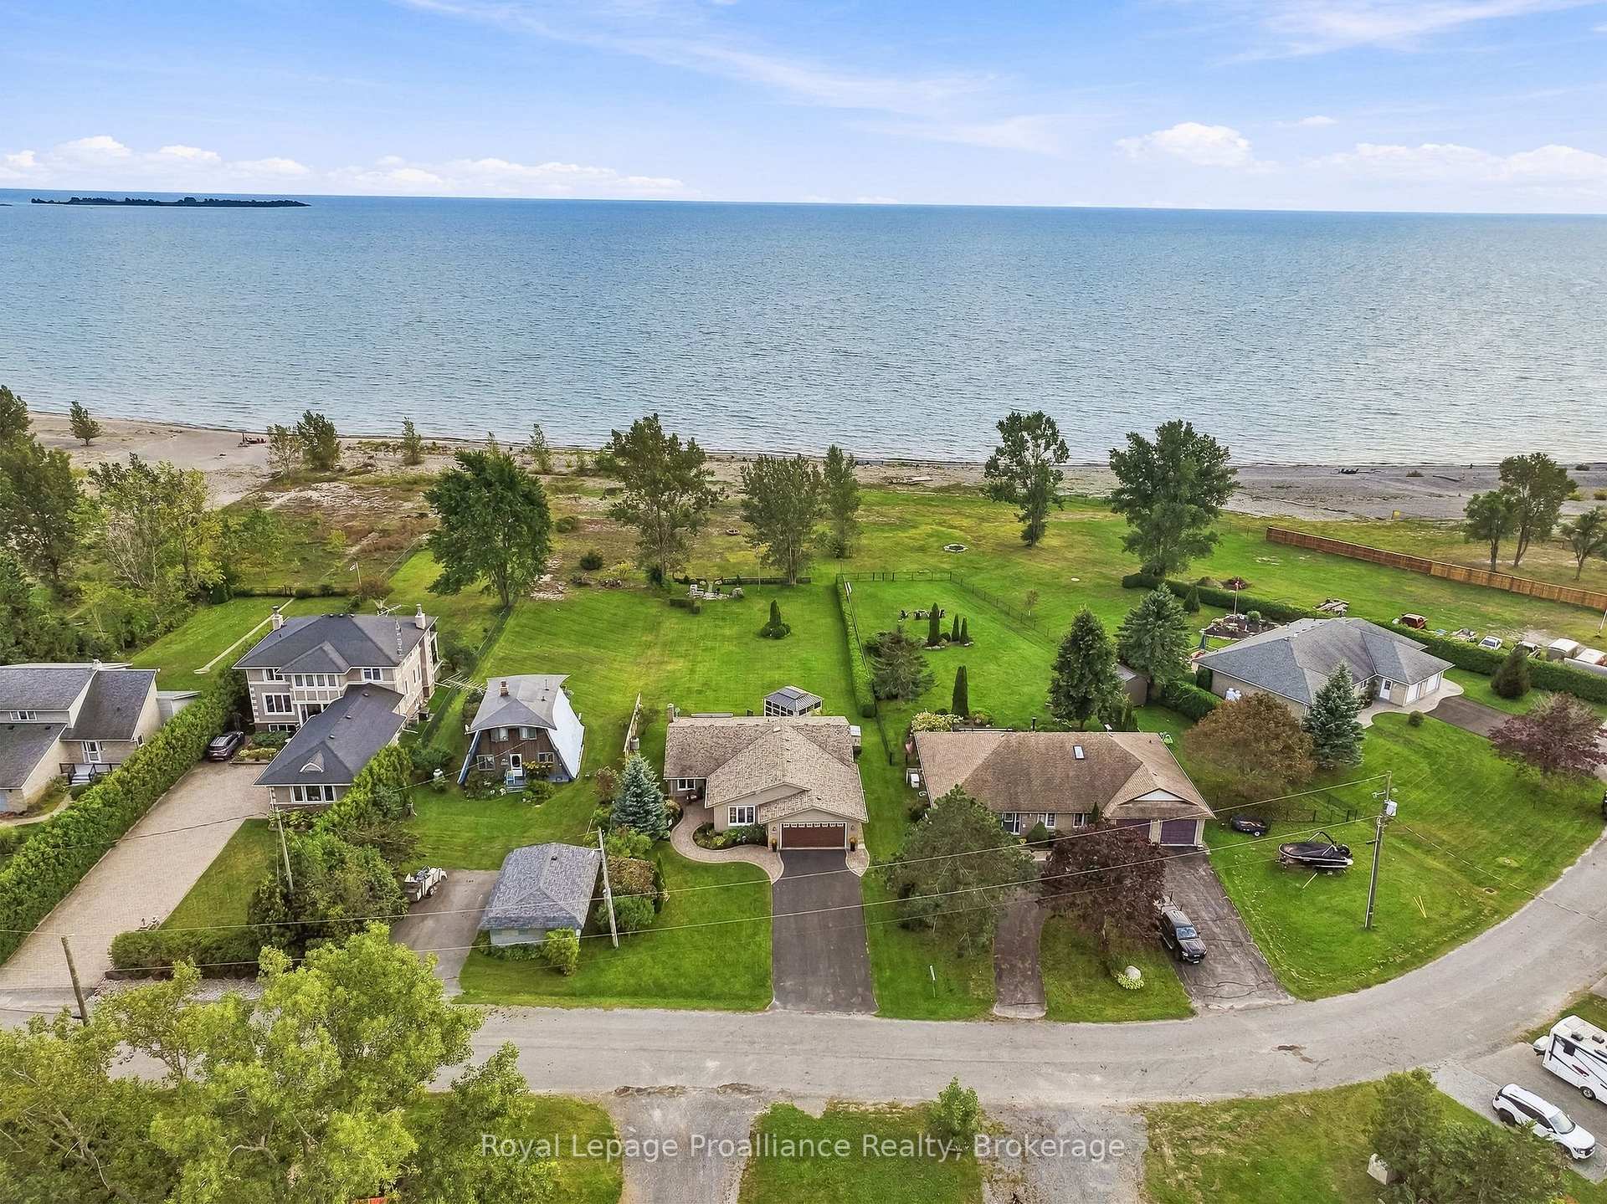
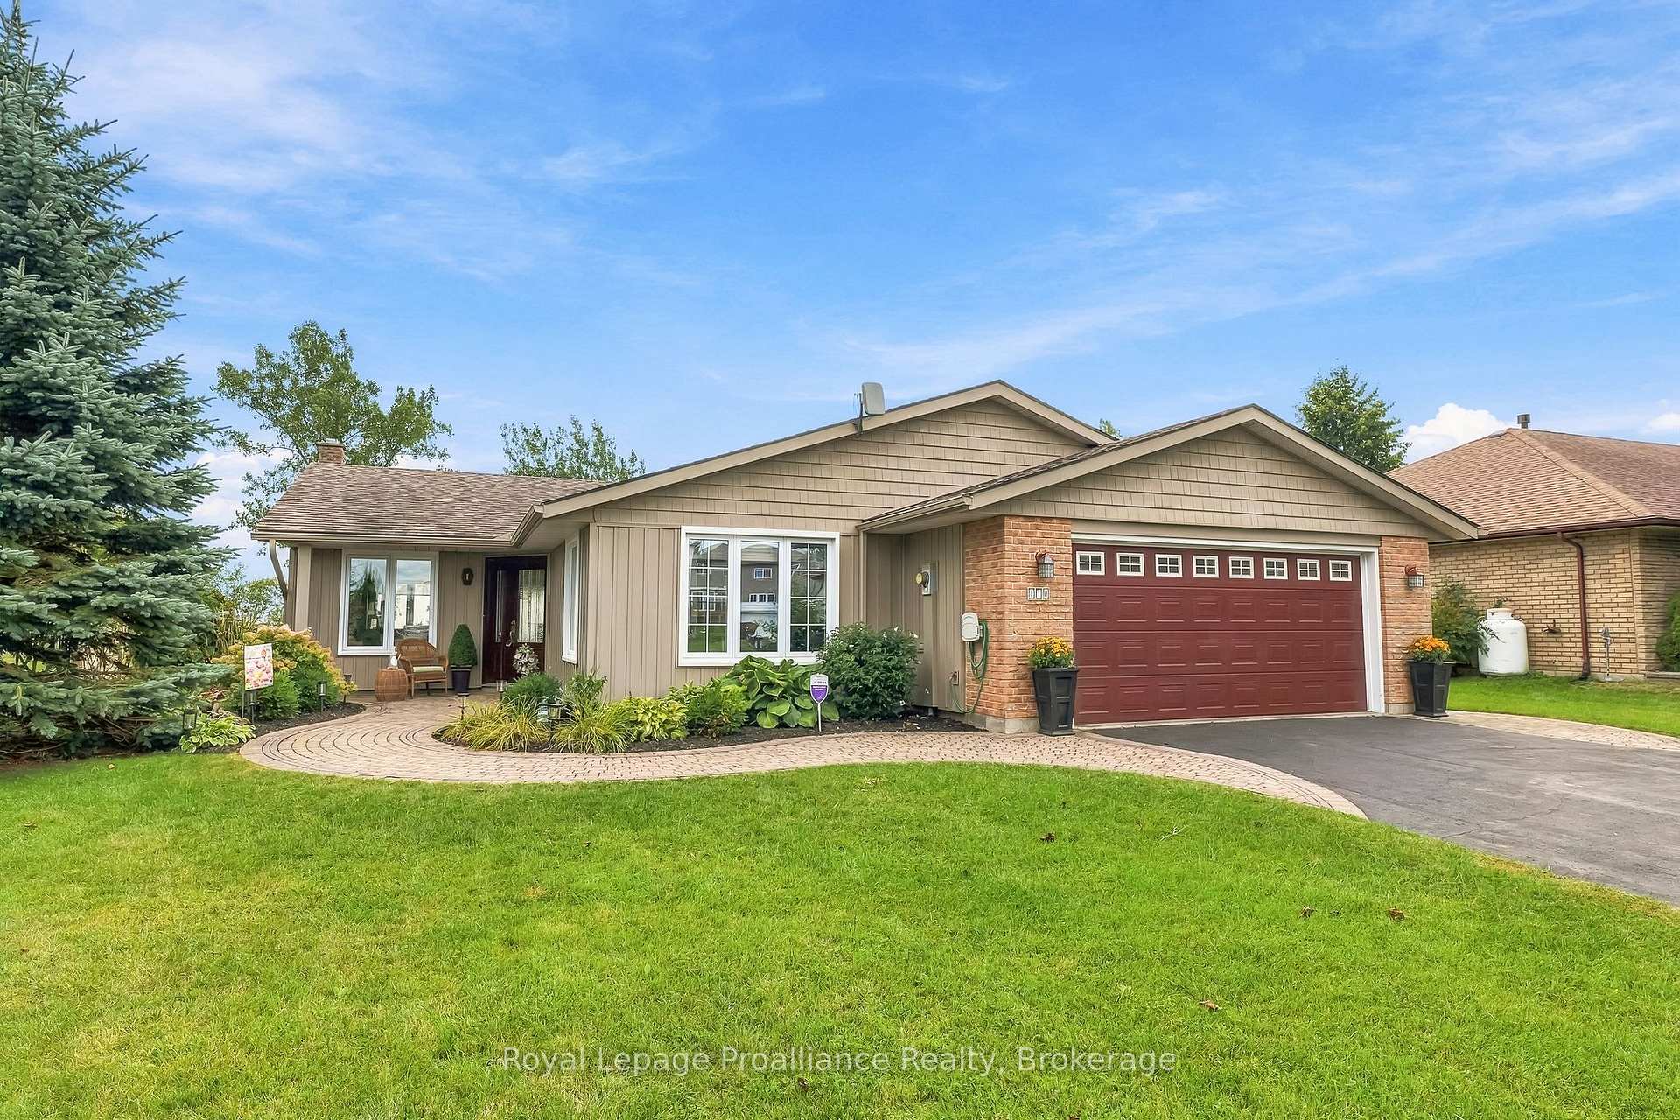
110 Lakehurst Street
Brighton (Rural Brighton), ON K0K 1H0
- 2Bedrooms
- 2Bathrooms
- 2Garage
- 1500–2000Sq Ft
- $6,299Tax
- 75×347 ftLot Size
 Estimated Value:$972,500See Free Estimate Report

Sale & Price History for 110 Lakehurst Street, Brighton, Rural Brighton
| Start Date | End Date | Price | Event | MLS# |
|---|---|---|---|---|
| No listing history available | ||||
Real estate boards require you to or to see the full details of this property.
*Sold prices and complete sale & price history are regulated data. Under the Trust in Real Estate Services Act, 2002 (TRESA) and the rules of the Real Estate Council of Ontario (RECO), and pursuant to the Multiple Listing Service® rules of the Canadian Real Estate Association (CREA) and the Toronto Regional Real Estate Board (TRREB), this information may be shown only to registered users who have agreed to the applicable terms of use (a Virtual Office Website, or "VOW," arrangement). HOMEH Inc., Brokerage therefore provides it to signed-in members only. Creating an account is free and takes under a minute.
About 110 Lakehurst Street, Brighton, Rural Brighton
Summarized Description
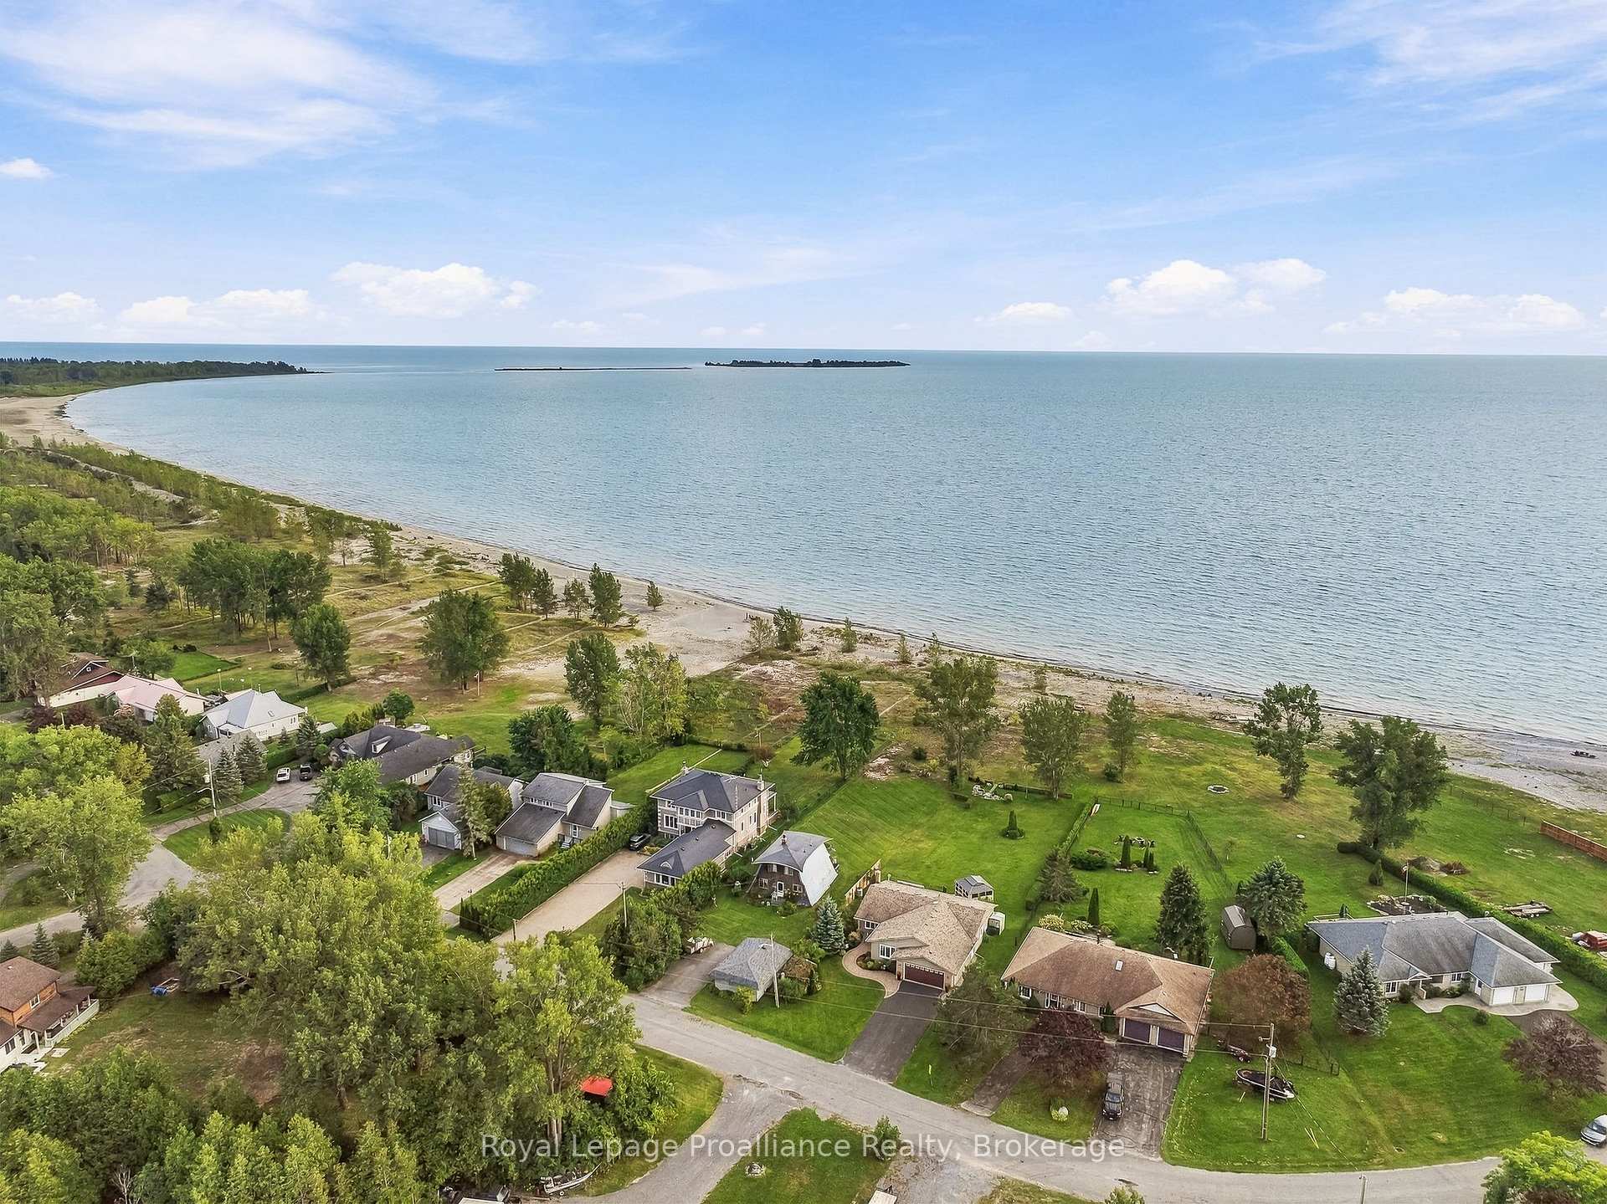
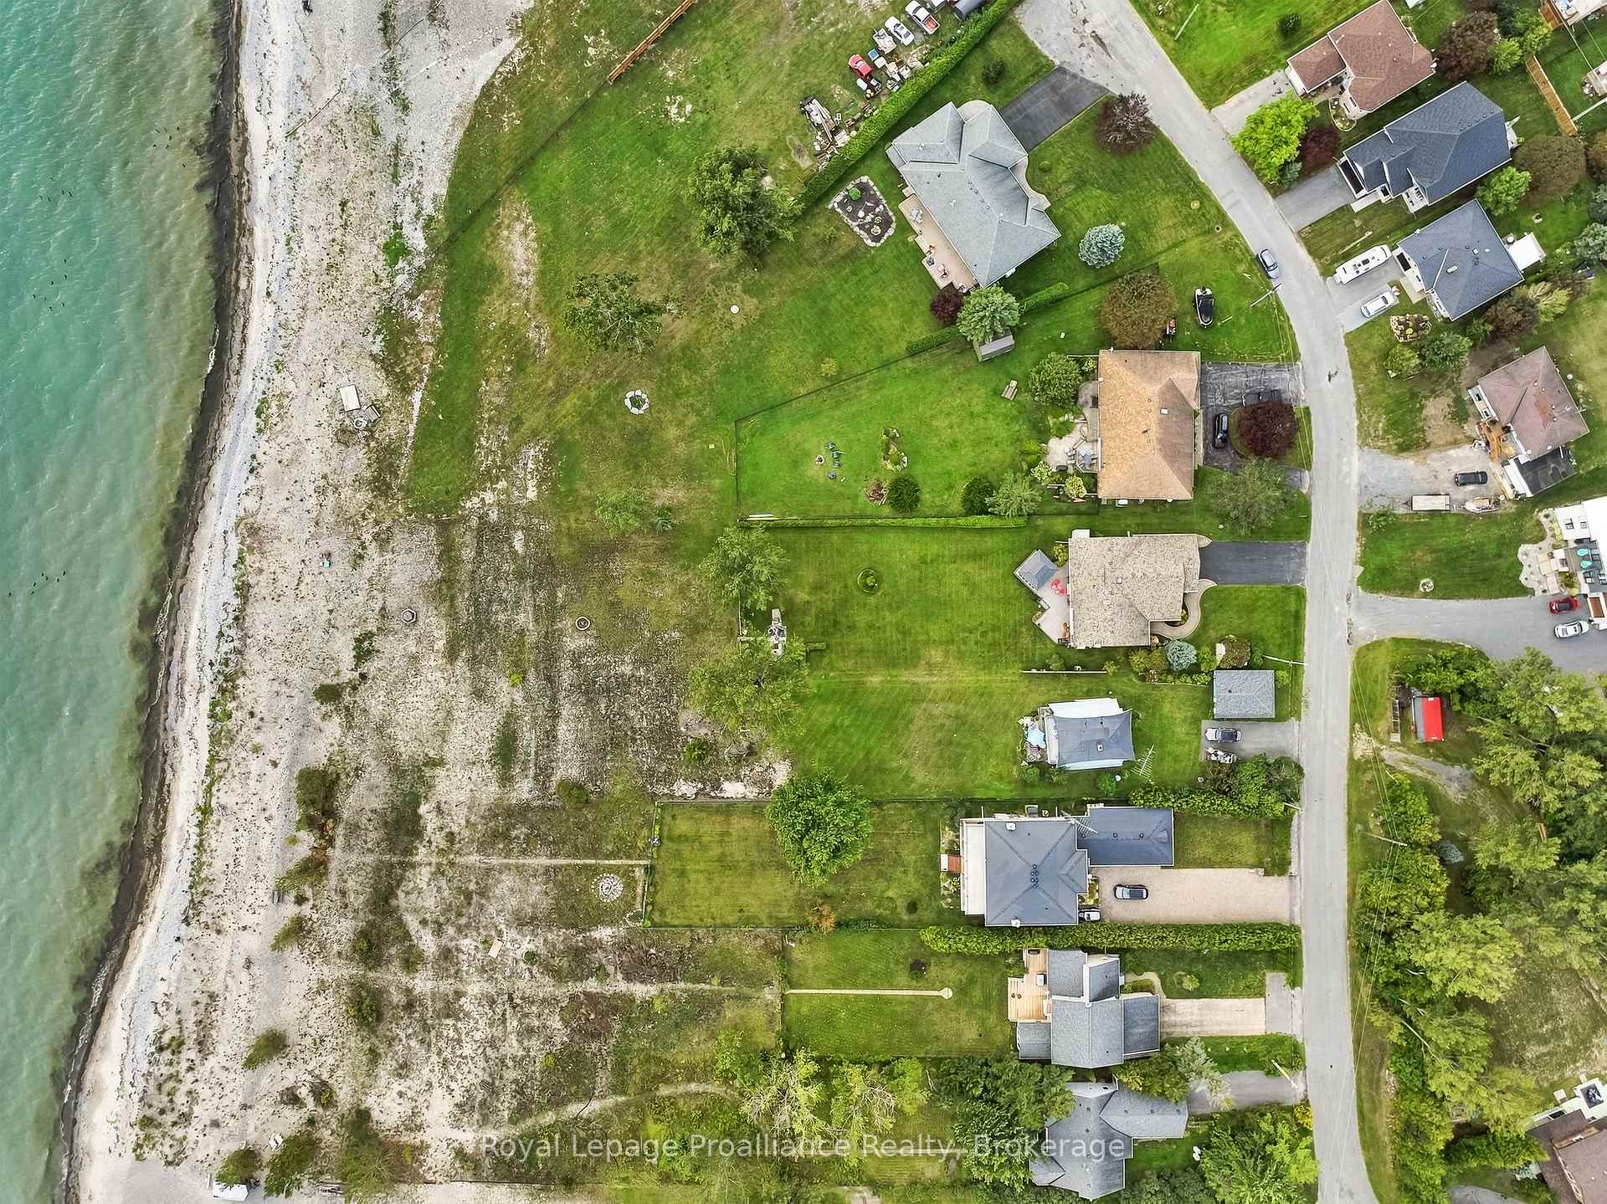
- Rare waterfront property on Lake Ontario.
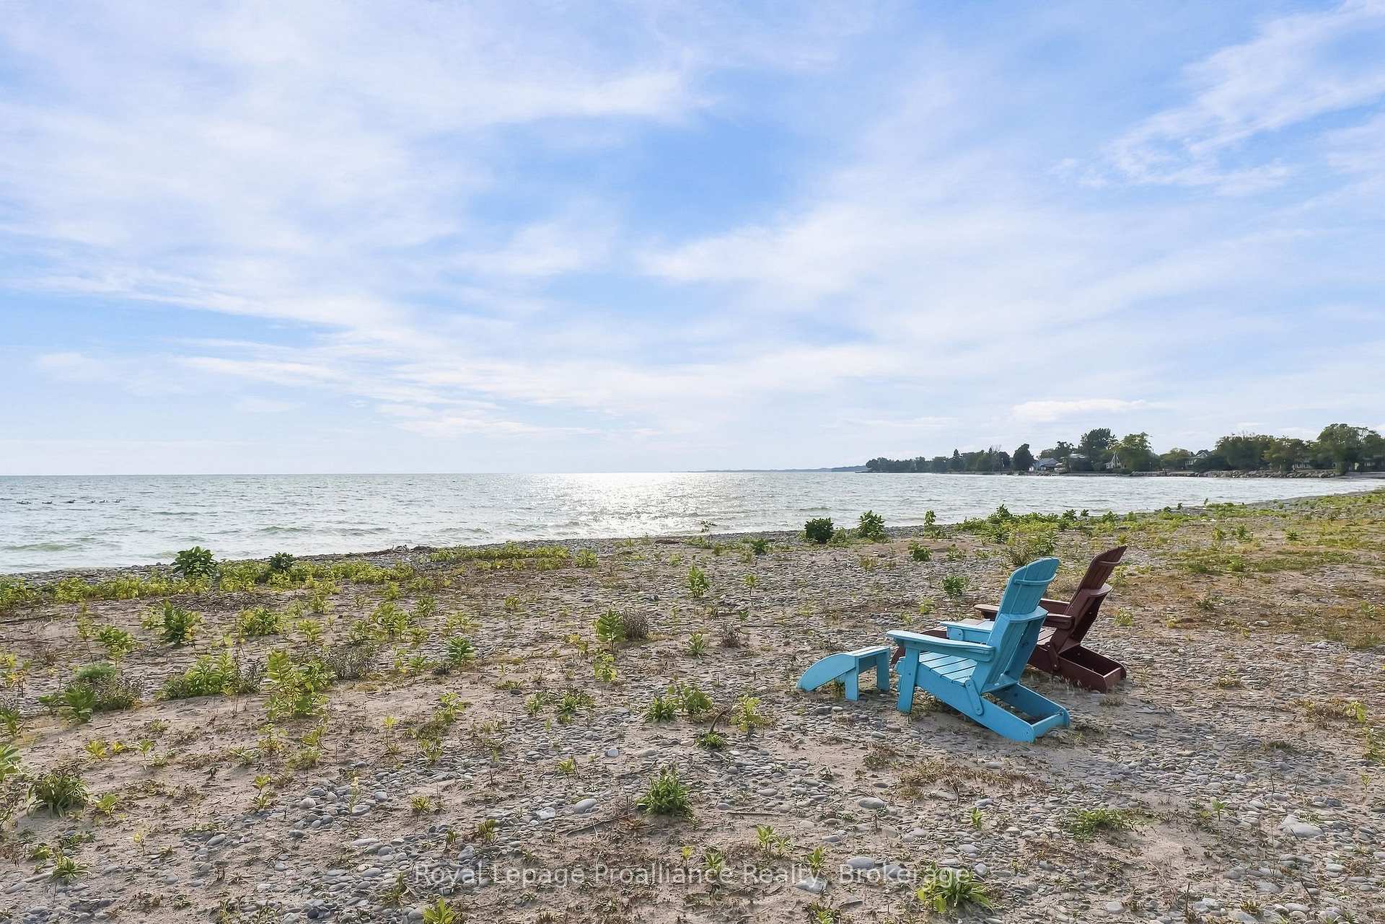
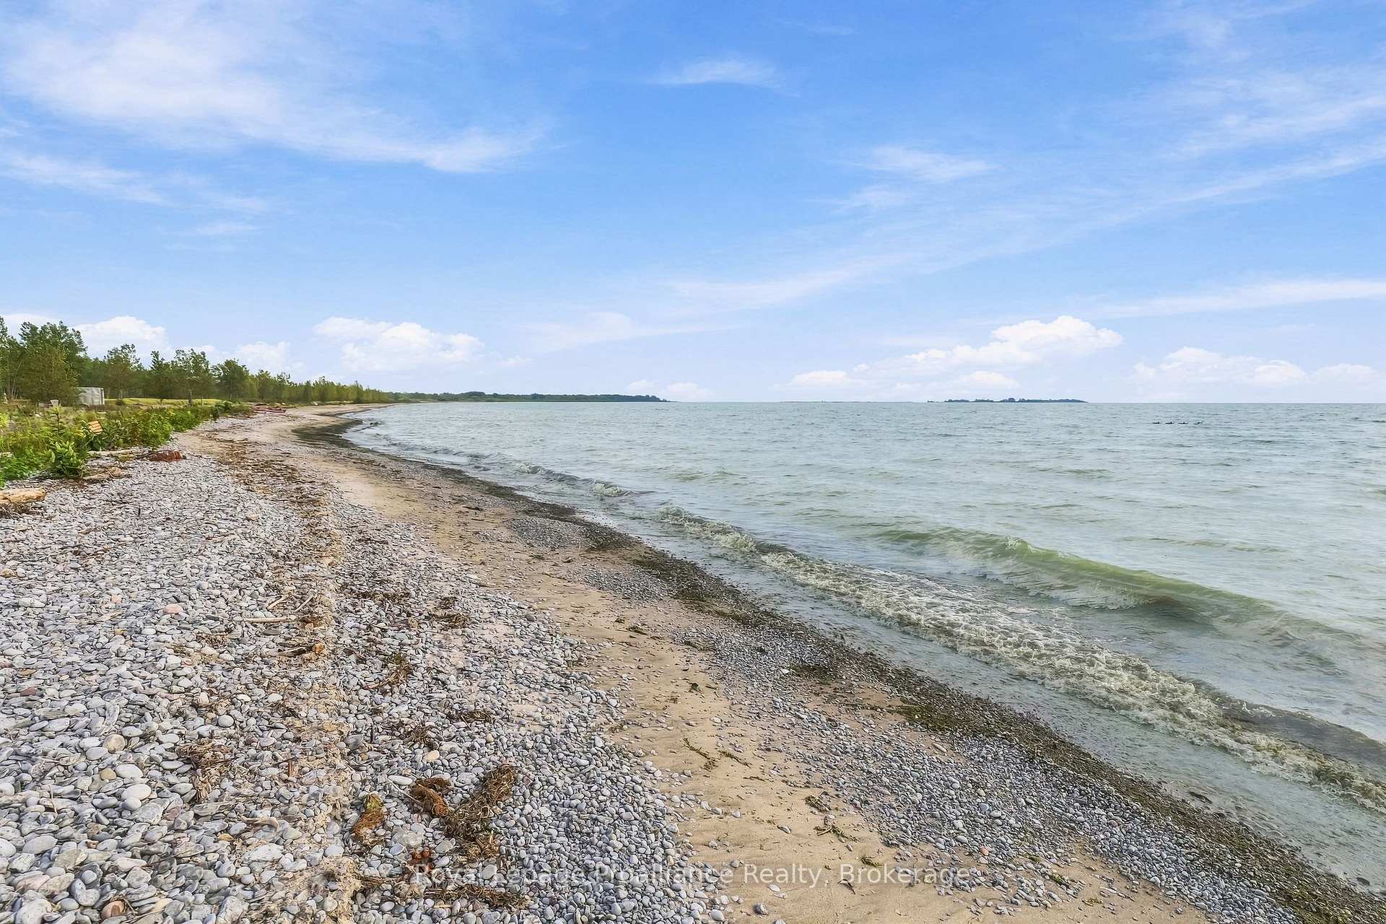
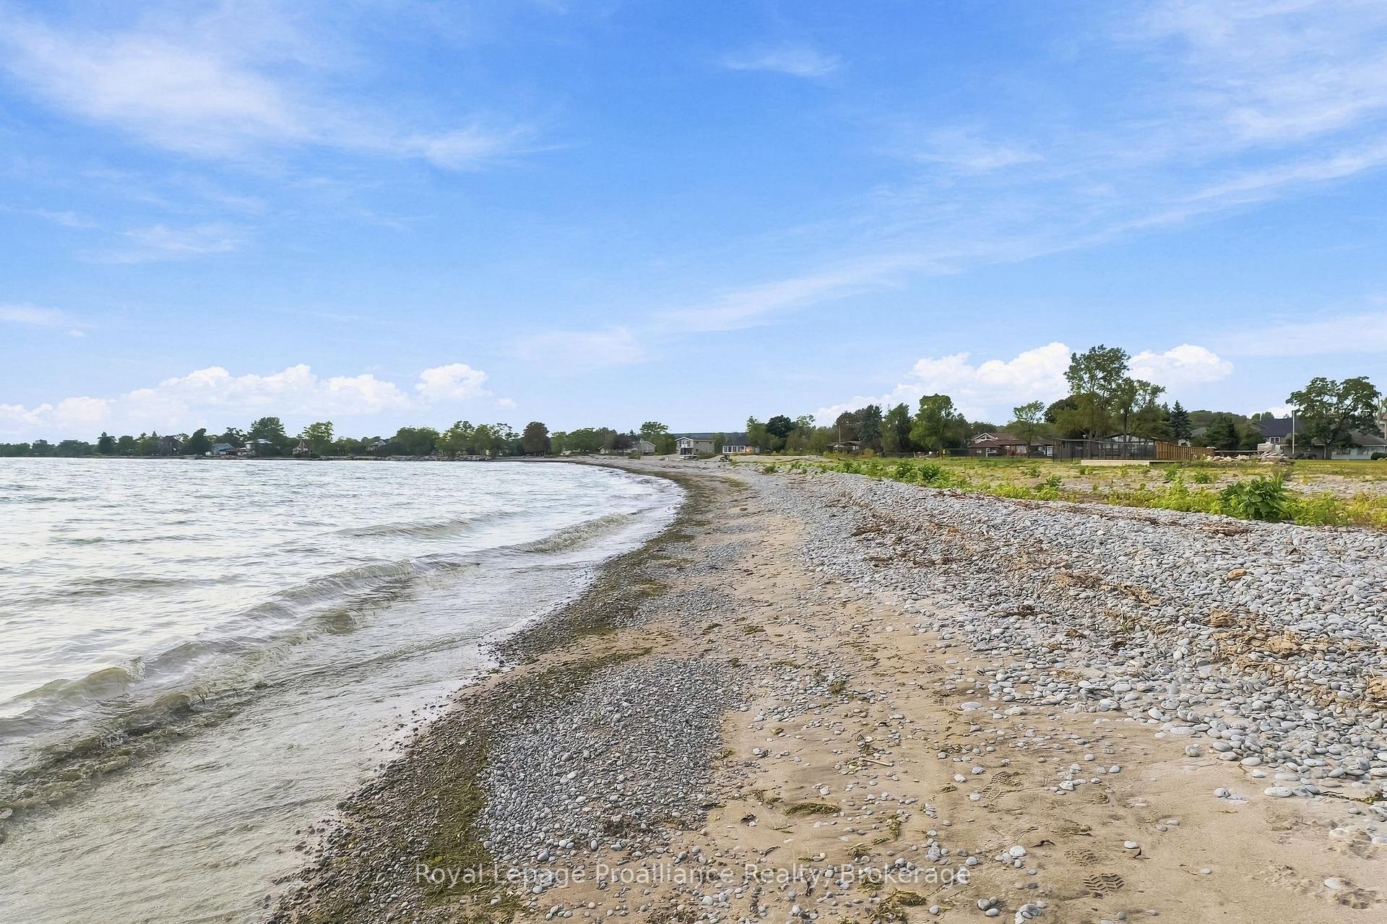
- Spacious 1/2 acre lot with 75 ft of beach.
- Updated kitchen and cozy gas fireplace.
- Screened gazebo and expansive deck for entertaining.
- Energy-efficient heat pump for year-round comfort.
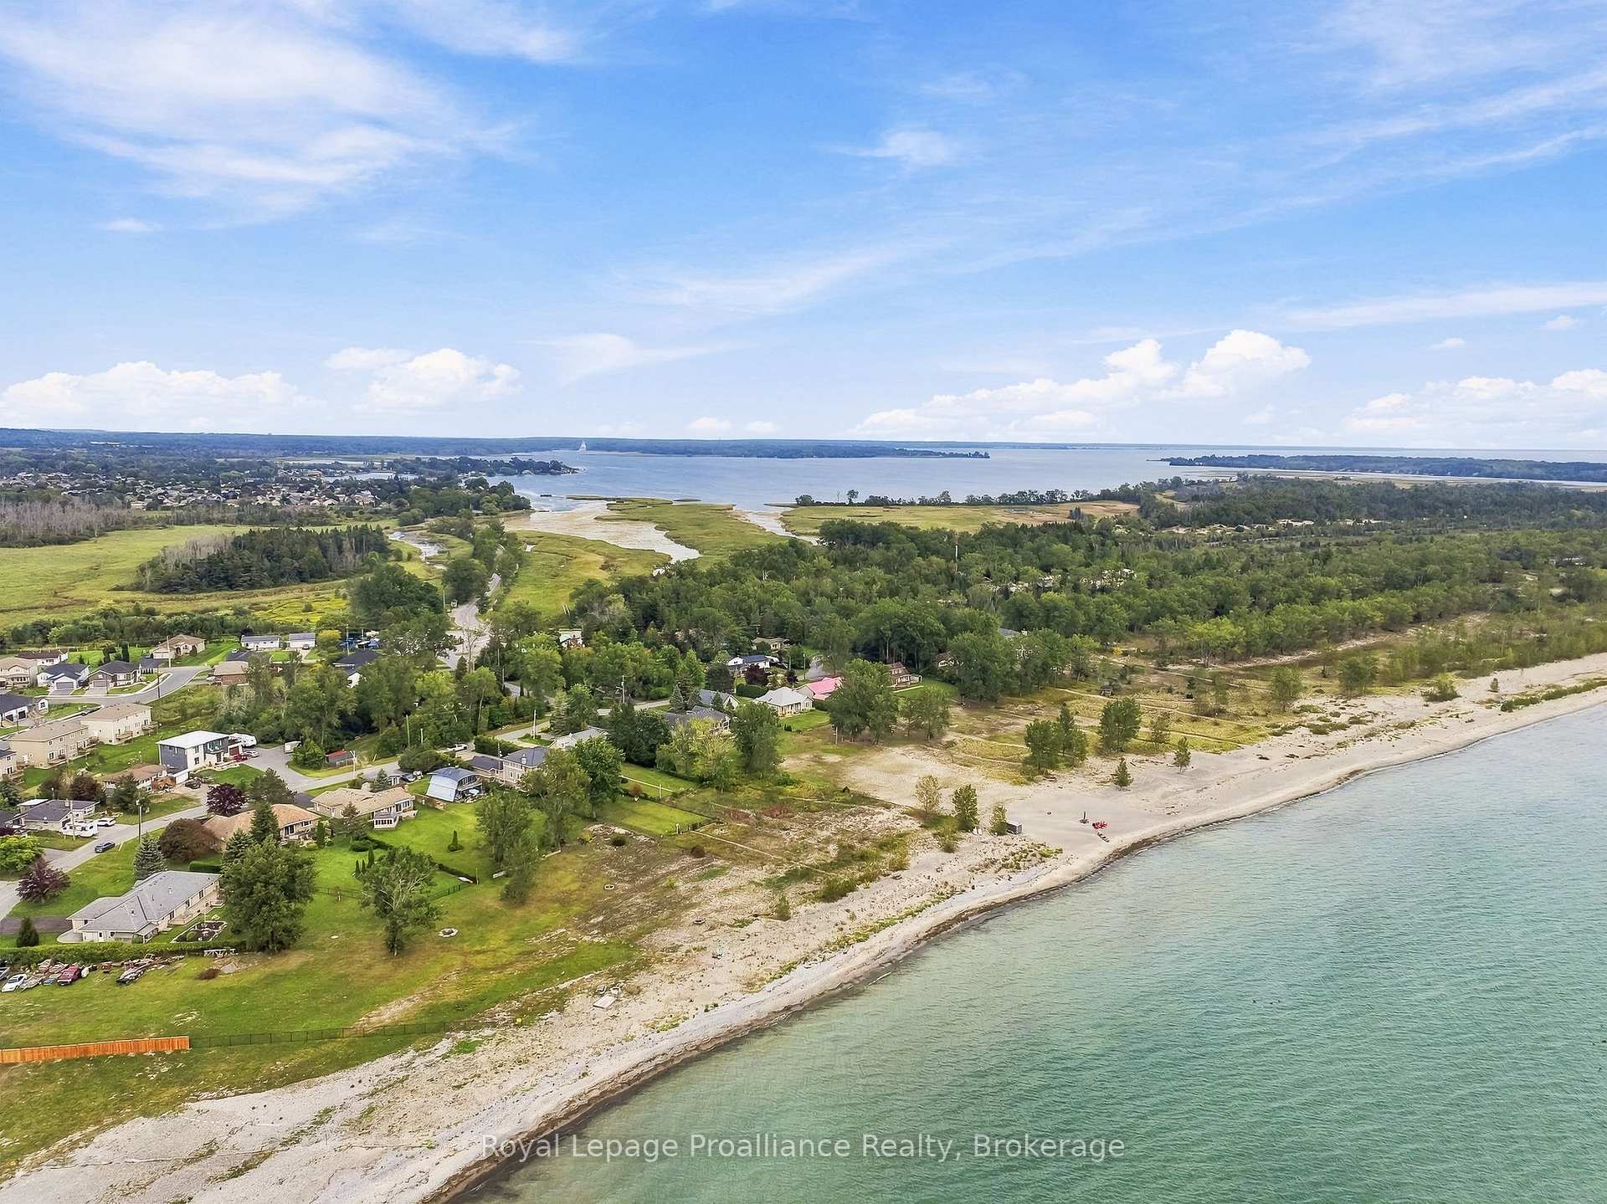
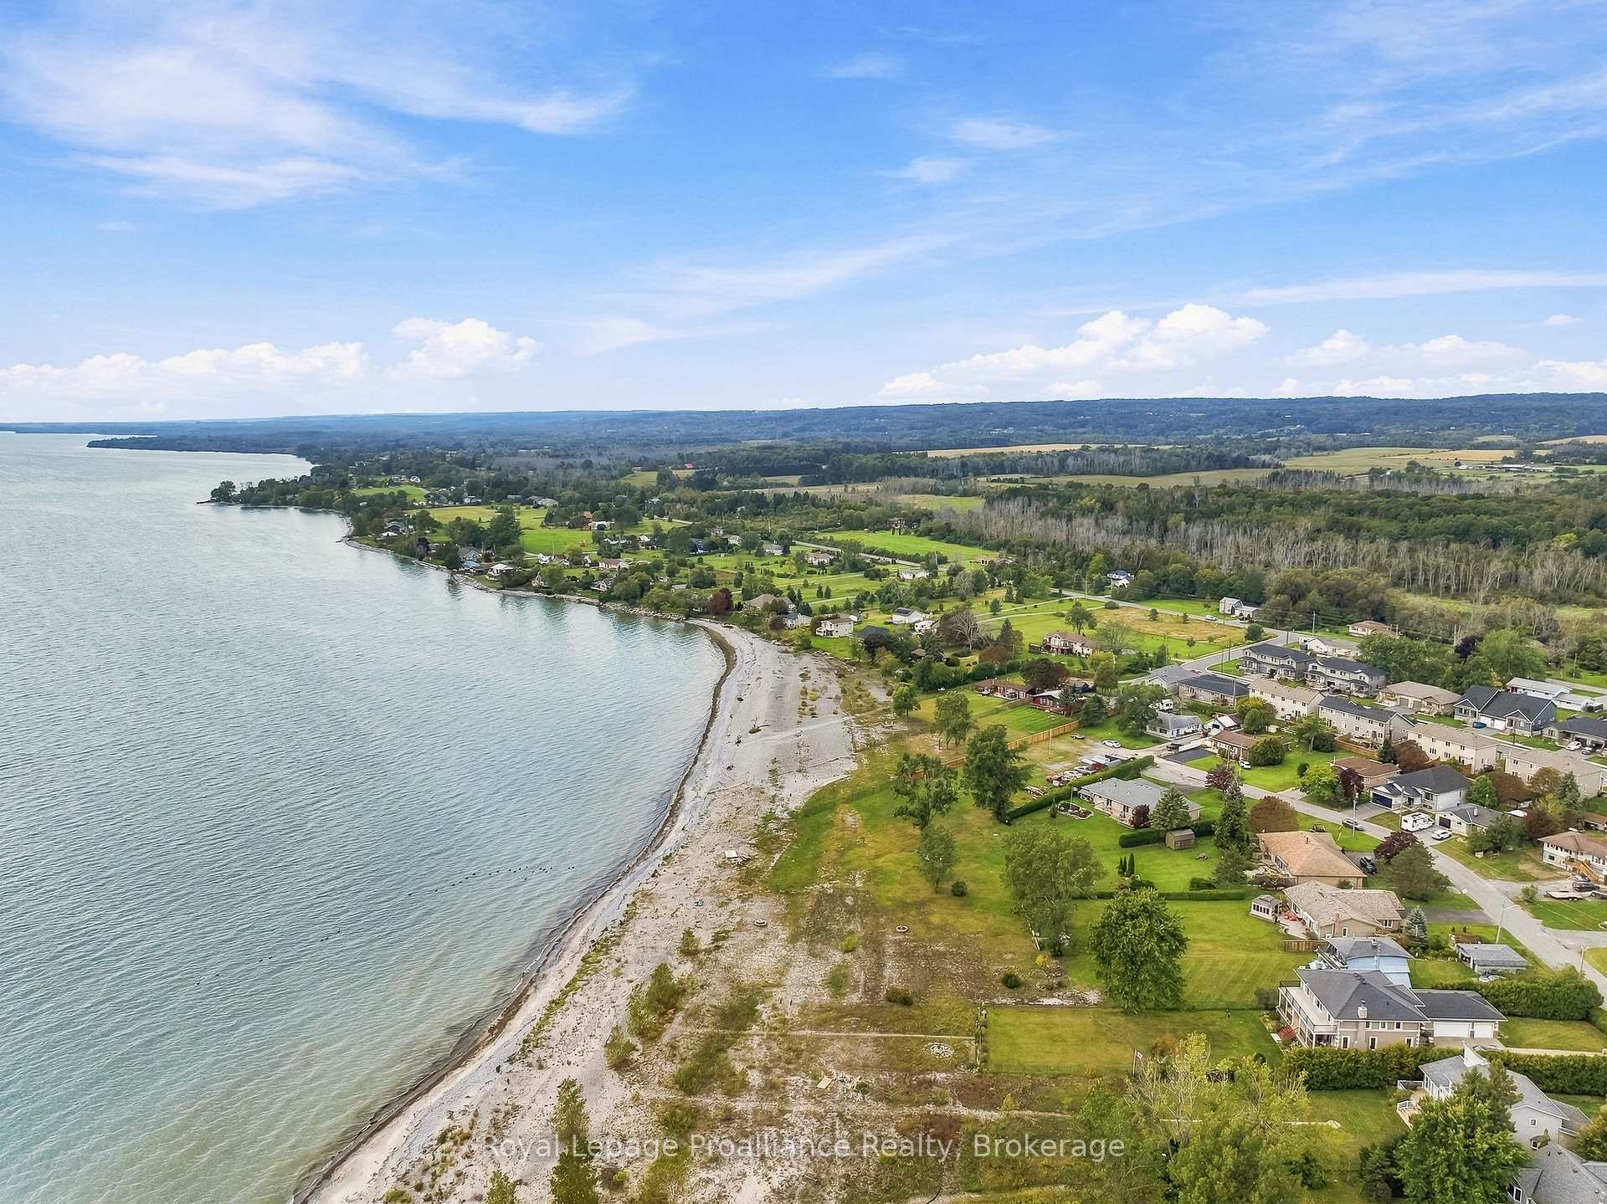
- Close to Presqu'ile Provincial Park and marina.
- Convenient main-floor living with home office.
- Local amenities include cafes and boutique shops.
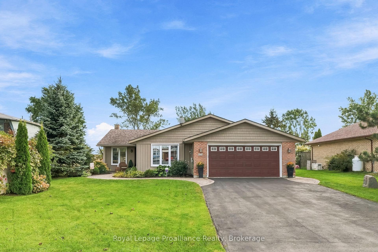
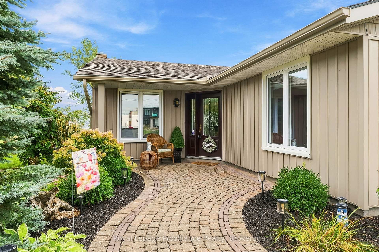
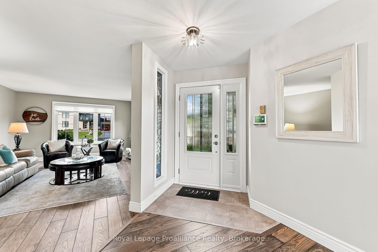
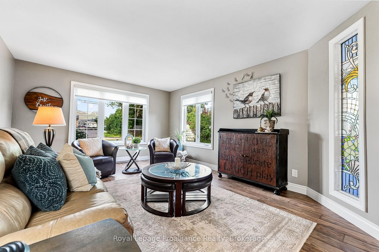
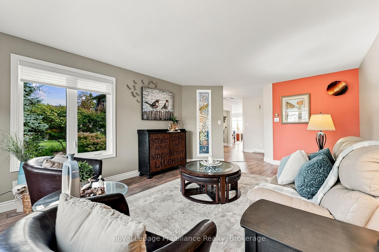
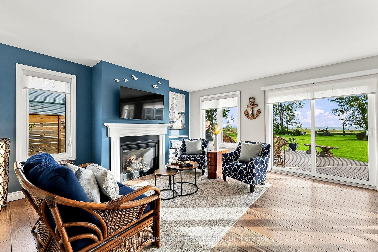
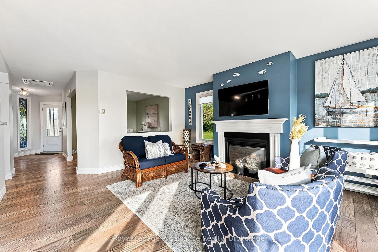
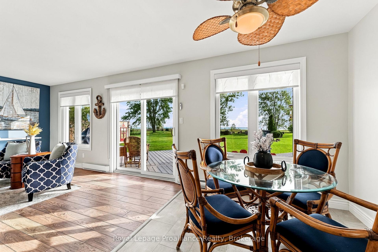
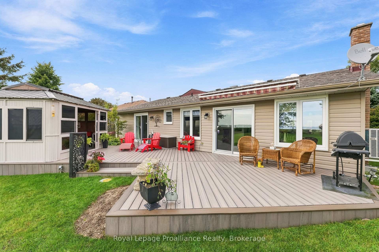
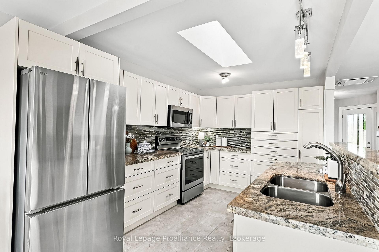
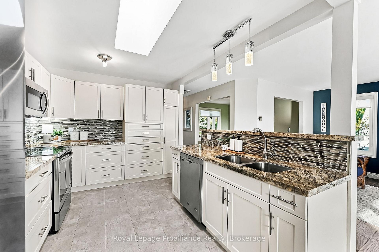
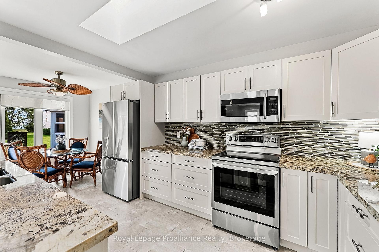
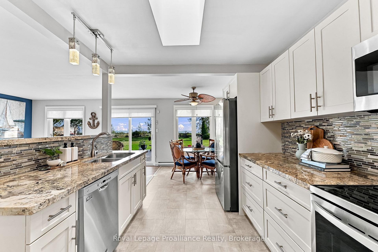
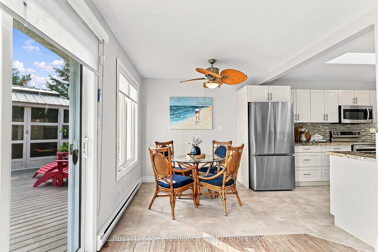
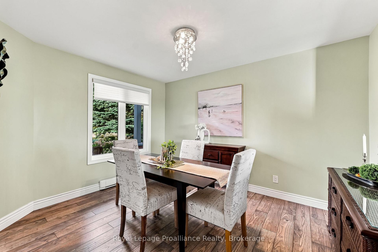
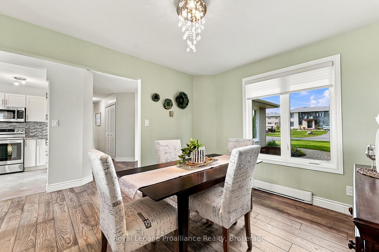
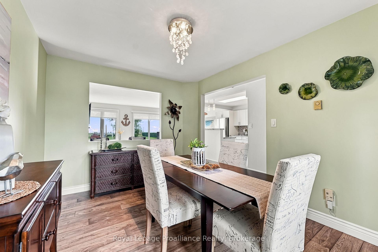
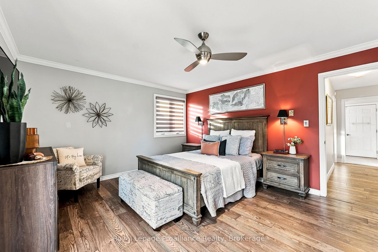
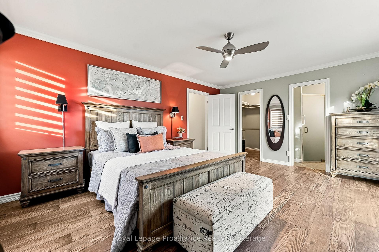
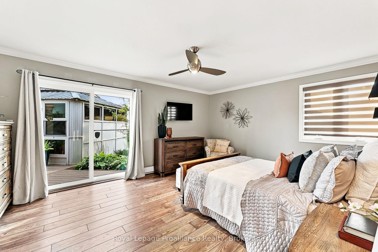
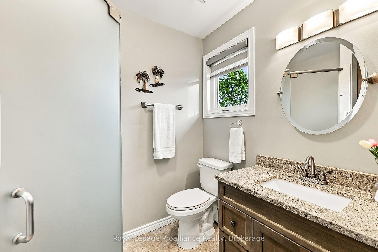
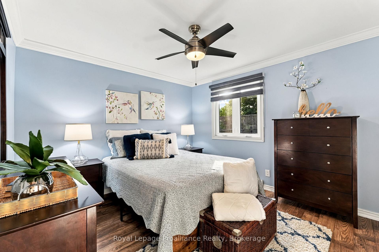
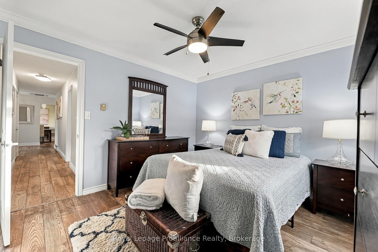
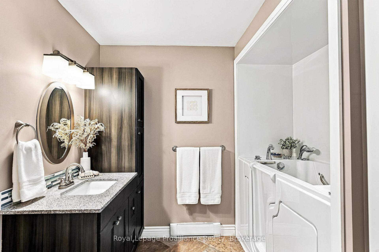
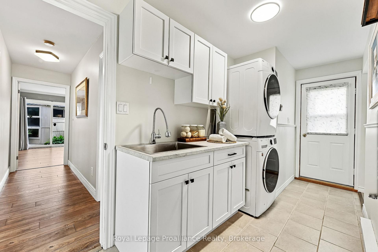
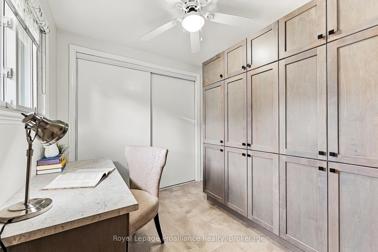
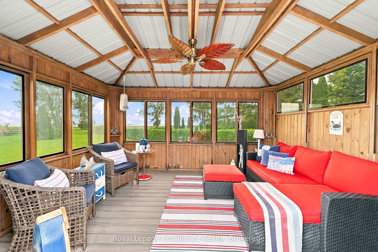
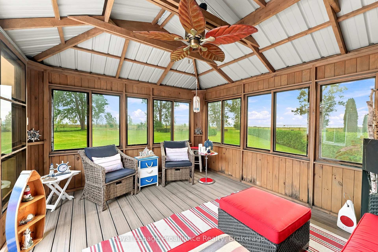
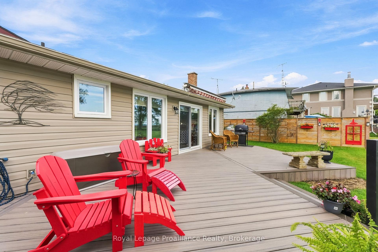
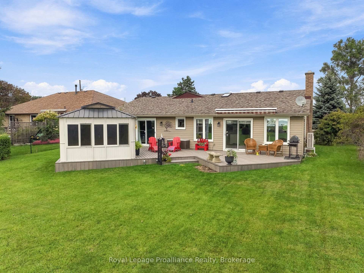
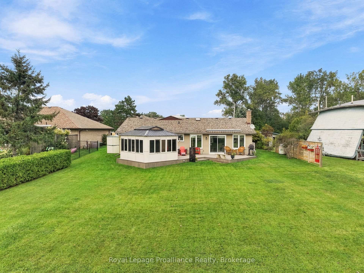
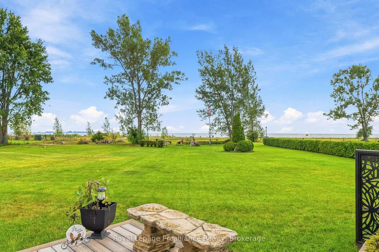
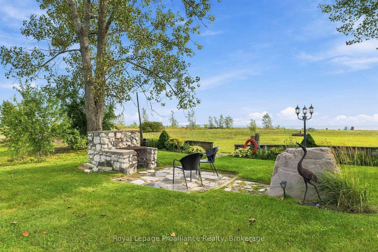
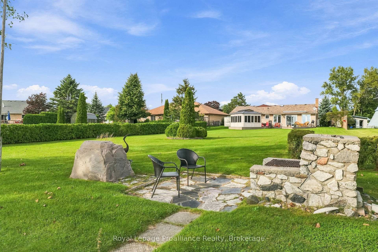
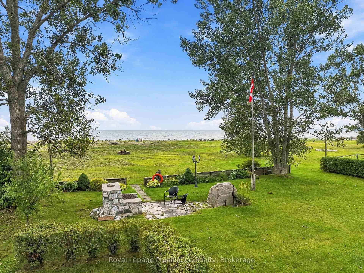
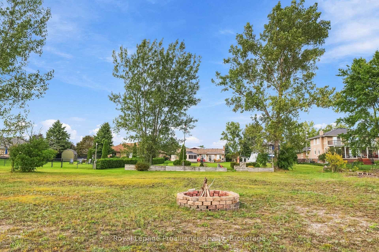
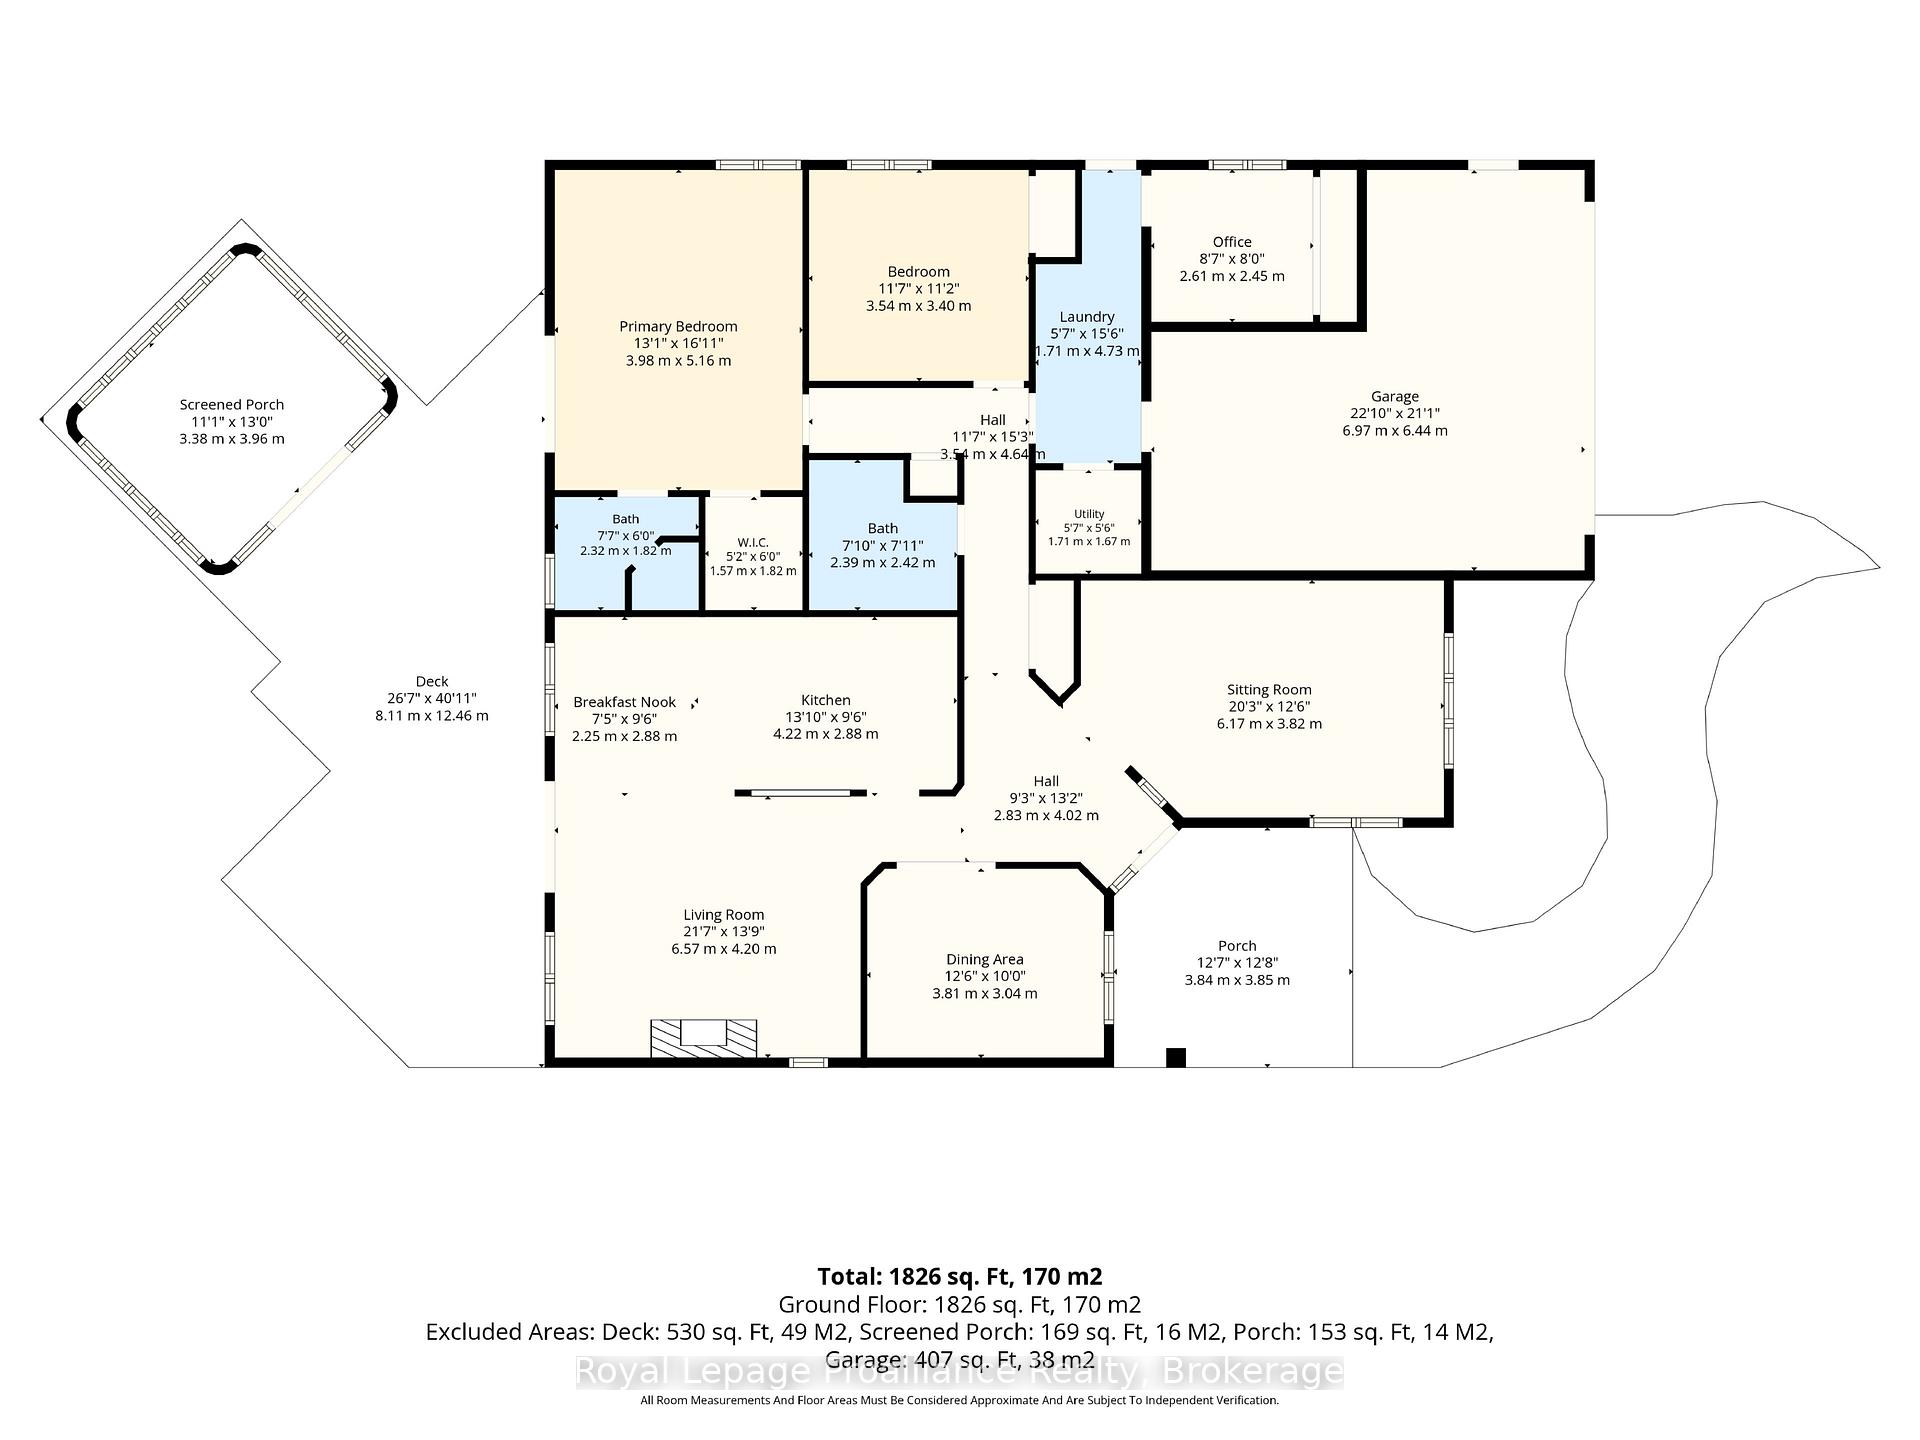
Welcome to 110 Lakehurst Street, a rare Lake Ontario waterfront gem situated on an expansive 1/2 acre, 350 ft deep lot featuring 75 ft of pristine, owned waterfront complete with a beach. This meticulously maintained 1,826 sqft bungalow offers a functional, natural light-filled layout designed for seamless main-floor living and incredible indoor-outdoor flow. Step inside through the welcoming front porch into a bright foyer that opens to a spacious family room centered around a cozy gas fireplace. Updated flooring extends throughout the main living areas, connecting the living space to the formal dining room, living room and updated kitchen, which features a breakfast nook for casual dining. Large windows & patio doors frame scenic views of the property & shoreline and offer direct access to a sprawling new composite deck and 11'x13' screened in gazebo-ideal for outdoor dining and entertaining. The Primary suite serves as a true sanctuary, boasting a WI closet, an updated ensuite and walk-out patio doors leading directly onto the deck, ideal for your morning coffee. The main level also features a generous second bedroom adjacent to a full bathroom, a dedicated home office, utility room and convenient laundry area with sink with direct interior access to the double garage. New heat pump system provides energy-efficient heating and cooling year-round. Located just steps from Presqu'ile Provincial Park for you to enjoy sandy beaches, scenic hiking trails, boardwalks and world-class bird watching. Downtown Brighton features local cafes, boutique shopping and essential health services. Boaters and outdoor enthusiasts will appreciate the close proximity to Harbourview Marina, Presqu'ile Yacht Club, public boat launches, golf courses, the local YMCA and active tennis and pickleball courts. Positioned at the gateway to Prince Edward County wineries and offers easy access to Highway 401 and VIA Rail stations, this property delivers the ultimate in lakeside living!
Key Facts & Features
Property Costs
- Annual Property Tax Amount
- $6,299
- Land Transfer Tax Fee
- $20,473
Rental Items
- Rental Equipment
- Propane Tank
- Basement Type
- None
Interior Features
- Laundry Level
- Main Level
- Interior Extras
- Auto Garage Door Remote, Carpet Free, Primary Bedroom - Main Floor, Storage, Ventilation System, Water Heater Owned, Water Softener, Water Treatment, Wheelchair Access, Propane Tank
- View
- Water, Panoramic, Beach
- Fireplace/Stove
- Yes
- Fireplace Features
- Propane, Family Room
- Elevator
- No
Exterior Features
- Exterior Extras
- Deck, Landscaped, Privacy, Year Round Living, Porch
- Pool
- None
- Property Features
- Beach, Cul de Sac/Dead End, Golf, Lake Access, Marina, Rec./Commun.Centre
- Accessibility Features
- Level Entrance, Open Floor Plan, Wheelchair Access, Level Within Dwelling, Hard/Low Nap Floors
- Other Structures
- Fence - Partial, Gazebo, Garden Shed, Shed, Storage
Building
- Building Type
- Detached
- Building Style
- Bungalow
- Approx Age
- 31-50
Construction
- Exterior Finish
- Brick, Vinyl Siding
- Roof
- Asphalt Shingle
- Foundation Details
- Poured Concrete
- Special Designation
- Accessibility, Unknown
Lot
- Lot Front
- 75.11 ft
- Lot Depth
- 346.80 ft
- Lot Size
- 0.55
- Lot Shape
- Rectangular
Inclusions
- Inclusions
- All appliances (Fridge, Stove, OTR microwave, Dishwasher, Washer, Dryer), all electric light fixtures, gazebo, gas fireplace, water softener, UV system, Hot Water tank (owned)
Exclusions
- Exclusions
- security system, all staging and personal items
Parking & Garages
- Garage Type
- Attached
- Garage Spaces
- 2
- Parking Spaces
- 6
- Total Garage And Parking Spaces
- 8
Heating & Cooling
- Heat Source
- Electric
- Heat Type
- Baseboard
- Air Conditioning
- Central Air
- Water
- Well
- Sewers
- Septic
- Hydro
- Yes
- Bedrooms
- 2
- Washrooms
- 2
- Kitchens
- 1
- Family / bonus room
- Yes
Room sizes
- Laundry—Main level
- Bathroom—Main level
- Utility Room—Main level
- Kitchen—Main level
- Bedroom 2—Main level
- Breakfast—Main level
- Primary Bedroom—Main level
- Living Room—Main level
- Sitting—Main level
- Dining Room—Main level
- Office—Main level
- Bathroom—Main level
Washrooms
- 3-piece, Main
- 4-piece, Main
- Municipality
- Brighton
- Neighbourhood
- Rural Brighton
- Main cross streets
- Lakehurst St and Lakeshore Rd
- Directions
- Lakehurst St and Lakeshore Rd
- Waterfront
- Direct
- MLS® number
- X13804110
- Data source
- Toronto Regional Real Estate Board
- Listed on
- 2026-09-18
- Updated on
- 2026-10-15
- Days on market
- 30 days
- Possession type
- Flexible
- Co-op commission
- 2.0%+HST
- Seller
- Listed by
- ROYAL LEPAGE PROALLIANCE REALTY
Home Market Value
Current home valuation for 110 Lakehurst Street, Brighton, Rural Brighton, Brighton, ON. Listed for $1,199,900
HOMEH Estimate
$972,500
Estimated Sales Range
$768,275 - $1,194,871
HOMEH Estimate for 110 Lakehurst Street, Brighton, Rural Brighton
Calculated with a real agent's CMA method — 45+ years of experience, codified. Not an AI guess.
For the owner
Is this your home? Track its value.
Get this home's HOMEH Estimate by email once a month, with how many homes are for sale around you.
Mortgage Payment Calculator
Compare up to 4 down payment scenarios
5% on first $500K + 10% on $699,900 over $500K
$94,990
| Scenario 1 | Scenario 2 | Scenario 3 | Scenario 4 | |
|---|---|---|---|---|
−Down payment | % $ | % $ | % $ | % $ |
+CMHC insurance | $44,156 | $33,477 | $28,558 | $0 |
=Total mortgage | $1,148,064 | $1,113,387 | $1,048,473 | $959,920 |
Amortization | ||||
Mortgage rate | % | % | % | % |
| Payment frequency | ||||
=Mortgage payment | $5,605monthly | $5,436monthly | $5,119monthly | $4,687monthly |
Land Transfer Tax
$20,473
$20,473
Around this home
No schools found nearby
Data provided by OpenStreetMap & Fraser Institute School Rankings
Ask HOMEH
New!Hi there!
👋Text or call (416) 301-9001
Recommended for you
Based on homes you've looked at.
No recommended properties found.
Nearby similar homes
No nearby properties found.
More real estate resources
Other homes nearby
Explore this area
Nearby neighbourhoods
No nearby listings available.