

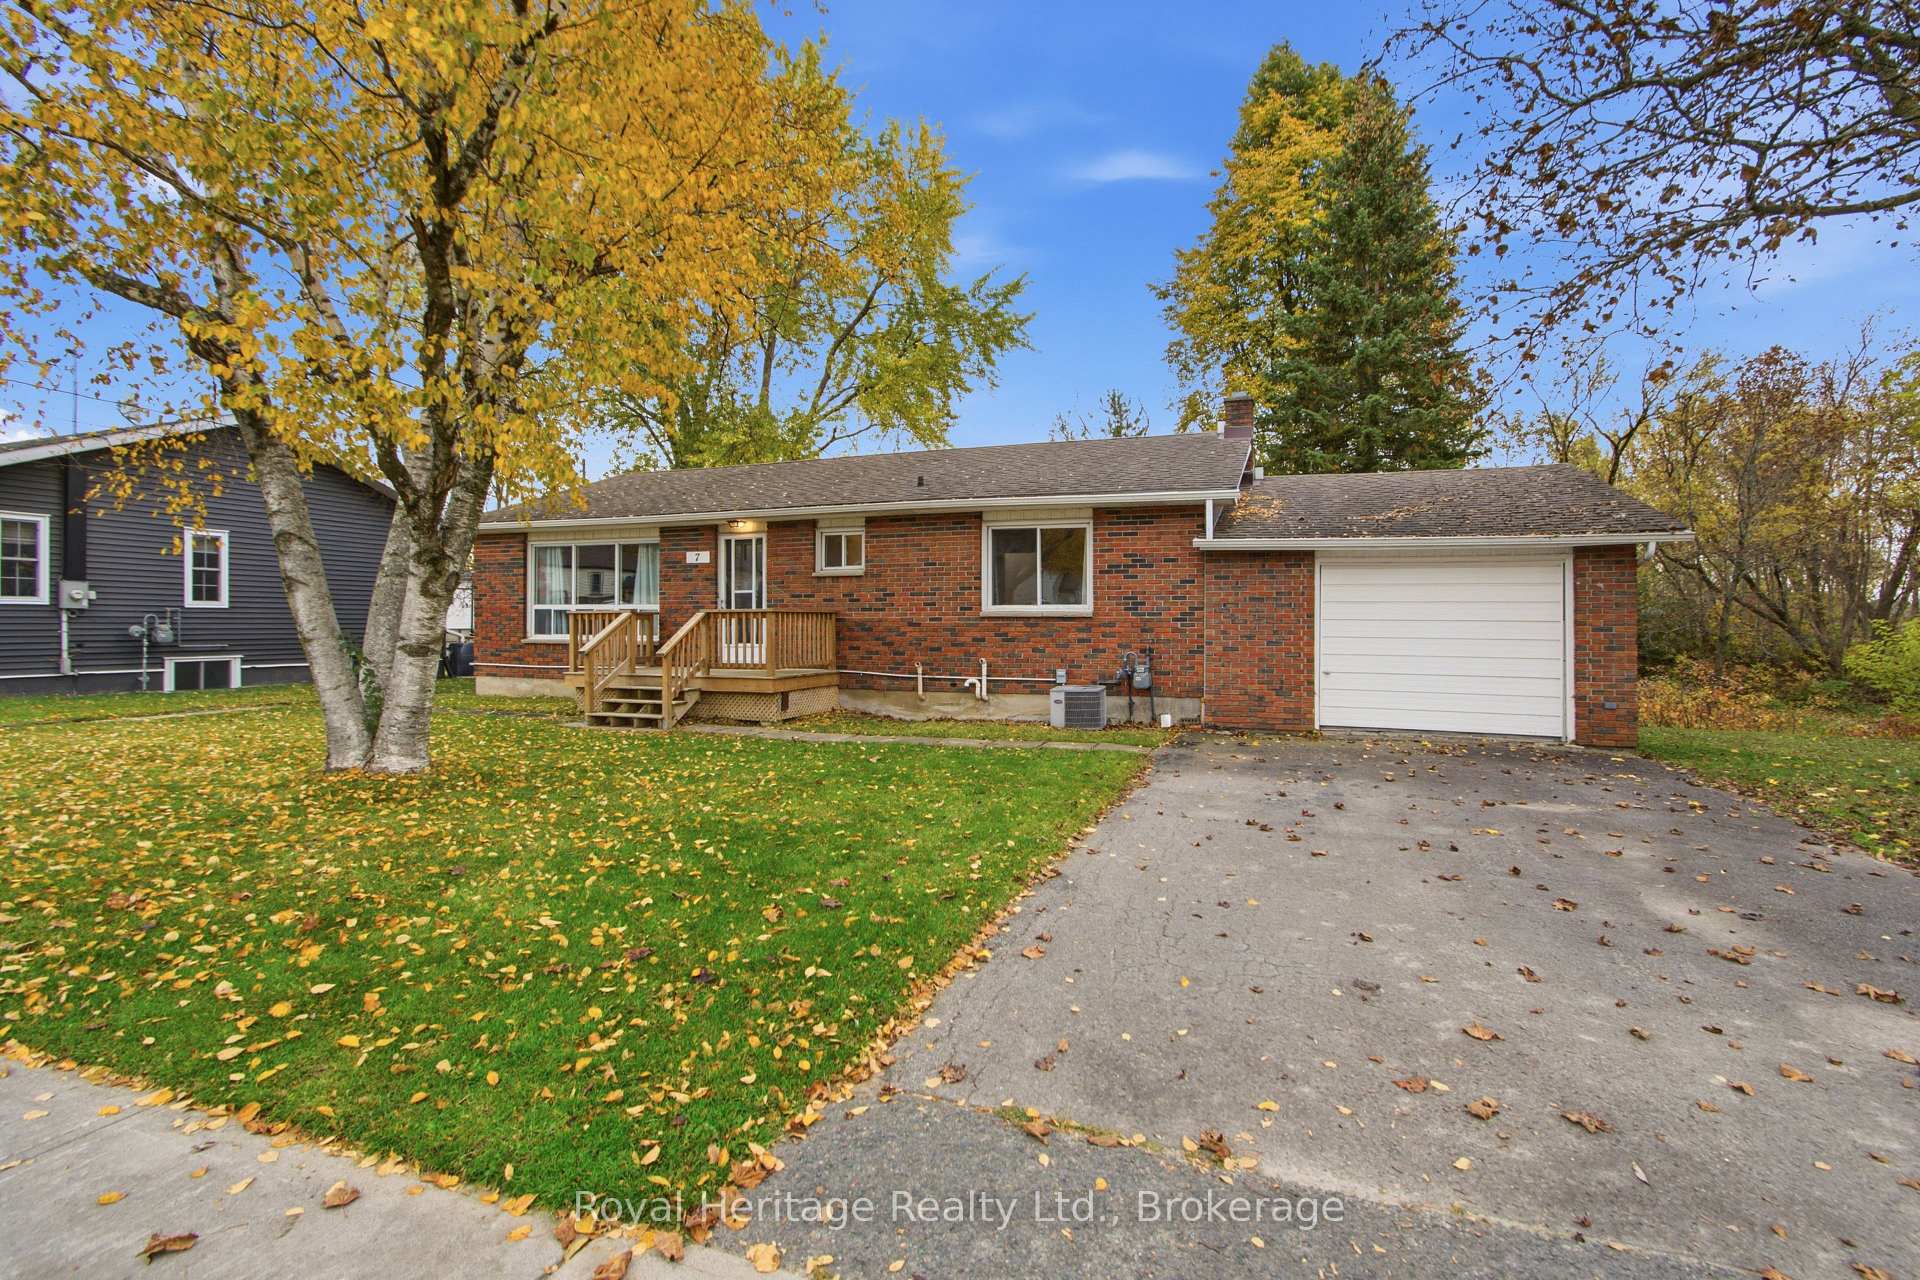
7 Richardson Street
7 Richardson Street
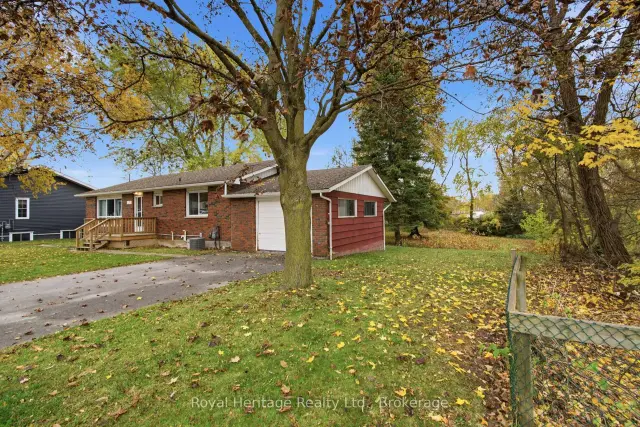
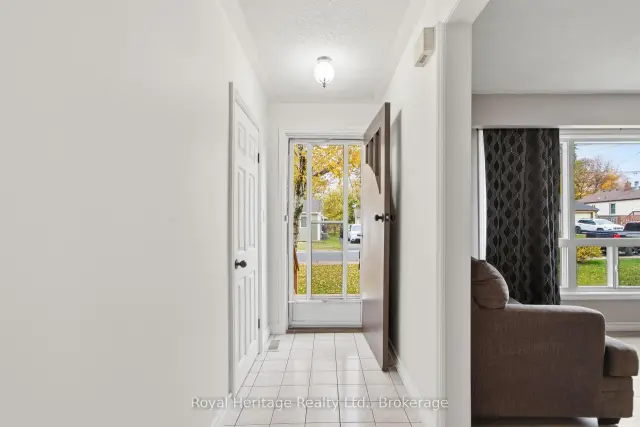
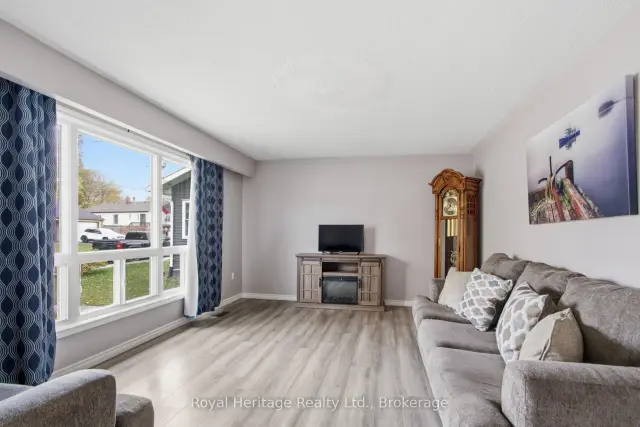
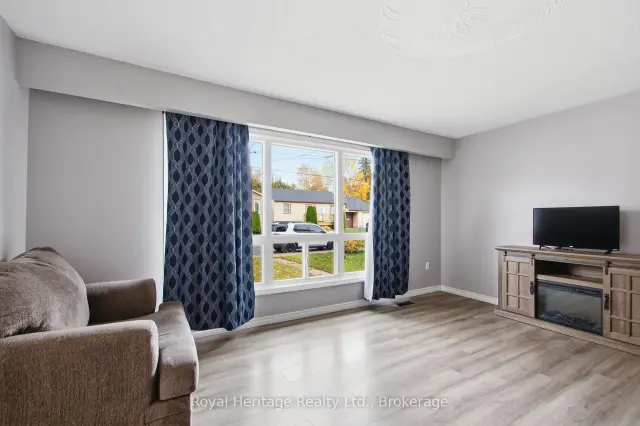 See all 25 photos
Property history
Facts and features
- BasementUnfinished
- Age of home51–99 years
- Water, sewerMunicipal
- Lot shapeIrregular
- Second kitchen
- Central air
The homeDetached, Bungalow, Age 51–99 years
- TypeDetached
- StyleBungalow
- Age51–99 years
- Living space700–1,100 sq ft
- BasementUnfinished
- WaterfrontNone
InsideLower level, Carpet free, in-law capability, water heater owned, primary bedroom - main floor, Carbon monoxide detectors, smoke detector
- LaundryLower level
- FeaturesCarpet free, in-law capability, water heater owned, primary bedroom - main floor
- SecurityCarbon monoxide detectors, smoke detector
- Rooms above ground7
- Bedrooms3
- Bathrooms2
- Kitchens2
Outside and lotBrick, wood, Asphalt shingle, Concrete block
- ExteriorBrick, wood
- RoofAsphalt shingle
- FoundationConcrete block
- FeaturesYear round living, porch
- Size97 × 64 ft
- ShapeIrregular
Parking1 Garage, Attached, Private
- Spaces1 Garage
- GarageAttached
- DrivewayPrivate
Heating, water and powerForced air, gas, Central air, Municipal water
- HeatingForced air, gas
- CoolingCentral air
- WaterMunicipal water
- SewerMunicipal sewer
- Natural gasYes
- HydroYes
- CableAvailable
- TelephoneAvailable
Costs and taxesTaxes $3,195 a year, HST No HST, Rental items None.
- Taxes, 2026$3,195 a year
- HSTNo HST
- Rental itemsNone.
Included in the saleElectrical light fixtures, smoke detector, carbon monoxide detector, fridge, stove, washer and dryer- all in as is condition., Personal furniture and belongings.
- IncludedElectrical light fixtures, smoke detector, carbon monoxide detector, fridge, stove, washer and dryer- all in as is condition.
- Not includedPersonal furniture and belongings.
NearbyBeach, campground, park, place of worship, school
- Close toBeach, campground, park, place of worship, school
Listing detailsX14119622, Sold, Oct 27, 2026
- MLS® numberX14119622
- StatusSold
- Listed onOct 27, 2026
- Days on market3
- UpdatedOct 30, 2026
- PossessionImmediate
- Occupied byVacant
- Listing brokerageROYAL HERITAGE REALTY LTD.
About this home
7 Richardson Street, Brighton, ON K0K 1H0
Welcome to this bright and inviting 3 bedroom, 2 bathroom bungalow in the cozy community of Brighton! Offering a practical main-floor layout and a lower level full of possibilities, this property is a wonderful opportunity for buyers looking to find a home they can make their own. The main floor features a bright and comfortable living space, with three bedrooms, a four-piece bathroom, dining room/kitchen combination that provides the perfect setting for making memories around the table and a separate living/sitting room with large window. With the convenience of bungalow living and a layout designed for everyday comfort, the main level offers a welcoming place to call home. The lower level presents an exciting opportunity to explore its full potential. Currently unfinished, it features a separate entrance, a second bathroom, an additional kitchen area, a laundry room, and convenient access to the attached garage. With these existing features and its own separate entrance, the lower level offers excellent in-law suite potential, providing flexibility for extended family, multi-generational living, or the opportunity to create additional living space tailored to your needs. Nestled within the established community of Brighton, minutes from downtown amenities, schools, Presqu'ile Provincial Park, highway 401, and 25 minutes to CFB Trenton. Whether you're looking for comfortable main-floor living, room for extended family, or the chance to bring your own vision to life, this Brighton bungalow offers versatility and plenty of possibilities to make it your own.
Ask about this home
A HOMEH agent will answer your questions about this home.
Around this home
Daily convenience, out of 100, from the distances below
Schools nearby
School rating, out of 10.
Helpful calculators
Your HOMEH agent

"Priced 4% under the Hestimate. I would see it this week."