
1646 Concession 11 Road
Brock (Rural Brock), ON L0E 1E0
- 4Bedrooms
- 3Bathrooms
- 3Garage
- 5000 +Sq Ft
- $16,566Tax
- 73×1,39 ftLot Size
 Estimated Value:$2,352,363See Free Estimate Report

Property not available for sale or for rent.
HOMEH One: full-service selling for a 1% listing fee. The buyer's agent commission is separate.
Free Home EvaluationHow Much Is My Home Worth?Homes for Sale NearbySale & Price History for 1646 Concession 11 Road, Brock, Rural Brock
Real estate boards require you to or to see the full details of this property.
*Sold prices and complete sale & price history are regulated data. Under the Trust in Real Estate Services Act, 2002 (TRESA) and the rules of the Real Estate Council of Ontario (RECO), and pursuant to the Multiple Listing Service® rules of the Canadian Real Estate Association (CREA) and the Toronto Regional Real Estate Board (TRREB), this information may be shown only to registered users who have agreed to the applicable terms of use (a Virtual Office Website, or "VOW," arrangement). HOMEH Inc., Brokerage therefore provides it to signed-in members only. Creating an account is free and takes under a minute.
About 1646 Concession 11 Road, Brock, Rural Brock
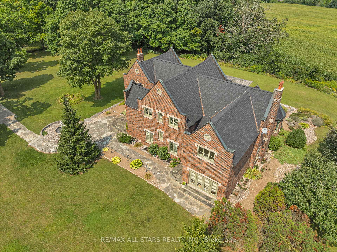
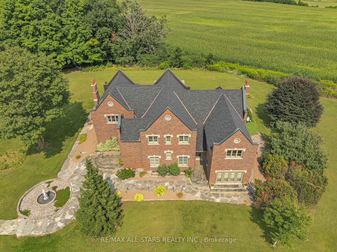
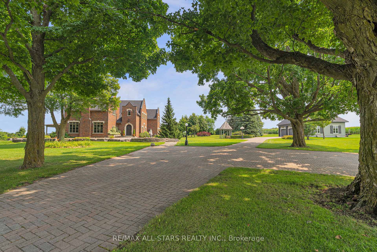
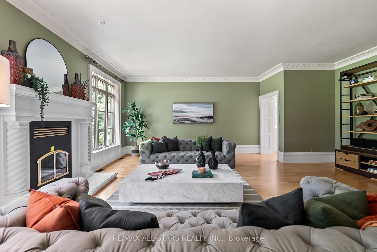
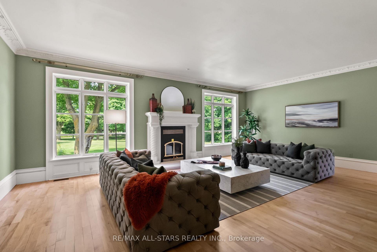
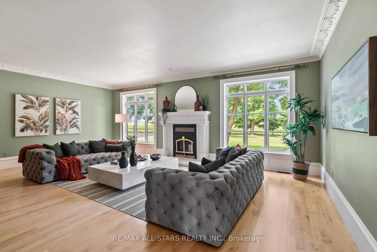
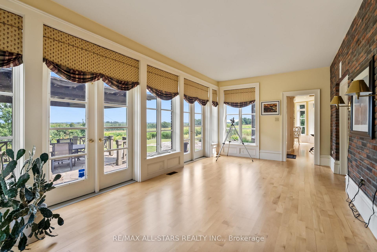
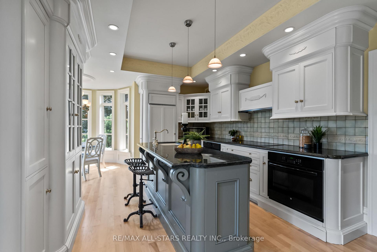
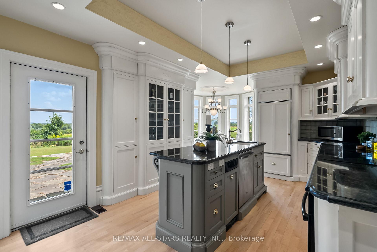
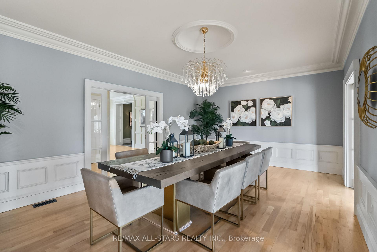
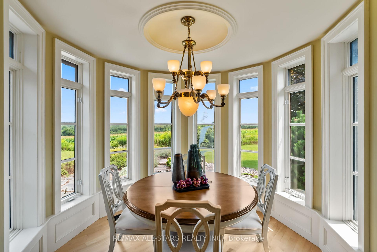
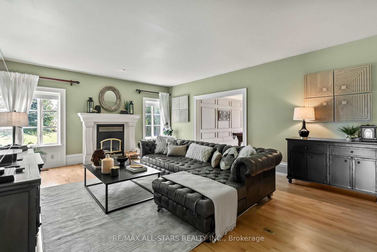
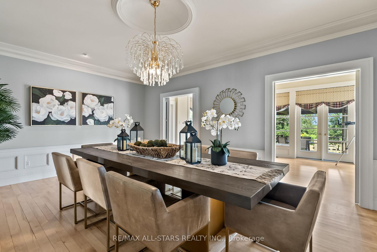
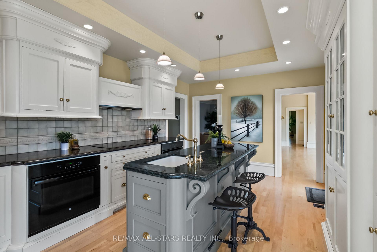
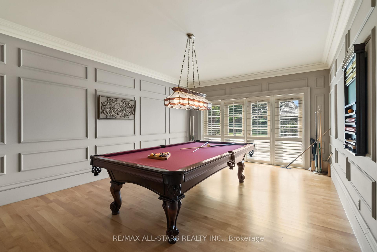
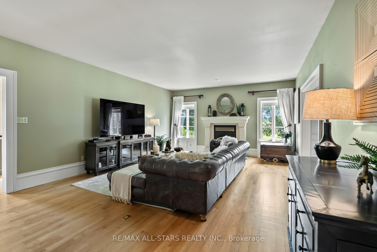
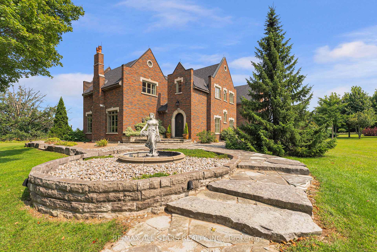
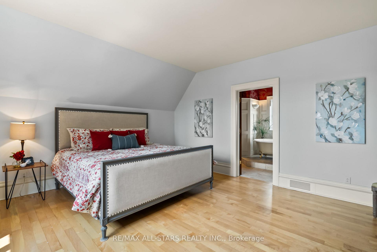
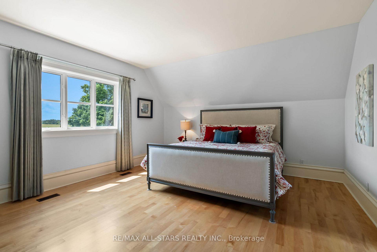
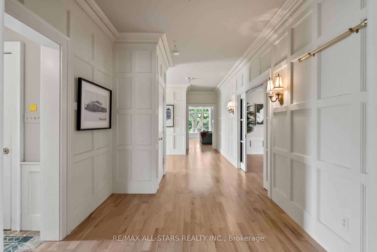
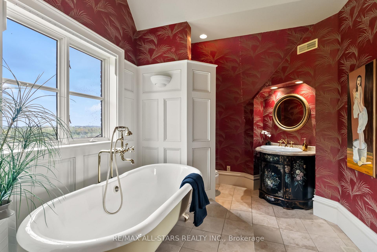
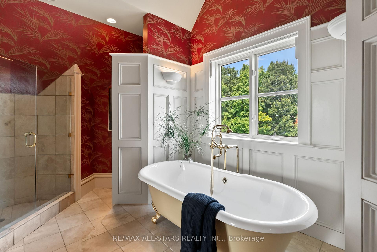
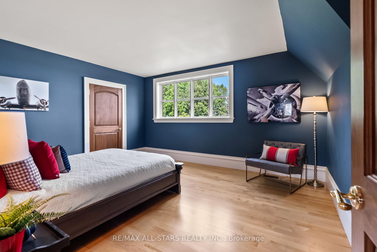
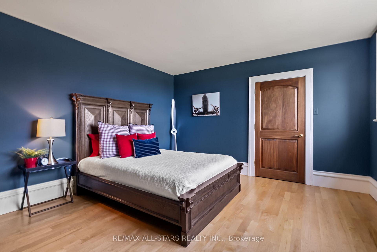
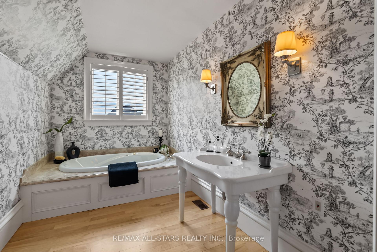
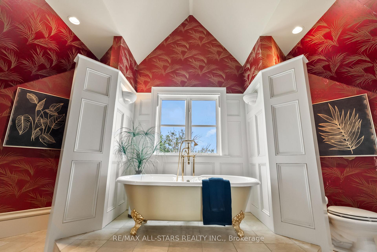
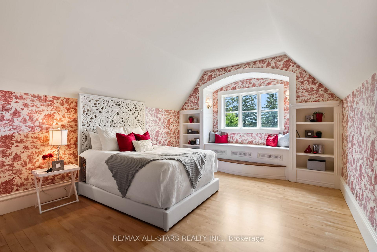
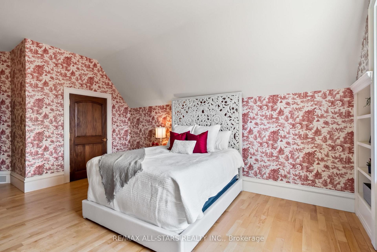
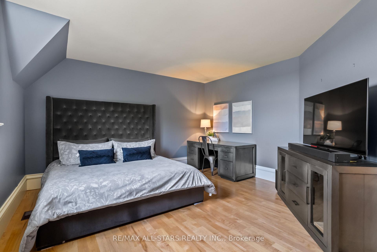
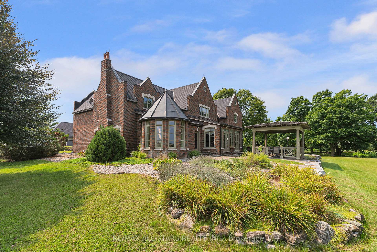
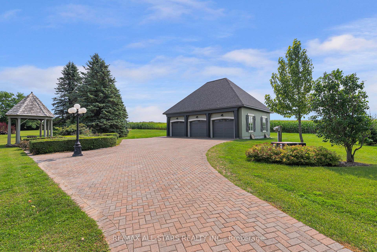
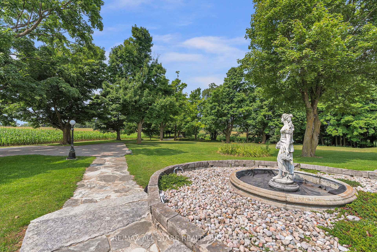
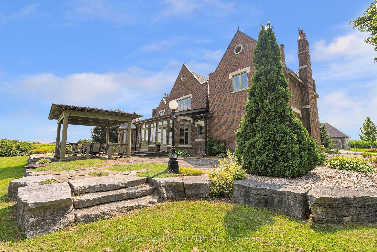
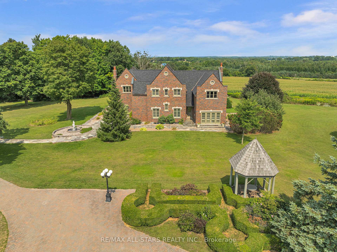
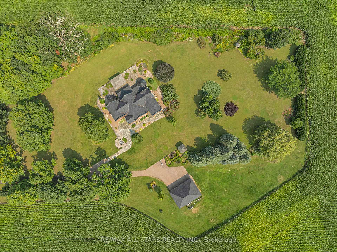
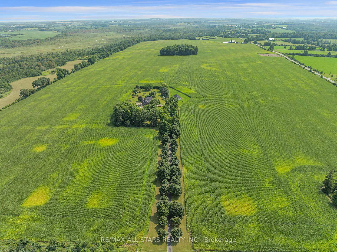
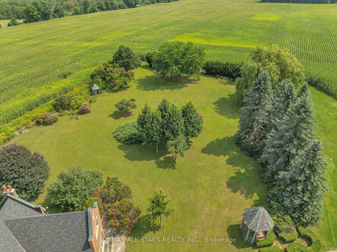
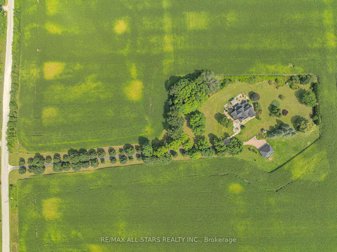
Country Estate living at its finest with this spectacular 5,147 (per MPAC), 4 bedroom home on a beautiful 4 acres with uninterrupted views of the surrounding fields. Built in 1997 and inspired by a Country Manor this home will impress you with it's long tree-lined driveway, dramatic rooflines, manicured landscaping, large principal rooms and custom finishes. Impressive millwork and quality construction throughout make it clear that no detail was overlooked - with solid wood doors, plaster mouldings and refinished maple hardwood flooring. You have not 1 but 4 entertaining spaces with the living and family rooms featuring wood burning fireplaces, the games room with garden doors to the patio and the sunroom with doors to the covered pergola and gardens - this home is designed with large gatherings in mind both inside and out. The kitchen boasts a panelled Sub-Zero fridge, two built in ovens and a bright breakfast nook to enjoy your morning coffee while enjoying the view. The 4 bedrooms are all a generous size with walk in closets and large windows which let light spill into the space - the principal bedroom features a 4 pc ensuite with claw foot style tub and glass shower enclosure. Not just beauty, but function as well - this home features 2 efficient geothermal systems for heating and cooling, a recently updated roof (2024), a recently updated Hot Water Heater (owned), Well Pressure Tank and Water Softener (2023) and a 400AMP panel in the house which is generator ready with a generac transfer switch installed. The detached 3 car garage has a separate 100AMP panel and 3 garage door openers with remotes. *This home is no longer staged **EXTRAS** The property is just as stunning as the home with flagstone walkways, a picturesque gazebo and a covered pergola at the back to sit and enjoy the sun in the morning or a shady spot to relax in the afternoon.
Key Facts & Features
Property Costs
- Annual Property Tax Amount
- $16,566
- Land Transfer Tax Fee
- $34,473
Rental Items
- Rental Equipment
- None
- Basement Type
- Full, Unfinished
Interior Features
- Laundry Level
- Upper Level
- Interior Extras
- Auto Garage Door Remote, Built-In Oven, Carpet Free, Water Heater Owned, Water Treatment
- View
- Forest, Hills, Meadow, Panoramic, Pasture
- Fireplace/Stove
- Yes
- Fireplace Features
- Wood
- Elevator
- No
Exterior Features
- Exterior Extras
- Landscape Lighting, Patio, Privacy
- Pool
- None
- Property Features
- Rolling, School Bus Route
- Other Structures
- Garden Shed
Building
- Building Type
- Detached
- Building Style
- 2-Storey
- Approx Age
- 16-30
Construction
- Exterior Finish
- Brick
- Roof
- Shingles
- Foundation Details
- Concrete
- Special Designation
- Unknown
Lot
- Lot Front
- 72.70 ft
- Lot Depth
- 1039.15 ft
- Lot Shape
- Irregular
Inclusions
- Inclusions
- Fridge, Cooktop, Built In Oven (2), Range Hood, Dishwasher, Washer and Dryer, Geothermal Systems (2), HRV, Water Softener, UV Sterilizer, Ecobee Thermostat, GDO (3) w Remotes (3), Pool Table and Accessorie. See Features attached to listing for more.
Exclusions
- Exclusions
- Riding Lawn Mower
Parking & Garages
- Garage Type
- Detached
- Garage Spaces
- 3
- Parking Spaces
- 10
- Total Garage And Parking Spaces
- 13
Heating & Cooling
- Heat Source
- Ground Source
- Heat Type
- Heat Pump
- Air Conditioning
- Other
- Water
- Well
- Sewers
- Septic
- Natural Gas
- No
- Hydro
- Yes
- Cable
- No
- Telephone
- Available
- Bedrooms
- 4
- Washrooms
- 3
- Kitchens
- 1
- Family / bonus room
- Yes
Room sizes
- Living Room—Main level, Fireplace, Picture Window, Crown Moulding
- Family Room—Main level, Fireplace, Combined w/Game, Hardwood Floor
- Kitchen—Main level, B/I Appliances, Breakfast Area, W/O To Garden
- Dining Room—Main level, Pocket Doors, Wainscoting, W/O To Sunroom
- Game Room—Main level, W/O To Patio, Crown Moulding, Hardwood Floor
- Sunroom—Main level, W/O To Patio, Pocket Doors, Hardwood Floor
- Primary Bedroom—Second level, 4 Pc Ensuite, Walk-In Closet(s), Large Window
- Bedroom 2—Second level, Walk-In Closet(s), Large Window, Hardwood Floor
- Bedroom 3—Second level, Walk-In Closet(s), Large Window, Hardwood Floor
- Bedroom 4—Second level, B/I Bookcase, Walk-In Closet(s), Large Window
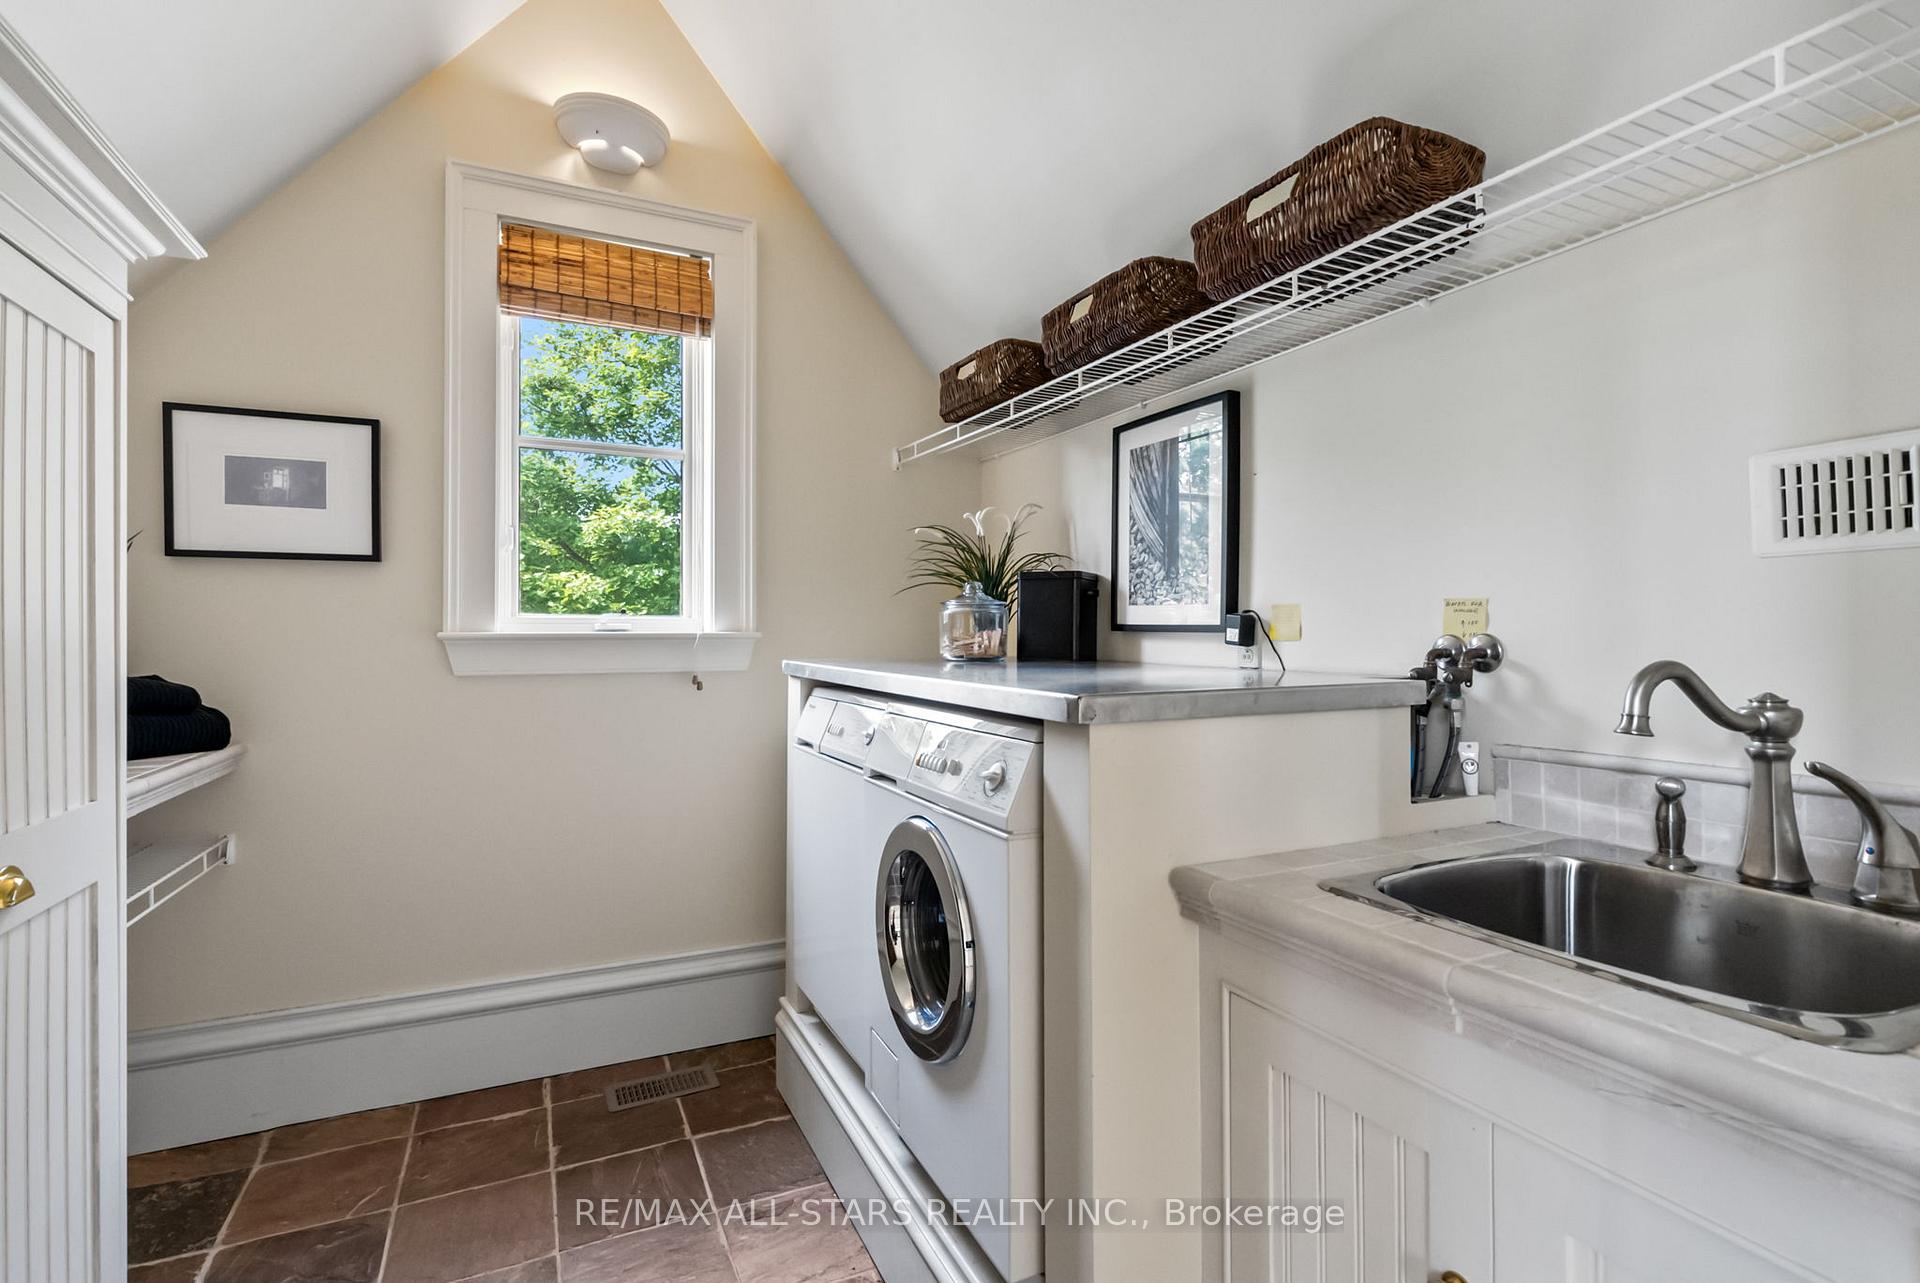
- Laundry—Second level, Slate Flooring, Laundry Sink, Window
Washrooms
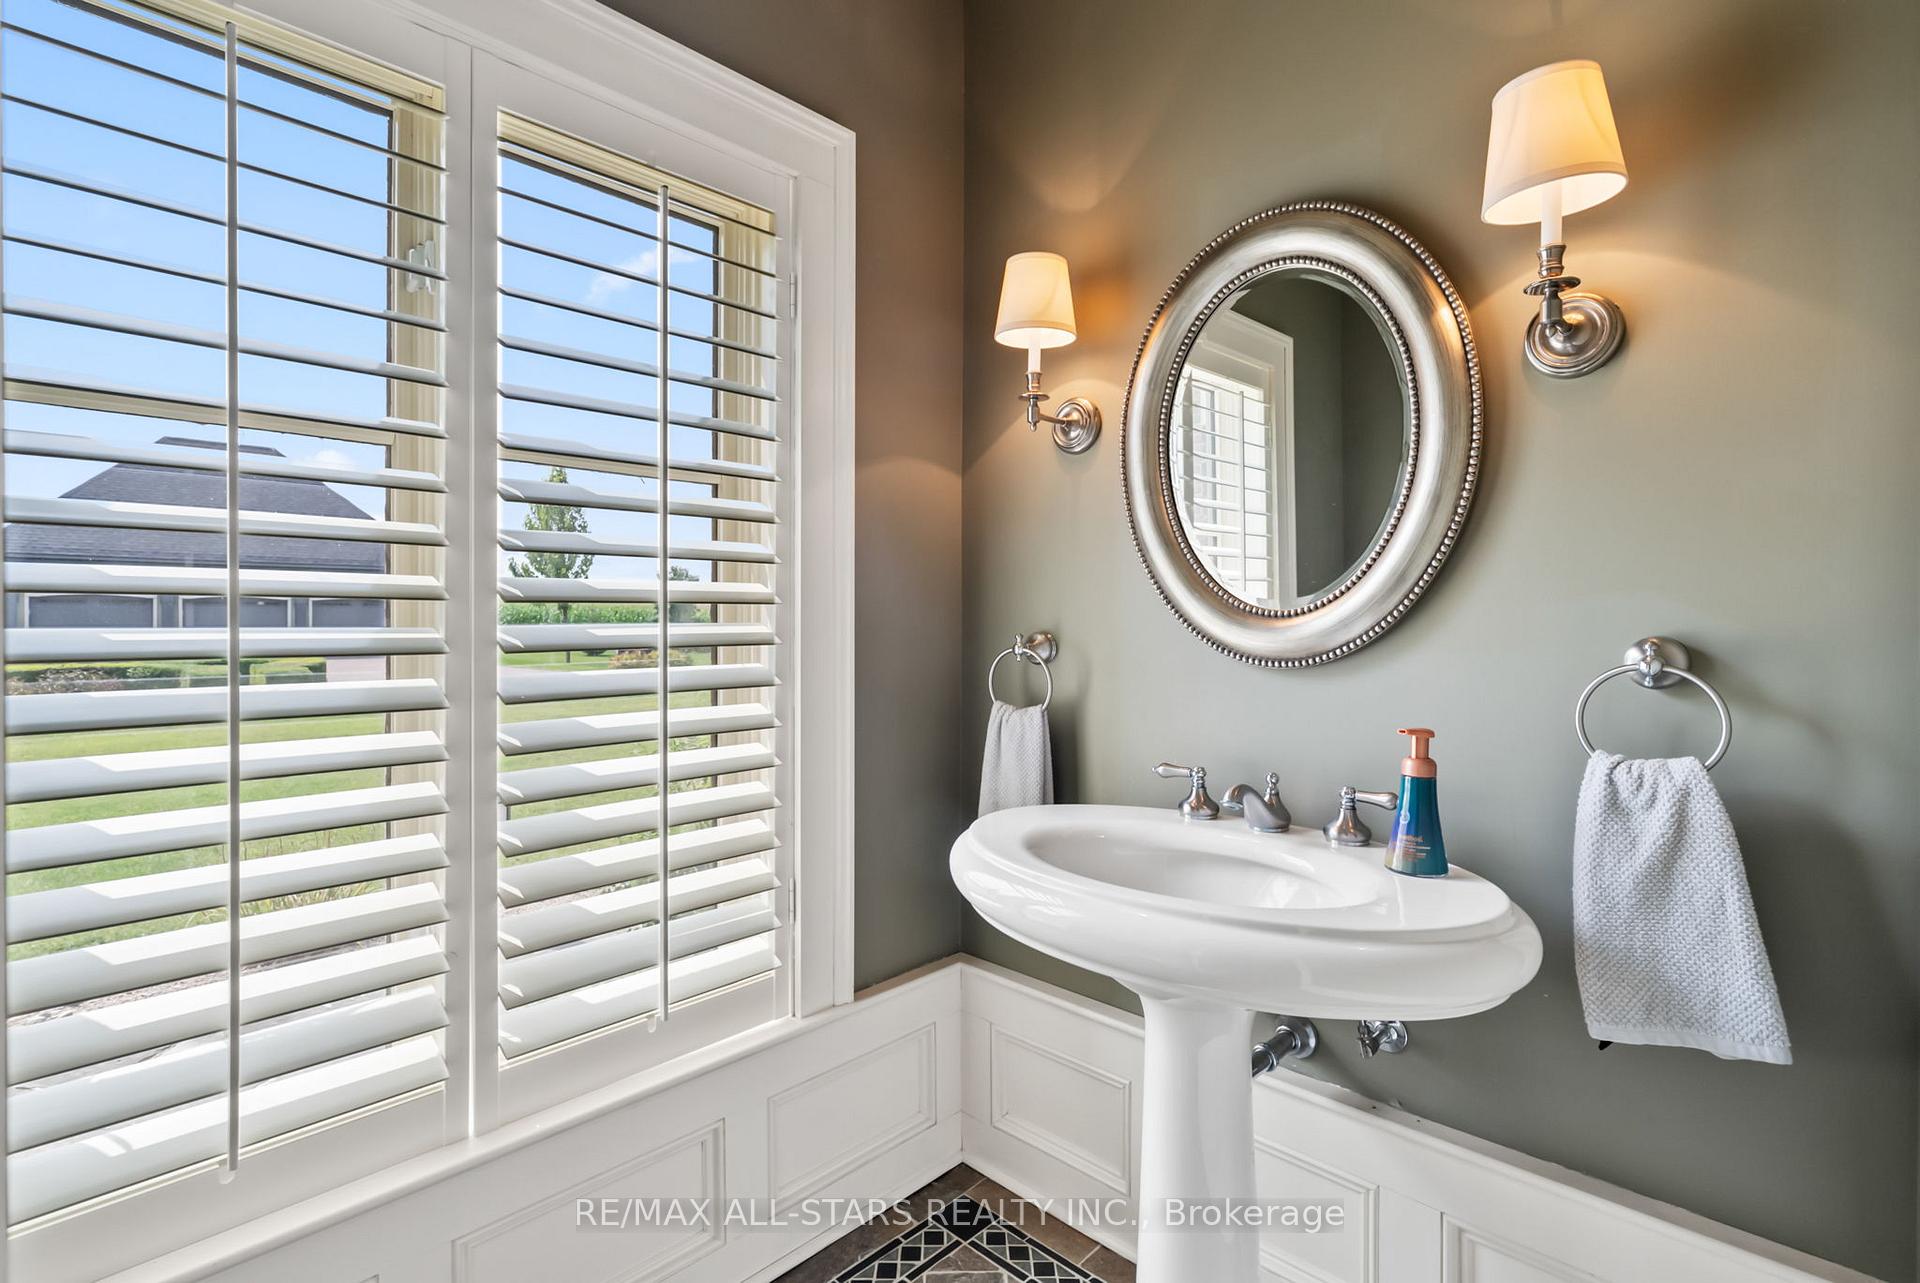
- 2-piece, Main
- 4-piece, Upper
- Municipality
- Brock
- Neighbourhood
- Rural Brock
- Main cross streets
- Ridge Rd and Conc 11
- Directions
- Ridge Rd and Conc 11
- MLS® number
- N12093884
- Data source
- Toronto Regional Real Estate Board
- Status change
- 2025-05-24
- Listed on
- 2025-04-21
- Days on market
- 33 days
- Possession type
- Flexible
- Co-op commission
- 2.5%+HST
- Seller
- Listed by
- RE/MAX ALL-STARS REALTY INC.
Home Market Value
Current home valuation for 1646 Concession 11 Road, Brock, Rural Brock, Brock, ON. Listed for $1,899,900
HOMEH Estimate
$2,352,363
Estimated Sales Range
$1,411,418 - $3,293,308
HOMEH Estimate for 1646 Concession 11 Road, Brock, Rural Brock
Calculated with a real agent's CMA method — 45+ years of experience, codified. Not an AI guess.
For the owner
Is this your home? Track its value.
Get this home's HOMEH Estimate by email once a month, with how many homes are for sale around you.
Mortgage Payment Calculator
Compare up to 4 down payment scenarios
20% required for homes $1.5M or more
$379,980
| Scenario 1 | Scenario 2 | Scenario 3 | Scenario 4 | |
|---|---|---|---|---|
−Down payment | % $ | % $ | % $ | % $ |
+CMHC insurance | $0 | $0 | $0 | $0 |
=Total mortgage | $1,519,920 | $1,424,925 | $1,329,930 | $1,234,935 |
Amortization | ||||
Mortgage rate | % | % | % | % |
| Payment frequency | ||||
=Mortgage payment | $7,421monthly | $6,957monthly | $6,493monthly | $6,030monthly |
Land Transfer Tax
$34,473
$34,473
Around this home
No schools found nearby
Data provided by OpenStreetMap & Fraser Institute School Rankings
Ask HOMEH
New!Hi there!
👋Text or call (416) 301-9001
Recommended for you
Based on homes you've looked at.
No recommended properties found.
Nearby similar homes
No nearby properties found.
More real estate resources
Other homes nearby
Explore this area
Nearby neighbourhoods
No nearby listings available.