

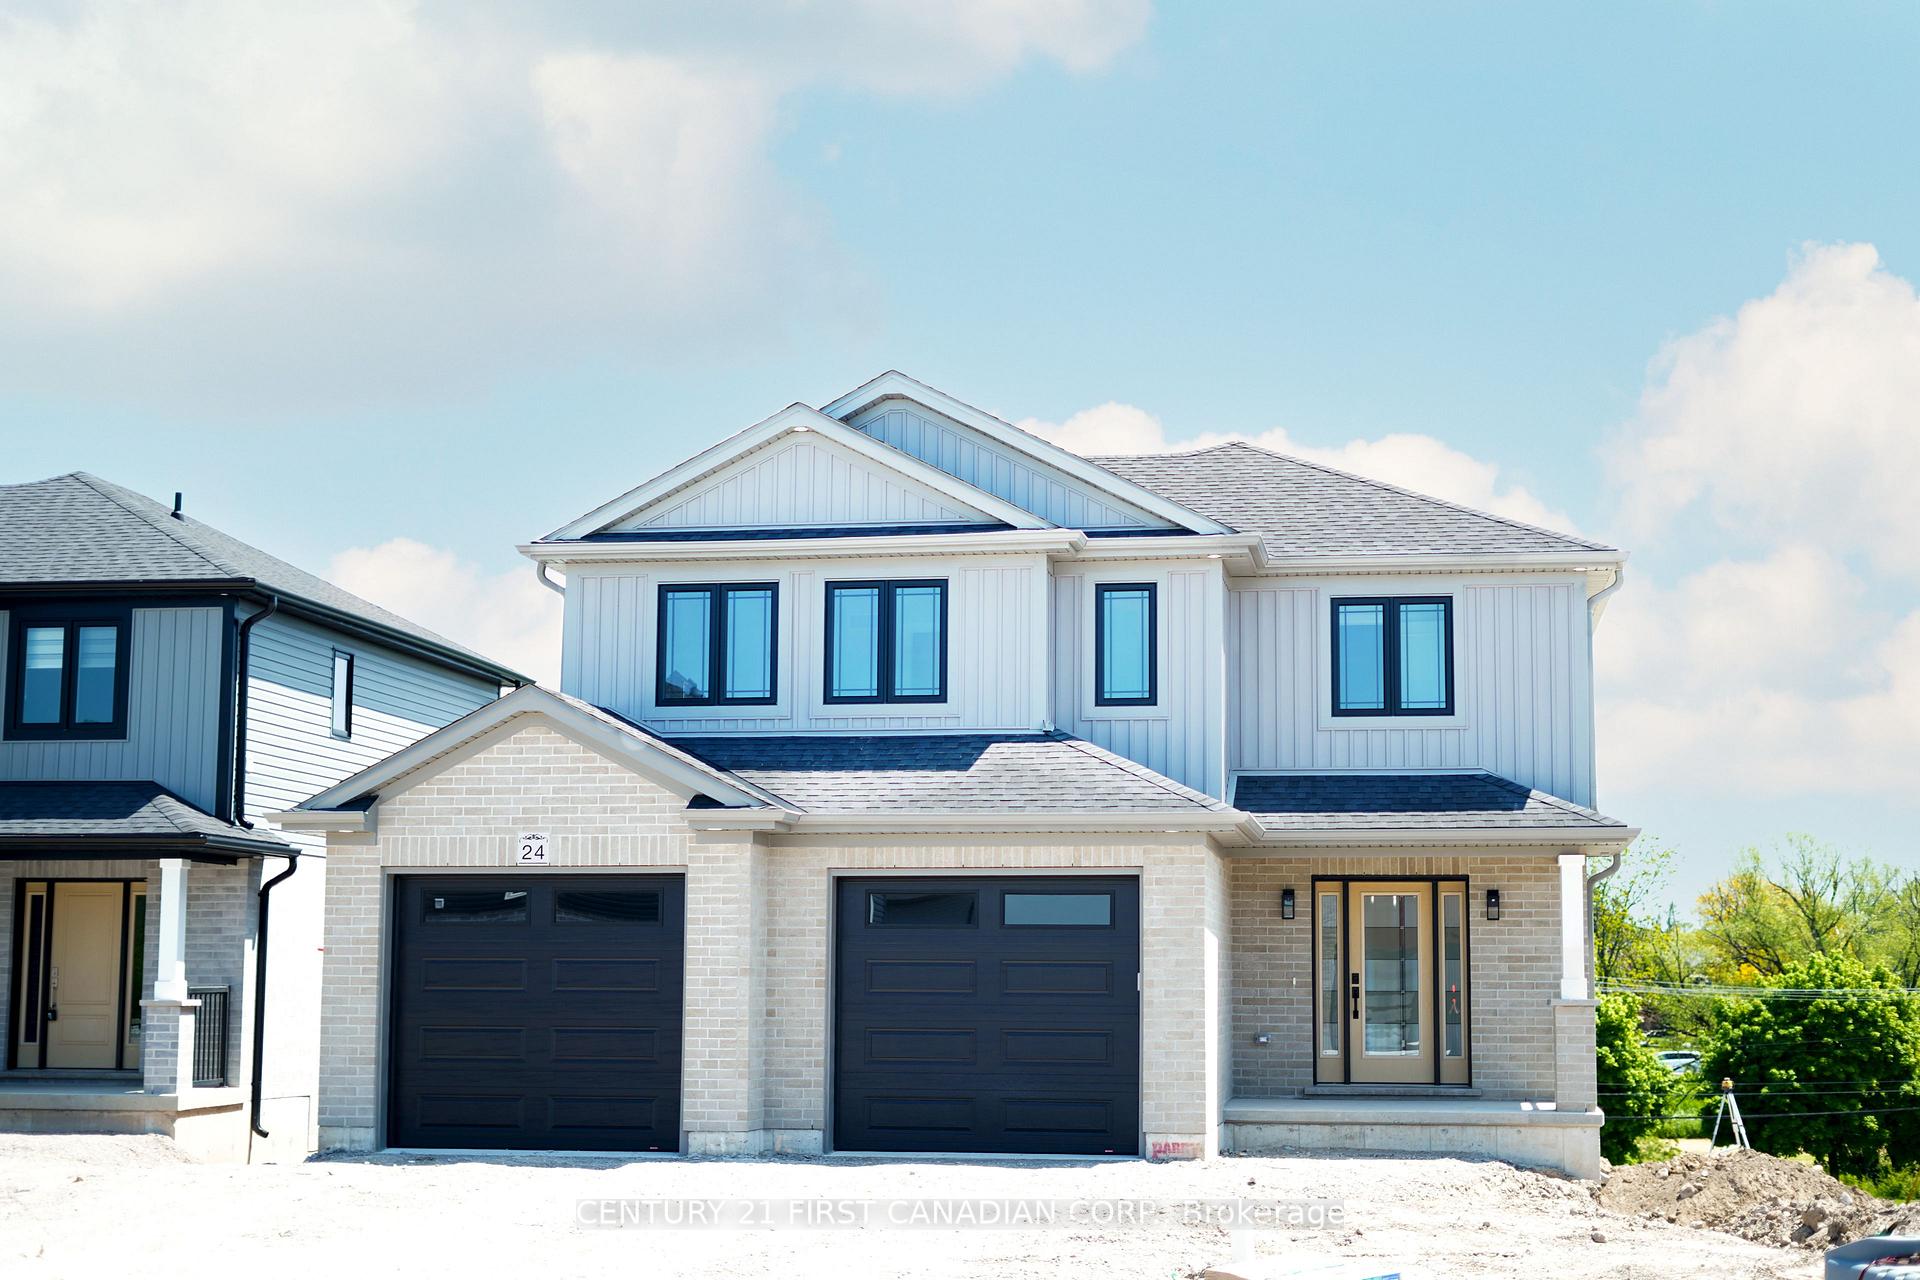
7 Doerr Court
7 Doerr Court
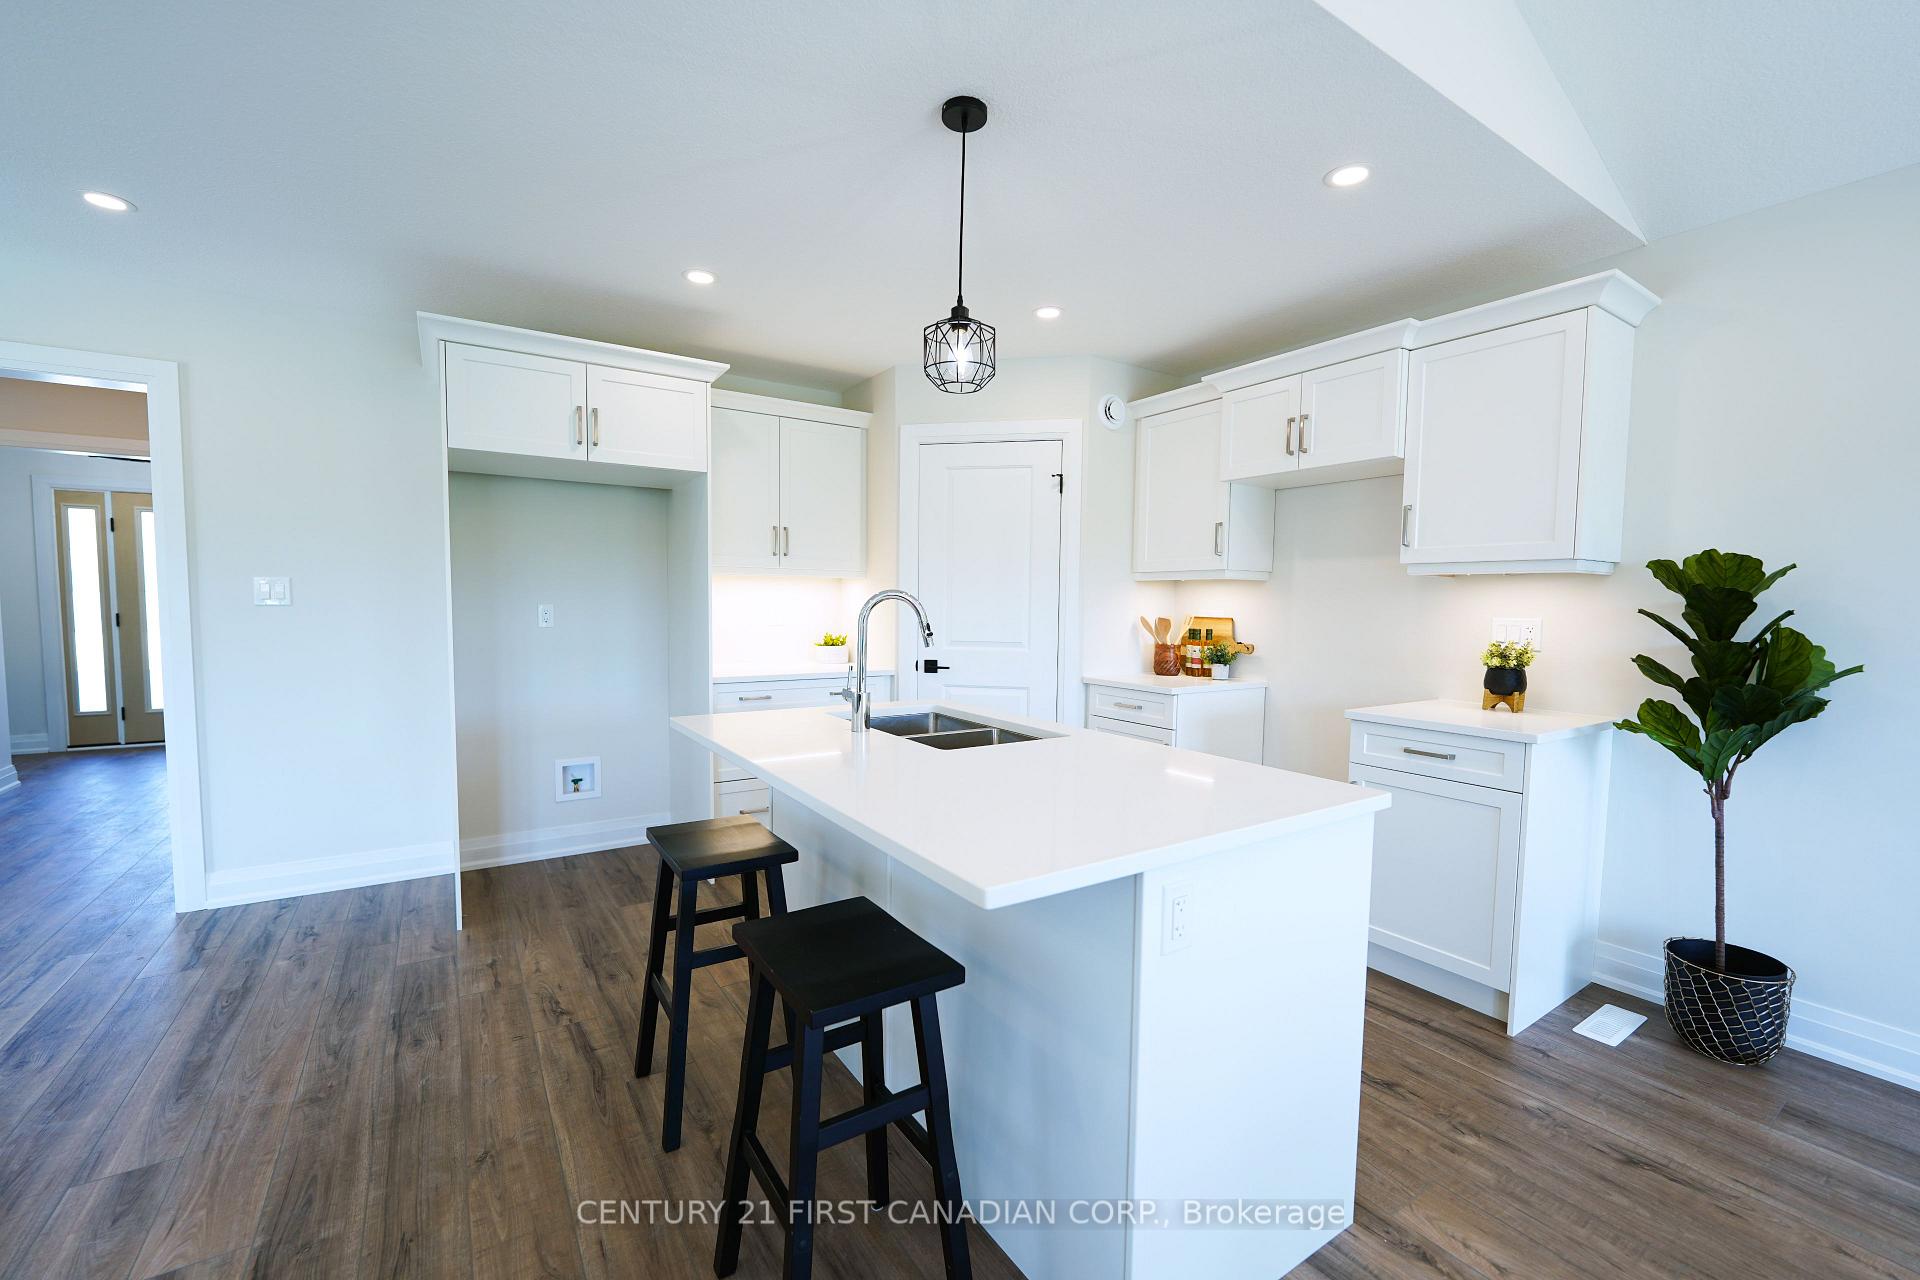 See all 13 photos
Property history
- $739,900TerminatedList: 2026-01-15|End: 2026-04-09|84 daysX12699838
- $734,900TerminatedList: 2025-12-03|End: 2026-01-09|37 daysX12598122
- $709,900TerminatedList: 2025-10-17|End: 2025-12-01|45 daysX12468864
- $734,900TerminatedList: 2025-05-15|End: 2025-09-23|131 daysX12151647
Facts and features
- BasementUnfinished
- Age of homeNew
- Price per sq ft~$420
- Water, sewerMunicipal
- Central air
The homeDetached, 2-storey, New
- Type: Detached
- Style: 2-storey
- Age: New
- Living space: 1,500–2,000 sq ft
- Basement: Unfinished, full
InsideUpper level, Sump pump, erv/hrv, Rooms above ground 8
- Laundry: Upper level
- Features: Sump pump, erv/hrv
- Rooms above ground: 8
- Bedrooms: 3
- Bathrooms: 3
- Kitchens: 1
- Family room: Yes
Outside and lotVinyl siding, brick, Asphalt shingle, Poured concrete
- Exterior: Vinyl siding, brick
- Roof: Asphalt shingle
- Foundation: Poured concrete
- Features: Porch
- Size: 42.46 × 146.56 ft
- Shape: Rectangular
- Zoning: R1-19
Parking2 Garage, Attached, Private double
- Spaces: 2 Garage
- Garage: Attached
- Driveway: Private double
Heating, water and powerForced air, gas, Central air, Municipal water
- Heating: Forced air, gas
- Cooling: Central air
- Water: Municipal water
- Sewer: Municipal sewer
- Natural gas: Yes
- Hydro: Yes
Costs and taxesHST included in the price, Hot water heater, Hot water heater
- HST: HST included in the price
- Rental items: Hot water heater
- Under contract: Hot water heater
NearbyLibrary, park, rec./commun.centre, place of worship, school bus route
- Close to: Library, park, rec./commun.centre, place of worship, school bus route
Listing detailsX12151647, Terminated, May 15, 2025
- MLS® number: X12151647
- Status: Terminated
- Listed on: May 15, 2025
- Days on market: 131
- Updated: Sep 23, 2025
- Possession: 90+ days
- Occupied by: Vacant
- Listing brokerage: CENTURY 21 FIRST CANADIAN CORP.
About this home
7 Doerr Court, Brockton, ON N0M 1A0
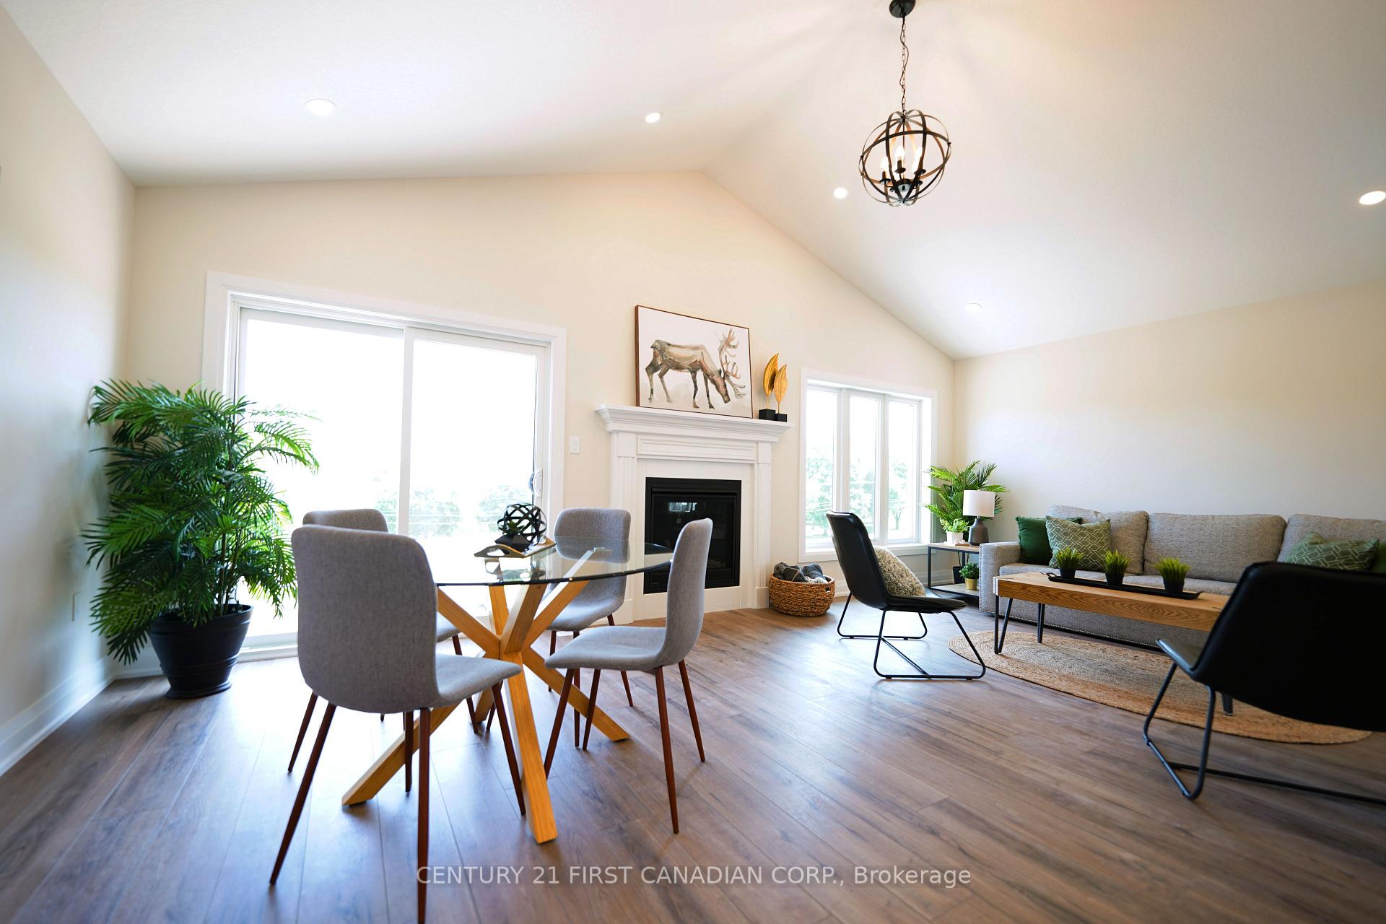
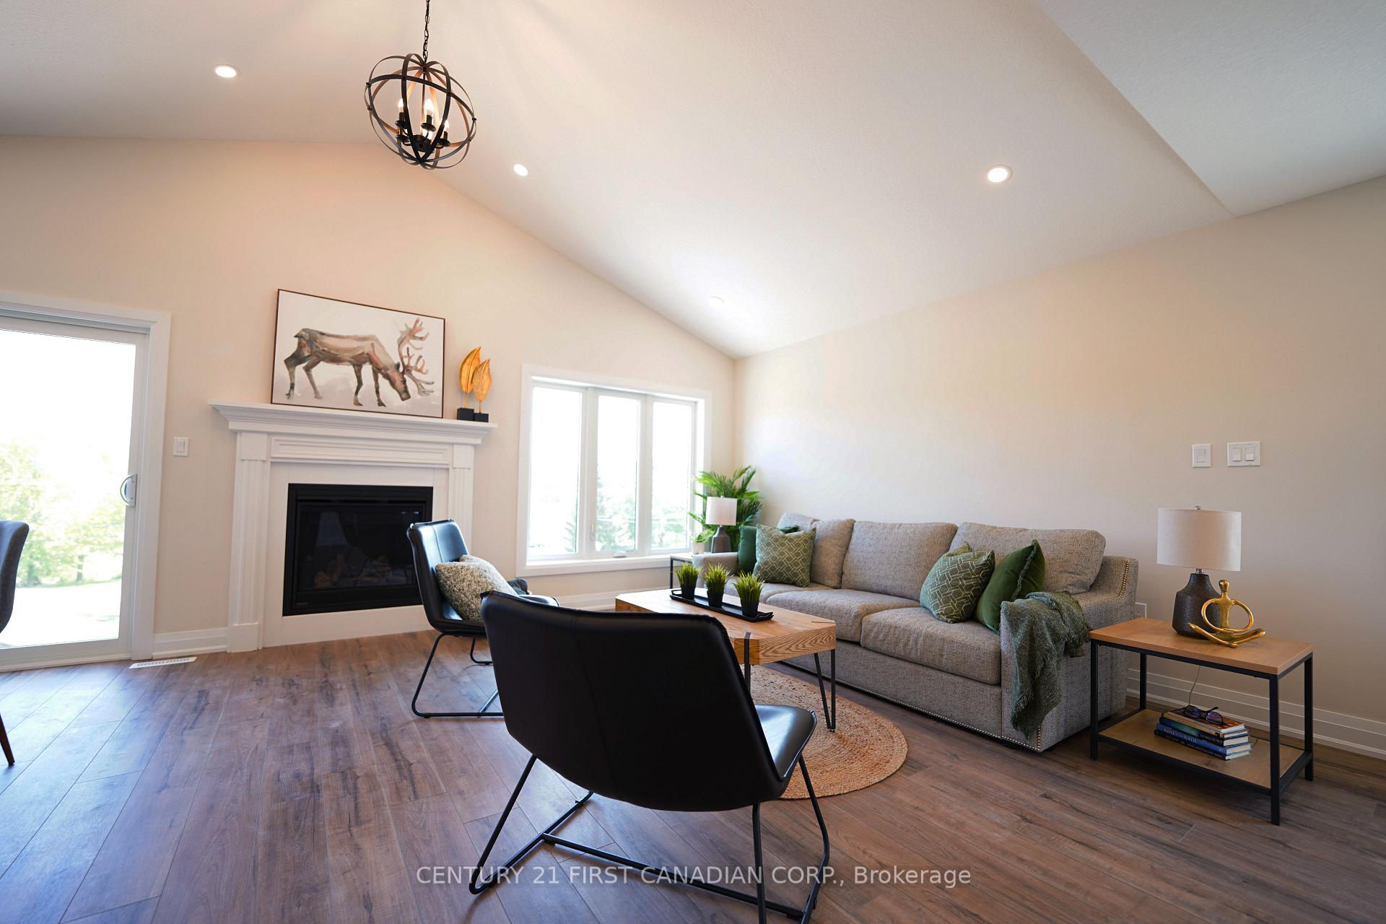
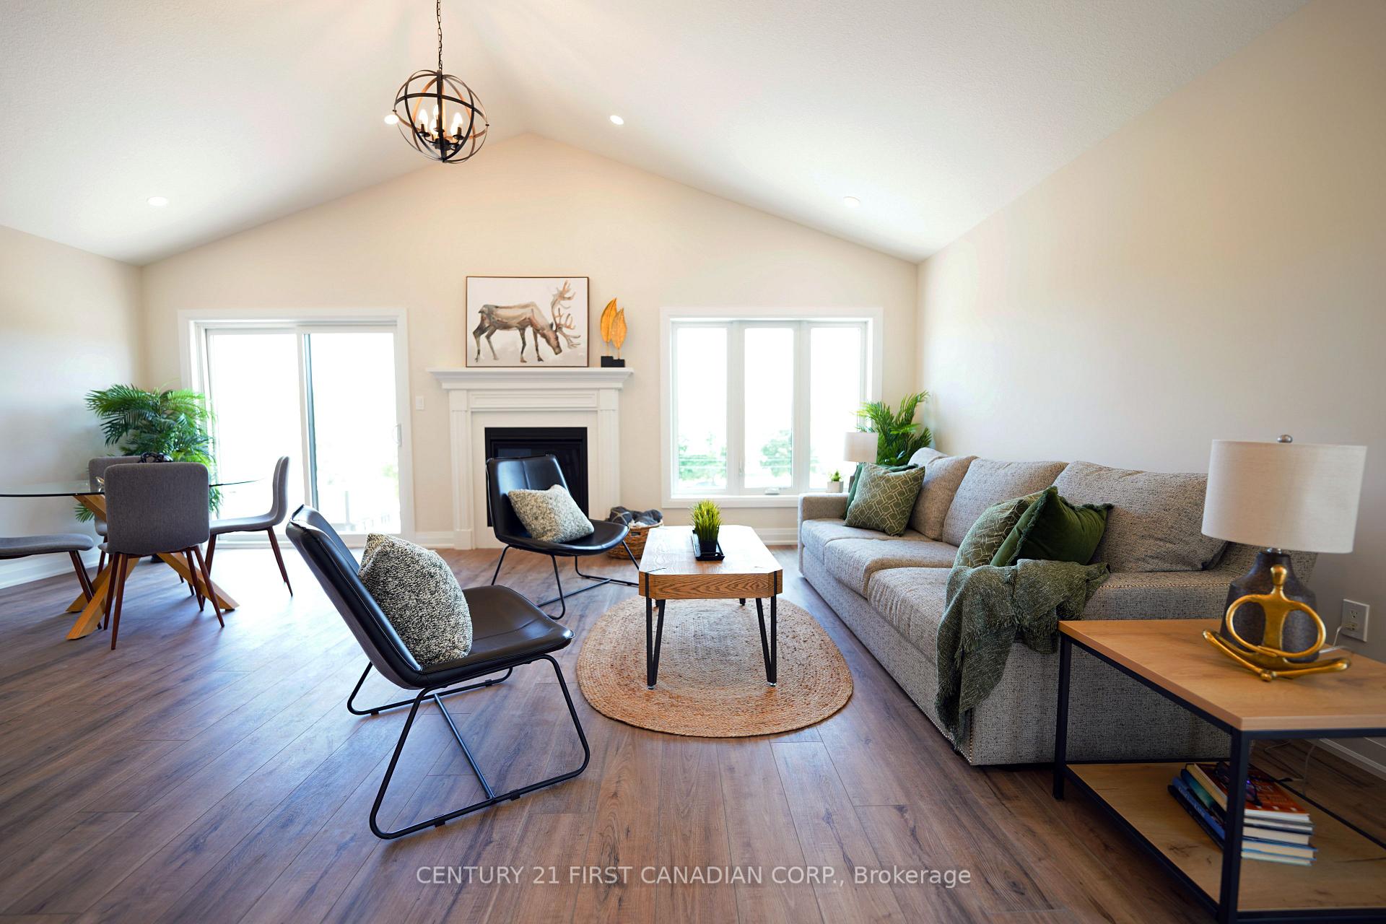
TO BE BUILT: The "Matthew" from Tarion award winning Parry Homes in the beautiful & vibrant town of Ailsa Craig. This 1876 sqft model features a stunning great room with vaulted ceiling, large custom kitchen with island, and corner pantry & spacious dinette flowing into the great room, where large windows create an inviting space. A powder room & mudroom are conveniently located near the garage entrance. Luxury vinyl plank flooring throughout the entire main floor. The second floor primary bedroom has a walk-in closet & luxurious 5-piece ensuite bathroom with 2 sinks, tiled shower and a soaker tub. Two nice sized bedrooms, laundry room and 4pc bathroom complete the space. The full basement is roughed-in for a bathroom & can be finished at an additional cost. 2 car attached garage with inside entry. Photos are from a previously built model and are for illustration purposes only - Some finishes & upgrades shown may not be included in standard specs. Price incl. concrete driveway, sod on yard, HST & Tarion Warranty. Property tax & assessment not set.
Ask about this home
A HOMEH agent will answer your questions about this home.
Around this home
Schools nearby
School rating, out of 10.
Helpful calculators
Your HOMEH agent

"Priced 18% over the Hestimate. I would see it this week."