

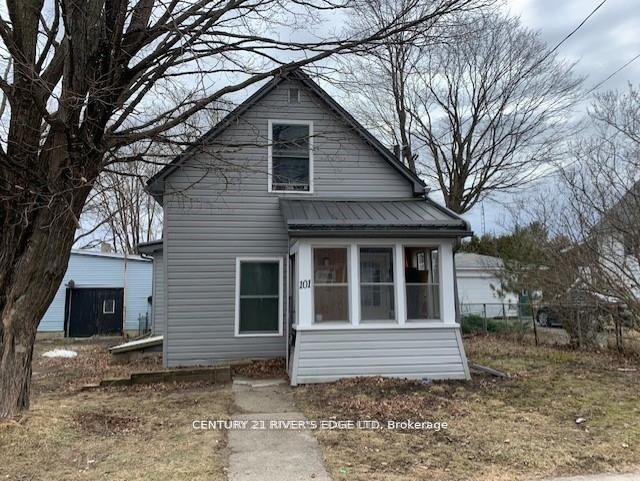
101 Schofield Avenue
Detached Terminated
1/12101 Schofield Avenue
Detached Terminated
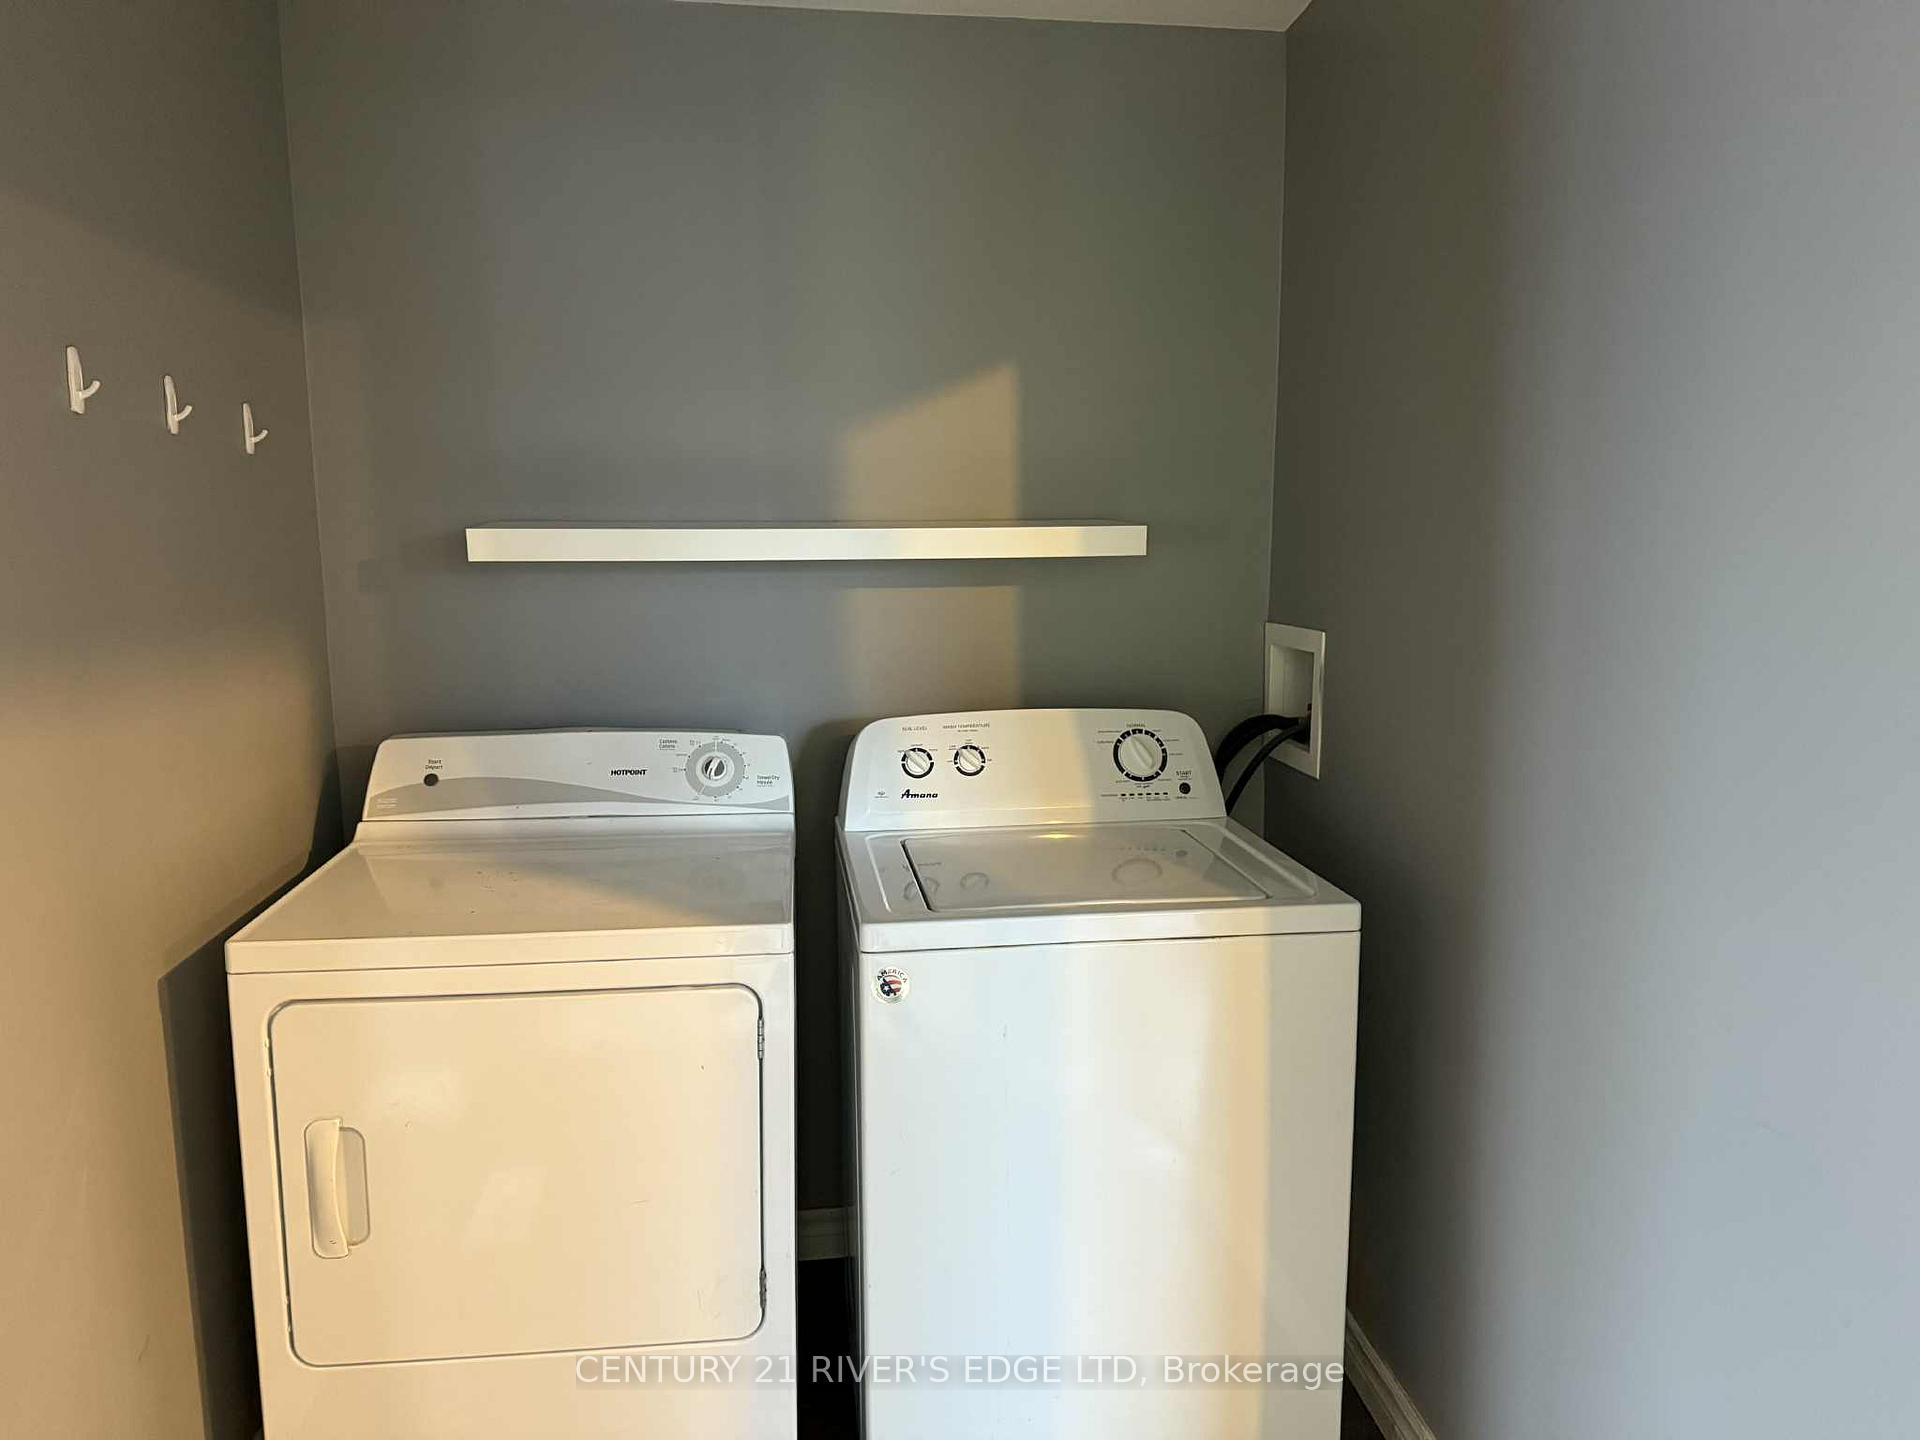 See all 12 photos
Last asked:Terminated Jun 22, 2026
$325,000
Hestimate*: $286,000▼ 12%2 Bedrooms
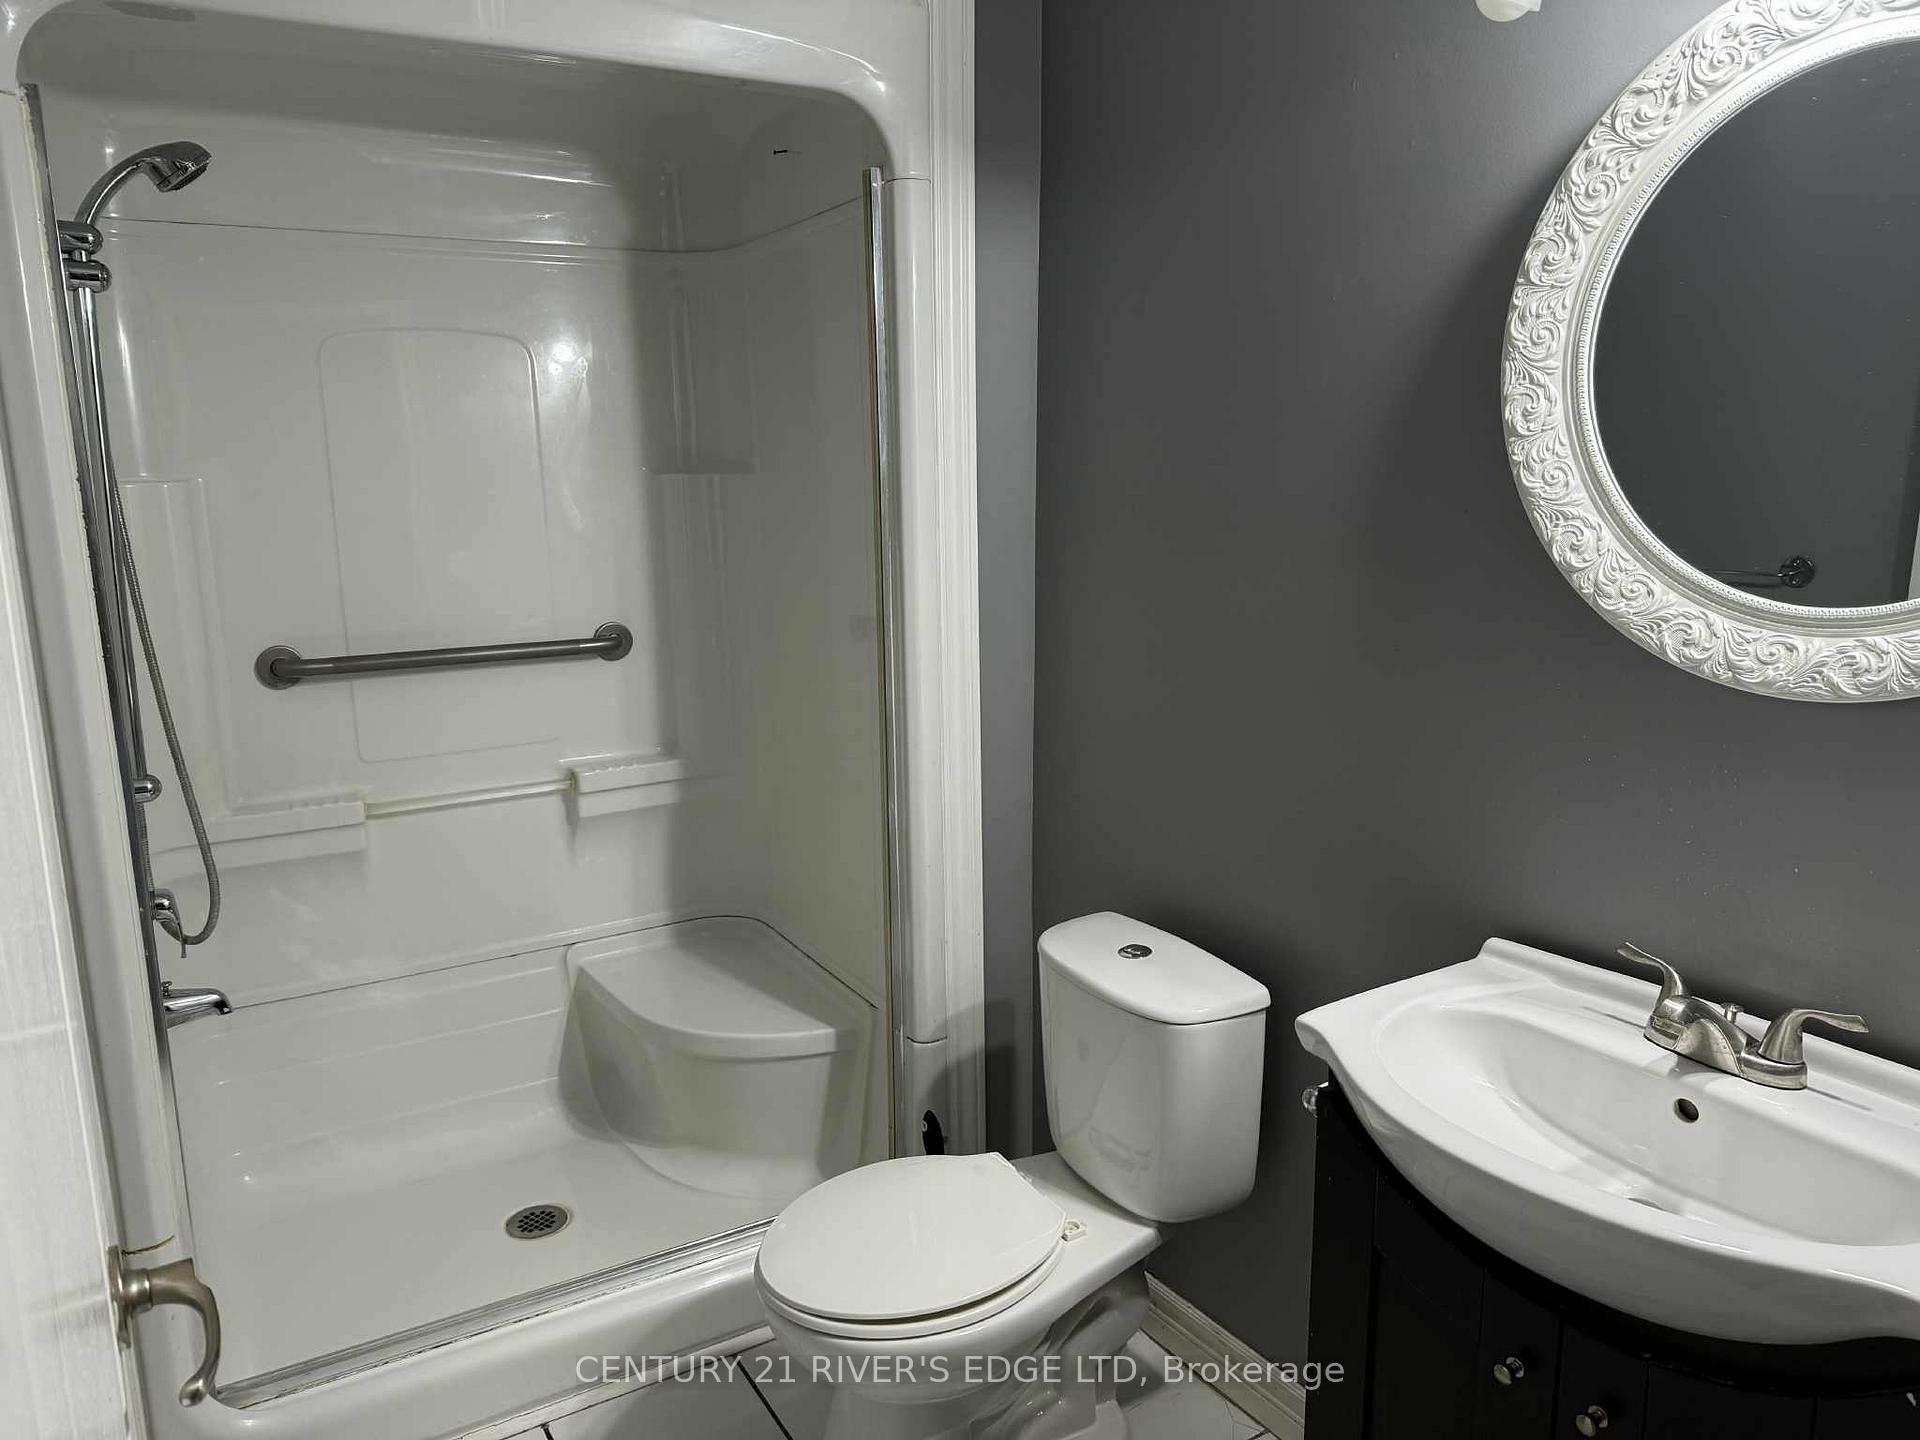
1 Bathroom
1 Garage
1.1K–1.5K sq.ft
52.88×87.3 ft
$2,300/yr
Property history
- $325,000TerminatedList: 2026-01-05|End: 2026-06-22|168 daysX12660882
- $369,900ExpiredList: 2025-10-25|End: 2026-01-01|68 daysX12484890
Facts and features
- BasementCrawl space
- Age of home51–99 years
- Price per sq ft~$250
- Water, sewerMunicipal
The homeDetached, 2-storey, Age 51–99 years
- TypeDetached
- Style2-storey
- Age51–99 years
- Living space1,100–1,500 sq ft
- BasementCrawl space
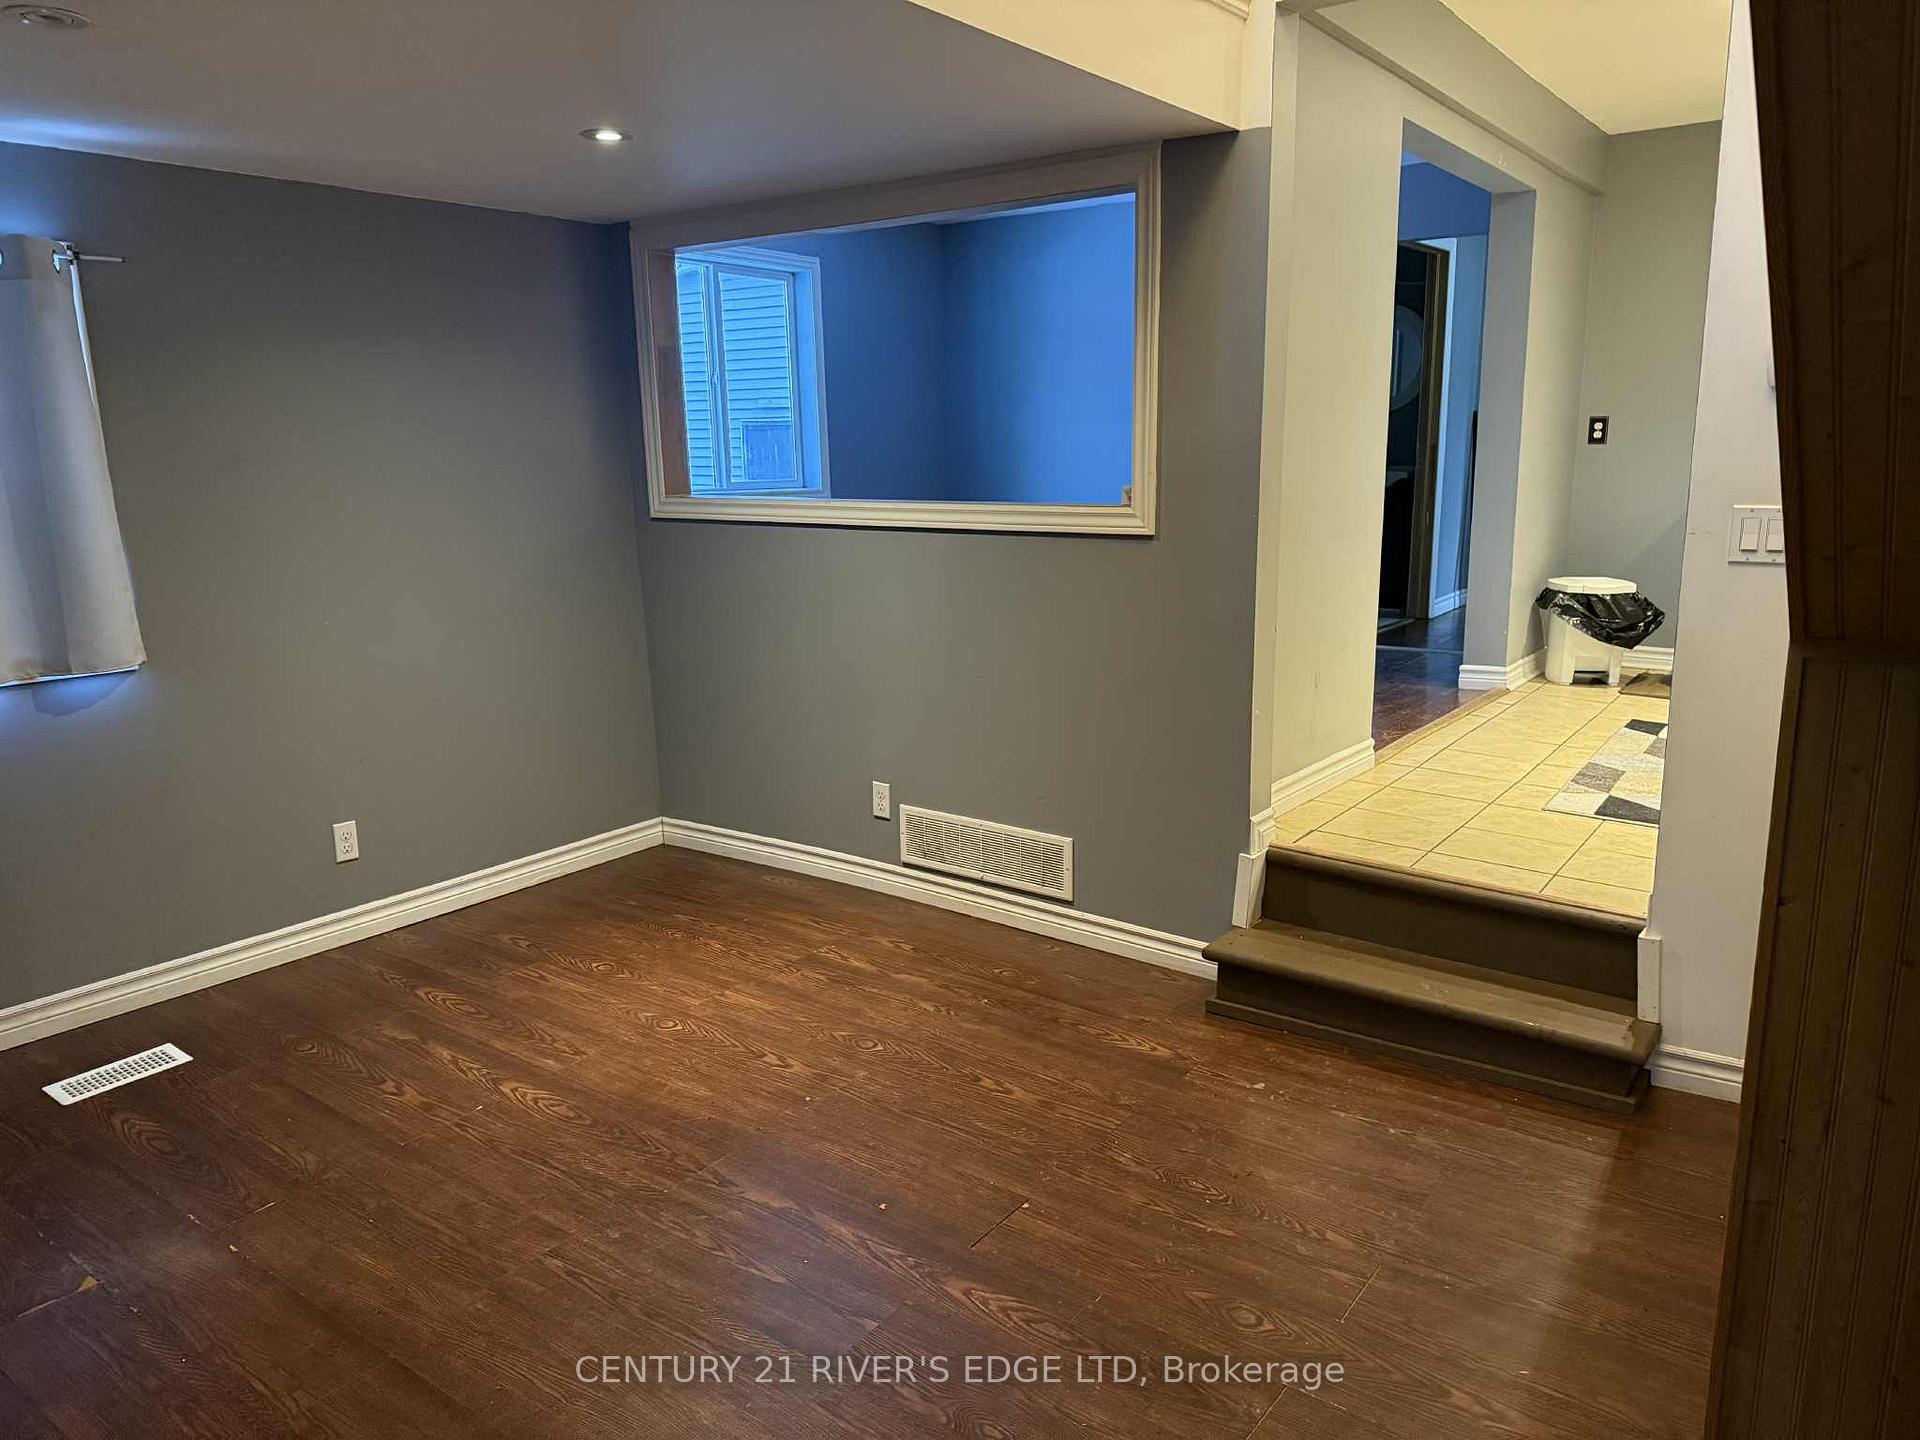
InsideCarpet free, upgraded insulation, Rooms above ground 7, Bedrooms 2
- FeaturesCarpet free, upgraded insulation
- Rooms above ground7
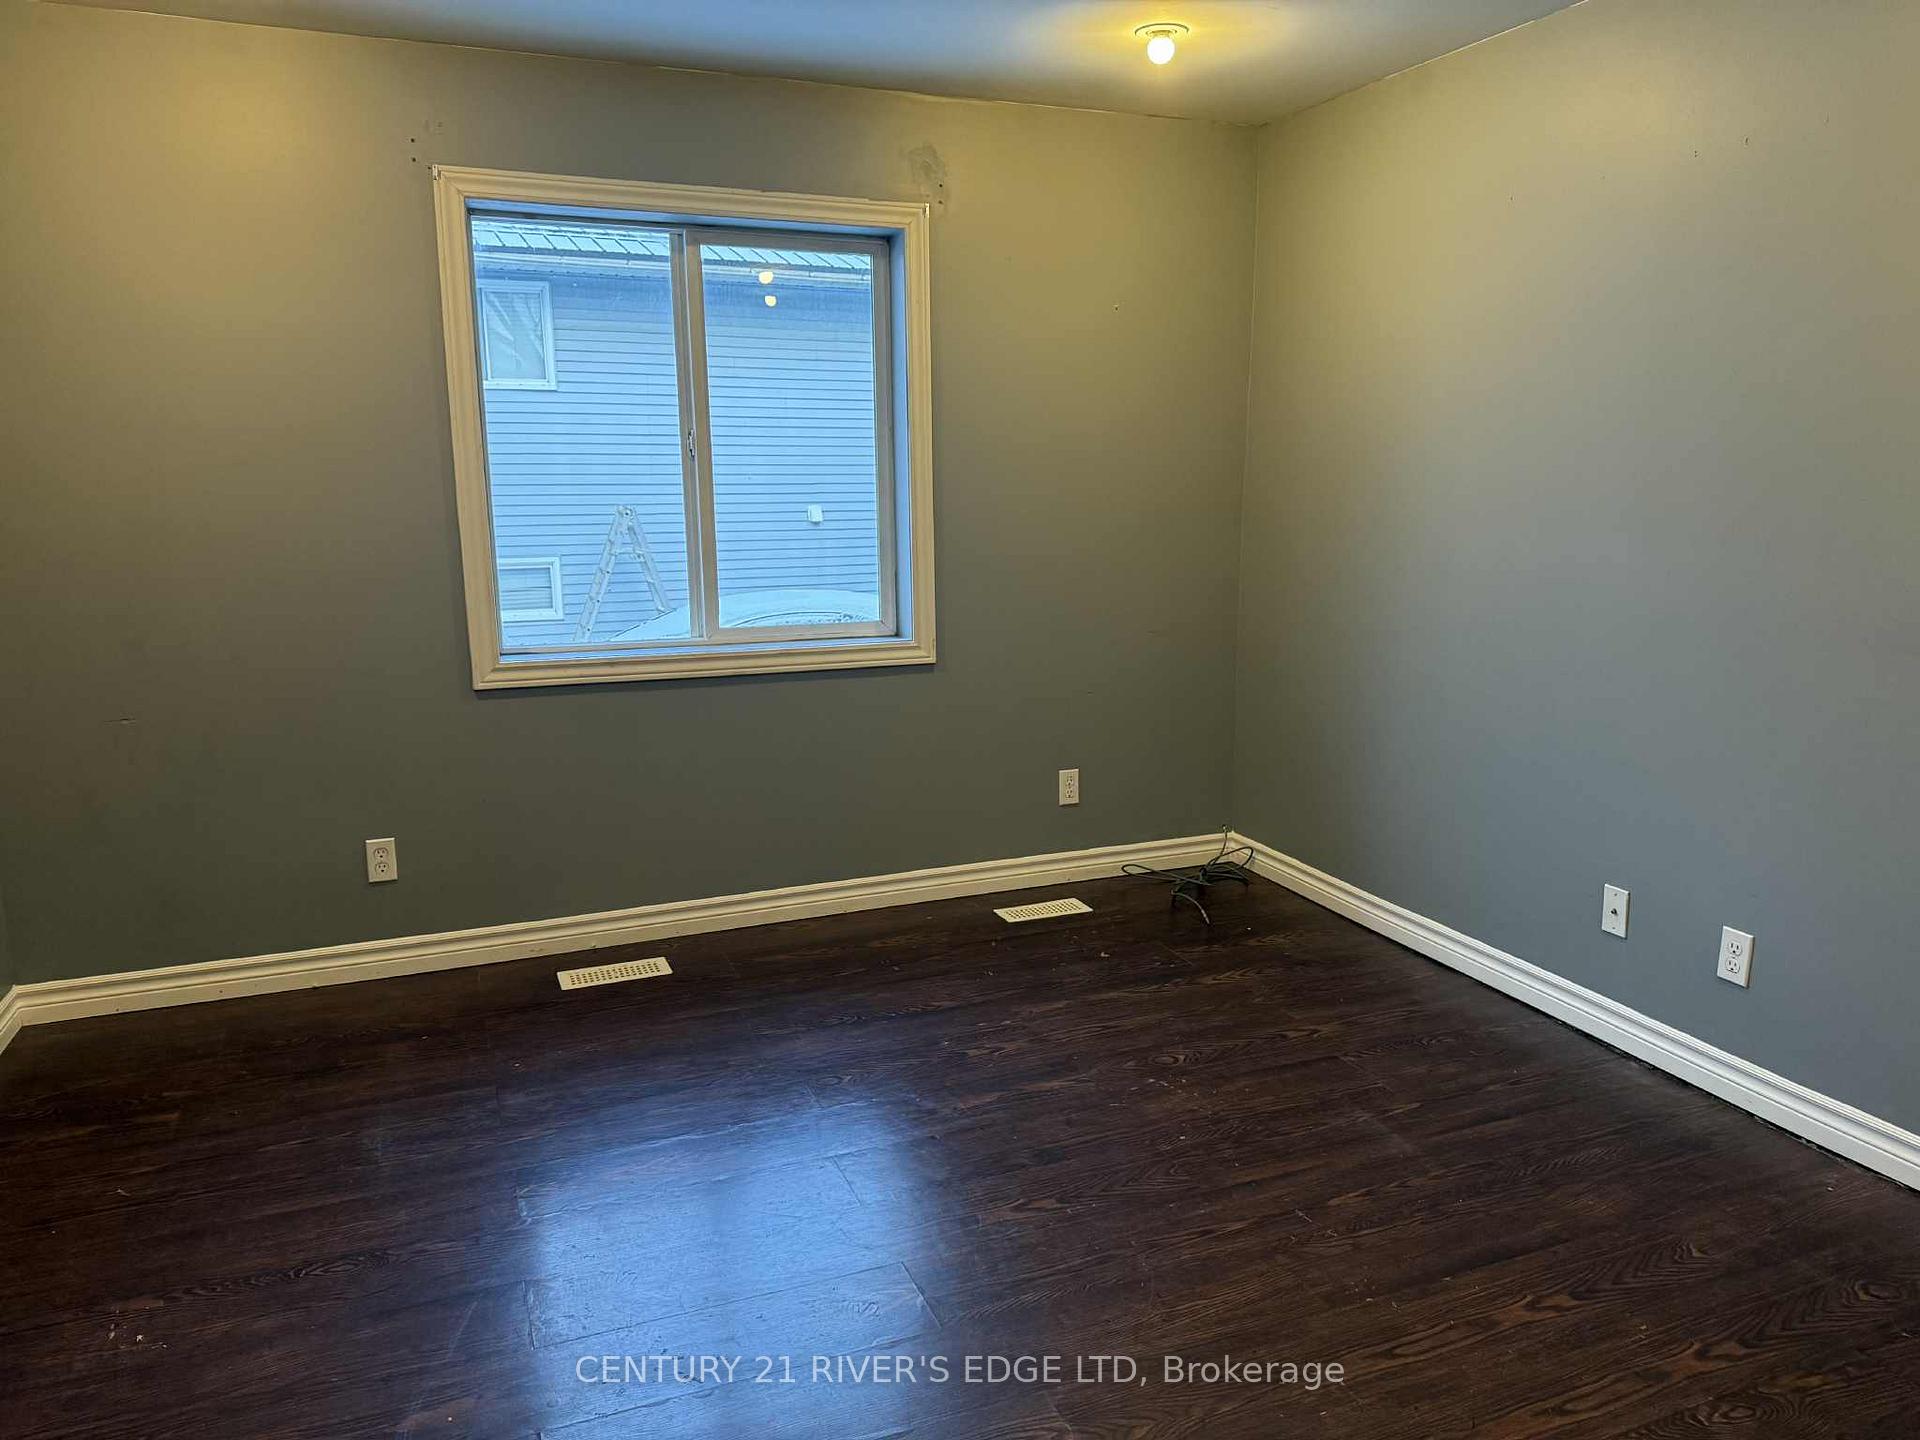
- Bedrooms2
- Bathrooms1
- Kitchens1
Outside and lotVinyl siding, Metal, Block
- ExteriorVinyl siding
- RoofMetal
- FoundationBlock
- Size52.88 × 87.3 ft
Parking1 Garage, Detached
- Spaces1 Garage
- GarageDetached
Heating, water and powerForced air, gas, Municipal water, Municipal sewer
- HeatingForced air, gas
- WaterMunicipal water
- SewerMunicipal sewer
Costs and taxesTaxes $2,300 a year, HST included in the price
- Taxes, 2025$2,300 a year
- HSTHST included in the price
Listing detailsX12660882, Terminated, Jan 5, 2026
- MLS® numberX12660882
- StatusTerminated
- Listed onJan 5, 2026
- Days on market168
- UpdatedJun 22, 2026
- Possession2026-01-01 / Immediate
- Occupied byVacant
- Listing brokerageCENTURY 21 RIVER'S EDGE LTD
About this home
101 Schofield Avenue, Brockville, ON K6V 4M7
Carpet FreeUpgraded Insulation
Welcome to 101 Schofield Ave! This 2 bedroom single bathroom home was completely renovated in 2011. New kitchen, insulation, drywall, electrical, windows, steel roof, siding, and the list goes on!! Great home for a small family or someone looking to downsize. Detached shared garage. Close to amenities such as, shopping, medical clinics and restaurants.
Read more
Ask about this home
A HOMEH agent will answer your questions about this home.
Ask a question
Thinking of selling your home?See what your home is worth today.
Around this home
Strowger Blvd
Errands
Transit
Parks
Schools
Daily convenience, out of 100, from the distances below
ParkSchofield Playground · 5 within 1 km2 min walk97 m
GroceryFood Basics12 min walk715 m
SchoolWestminster Public School13 min walk780 m
Train stationBrockville10 min walk593 m
PharmacyBrockville Medical Pharmacy2 min walk123 m
Cafés & foodJon’s Restaurant · 15 within 1 km9 min walk574 m
Gym & rec centreLegends Boxing Academy13 min walk808 m
LibraryBrockville Public Library19 min walk1.2 km
WalkDriveStraight-line distance, open map data
Grocery0.7 km
Park0.1 km
Coffee0.8 km
Dining0.6 km
Gym0.8 km
Brockville0.6 km
Schools nearby
School rating, out of 10.
Westminster Public Schoolelementary · Public · 0.8 km
4.6/10Low
St Mary's Separate Schoolelementary · Private · 0.9 km
7.2/10Good
St Francis Xavier Separate Schoolelementary · Private · 1.0 km
4.6/10Low
Contact agent
Helpful calculators
Mortgage
Affordability
Closing costs
Land transfer tax
Property tax
Down payment
CMHC insurance
Stress test
Cashback Rebate
Your HOMEH agent

NimaHOMEH agent · Brockville
"Priced 12% over the Hestimate. I would see it this week."
Ask Nima