

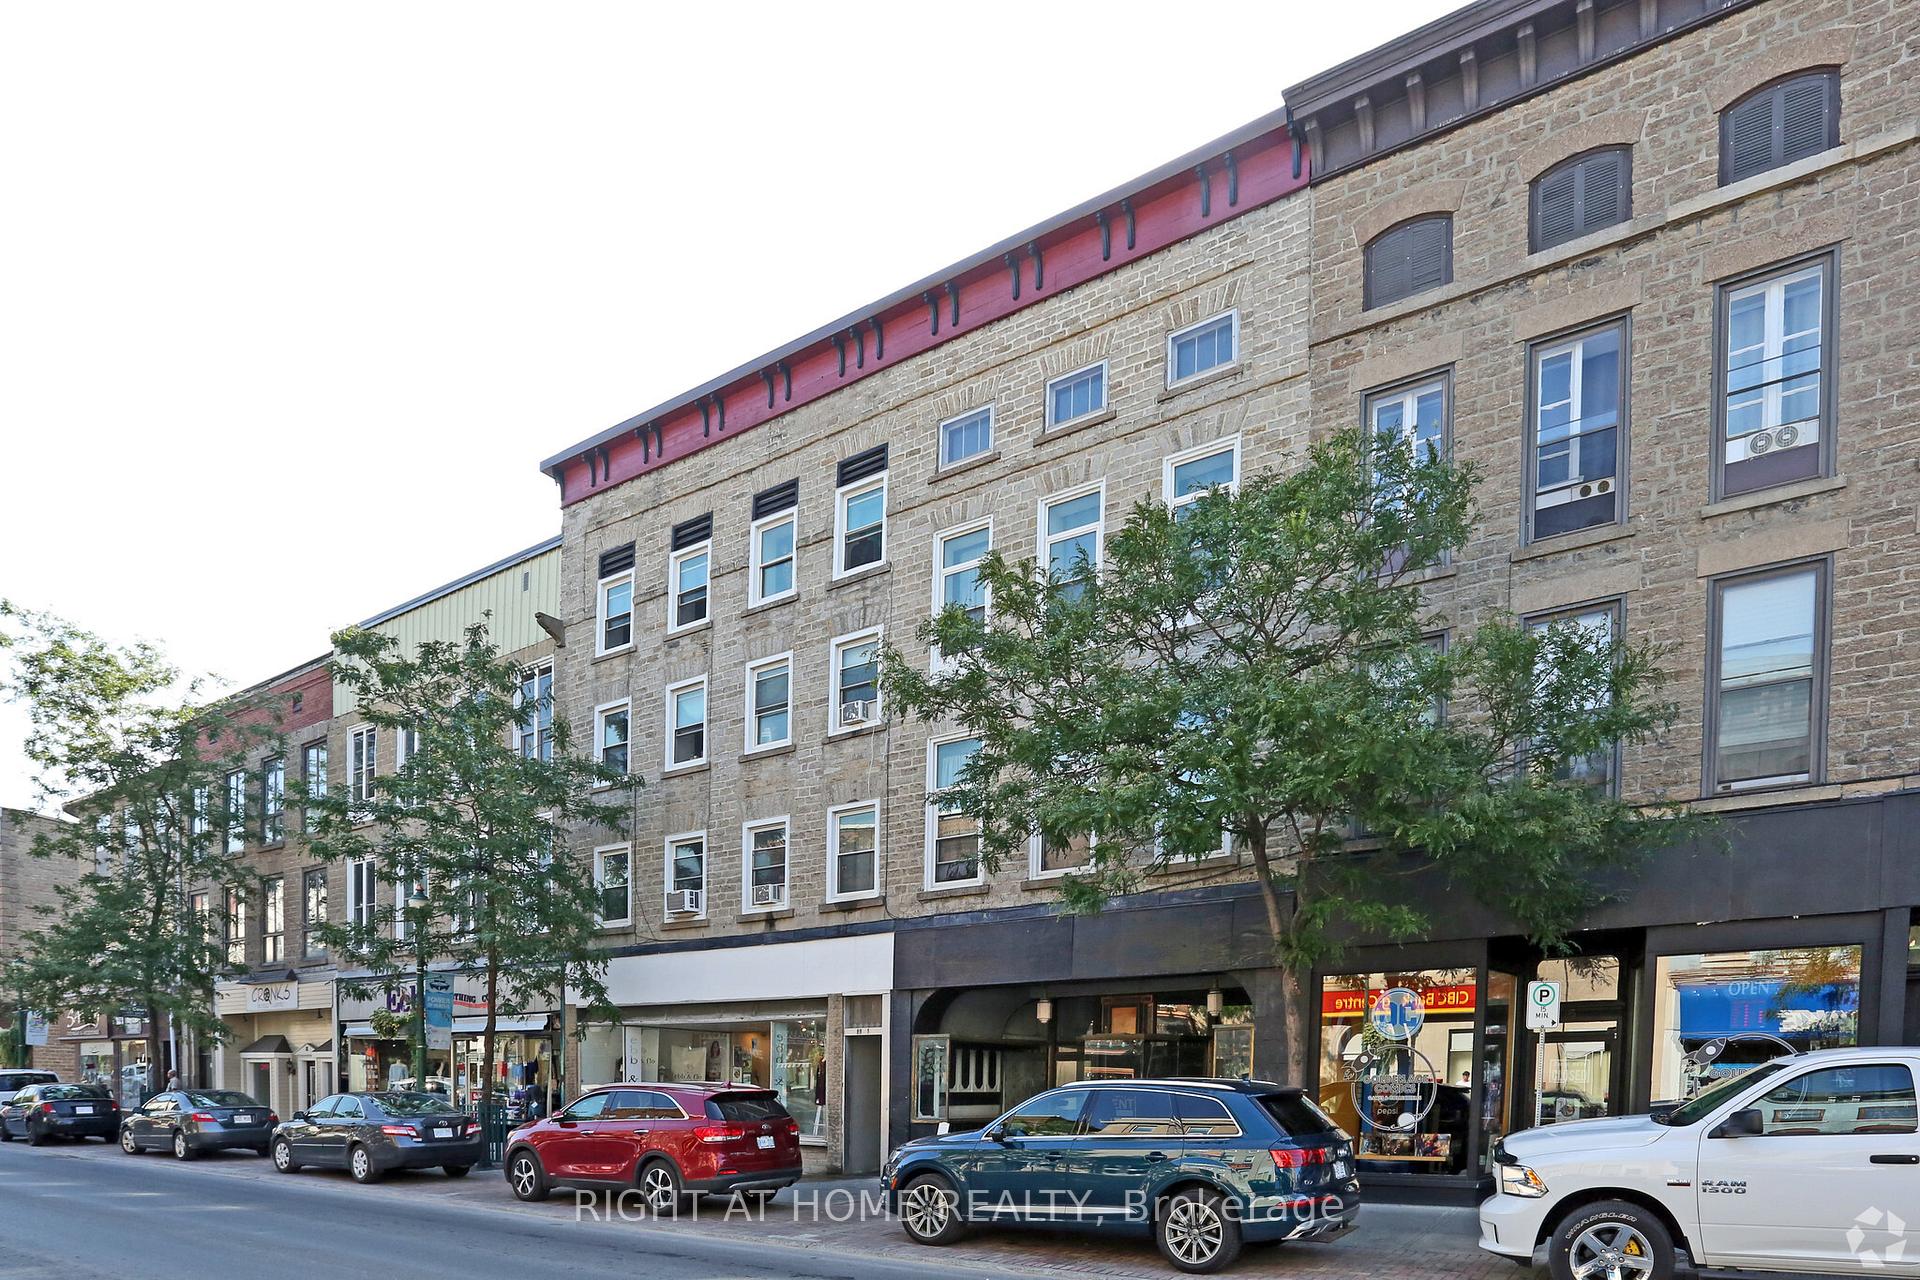
89 King Street W
Other Expired
1/1189 King Street W
Other Expired
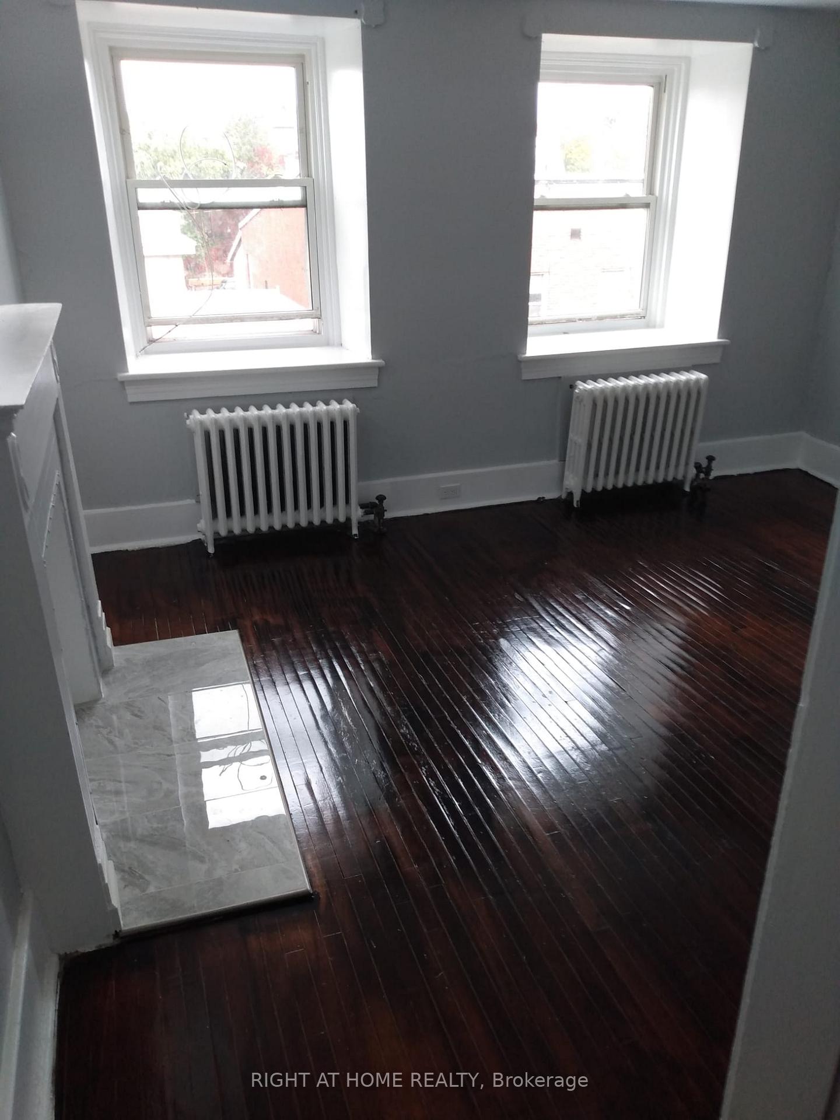
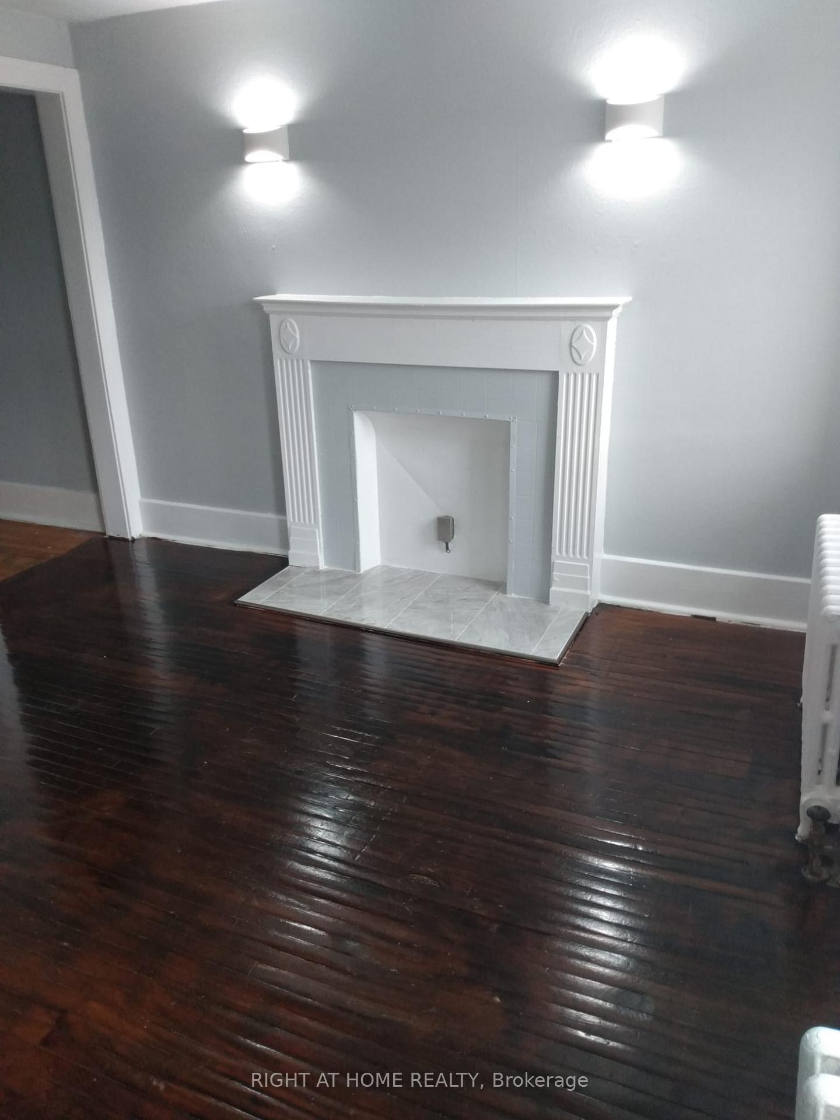
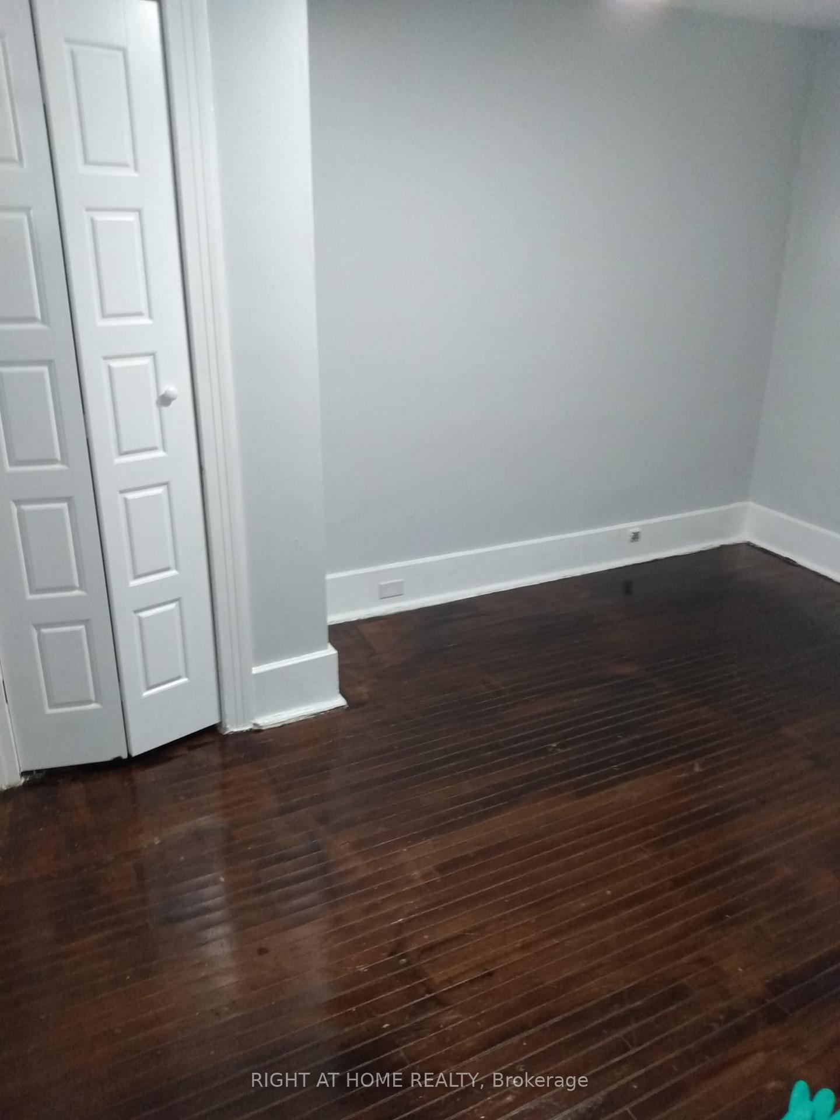
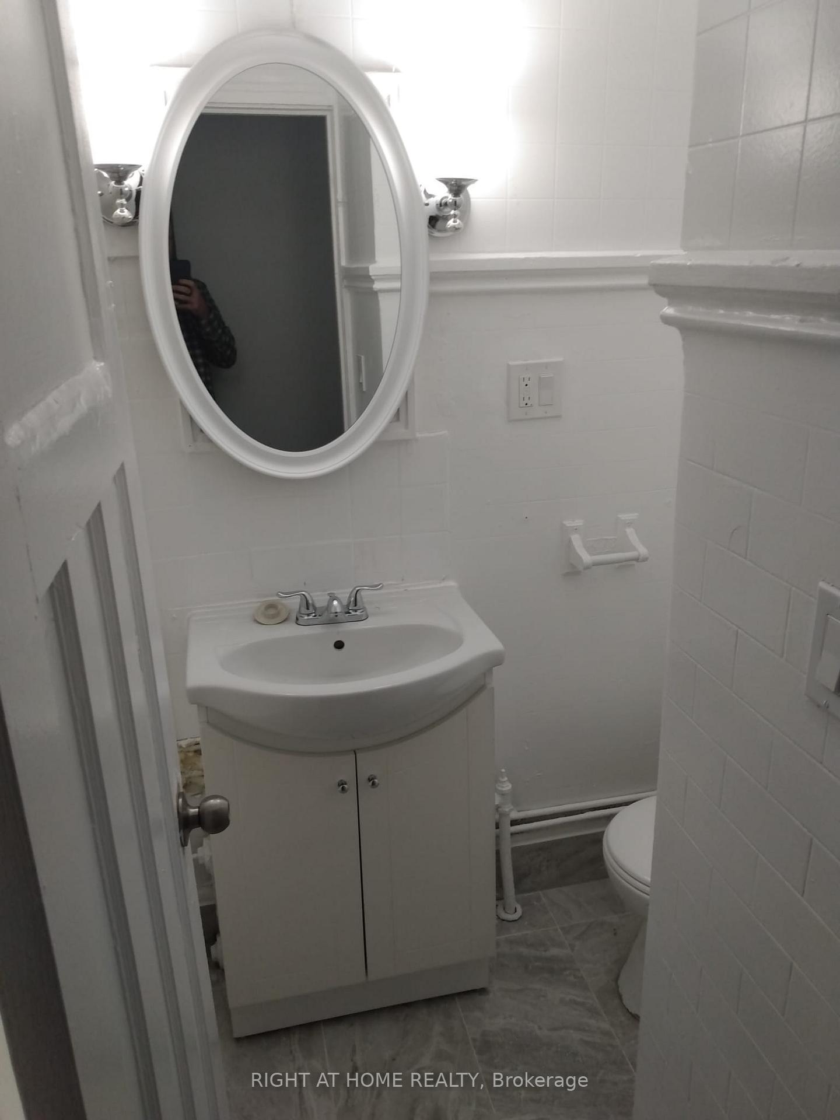 See all 11 photos
— Bedrooms
— Bathrooms
0 Parking
600–699 sq.ft
Other
— Unit
Property history
- $1,499ExpiredList: 2026-01-05|End: 2026-06-30|176 daysX12663620
- $1,599ExpiredList: 2024-09-20|End: 2024-11-20|61 daysX9360452
Facts and features
- ExposureSouth
- LaundryIn building
- LockerNone
- BalconyNone
The homeOther, Apartment, 600–699 sq ft
- Type: Other
- Style: Apartment
- Living space: 600–699 sq ft
- Basement: None
- Exposure: South
- Waterfront: None
InsideIn building, Water heater
- Laundry: In building
- Features: Water heater
OutsideBrick front, Balcony None
- Exterior: Brick front
- Balcony: None
Parking and lockerParking type None, Locker None
- Parking type: None
- Locker: None
BuildingCondo corporation 0, Pets Allowed
- Condo corporation: 0
- Pets: Allowed
Rent and termsRent $1,499 a month, Other, Unfurnished
- Rent: $1,499 a month
- Space for rent: Other
- Furnished: Unfurnished
- Lease: 12 months
- Deposit: Required
- Credit check: Required
- Employment letter: Required
- Rental application: Required
- References: Required
Listing detailsX12663620, Expired, Jan 5, 2026
- MLS® number: X12663620
- Status: Expired
- Listed on: Jan 5, 2026
- Days on market: 176
- Updated: Jun 30, 2026
- Possession: 2026-01-05 / Immediate
- Occupied by: Vacant
- Listing brokerage: RIGHT AT HOME REALTY
About this home
89 King Street W, Brockville, ON K6V 3R1
Water Heater
Well-maintained and clean second-floor two-bedroom apartment with the main entrance located on King Street West. This unit offers excellent accessibility to all amenities along King Street, including shops, restaurants, and public transit. No parking is included with the unit. Heat, Water and hydro are extra at a flat rate of $150 per month. Ideal for tenants seeking a convenient urban location in a well-kept building. Actual pictures may differ from those shown.
Read more
Ask about this home
A HOMEH agent will answer your questions about this home.
Ask a question
Around this home
Kings St W & Apple St
Errands
Transit
Parks
Schools
Daily convenience, out of 100, from the distances below
ParkAmargh Price Park · 9 within 1 km4 min walk264 m
GroceryBrockville Smoke Shop1 min walk46 m
SchoolSt Francis Xavier Separate School6 min walk360 m
Train stationBrockville12 min walk716 m
PharmacyShoppers Drug Mart2 min walk135 m
Cafés & food1000 Islands Brewing Co. · 15 within 1 km1 min walk9 m
Gym & rec centreEngine House5 min walk329 m
LibraryBrockville Public Library2 min walk117 m
HospitalBrockville General Hospital17 min walk1.0 km
WalkDriveStraight-line distance, open map data
Grocery0.0 km
Park0.3 km
Coffee0.1 km
Dining0.0 km
Gym0.3 km
Hospital1.0 km
Brockville0.7 km
Schools nearby
School rating, out of 10.
St Francis Xavier Separate Schoolelementary · Private · 0.4 km
4.6/10Low
Care and Treatment Education Program (Brockville)elementary · Public · 0.4 km
—
Brockville Collegiate Institutesecondary · Public · 0.8 km
6.9/10Good
Contact agent
Helpful calculators
Rent vs buy
Affordability
Mortgage
Down payment
Stress test
CMHC insurance
Your HOMEH agent

KimHOMEH agent · Brockville
"I would see it this week."
Ask Kim