

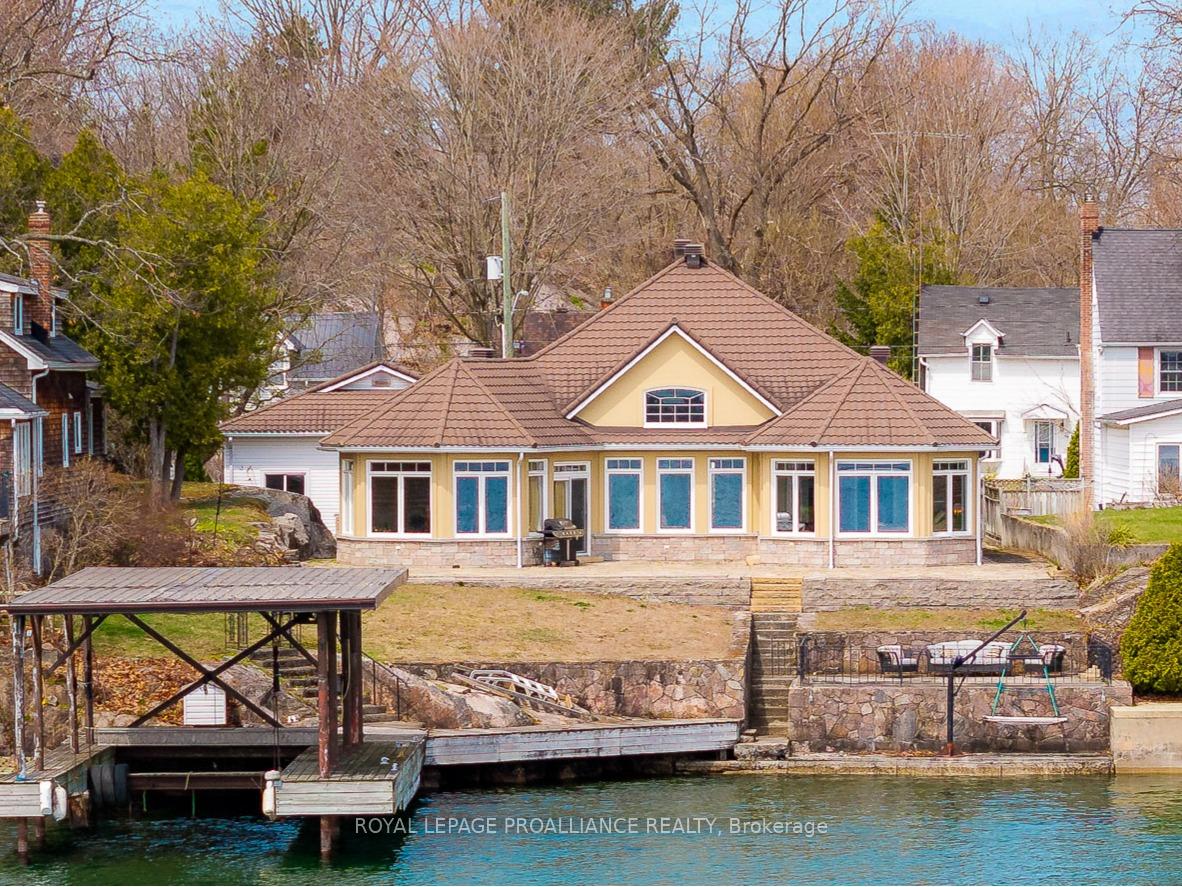
51 Hartley Street
51 Hartley Street
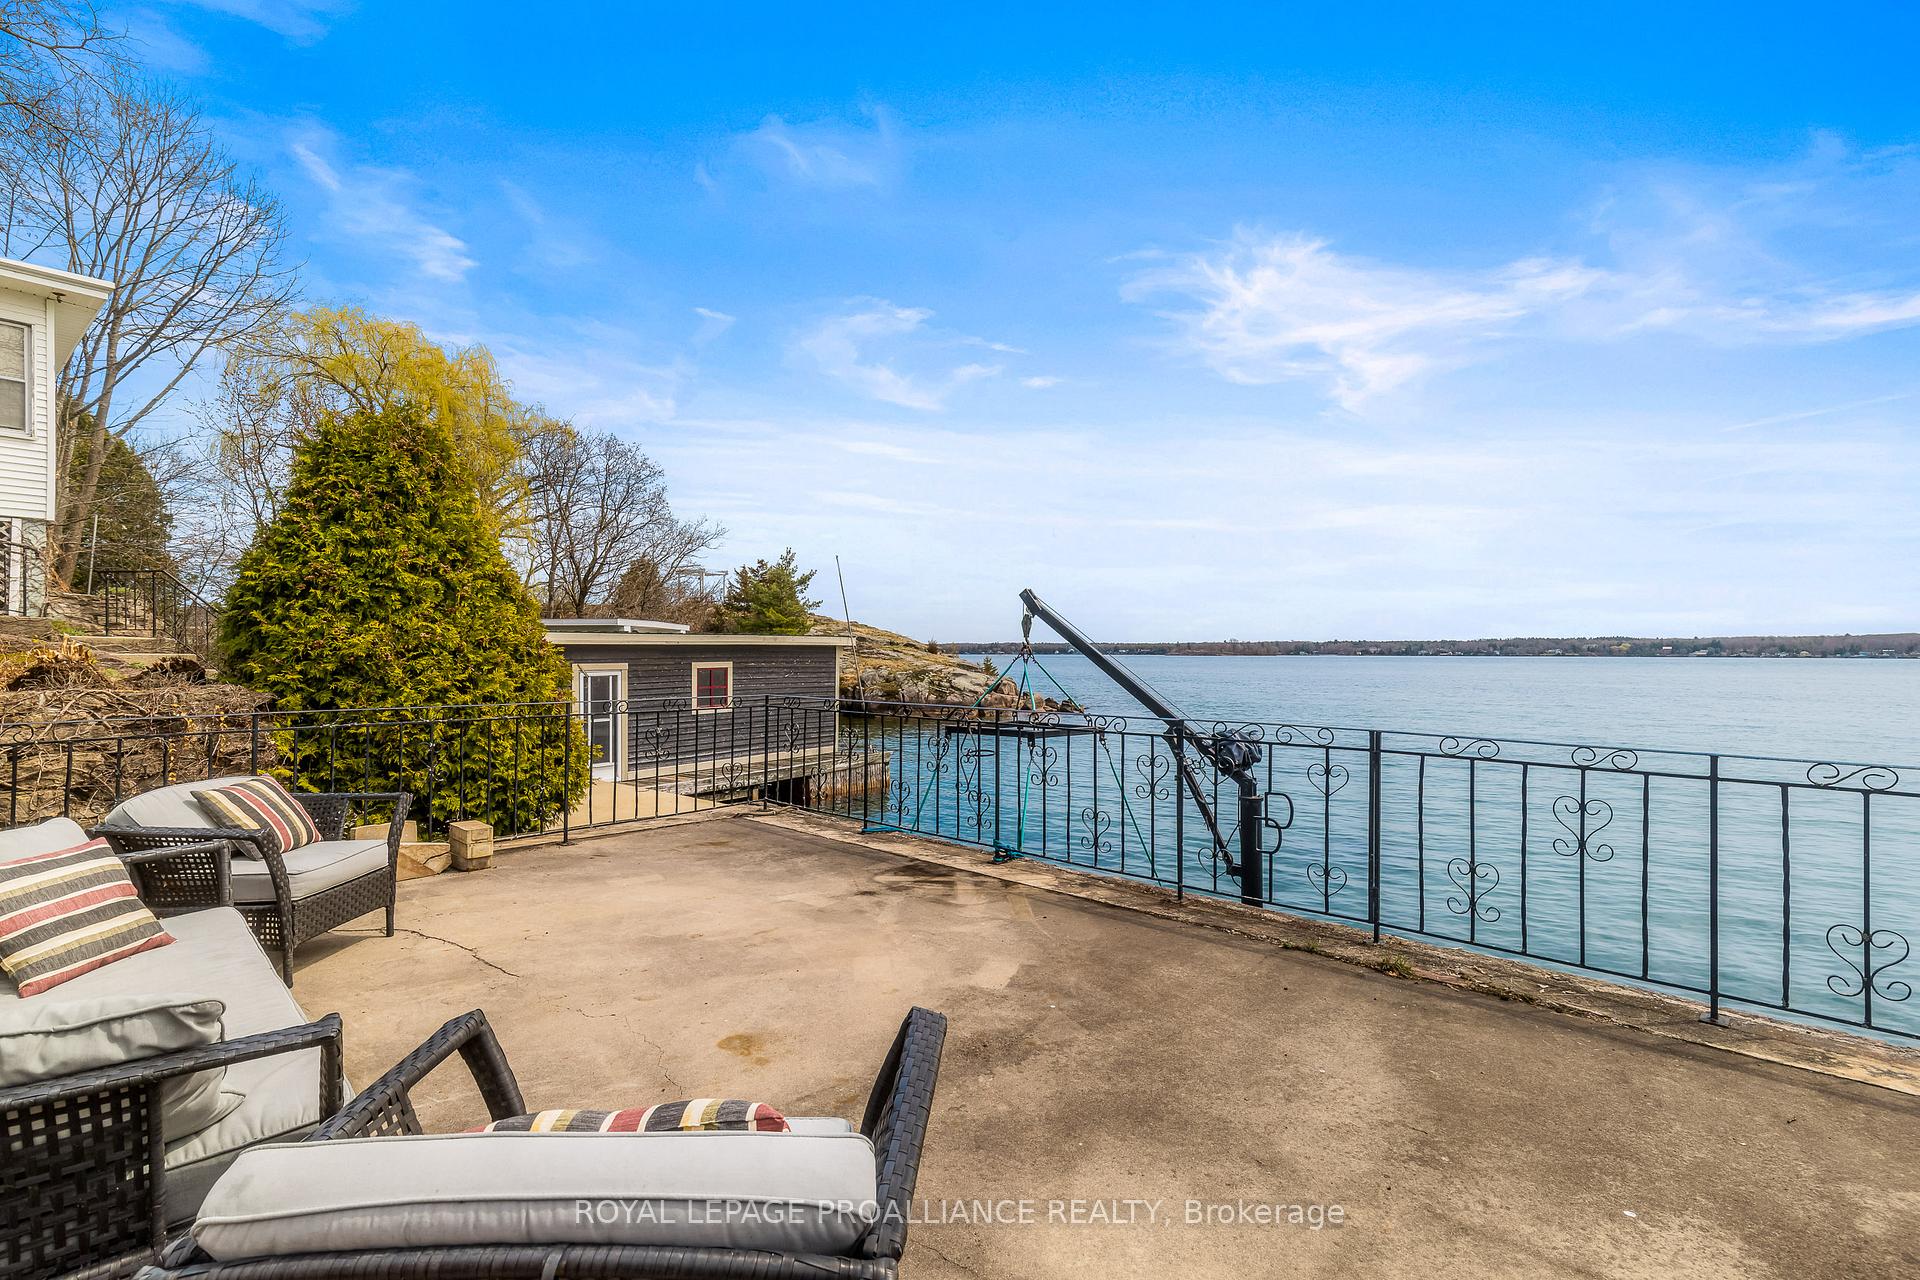 See all 46 photos
Property history
Facts and features
- BasementUnfinished
- Age of home6–15 years
- Water, sewerMunicipal
- Lot shapeRectangular
- Fireplace
- Central air
- Waterfront
The homeDetached, Bungalow, Age 6–15 years
- Type: Detached
- Style: Bungalow
- Age: 6–15 years
- Living space: 2,500–3,000 sq ft
- Basement: Unfinished
- Waterfront: Direct
InsideFireplace Yes, Main level, Water heater owned
- Fireplace: Yes
- Laundry: Main level
- Features: Water heater owned
- Rooms above ground: 13
- Bedrooms: 2
- Bathrooms: 3
- Kitchens: 1
Outside and lotStone, stucco (plaster), Tile, Concrete
- Exterior: Stone, stucco (plaster)
- Roof: Tile
- Foundation: Concrete
- Features: Landscaped, lawn sprinkler system, patio
- Size: 75 × 268 ft
- Shape: Rectangular
- Zoning: Residential
Parking4 Garage, Detached, Circular drive
- Spaces: 4 Garage
- Garage: Detached
- Driveway: Circular drive
Heating, water and powerForced air, gas, Central air, Municipal water
- Heating: Forced air, gas
- Cooling: Central air
- Water: Municipal water
- Sewer: Municipal sewer
- Natural gas: Yes
- Hydro: Yes
- Cable: Yes
- Telephone: Yes
Costs and taxesTaxes $15,598 a year, HST included in the price
- Taxes, 2024: $15,598 a year
- HST: HST included in the price
Included in the saleRefrigerator, cooktop stove, built-in oven, microwave, dishwasher, washer & dryer
- Included: Refrigerator, cooktop stove, built-in oven, microwave, dishwasher, washer & dryer
Listing detailsX12107688, Sold, Apr 28, 2025
- MLS® number: X12107688
- Status: Sold
- Listed on: Apr 28, 2025
- Days on market: 8
- Updated: May 6, 2025
- Possession: 30-59 days
- Occupied by: Owner
- Listing brokerage: ROYAL LEPAGE PROALLIANCE REALTY
About this home
51 Hartley Street, Brockville, ON K6V 3N4
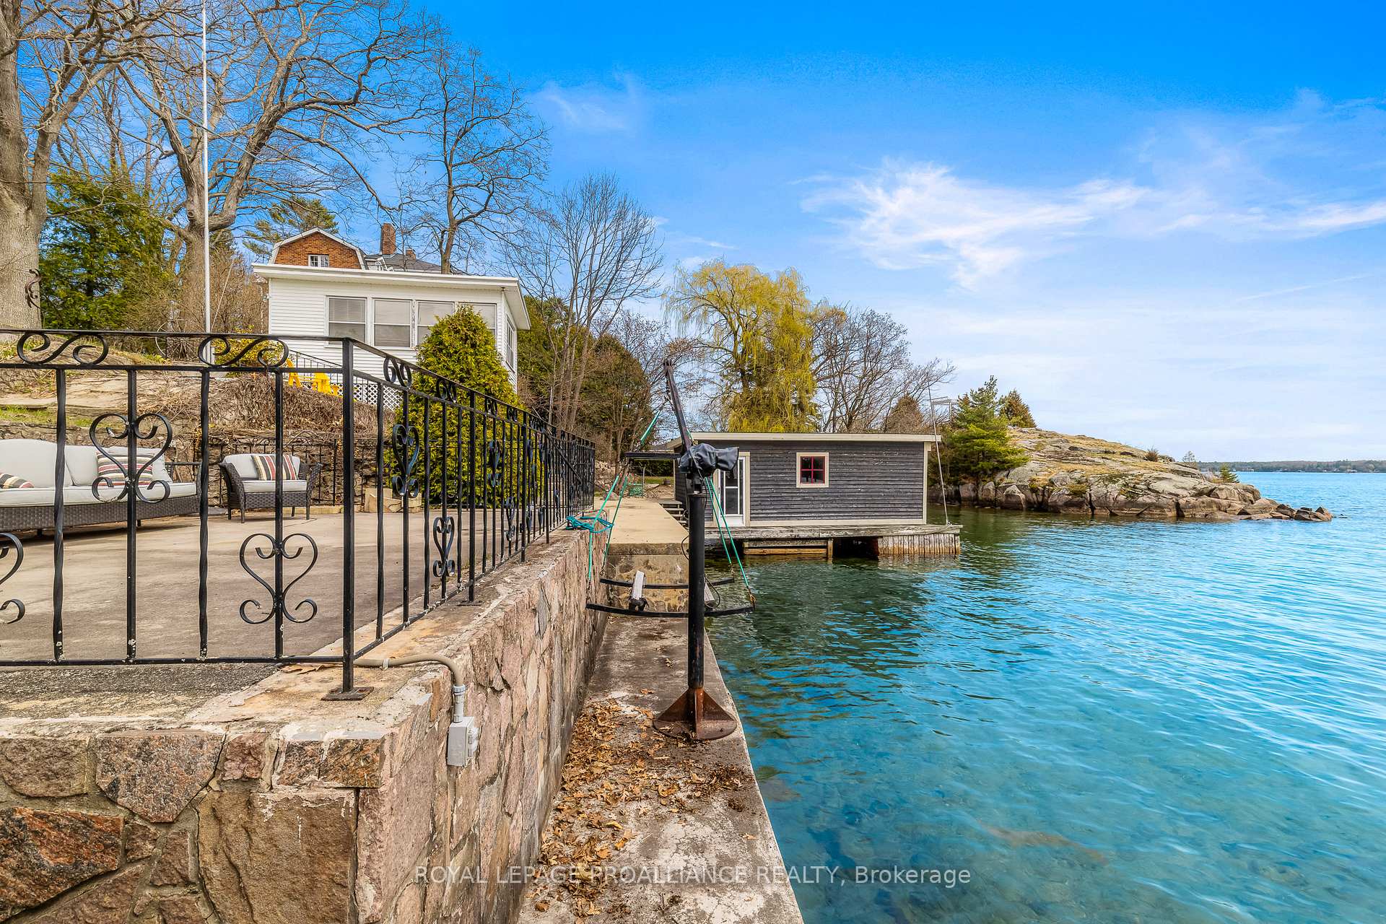
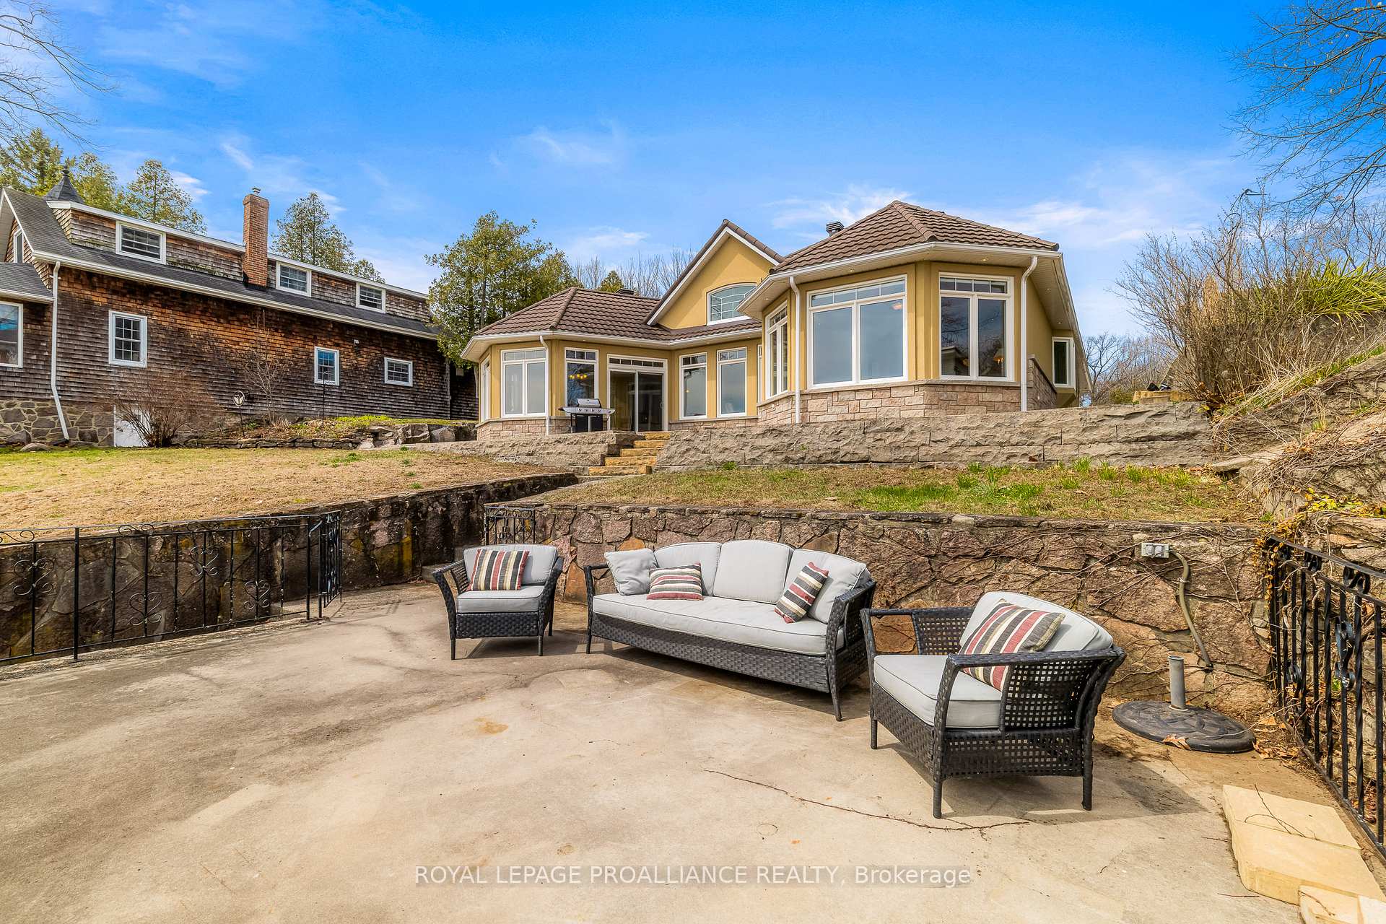
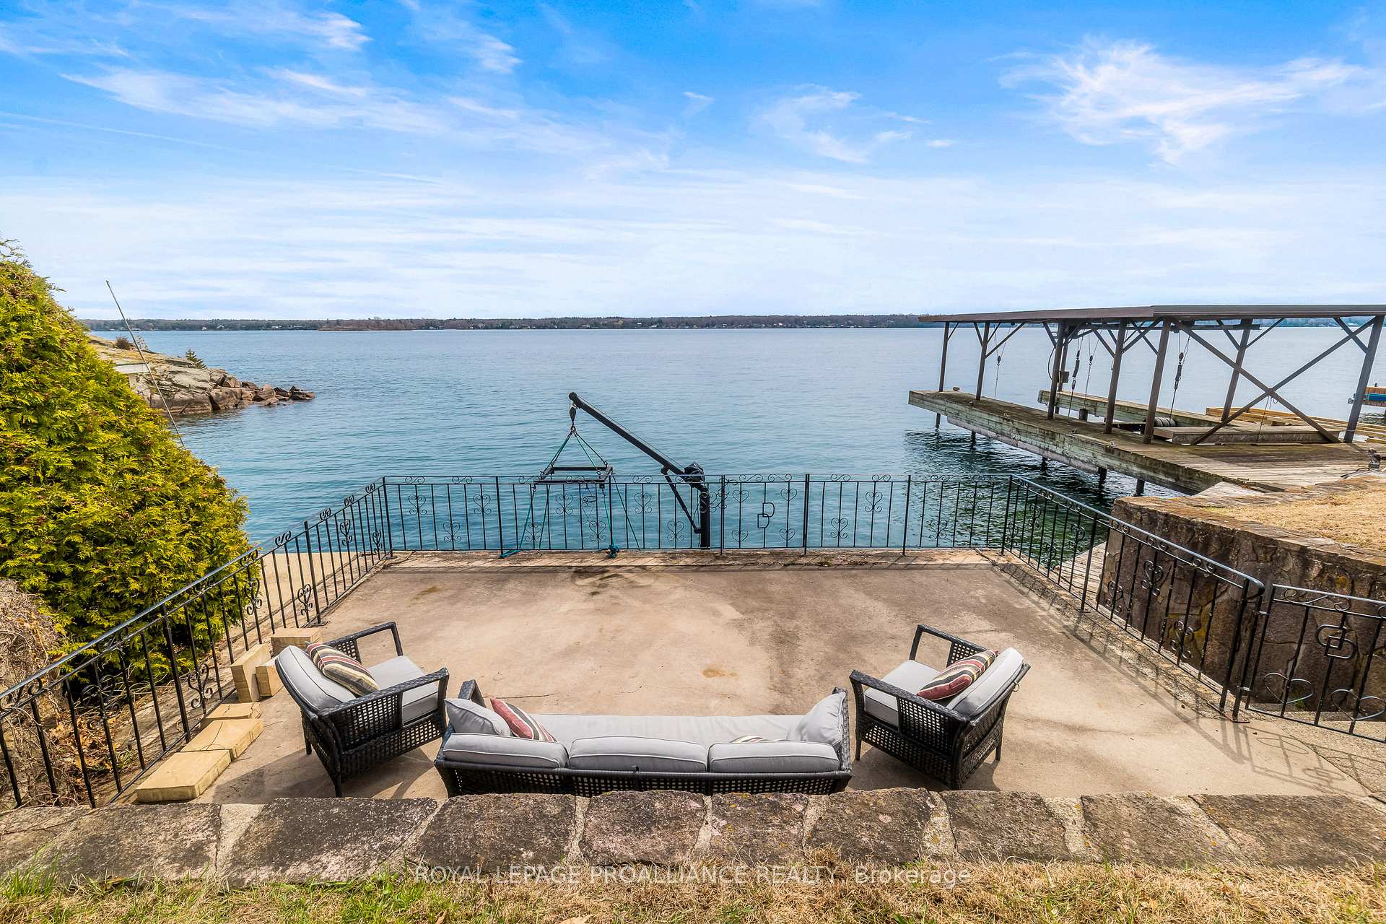
Imagine waking up each morning to the shimmering waters of the St. Lawrence River right outside your window. Panoramic views from every angle create a serene backdrop, perfect for sipping coffee on your patio or hosting sunset gatherings with friends and family. Culinary enthusiasts will fall in love with the thoughtfully designed custom kitchen, equipped with high-end appliances and ample counter space. Whether you're preparing a gourmet feast or casual family meals, the stylish marble countertops and sleek cabinetry offer both beauty and functionality. Experience the ultimate comfort with radiant heated hardwood and ceramic flooring throughout the home. Feel the warmth beneath your feet on chilly mornings, ensuring that your home is cozy year-round. This luxurious feature not only adds to your comfort but is also energy-efficient, making it an eco-friendly choice. Don't miss your chance to own a piece of paradise... schedule a viewing today and let your dream home become a reality!
Ask about this home
A HOMEH agent will answer your questions about this home.
Around this home
Daily convenience, out of 100, from the distances below
Schools nearby
School rating, out of 10.
Helpful calculators
Your HOMEH agent

"I would see it this week."