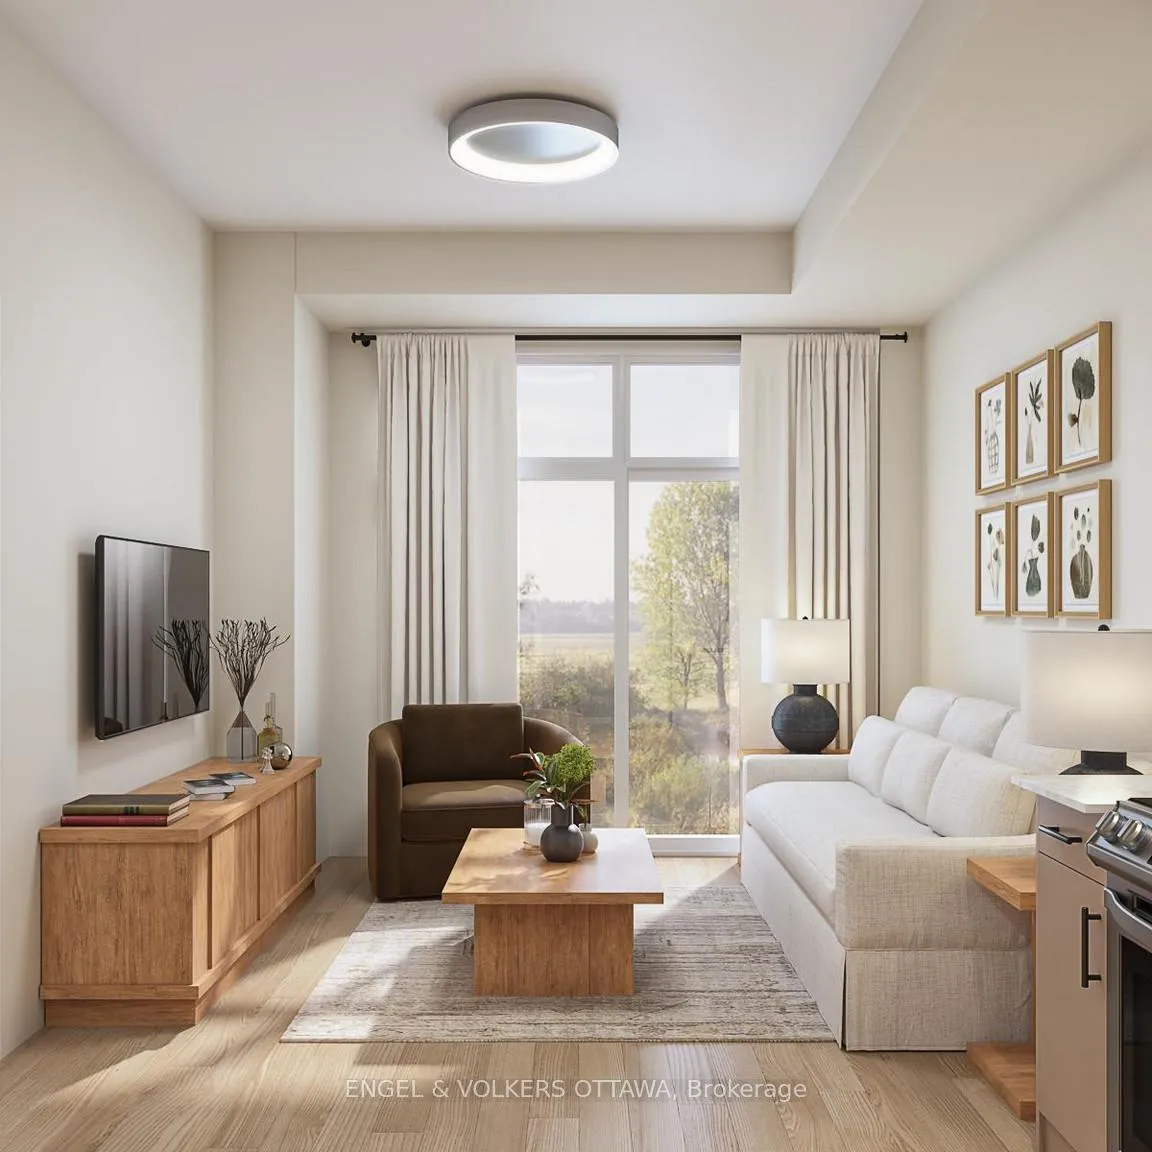
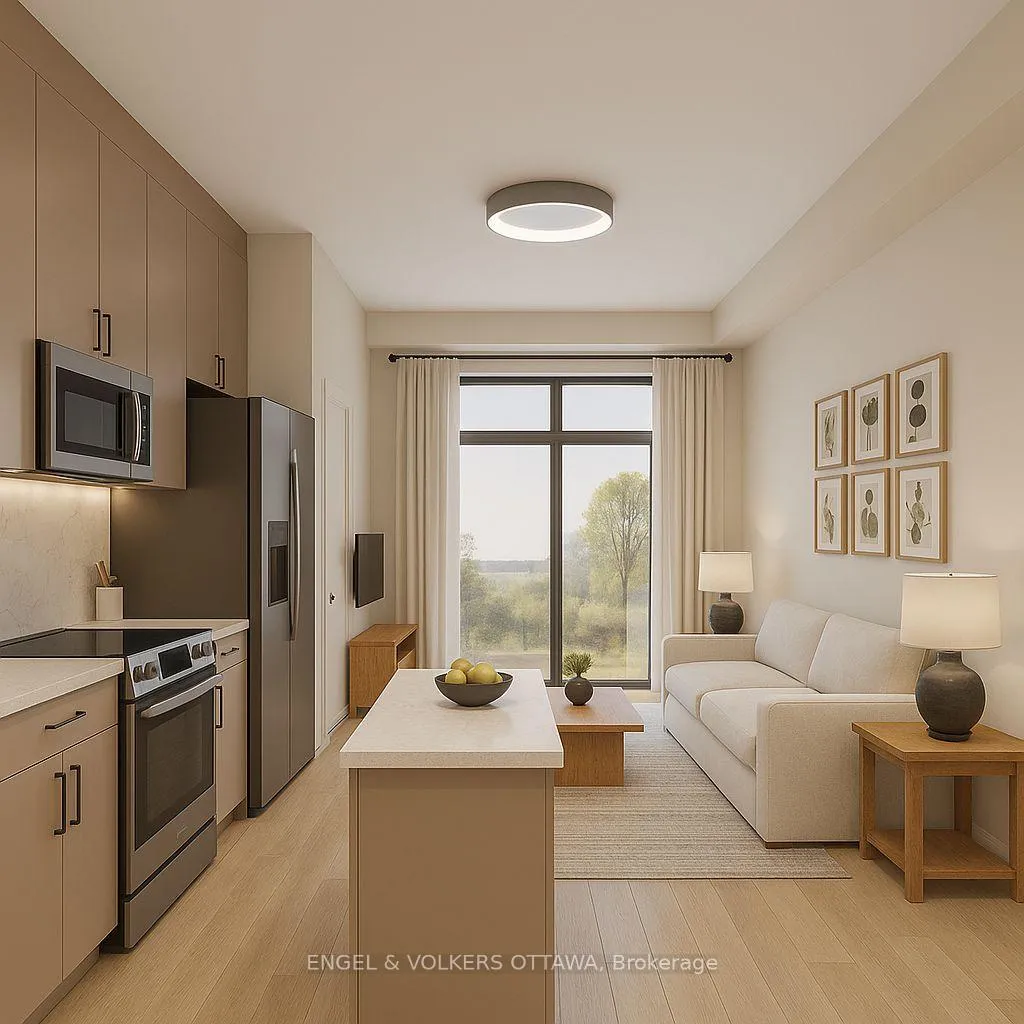
Front of Unit 304, 1108 Rogers Crescent

Unit 304, 1108 Rogers Crescent
Brockville
Other Expired
1/7
Front of Unit 304, 1108 Rogers Crescent

Unit 304, 1108 Rogers Crescent
Brockville
Other Expired
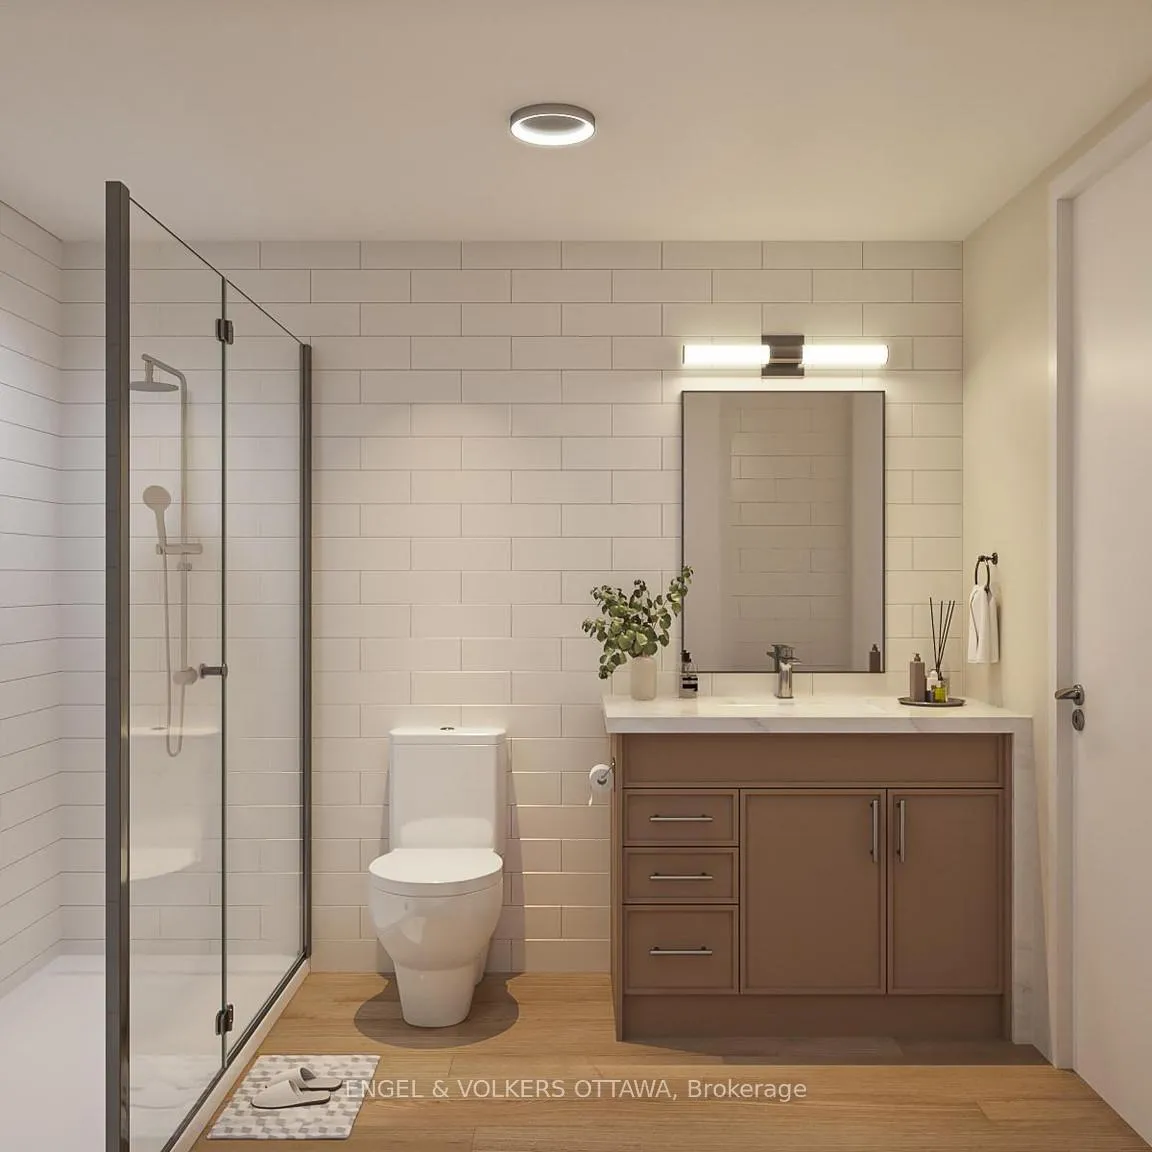
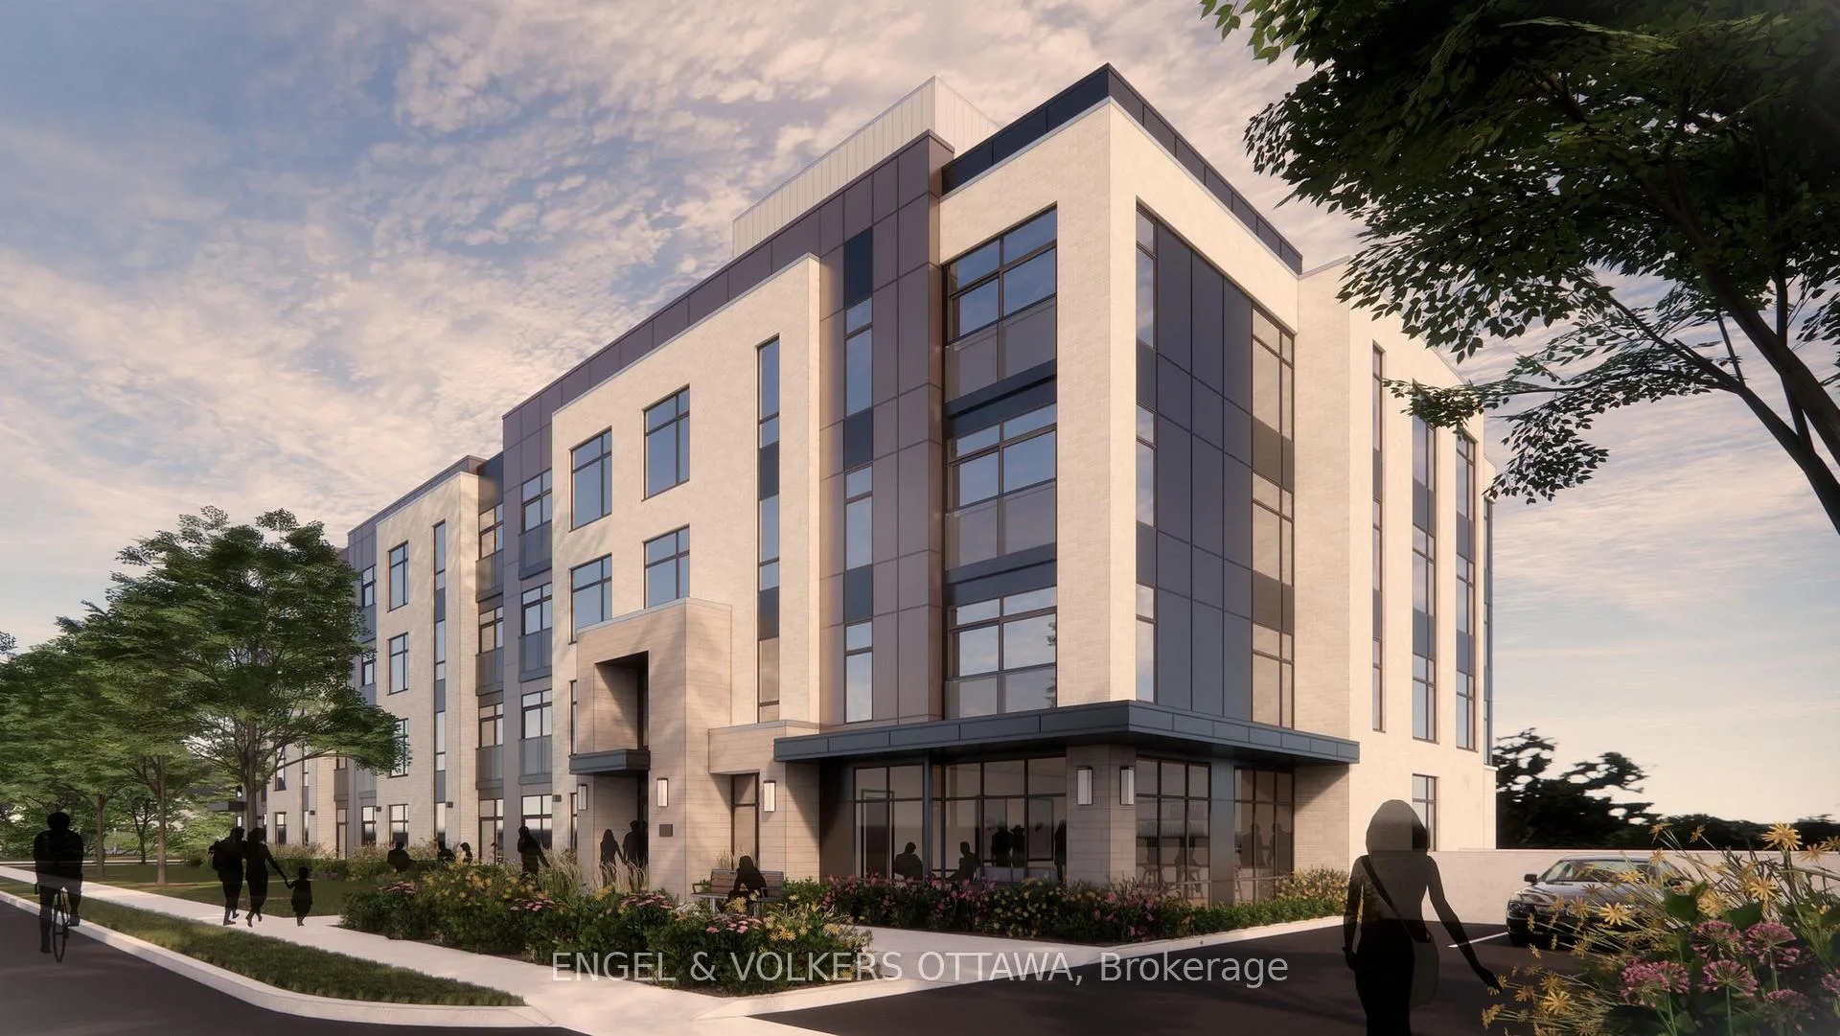
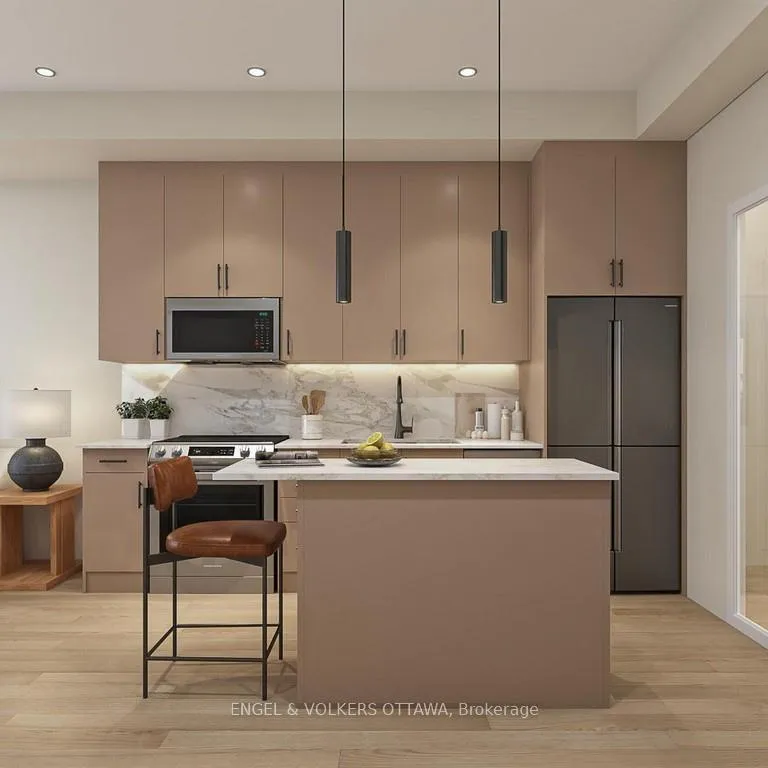
Photo 2 of 7 – Unit 304, 1108 Rogers Crescent, BrockvillePhoto 3 of 7 – Unit 304, 1108 Rogers Crescent, BrockvillePhoto 4 of 7 – Unit 304, 1108 Rogers Crescent, BrockvillePhoto 5 of 7 – Unit 304, 1108 Rogers Crescent, BrockvilleSee all 7 photos
Last asked:Expired May 15, 2026
$3,075monthly

Included in rent: High Speed Internet

3 Bedrooms
2 Bathrooms
1 Garage
1.1K–1.5K sq.ft
3rd Floor
— Unit

Property history

  1. $3,075ExpiredList: 2026-03-13End: 2026-05-1563 daysX12883428

Facts and features

  • Lease term12 months
  • FurnishedUnfurnished
  • LaundryEnsuite
  • HeatingForced air
What stands out
  • Second kitchen
  • Central air
The homeOther, 1 storey/apt, 1,100–1,500 sq ft
  • TypeOther
  • Style1 storey/apt
  • Living space1,100–1,500 sq ft
InsideEnsuite, Air exchanger, carpet free, erv/hrv, on demand water heater, primary bedroom - main floor, ventilation system, water heater, water heater owned, water meter, Rooms above ground 6
  • LaundryEnsuite
  • FeaturesAir exchanger, carpet free, erv/hrv, on demand water heater, primary bedroom - main floor, ventilation system, water heater, water heater owned, water meter
  • Rooms above ground6
  • Bedrooms3
  • Bathrooms2
  • Kitchens2
Outside and lotBrick, Asphalt rolled, Concrete
  • ExteriorBrick
  • RoofAsphalt rolled
  • FoundationConcrete
Parking1 Garage, Attached
  • Spaces1 Garage
  • GarageAttached
Heating, water and powerForced air, electric, Central air
  • HeatingForced air, electric
  • CoolingCentral air
Rent and termsRent $3,075 a month, 3rd floor, Unfurnished
  • Rent$3,075 a month
  • Space for rent3rd floor
  • FurnishedUnfurnished
  • Lease12 months
  • Rent includesHigh speed internet
  • DepositRequired
  • Credit checkRequired
  • Employment letterRequired
  • Rental applicationRequired
  • ReferencesRequired
Listing detailsX12883428, Expired, Mar 13, 2026
  • MLS® numberX12883428
  • StatusExpired
  • Listed onMar 13, 2026
  • Days on market63
  • UpdatedMay 15, 2026
  • Possession2026-05-01 / 30-59 days
  • Occupied byVacant
  • Listing brokerageENGEL & VOLKERS OTTAWA

About this home

Unit 304, 1108 Rogers Crescent, Brockville, ON K6V 6X5

Air ExchangerCarpet FreeERV/HRVOn Demand Water HeaterPrimary Bedroom - Main FloorVentilation System

1 MONTH RENT FREE Welcome to Stirling Place, Brockville's newest mid-rise luxury residence, where modern living meets timeless comfort. This beautifully designed concrete building offers a collection of spacious 2-bedroom and 3-bedroom apartments, each crafted with high-end finishes and elegant details that make every suite feel like home. Step inside and you'll find open-concept layouts filled with natural light, sleek kitchens with premium finishes, and private balconies in many units - perfect for relaxing or entertaining. Built with concrete construction, the building offers exceptional soundproofing and a quiet, refined living experience. Residents enjoy exclusive access to a fitness centre, a stylish lounge for gatherings or remote work, and a rooftop terrace offering stunning panoramic views of Brockville. For added convenience, high-speed internet is included, so you can enjoy a worry-free lifestyle in one of the city's most desirable communities.Nestled in a prime location close to downtown Brockville, local shops, restaurants, and the waterfront, Stirling Place combines upscale living with the charm and convenience of small-city life. Discover modern luxury living in the heart of Brockville! Some pictures are digitally altered

Ask about this home

A HOMEH agent will answer your questions about this home.

Ask a question

Around this home

Windsor dr and Centenial
46Errands
74Parks
49Schools

Daily convenience, out of 100, from the distances below

ParkKingswood Park · 4 within 1 km10 min walk614 m
GroceryQuickie21 min walk1.3 km
SchoolÉcole élémentaire Académie catholique Ange-Gabriel15 min walk910 m
PharmacyKensington Pharmacy20 min walk1.3 km
Cafés & foodThe Plaza Pizzeria20 min walk1.3 km
Gym & rec centreSnap Fitness22 min walk1.4 km
WalkDriveStraight-line distance, open map data
Grocery1.3 km
Park0.6 km
Gym1.4 km

Schools nearby

School rating, out of 10.

École élémentaire Académie catholique Ange-Gabrielelementary · Private · 0.9 km
6.4/10Fair
École secondaire catholique Ange-Gabrielsecondary · Private · 1.0 km
7.9/10Good
École intermédiaire catholique Académie catholique Ange-Gabrielelementary · Public · 1.0 km
—
Contact agent

Helpful calculators

Rent vs buy
Affordability
Mortgage
Down payment
Stress test
CMHC insurance

Your HOMEH agent

NimaHOMEH agent · Brockville

"I would see it this week."

Ask Nima

© 2026 HOMEH Inc., Brokerage · RECO Registration #6000380 · 505 Highway 7 East, Unit 308, Thornhill, ON L3T 7T1 · Listing data courtesy of the MLS® System of the listing brokerage, deemed reliable but not guaranteed.

Disclaimers and terms

HOMEH is operated by HOMEH Inc., a licensed Ontario real estate brokerage regulated by the Real Estate Council of Ontario (RECO) under the Trust in Real Estate Services Act, 2002 (TRESA). Under TRESA, consumers are entitled to the RECO Information Guide before entering into a representation agreement. Broker of Record Licence #5034208. Toronto Regional Real Estate Board Member #20004000.

Mortgage. Payment figures are estimates for illustration only, not an offer to lend; all financing is on approved credit (OAC). HOMEH Inc., Brokerage is not a mortgage broker, agent or lender; mortgage products and advice come from independent professionals licensed by the Financial Services Regulatory Authority of Ontario (FSRA).

Hestimate. Worked out with automated tools from recent nearby sales of similar homes. For information only, not an appraisal.

Accuracy. Listings, market data, photos, school, transit and neighbourhood information come from sources believed reliable, including the MLS® System and the Toronto Regional Real Estate Board (TRREB), but are not warranted accurate, current or complete. MLS® listing data is copyright TRREB. It must only be used by consumers with a bona fide interest in the purchase, sale or lease of real estate, and not for any commercial purpose.

Programs. Programs, incentives and benefits on this website are privately administered, may change or end without notice, and imply no government authority, endorsement or affiliation.

Not intended to solicit clients currently under contract with another brokerage.

The trademarks REALTOR®, REALTORS® and the REALTOR® logo are controlled by The Canadian Real Estate Association (CREA) and identify real estate professionals who are members of CREA. The trademarks MLS®, Multiple Listing Service® and the associated logos are owned by CREA and identify the quality of services provided by real estate professionals who are members of CREA. Used under licence.