

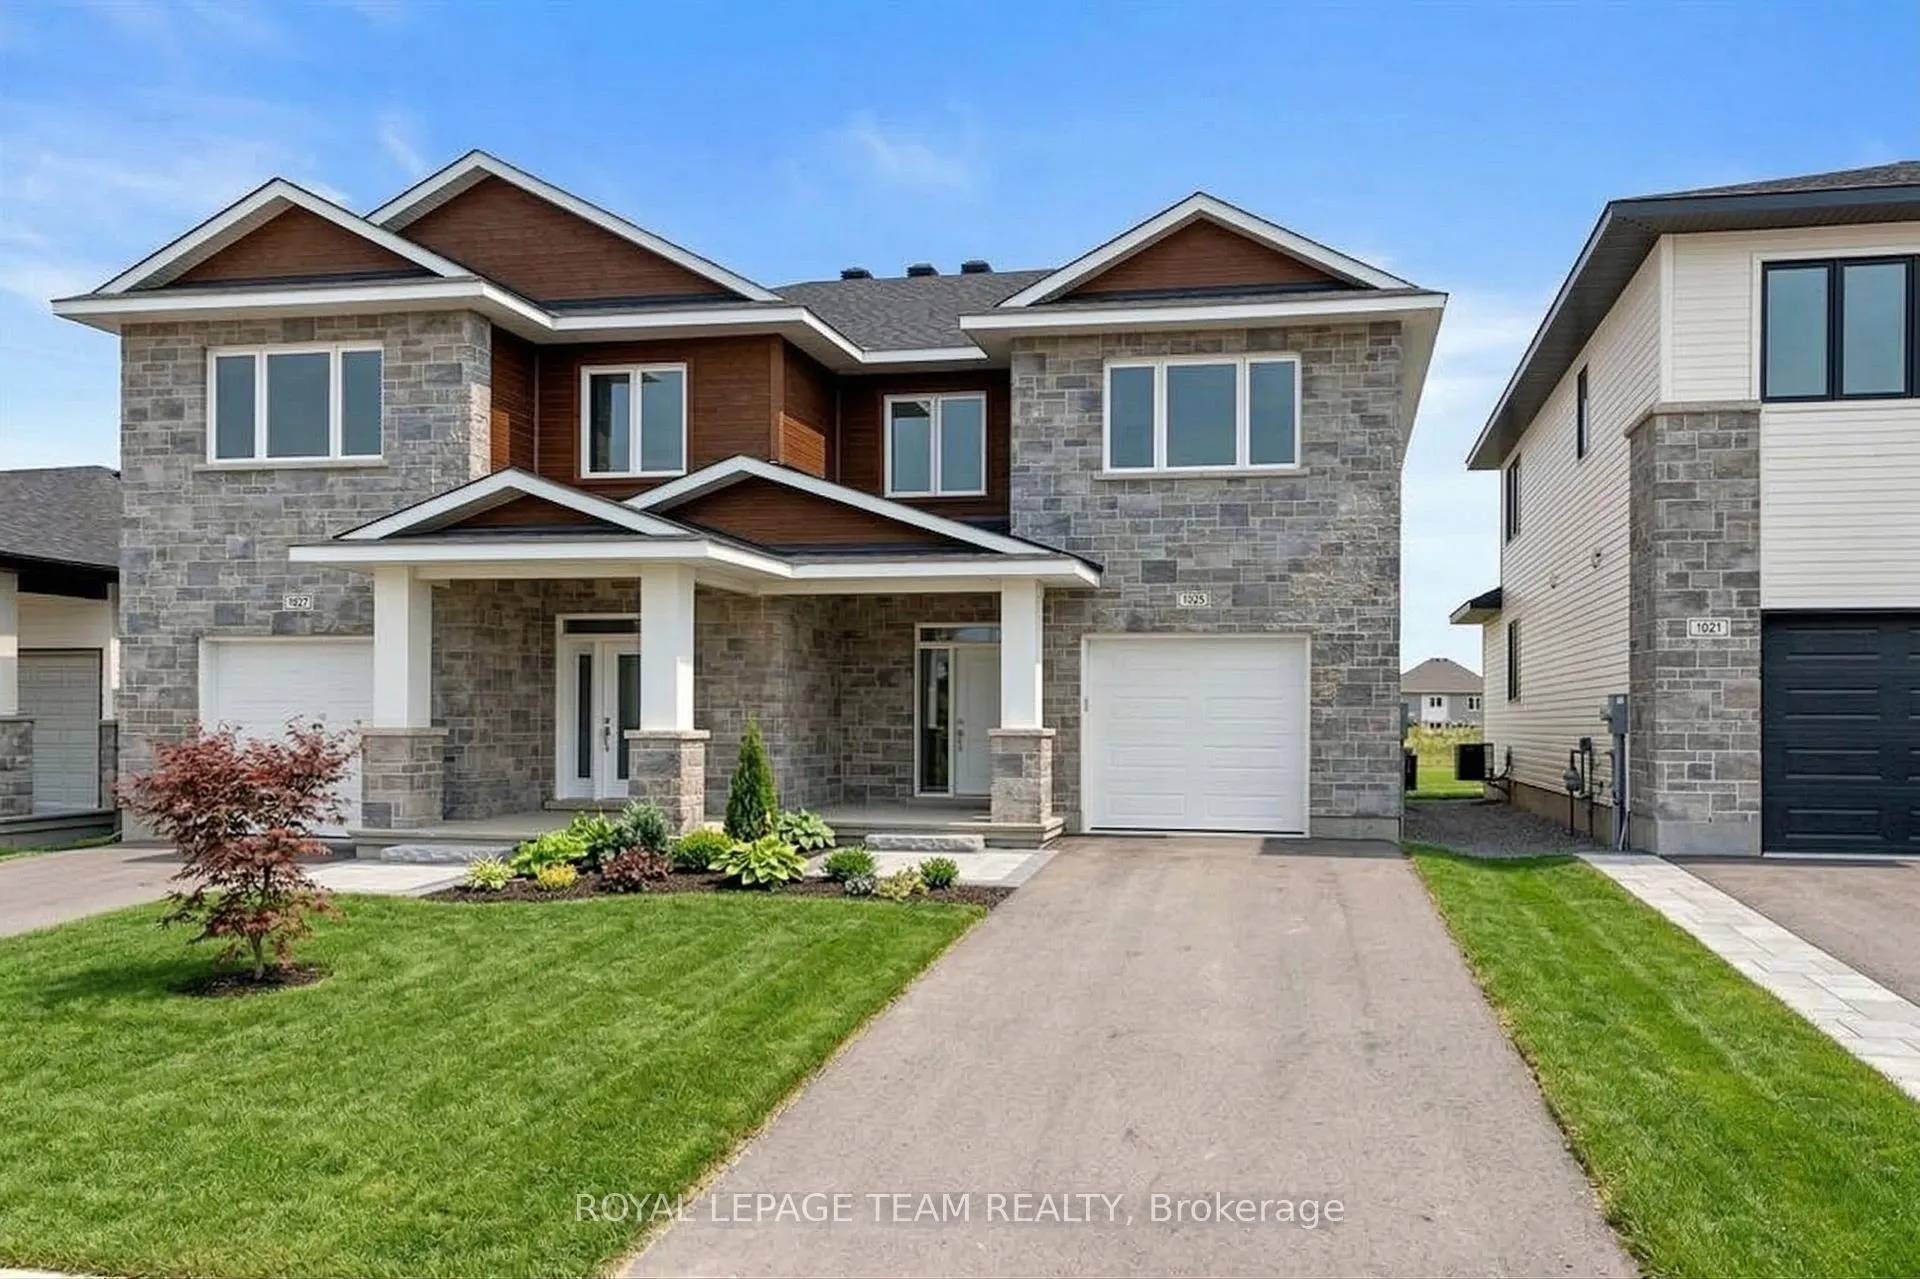
1020 Moore Street
1020 Moore Street
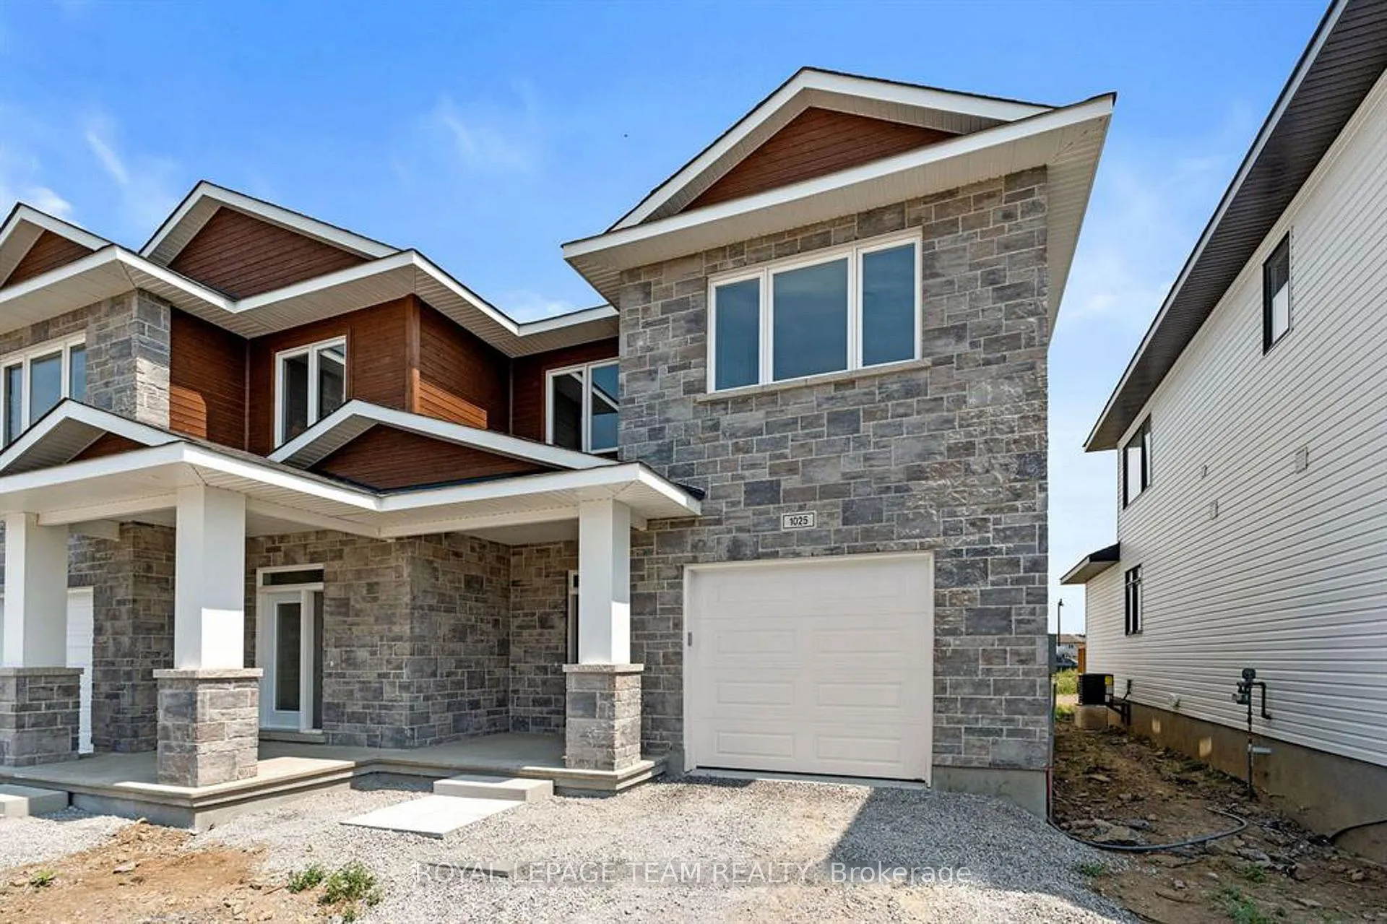
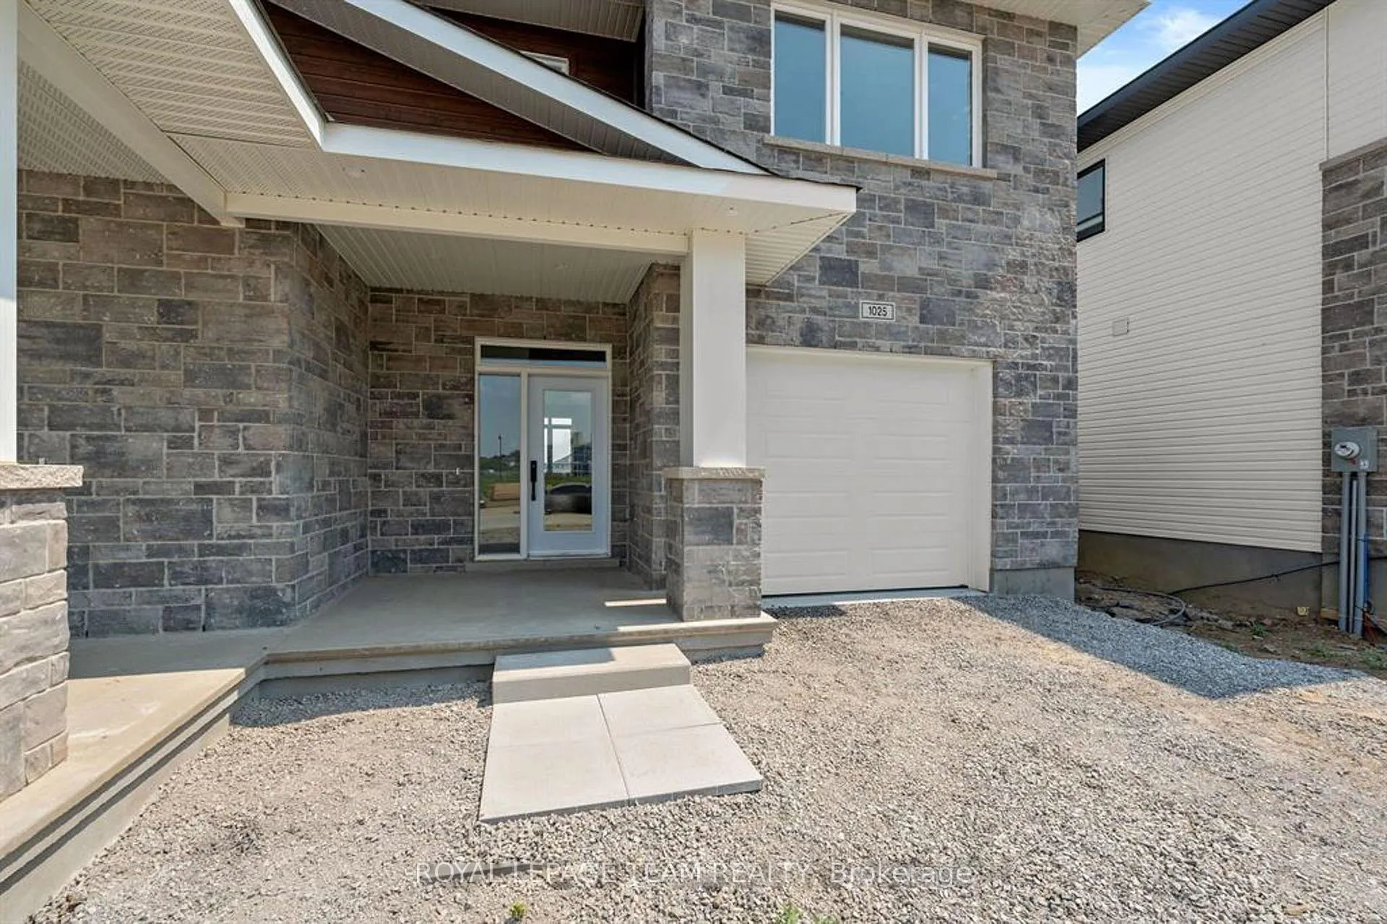
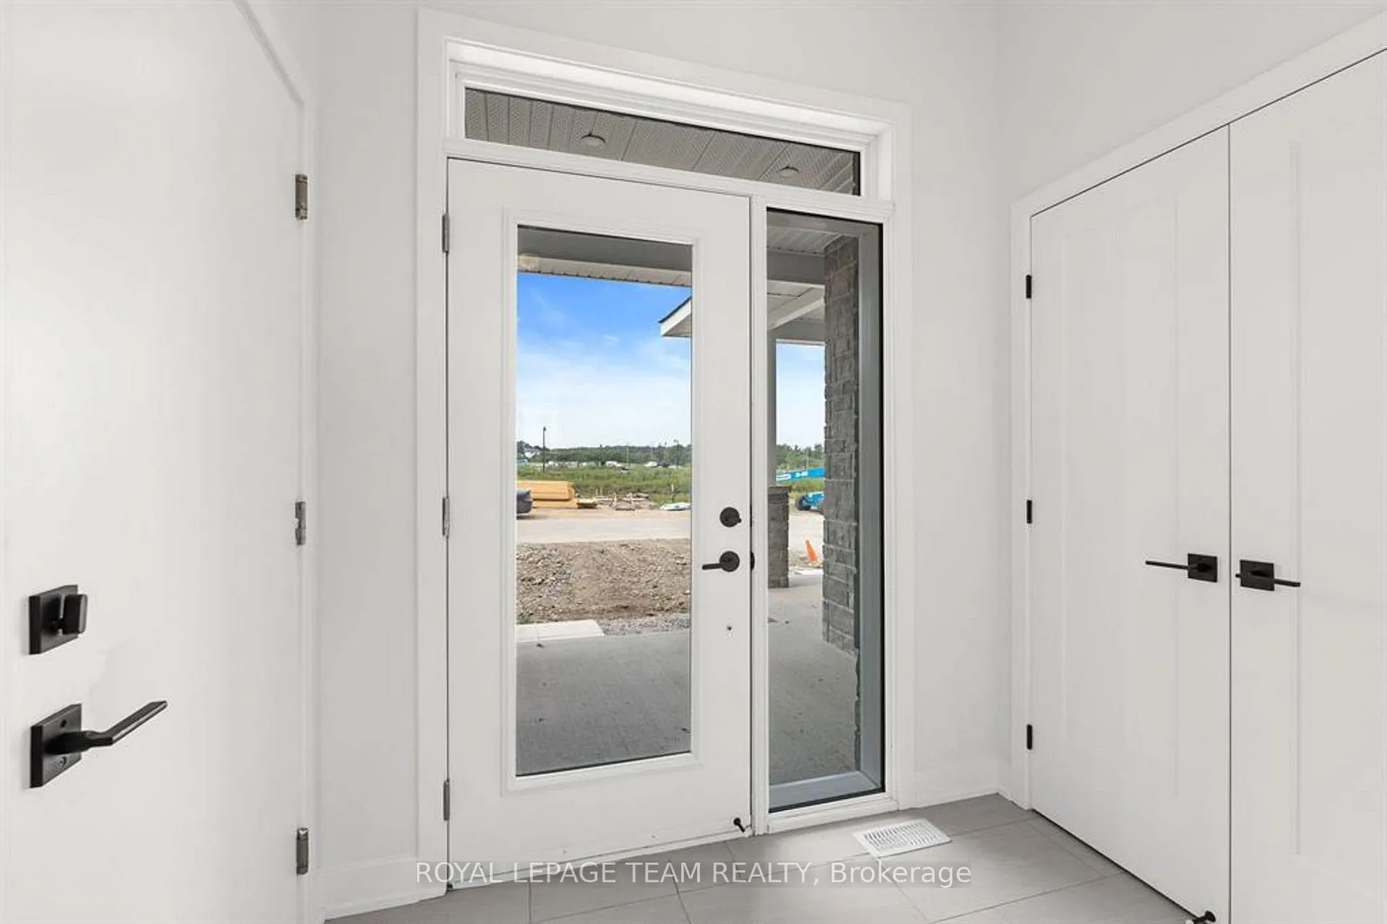
 See all 38 photos
Property history
Facts and features
- BasementUnfinished
- Lease term12 months
- FurnishedUnfurnished
- Age of homeNew
- Central air
The homeSemi-Detached, 2-storey, New
- Type: Semi-Detached
- Style: 2-storey
- Age: New
- Living space: 1,500–2,000 sq ft
- Basement: Full, unfinished
InsideIn-suite laundry, upper level, Auto garage door remote, air exchanger, storage, Rooms above ground 9
- Laundry: In-suite laundry, upper level
- Features: Auto garage door remote, air exchanger, storage
- Rooms above ground: 9
- Bedrooms: 4
- Bathrooms: 3
- Kitchens: 1
Outside and lotStone, vinyl siding, Asphalt shingle, Poured concrete
- Exterior: Stone, vinyl siding
- Roof: Asphalt shingle
- Foundation: Poured concrete
- Features: Deck, porch
Parking1 Garage, Attached, Inside entry, lane
- Spaces: 1 Garage
- Garage: Attached
- Driveway: Inside entry, lane
Heating, water and powerForced air, gas, Central air, Municipal water
- Heating: Forced air, gas
- Cooling: Central air
- Water: Municipal water
- Sewer: Municipal sewer
- Cable: Available
- Telephone: Available
Rent and termsRent $3,195 a month, Entire property, Unfurnished
- Rent: $3,195 a month
- Space for rent: Entire property
- Furnished: Unfurnished
- Lease: 12 months
- Rent includes: Parking
- Deposit: Required
- Credit check: Required
- Rental application: Required
- References: Required
- Rental items: Hot water tank
IncludedFridge, stove, dishwasher, hood vent, washer, dryer
- Included: Fridge, stove, dishwasher, hood vent, washer, dryer
NearbyRec./commun.centre, school, school bus route, park
- Close to: Rec./commun.centre, school, school bus route, park
Listing detailsX12881618, Rented, Mar 13, 2026
- MLS® number: X12881618
- Status: Rented
- Listed on: Mar 13, 2026
- Days on market: 10
- Updated: Mar 23, 2026
- Possession: 2026-05-01 / 30-59 days
- Occupied by: Vacant
- Listing brokerage: ROYAL LEPAGE TEAM REALTY
About this home
1020 Moore Street, Brockville, ON K6V 0H2
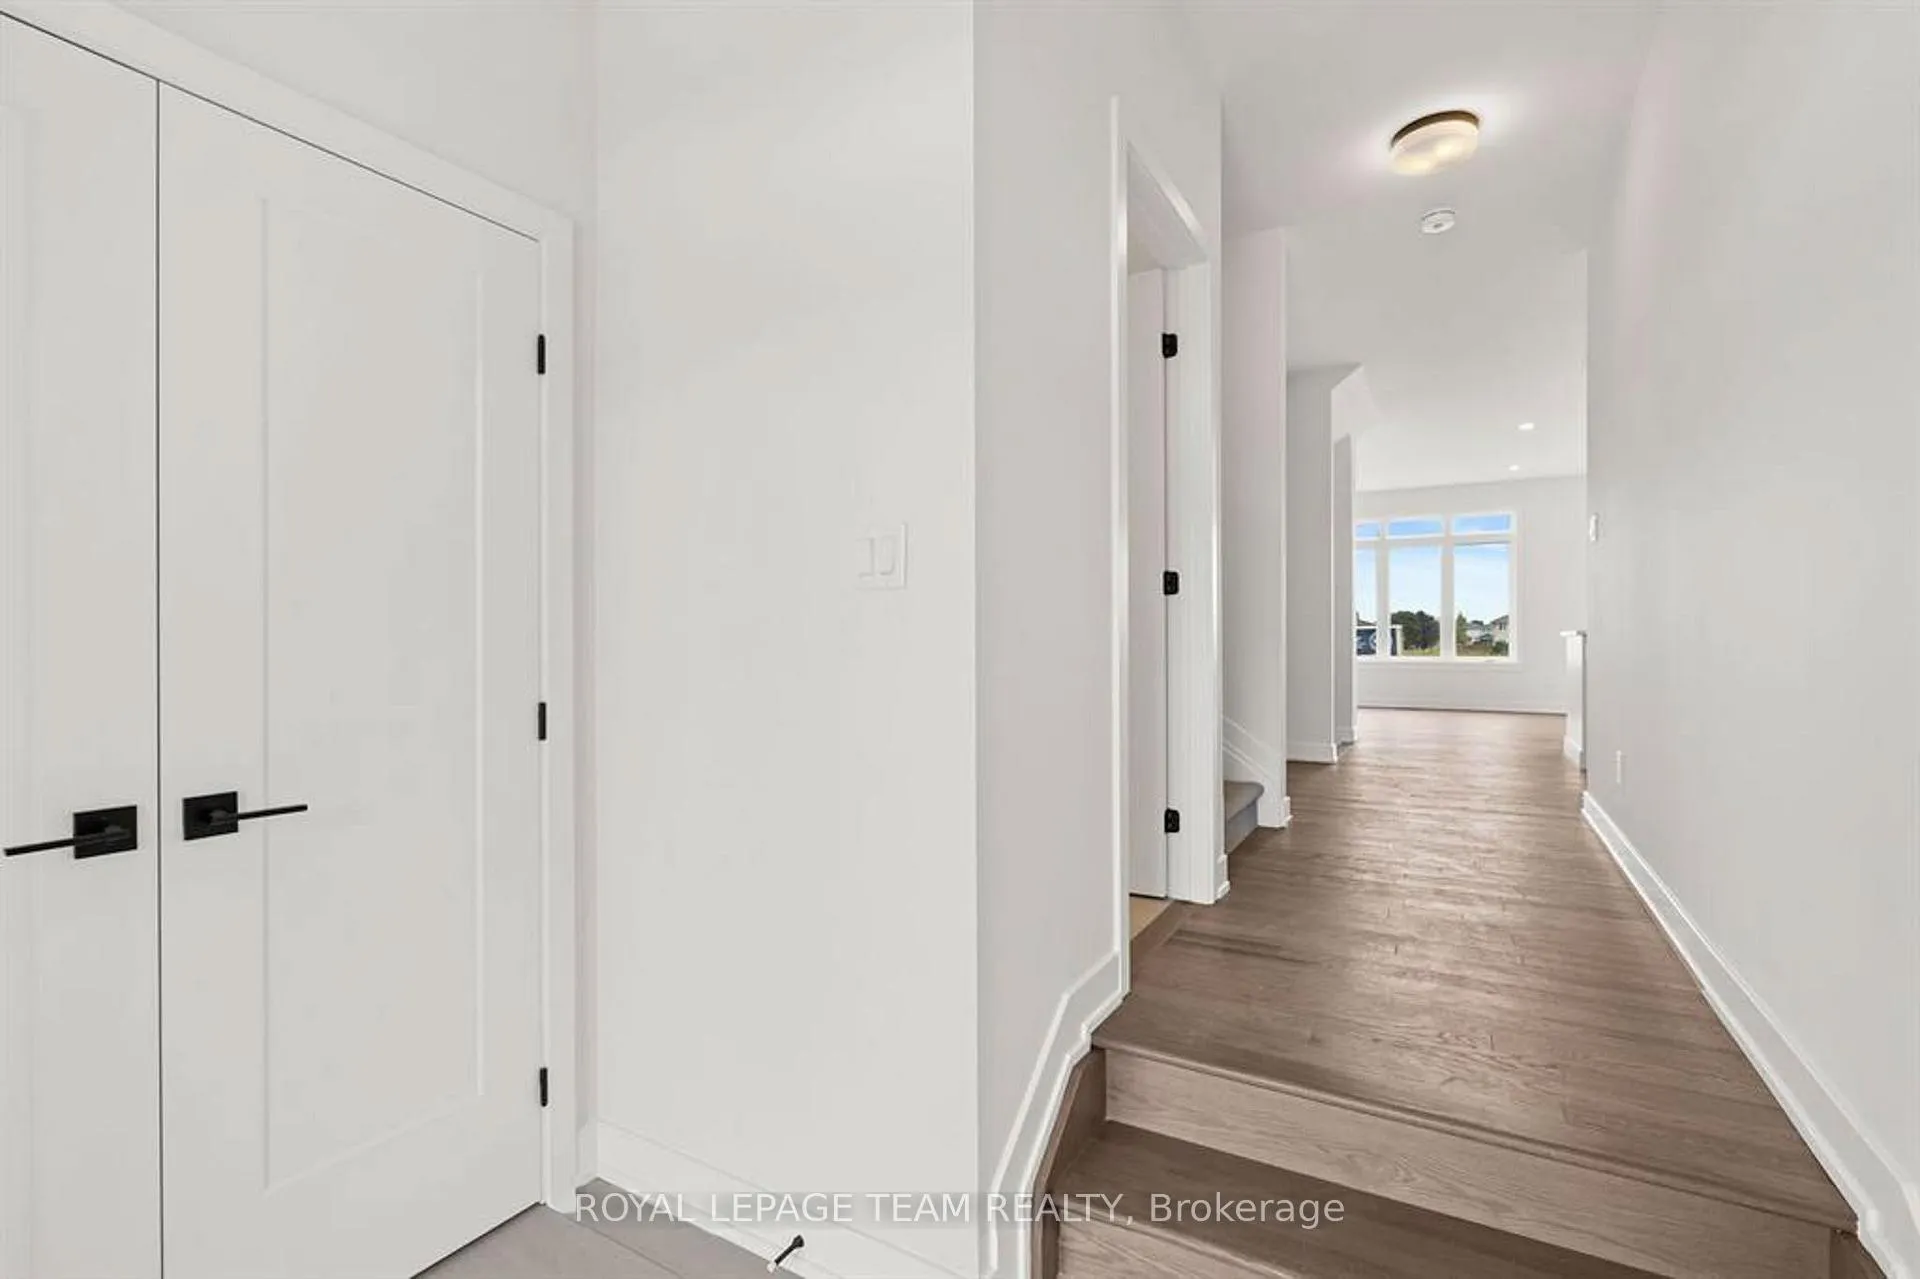
Welcome to this beautifully built semi-detached home in the desirable Stirling Meadows community in Brockville. Available May 1, 2026, this newly constructed "Thornbury" model by Mackie Homes offers approximately 1,868 sq. ft. of thoughtfully designed living space, featuring 4 bedrooms, 3 bathrooms, and an oversized garage. The main floor features a bright, open-concept layout with large windows that fill the space with natural light. The living and dining area flows seamlessly and provides direct access to the sun deck, creating a great space for both everyday living and entertaining. You'll also find a convenient powder room, pot lighting, and beautiful hardwood flooring throughout the main level. The kitchen is both stylish and functional, complete with quartz countertops, a subway tile backsplash, stainless steel appliances, a centre island, and a pantry for added storage. Upstairs, the spacious primary bedroom offers double closets and a private 3-piece ensuite with a glass shower. Three additional bedrooms, a full bathroom, and a dedicated laundry room provide plenty of space and convenience for family living. Ideally located with quick access to Highway 401 and close to shopping, restaurants, and everyday amenities, this home offers a perfect combination of modern comfort and convenient living.
Ask about this home
A HOMEH agent will answer your questions about this home.
Around this home
Daily convenience, out of 100, from the distances below
Schools nearby
School rating, out of 10.
Helpful calculators
Your HOMEH agent

"I would see it this week."