

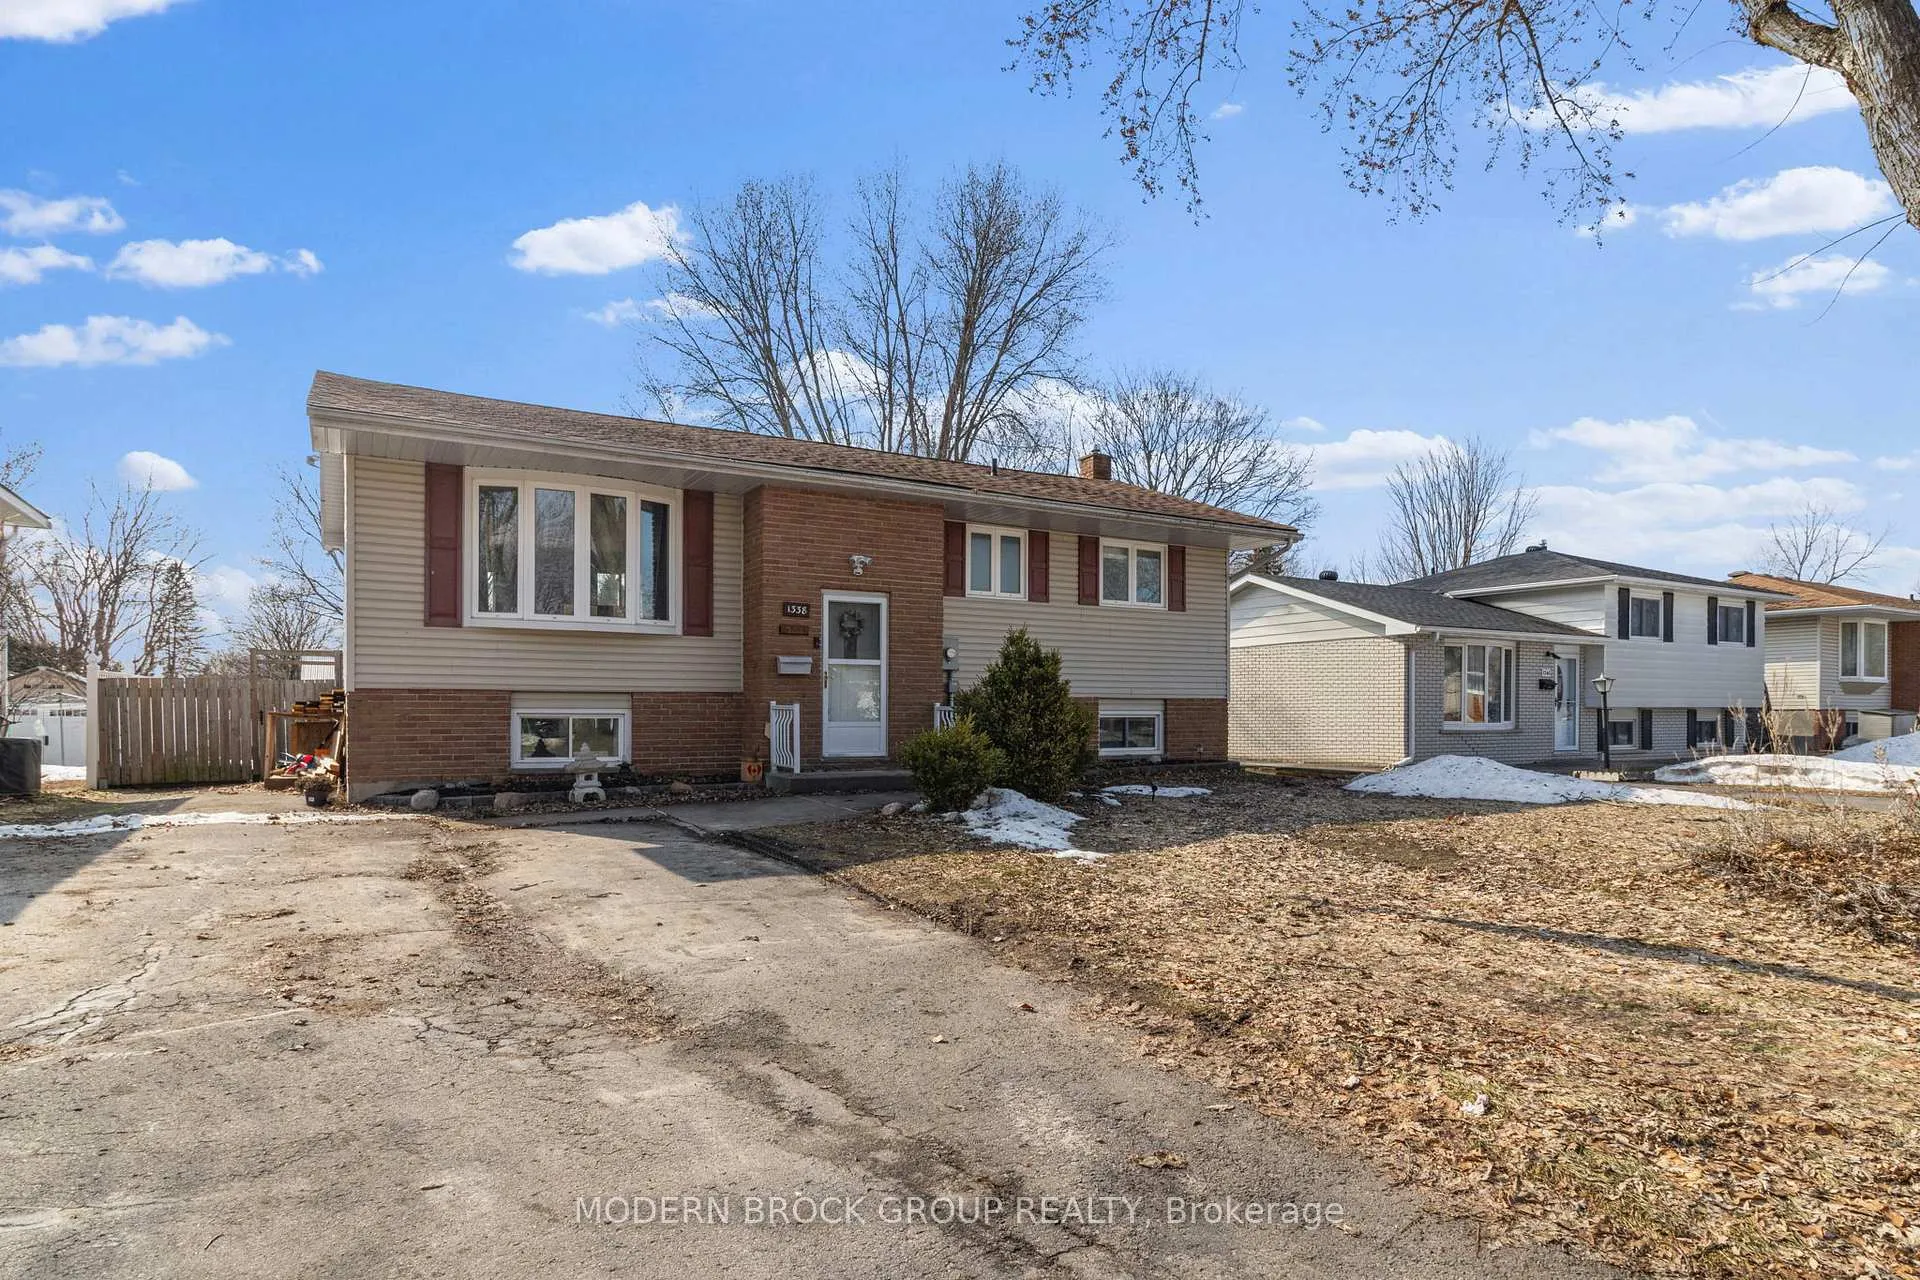
1338 Borden Crescent
1338 Borden Crescent
 See all 43 photos
Property history
Facts and features
- BasementFinished
- Water, sewerMunicipal
- HeatingForced air
- CoolingOther
- Fireplace
- Pool
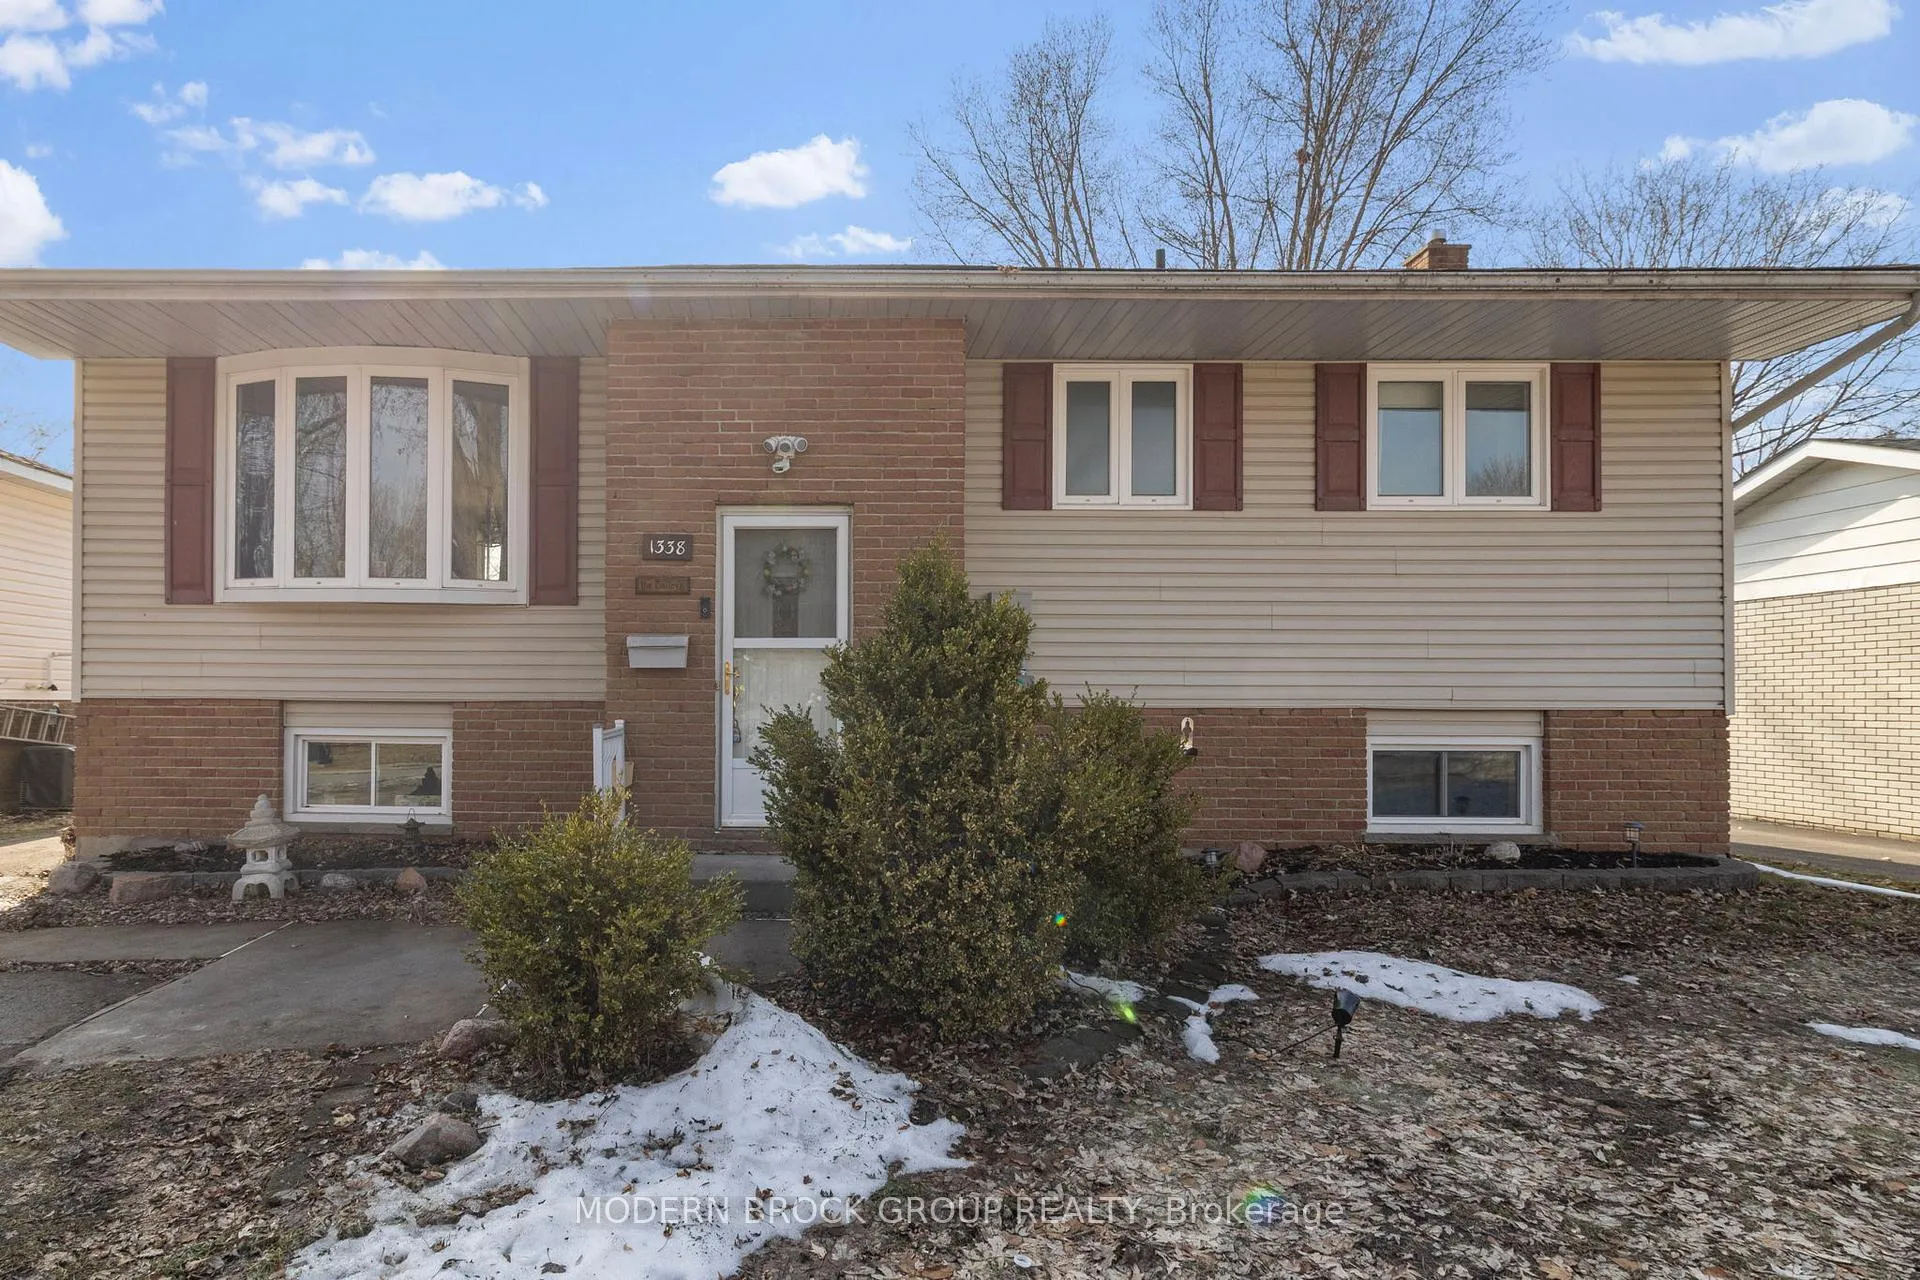
The homeDetached, Bungalow-raised, 700–1,100 sq ft
- Type: Detached
- Style: Bungalow-raised
- Living space: 700–1,100 sq ft
- Basement: Full, finished
InsideFireplace Yes, natural gas, Heated, Water heater owned
- Fireplace: Yes, natural gas
- Flooring: Heated
- Features: Water heater owned
- Rooms above ground: 7
- Rooms in the basement: 4
- Bedrooms: 3 + 1 in the basement
- Bathrooms: 2
- Kitchens: 1
- Family room: Yes
Outside and lotBrick, vinyl siding, Asphalt shingle, Block
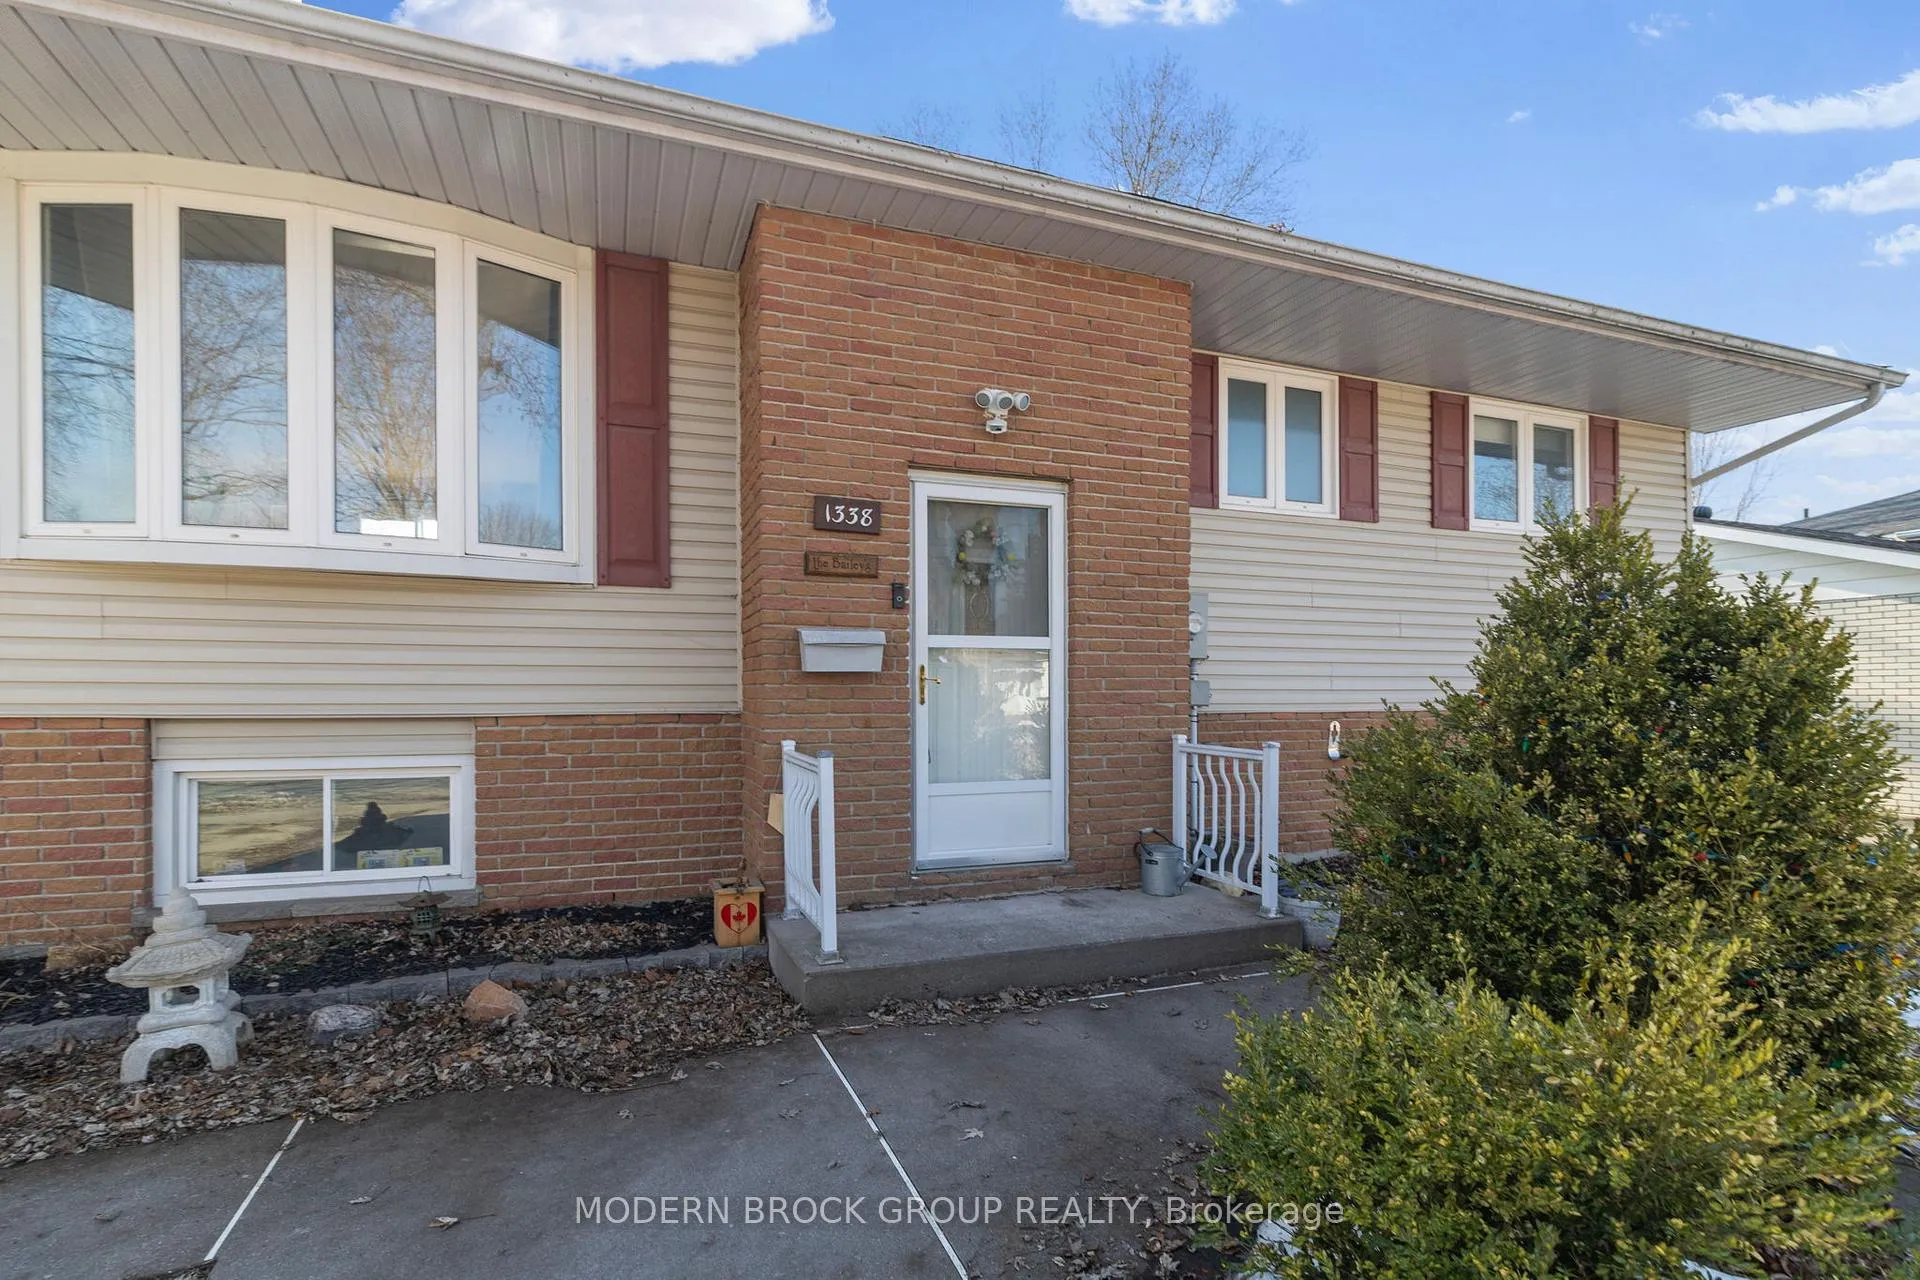
- Exterior: Brick, vinyl siding
- Roof: Asphalt shingle
- Foundation: Block
- Pool: Above ground
- Size: 55 × 105 ft
Parking4 Parking
- Spaces: 4 Parking
Heating, water and powerForced air, gas, Other, Municipal water
- Heating: Forced air, gas
- Cooling: Other
- Water: Municipal water
- Sewer: Municipal sewer
Costs and taxesTaxes $3,516 a year, HST included in the price
- Taxes, 2025: $3,516 a year
- HST: HST included in the price
Included in the saleFridge, stove, dishwasher, microwave, washer, dryer, basement fridge, Chest freezer
- Included: Fridge, stove, dishwasher, microwave, washer, dryer, basement fridge
- Not included: Chest freezer
NearbyPark, school, fenced yard
- Close to: Park, school, fenced yard
Listing detailsX12872998, Sold, Mar 11, 2026
- MLS® number: X12872998
- Status: Sold
- Listed on: Mar 11, 2026
- Days on market: 13
- Updated: Mar 24, 2026
- Possession: Other
- Occupied by: Owner
- Listing brokerage: MODERN BROCK GROUP REALTY
About this home
1338 Borden Crescent, Brockville, ON K6V 5X5
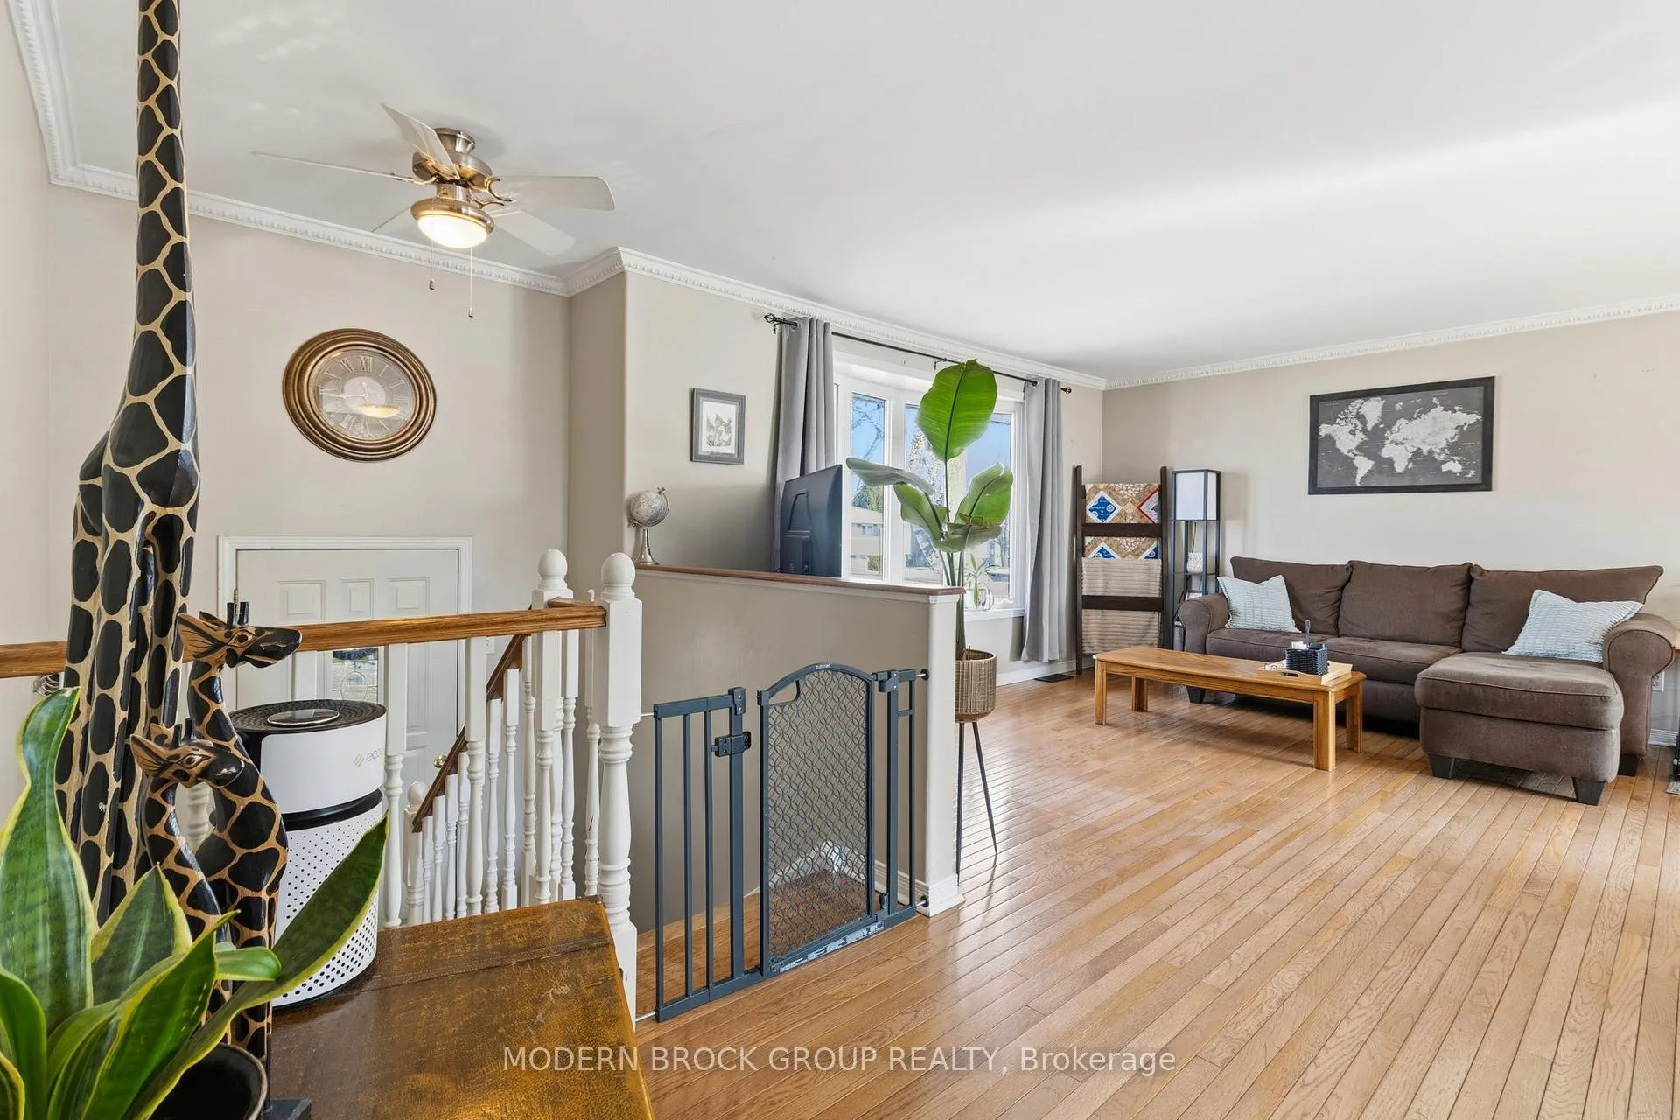
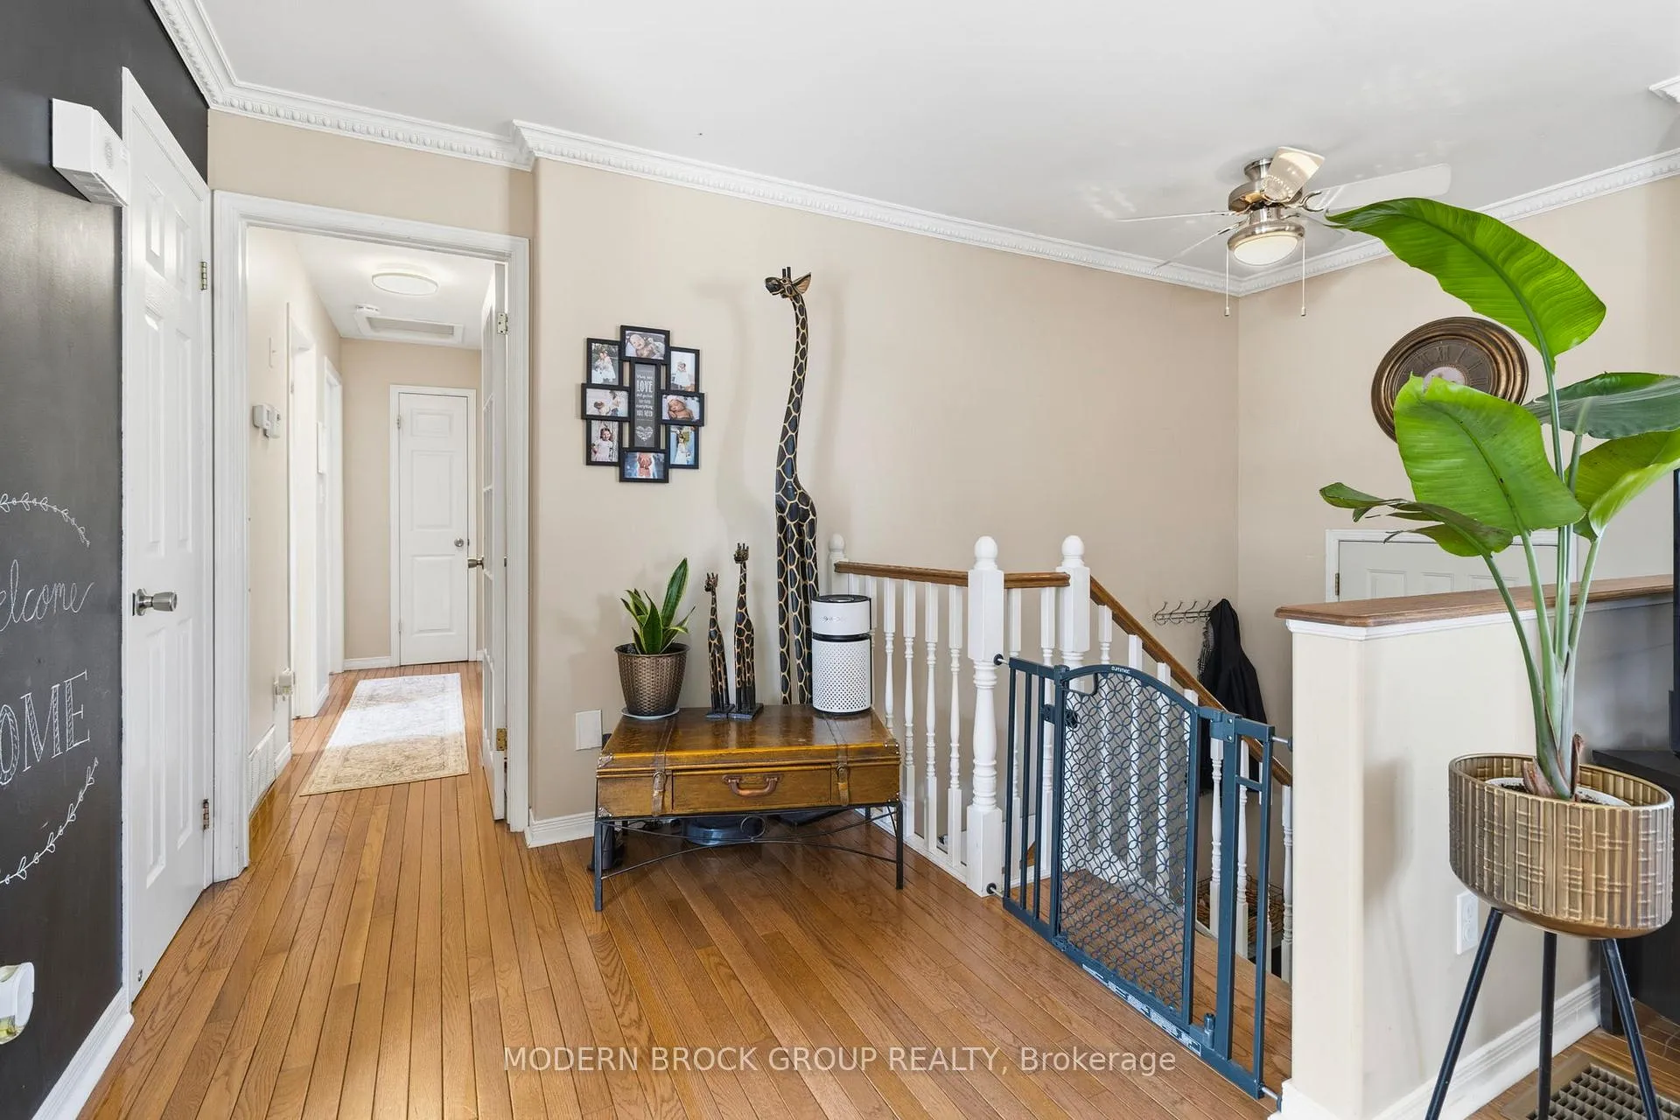
Welcome to this well-maintained 3+1 bedroom, 2 full bathroom raised bungalow located on a quiet crescent in Brockville's desirable north end. With bright living spaces, thoughtful updates, and a fully finished lower level, this home offers flexibility for families, entertaining, or multi-purpose living. The main floor features a spacious open-concept living and dining area filled with natural light from the large front window and complemented by hardwood flooring and crown moulding. The kitchen offers ample cabinetry, functional workspace, and easy flow to the dining area-perfect for everyday living or hosting friends and family. Three comfortable bedrooms and an updated main bathroom featuring both a separate shower and a soaker tub with heated floors complete the upper level. Downstairs you'll find a large finished recreation room with gas fireplace, ideal for movie nights, a games area, or a home gym. The lower level also includes a fourth bedroom, full bathroom, laundry room, and additional storage, offering great flexibility for guests, teens, or a home office. Step outside to enjoy the fenced backyard featuring a deck and above-ground pool, creating a great space for summer gatherings and outdoor relaxation. Recent improvements include eavestroughs with leaf guards (2024), pool deck (2024), sand filter for pool (2024), gas hot water tank (2025), bar with sink (2023), roof shingles (2016), and two updated bathrooms. Conveniently located close to parks, schools, shopping, and Brockville amenities, this move-in ready home offers comfort, space, and a fantastic neighbourhood setting.
Ask about this home
A HOMEH agent will answer your questions about this home.
Around this home
Daily convenience, out of 100, from the distances below
Schools nearby
School rating, out of 10.
Helpful calculators
Your HOMEH agent

"Priced 5% over the Hestimate. I would see it this week."