

1185 Potter Drive
1185 Potter Drive
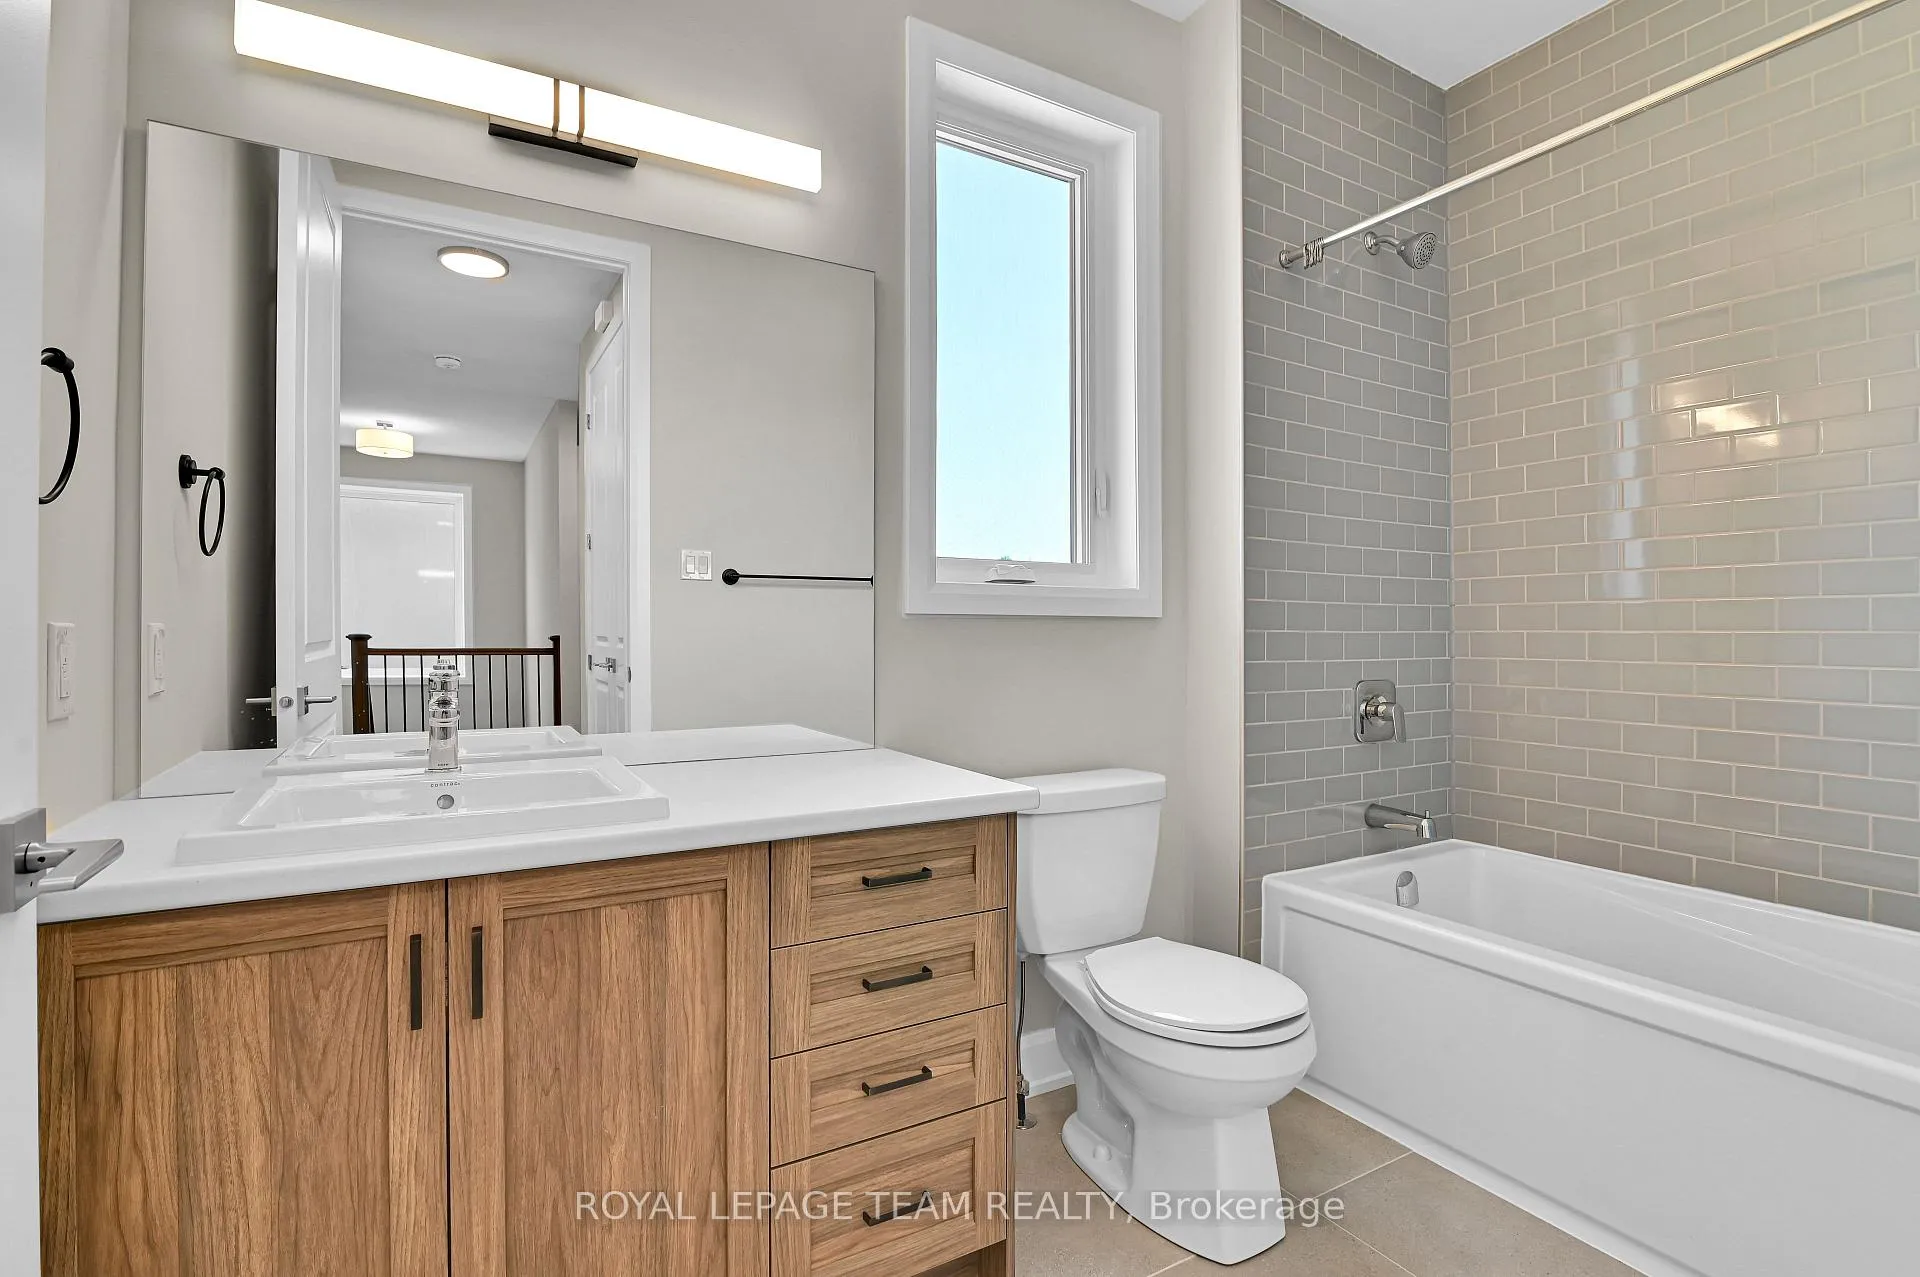 See all 23 photos
Property history
Facts and features
- BasementFinished
- Age of homeNew
- Water, sewerMunicipal
- HeatingForced air
- Fireplace
- Central air
The homeDetached, Bungalow, New
- Type: Detached
- Style: Bungalow
- Age: New
- Living space: 1,100–1,500 sq ft
- Basement: Full, finished
InsideFireplace Yes, electric, Main level, Erv/hrv
- Fireplace: Yes, electric
- Laundry: Main level
- Features: Erv/hrv
- Rooms above ground: 9
- Bedrooms: 3
- Bathrooms: 2
- Kitchens: 1
- Family room: Yes
Outside and lotBrick, vinyl siding, Asphalt shingle, Poured concrete
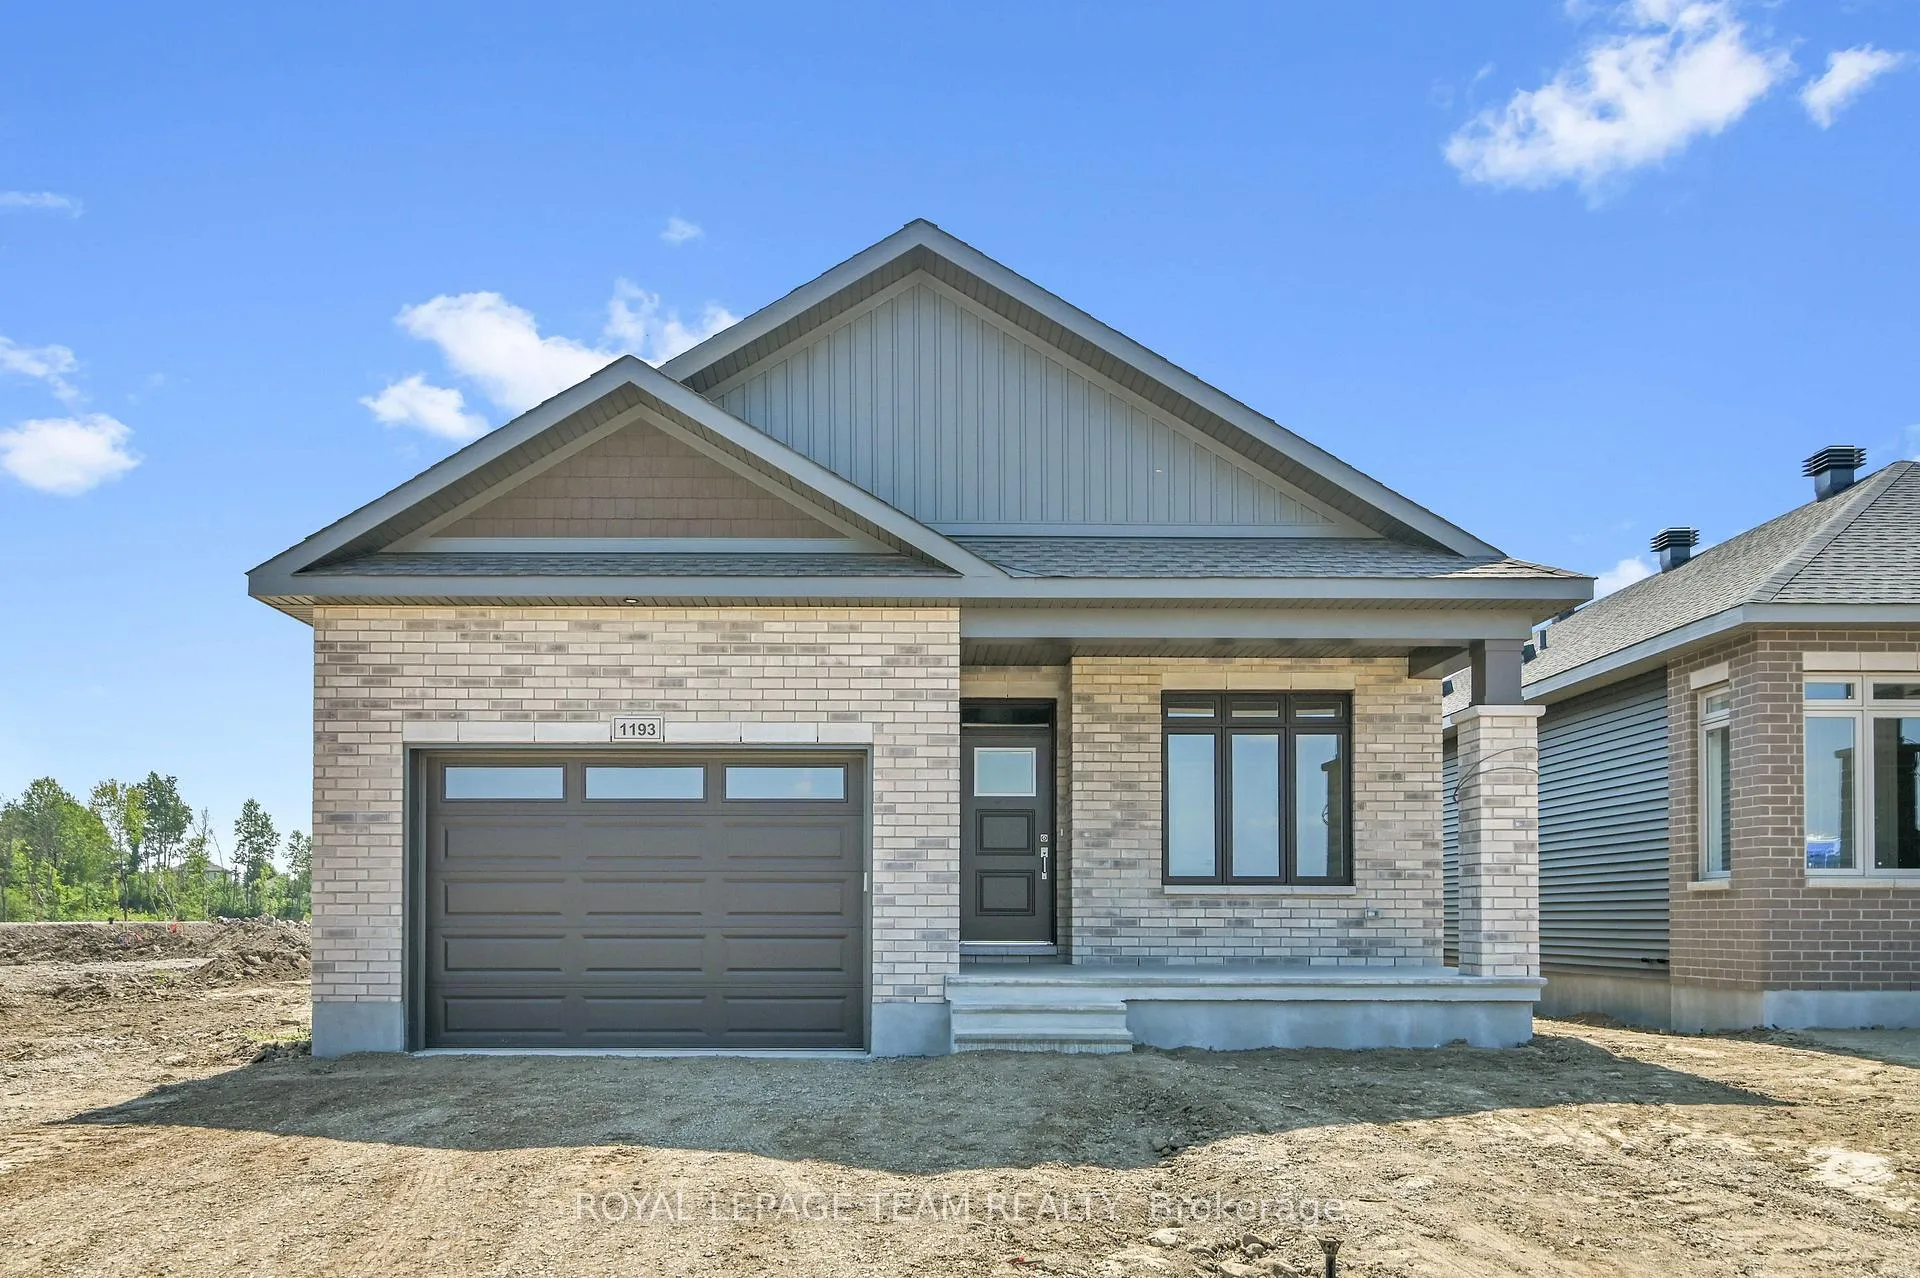
- Exterior: Brick, vinyl siding
- Roof: Asphalt shingle
- Foundation: Poured concrete
- Features: Porch, lighting
- Accessibility: Open floor plan
- Size: 40 × 104 ft
Parking1 Garage, Attached, Inside entry, private
- Spaces: 1 Garage
- Garage: Attached
- Driveway: Inside entry, private
Heating, water and powerForced air, gas, Central air, Municipal water
- Heating: Forced air, gas
- Cooling: Central air
- Water: Municipal water
- Sewer: Municipal sewer
- Natural gas: Available
- Hydro: Available
- Cable: Available
- Telephone: Available
Costs and taxesHST included in the price, Hot water tank
- HST: HST included in the price
- Rental items: Hot water tank
Included in the saleFridge, stove, dishwasher, microwave otr, all light fixtures, central air, garage door opener and remote
- Included: Fridge, stove, dishwasher, microwave otr, all light fixtures, central air, garage door opener and remote
Listing detailsX12850638, Sold, Mar 5, 2026
- MLS® number: X12850638
- Status: Sold
- Listed on: Mar 5, 2026
- Days on market: 60
- Updated: May 4, 2026
- Possession: 2026-04-30 / 30-59 days
- Occupied by: Vacant
- Listing brokerage: ROYAL LEPAGE TEAM REALTY
About this home
1185 Potter Drive, Brockville, ON K6V 0G8
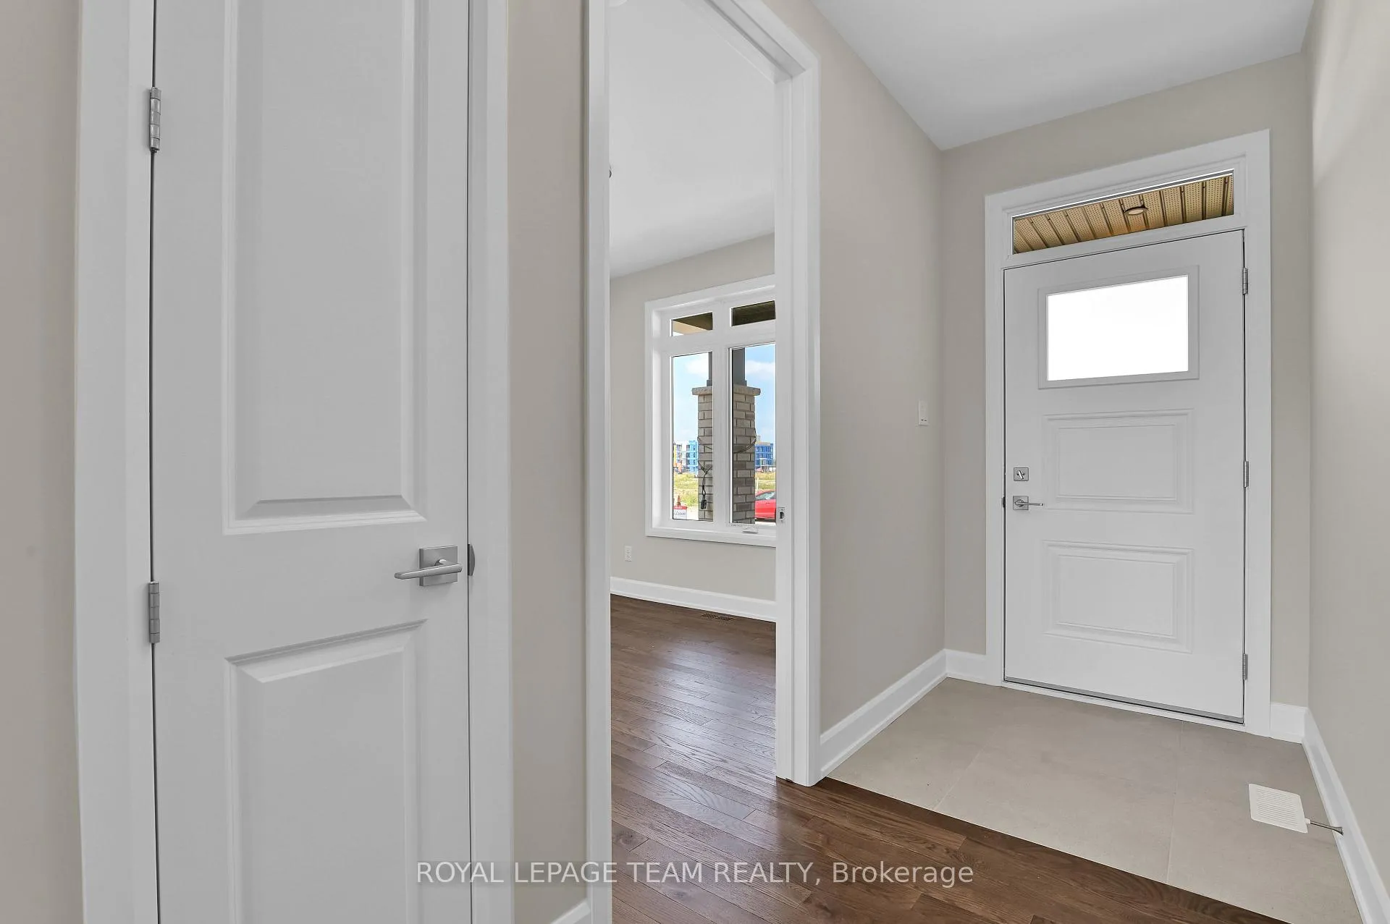
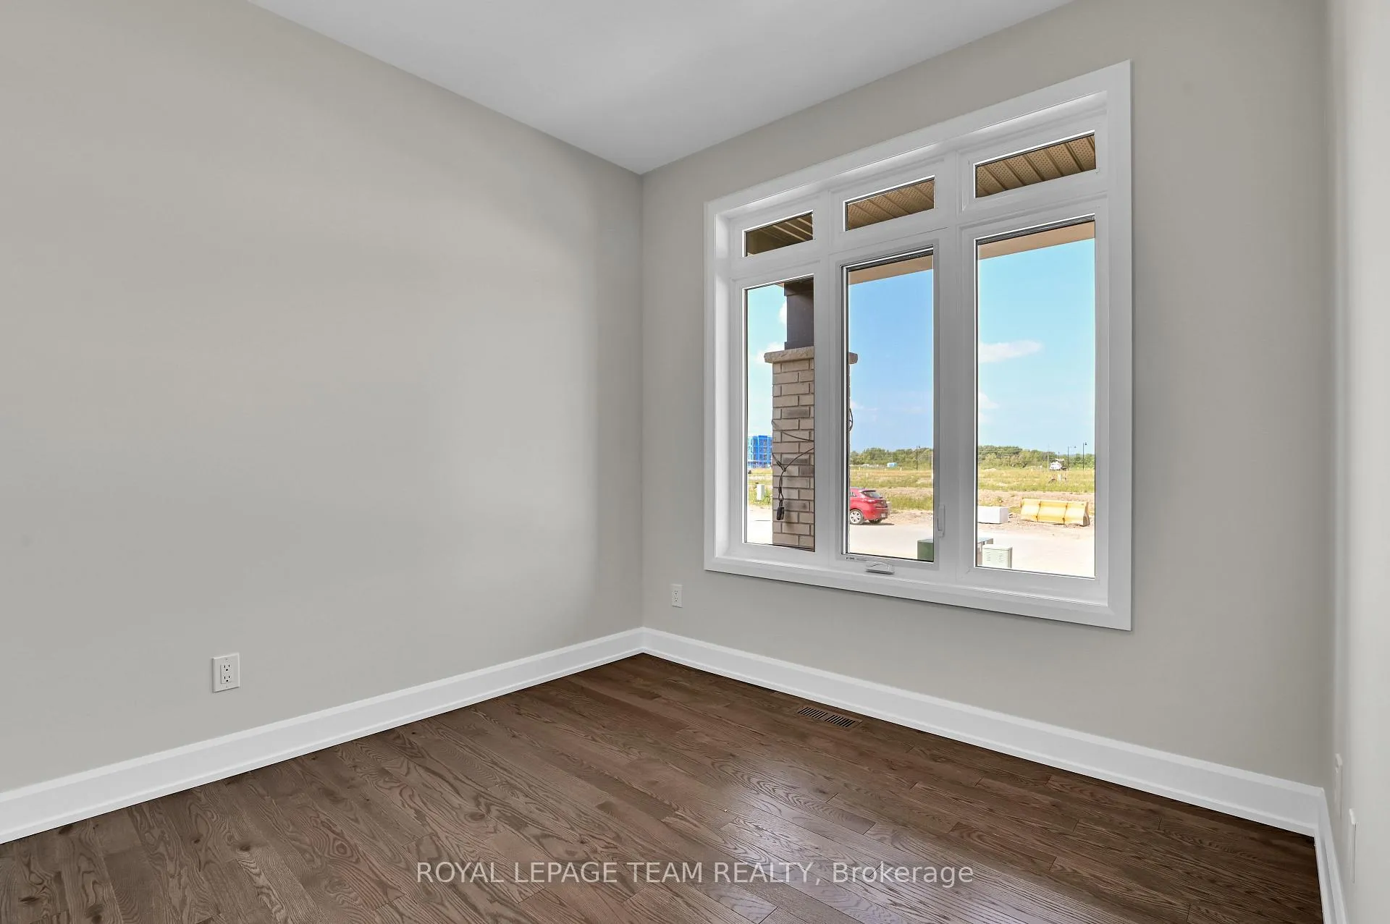
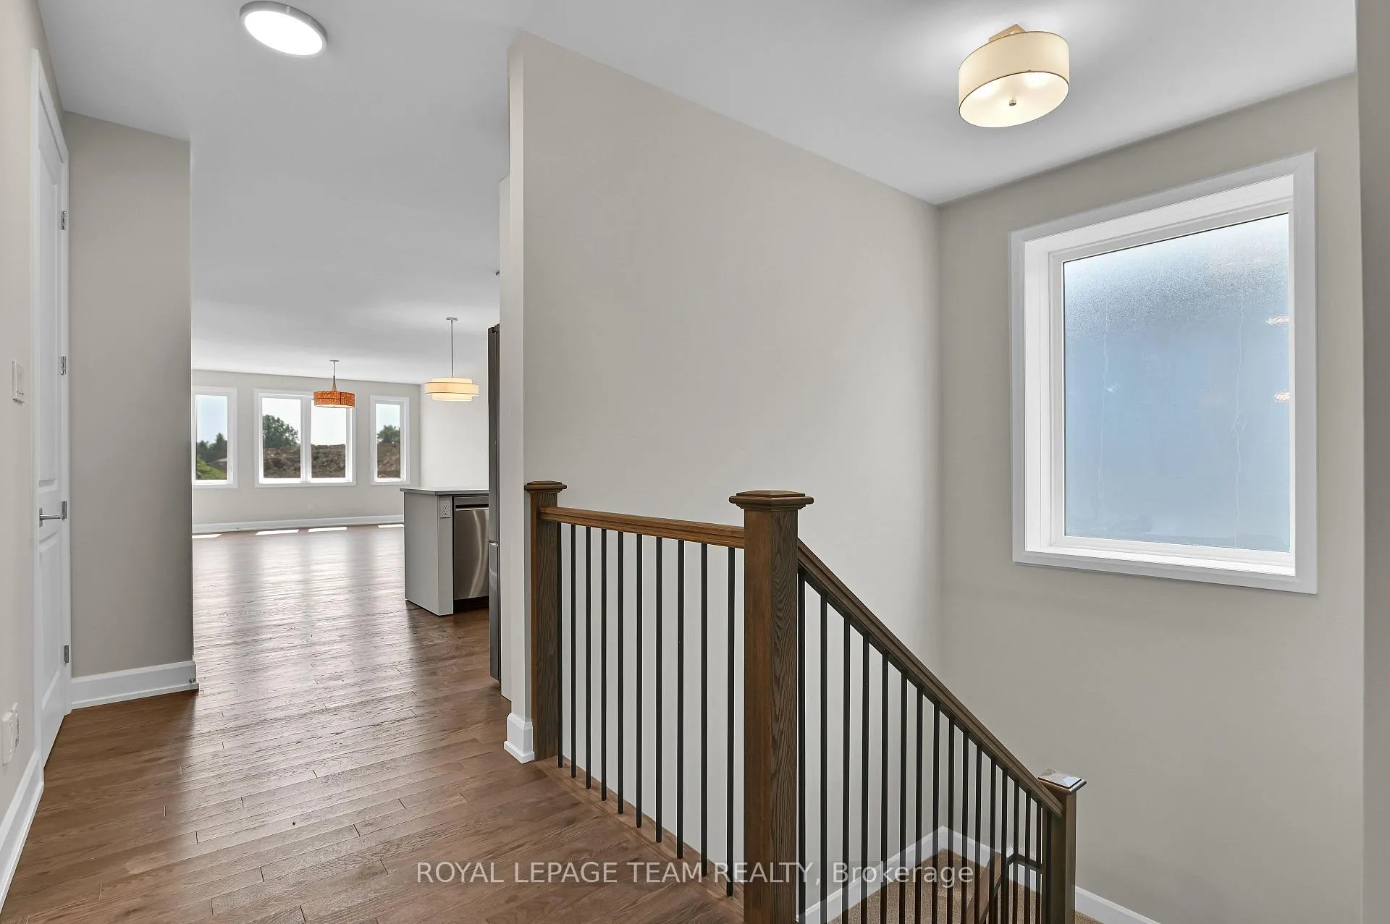
OPEN HOUSE Saturday & Sunday March 14th & 15th from 2-4pm. Welcome to Stirling Meadows! Talos is building in Brockville's newest community. This model home the "Sarah" a Single Family Bungalow features a full Brick Front, Front and rear covered porches, exterior pot lights and an oversized garage with a 12' wide insulated door. Main floor has an open concept floorplan with 9' smooth ceilings. Spacious Laurysen Kitchen with under cabinet lighting, crown molding, backsplash, pot lights and quartz countertops, soft close doors and drawers. Huge Walk in pantry with custom shelving for added convenience. 4 stainless appliances included. Open dining/living with an electric fireplace. Patio door leads off the living area to a covered rear porch. Large Primary bedroom with a spa like ensuite and WIC with built in organizer by Laurysen. Convenient, main floor laundry and an additional bedroom complete this level! Hardwood and tile throughout main floor. Finished lower level with a rec room & large bright windows, rough in for future bath. Central air, gas line for BBQ, designer light fixtures, and 36" wide interior doors, Garage door opener. April 2026 Occupancy. Photos are the of the same model, different finishes and colours.
Ask about this home
A HOMEH agent will answer your questions about this home.
Around this home
Daily convenience, out of 100, from the distances below
Schools nearby
School rating, out of 10.
Helpful calculators
Your HOMEH agent

"I would see it this week."