

1127 Cuthbertson Avenue
1127 Cuthbertson Avenue
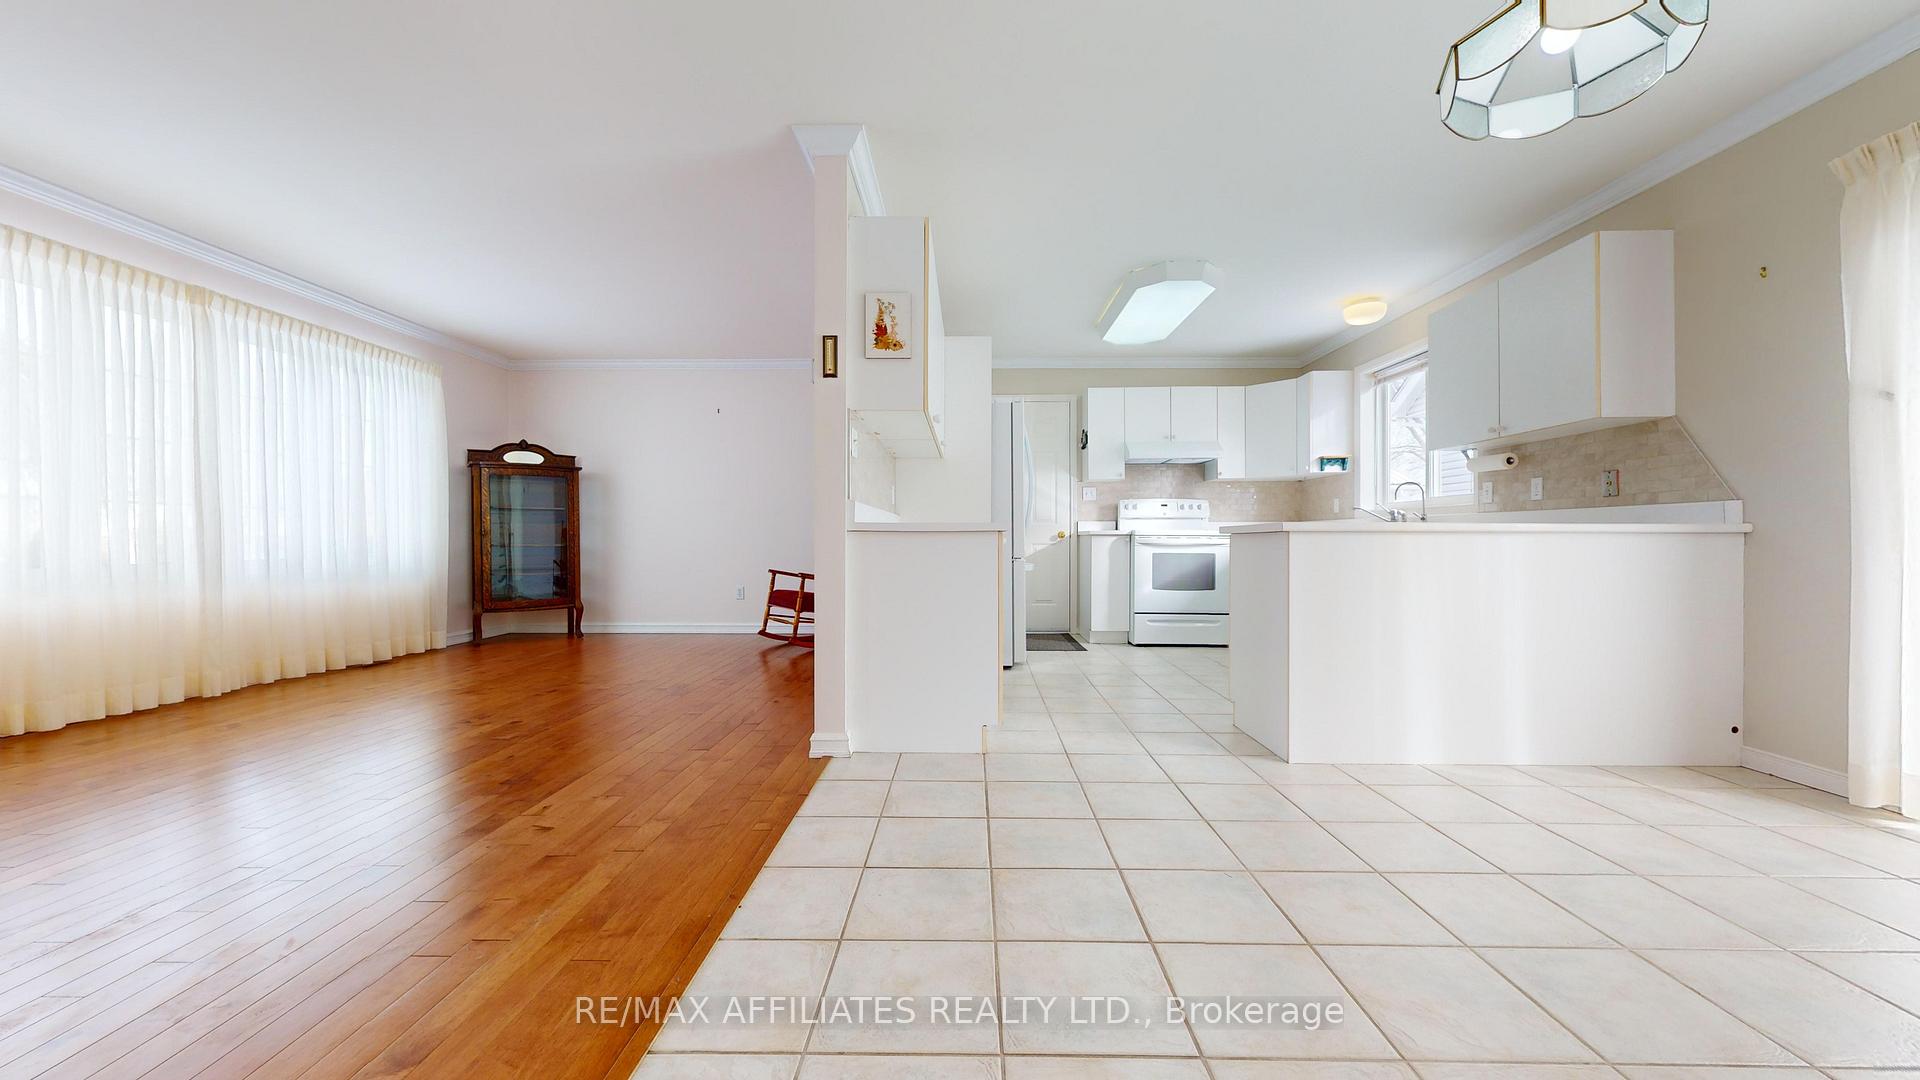 See all 32 photos
Property history
Facts and features
- BasementPart finished
- Water, sewerMunicipal
- HeatingForced air
- CoolingCentral air
- Fireplace
- Central air
The homeDetached, Sidesplit 3, 700–1,100 sq ft
- Type: Detached
- Style: Sidesplit 3
- Living space: 700–1,100 sq ft
- Basement: Crawl space, partially finished
InsideFireplace Yes, natural gas, freestanding, Workbench, Rooms above ground 7
- Fireplace: Yes, natural gas, freestanding
- Features: Workbench
- Rooms above ground: 7
- Bedrooms: 3
- Bathrooms: 2
- Kitchens: 1
Outside and lotBrick, vinyl siding, Asphalt shingle, Concrete block
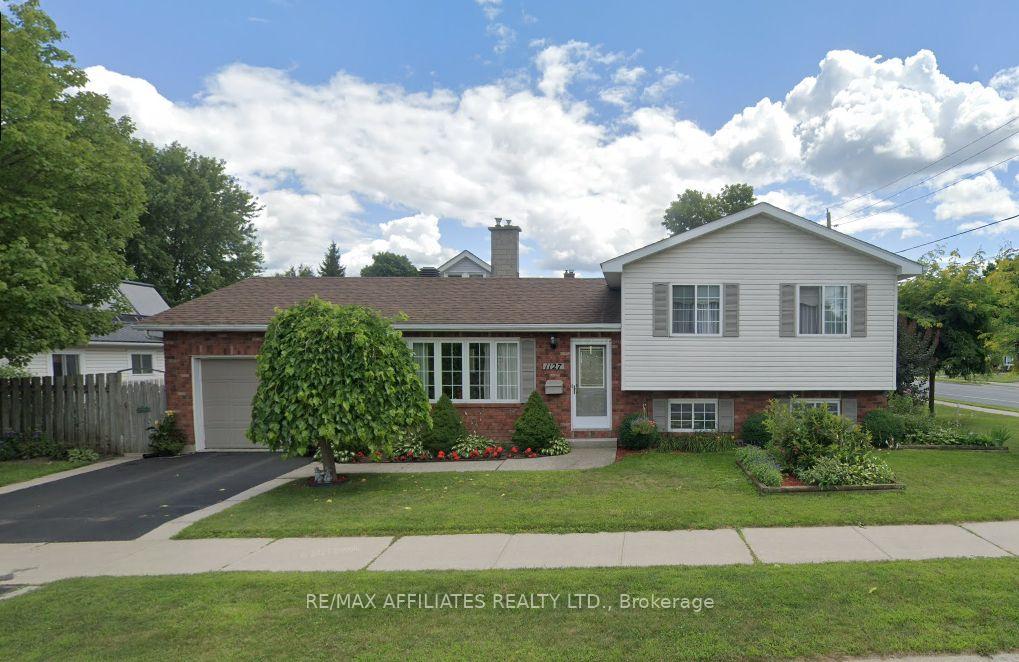
- Exterior: Brick, vinyl siding
- Roof: Asphalt shingle
- Foundation: Concrete block
- Size: 46 × 100 ft
- Zoning: R2
Parking1 Garage, Attached, Private
- Spaces: 1 Garage
- Garage: Attached
- Driveway: Private
Heating, water and powerForced air, gas, Central air, Municipal water
- Heating: Forced air, gas
- Cooling: Central air
- Water: Municipal water
- Sewer: Municipal sewer
Costs and taxesTaxes $3,522 a year, HST included in the price, Electric hot water tank
- Taxes, 2024: $3,522 a year
- HST: HST included in the price
- Rental items: Electric hot water tank
- Under contract: Hot water tank-electric
Included in the saleAll attached light fixtures & ceilings fans, all window coverings, washer, dryer, freezer, refrigerator, stove, built-in dishwasher, hood fan (all appliances are as is), garage door opener & remote, workbench in garage and basement
- Included: All attached light fixtures & ceilings fans, all window coverings, washer, dryer, freezer, refrigerator, stove, built-in dishwasher, hood fan (all appliances are as is), garage door opener & remote, workbench in garage and basement
NearbyFenced yard, rec./commun.centre
- Close to: Fenced yard, rec./commun.centre
Listing detailsX11915062, Sold, Jan 9, 2025
- MLS® number: X11915062
- Status: Sold
- Listed on: Jan 9, 2025
- Days on market: 186
- Updated: Jul 14, 2025
- Possession: To Be Arranged
- Occupied by: Vacant
- Listing brokerage: RE/MAX AFFILIATES REALTY LTD.
About this home
1127 Cuthbertson Avenue, Brockville, ON K6V 7A7
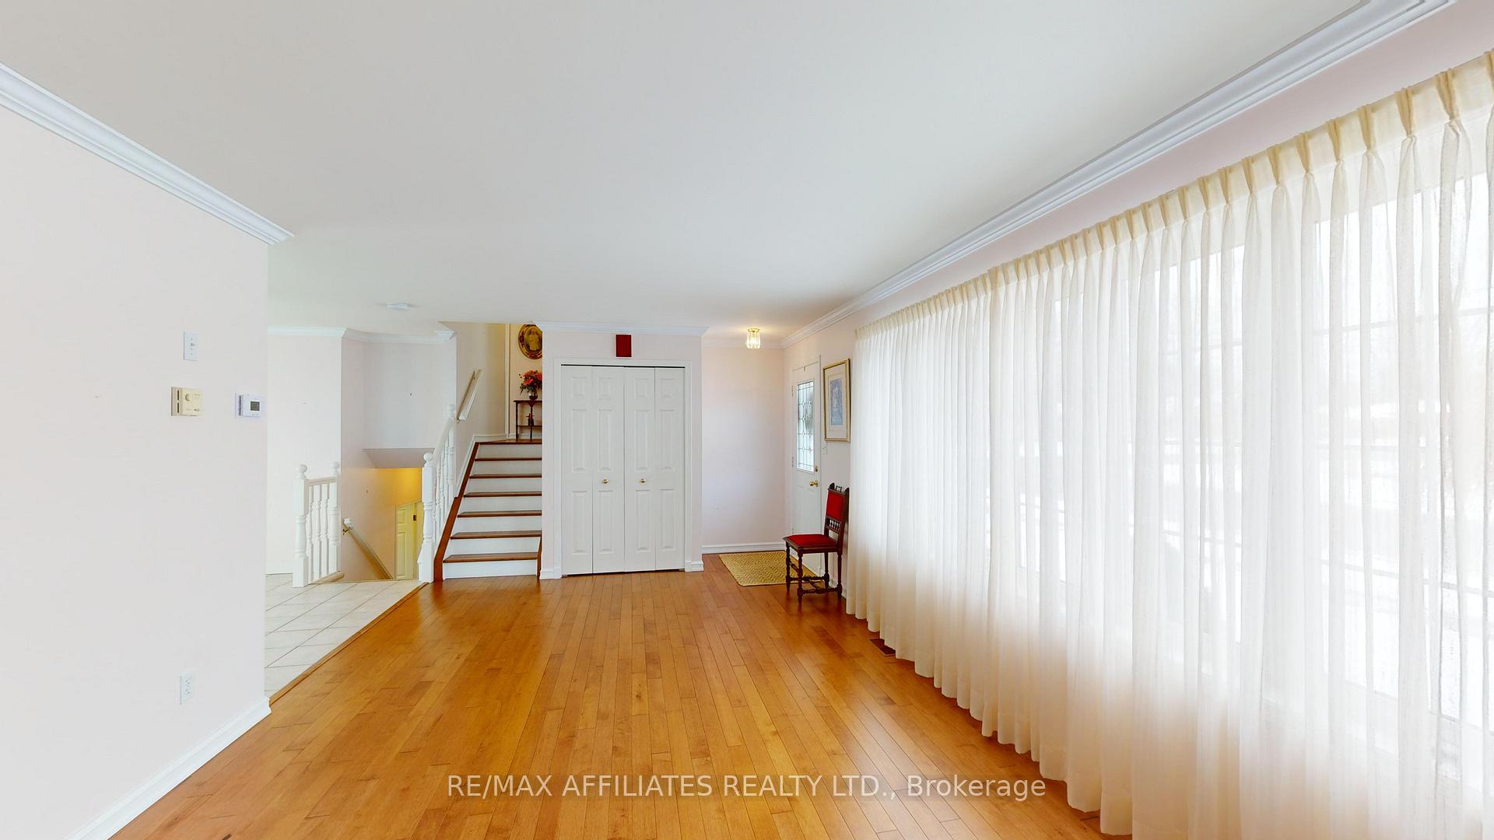
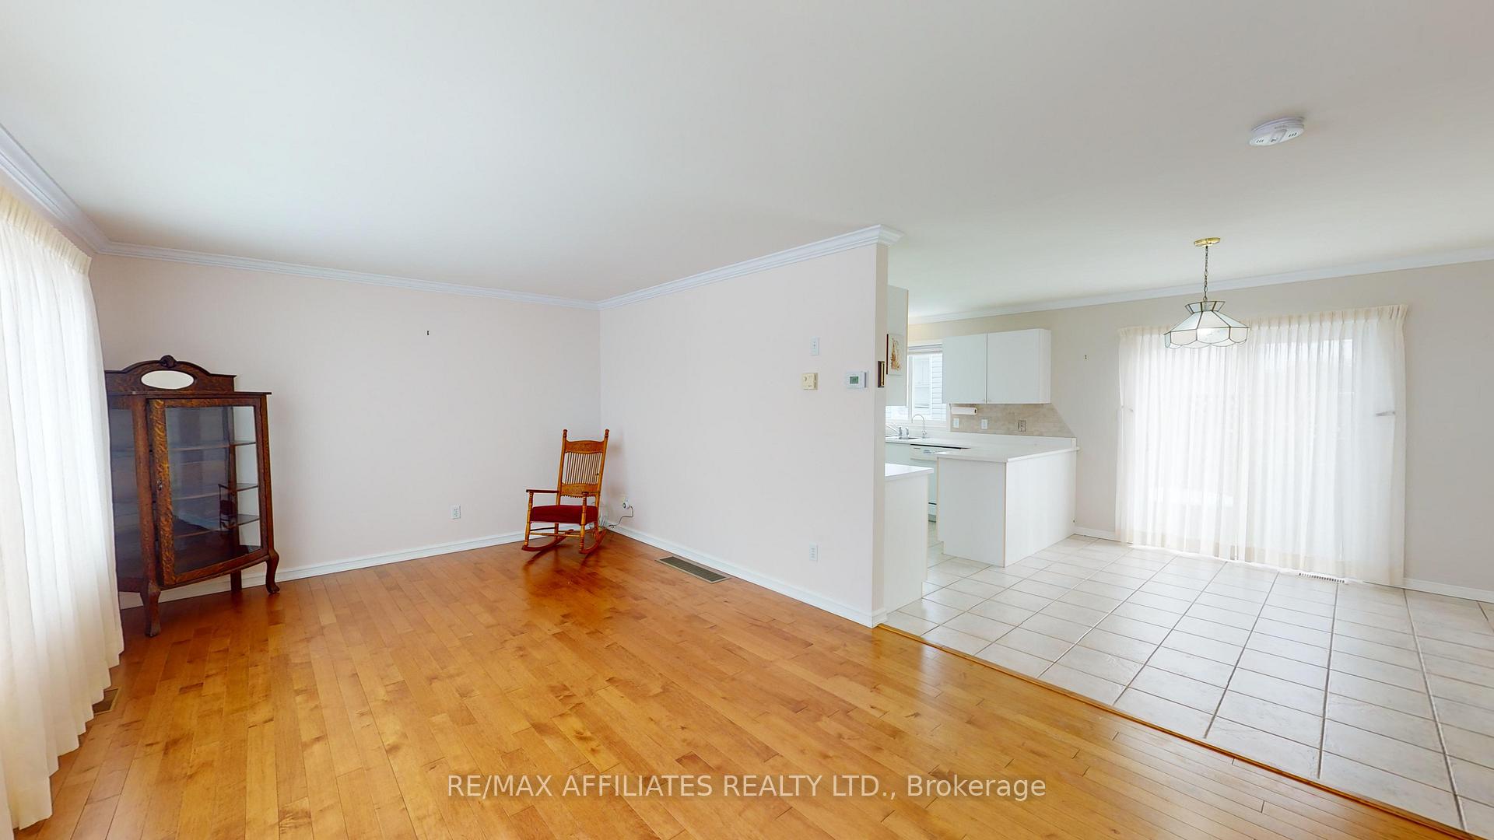
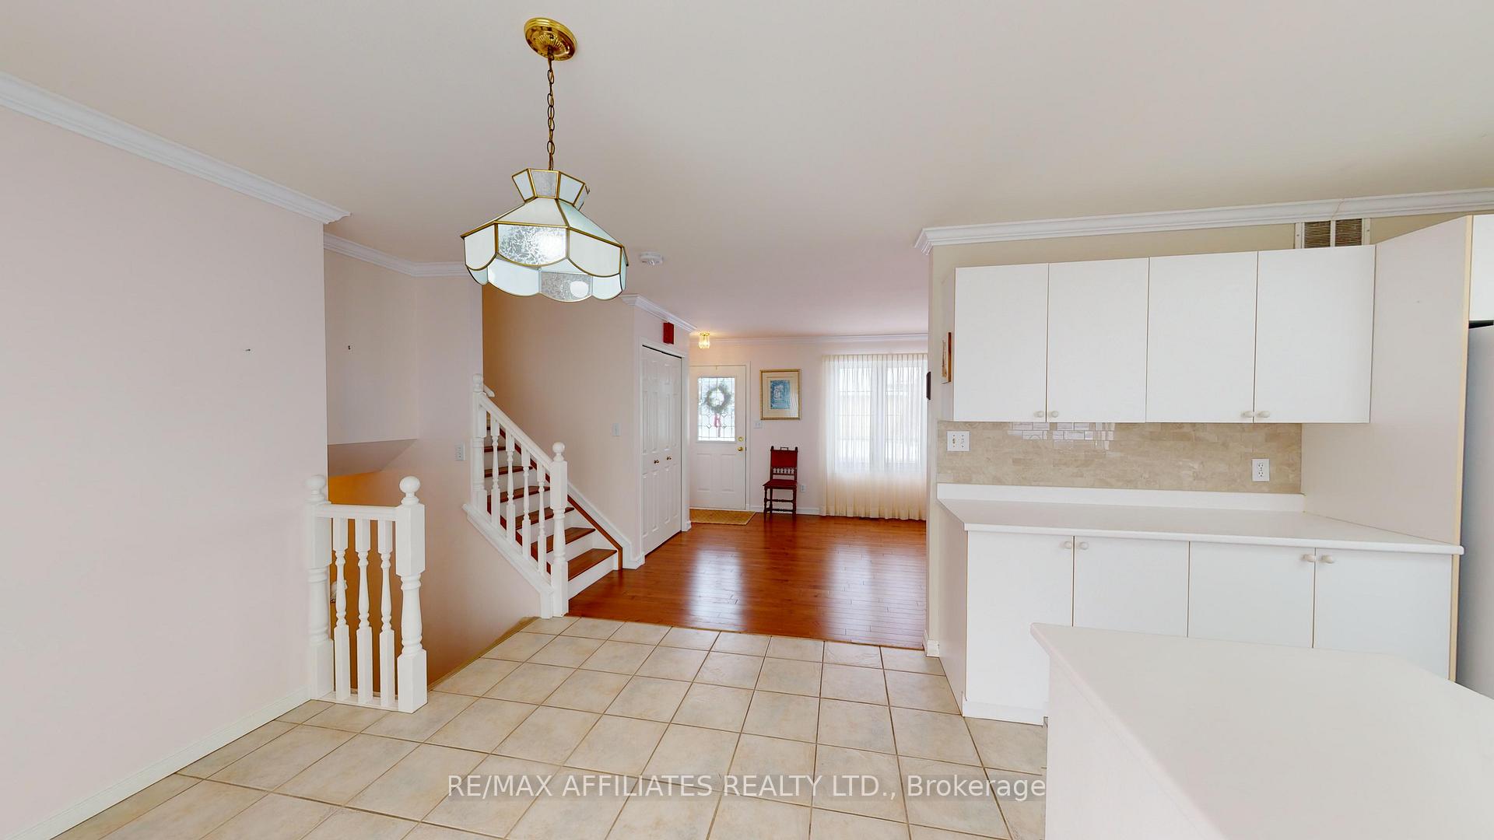
Is 2025 the year you finally find that perfect home in a family-friendly neighbourhood? If so, you wont want to miss 1127 Cuthbertson Avenue! This spectacular 3 bedroom, 1.5 bathroom side split is ready for its next owners, offering immediate occupancy. As soon as you enter this bright & inviting home you will be delighted by the spacious living room with hardwood floors leading you to the open concept kitchen and dining area with patio doors to the private fenced backyard. Up the stairs you will find three spacious bedrooms and a five piece bathroom. Down the stairs brings you to the cozy recreation room with gas stove & pocket door to crawlspace, laundry & powder room combo, workshop area & crawlspace with plenty of room for storage. Located in a sought after north end area close to shopping, recreational facilities & restaurants. Dont wait book a personal viewing now! **EXTRAS** Total utility costs for 2024 are Enbridge: $1,054.43, Hydro One: $1,368.55, Water: $635.96, Enercare Hot Water Tank Rental: $259.32 The
Ask about this home
A HOMEH agent will answer your questions about this home.
Around this home
Daily convenience, out of 100, from the distances below
Schools nearby
School rating, out of 10.
Helpful calculators
Your HOMEH agent

"I would see it this week."