

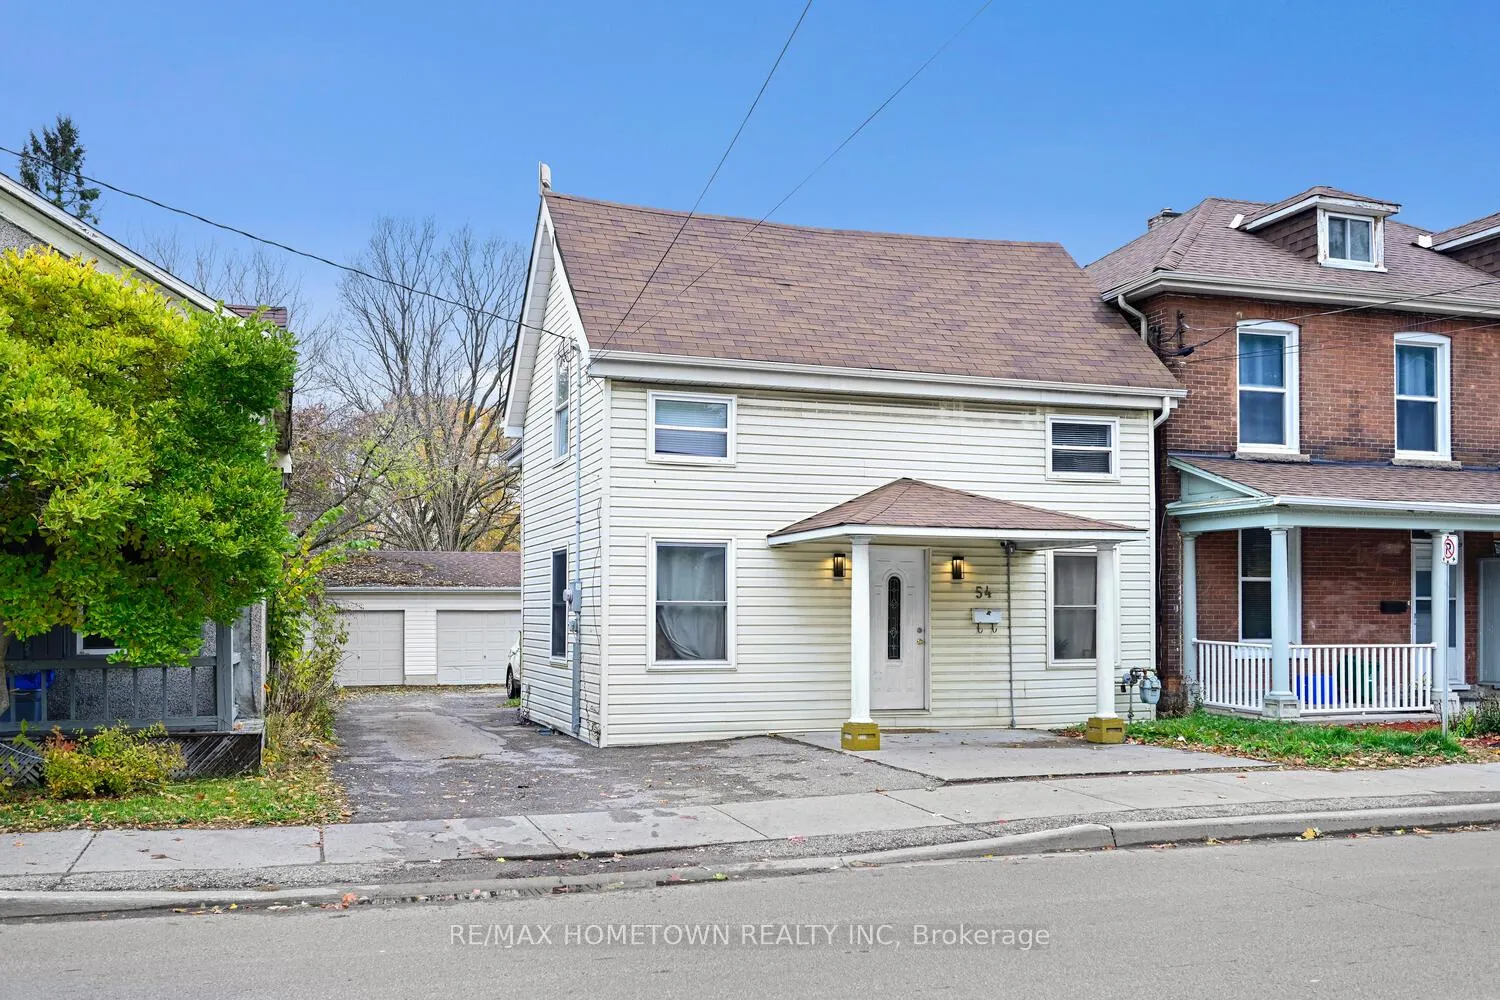
54 Pearl Street E
54 Pearl Street E
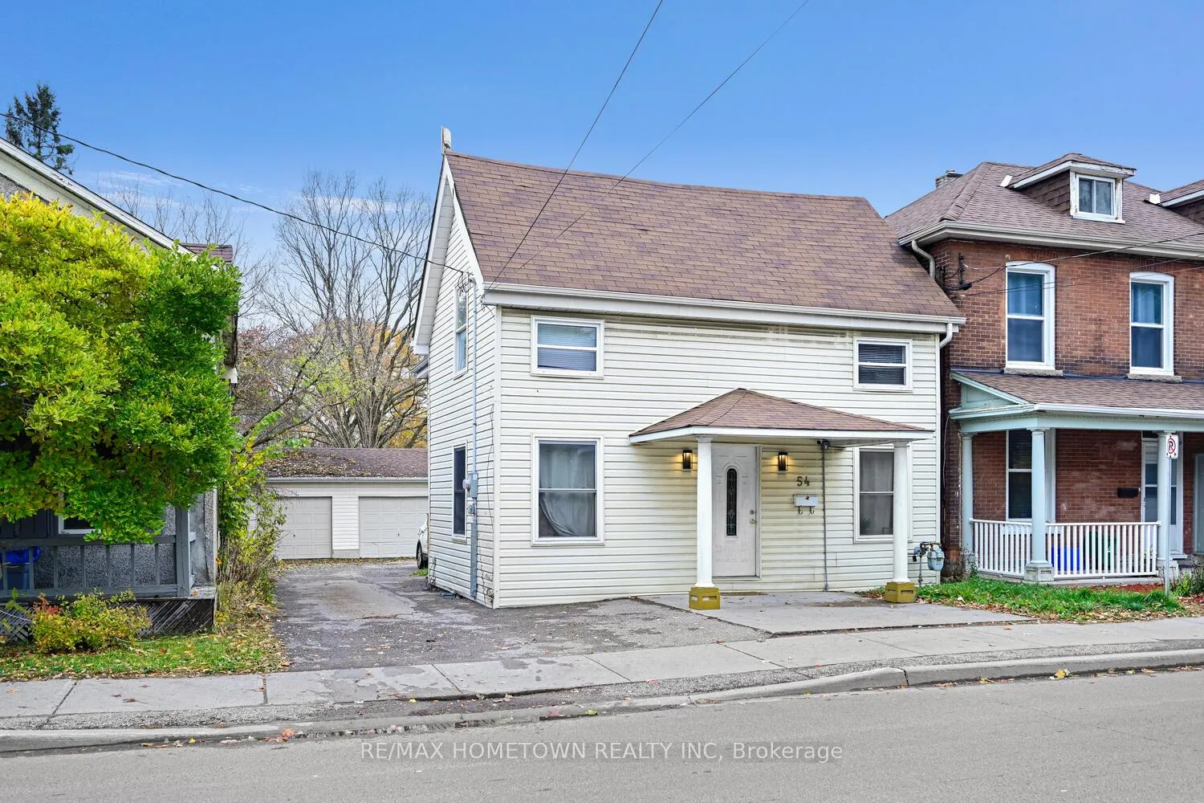
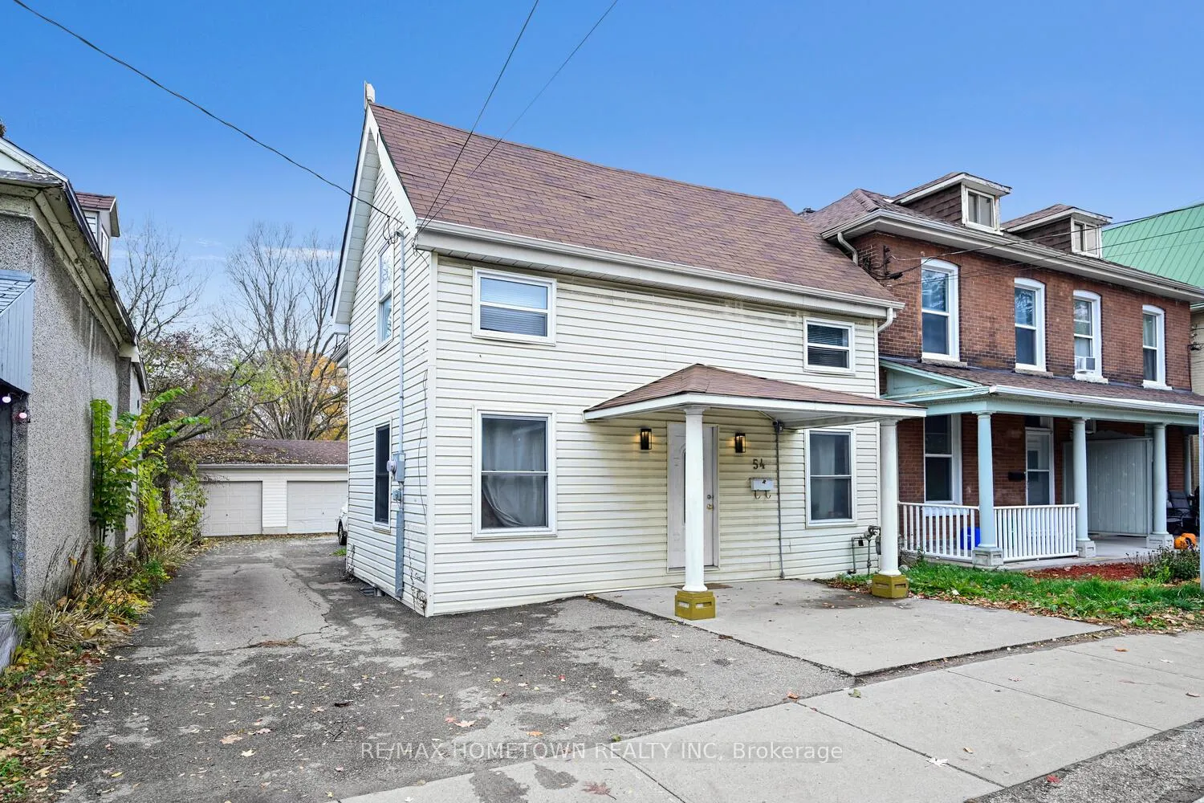
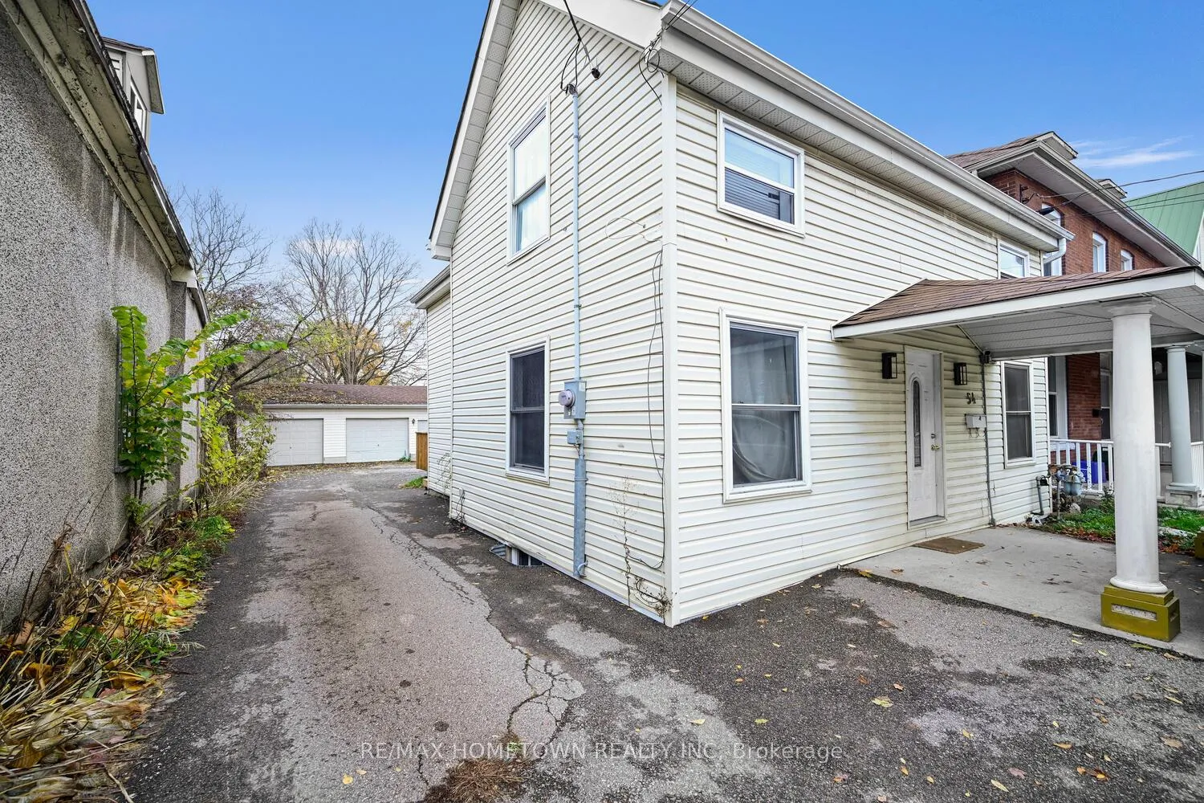
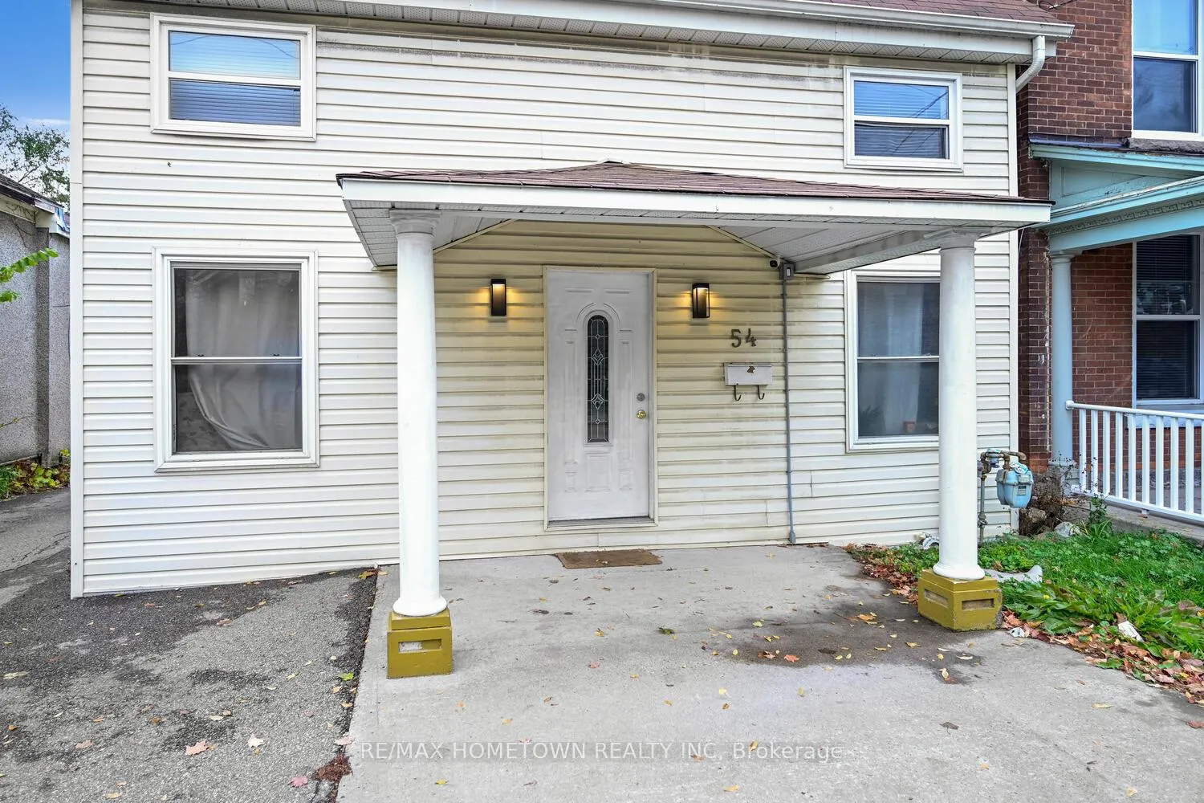 See all 29 photos
Property history
- $384,900TerminatedList: 2025-11-04|End: 2026-01-23|80 daysX12511278
Facts and features
- BasementUnfinished
- Age of home100+
- Price per sq ft~$296
- Water, sewerMunicipal
The homeDetached, 2-storey, 100+
- Type: Detached
- Style: 2-storey
- Age: 100+
- Living space: 1,100–1,500 sq ft
- Basement: Unfinished
InsideMain level, Carpet free, Rooms above ground 6
- Laundry: Main level
- Features: Carpet free
- Rooms above ground: 6
- Bedrooms: 3
- Bathrooms: 2
- Kitchens: 1
Outside and lotVinyl siding, Asphalt shingle, Stone
- Exterior: Vinyl siding
- Roof: Asphalt shingle
- Foundation: Stone
- Size: 35.4 × 57.99 ft
Parking2 Parking, Front yard parking, right of way, private double
- Spaces: 2 Parking
- Driveway: Front yard parking, right of way, private double
Heating, water and powerForced air, gas, Municipal water, Municipal sewer
- Heating: Forced air, gas
- Water: Municipal water
- Sewer: Municipal sewer
Costs and taxesTaxes $2,241 a year, HST included in the price, Hot water heater
- Taxes, 2025: $2,241 a year
- HST: HST included in the price
- Rental items: Hot water heater
- Under contract: Hot water heater
Included in the saleFridge, stove, hood fan, washer and dryer, freezer and small fridge, Tenants' belongings
- Included: Fridge, stove, hood fan, washer and dryer, freezer and small fridge
- Not included: Tenants' belongings
Listing detailsX12511278, Terminated, Nov 4, 2025
- MLS® number: X12511278
- Status: Terminated
- Listed on: Nov 4, 2025
- Days on market: 80
- Updated: Jan 23, 2026
- Possession: Other
- Occupied by: Owner+tenant
- Listing brokerage: RE/MAX HOMETOWN REALTY INC
About this home
54 Pearl Street E, Brockville, ON K6V 1P7
Charming 1294 sq ft., 3+1 Bedroom Home in Prime Location. This well-located 2-storey home offers 3+1 bedrooms and 1.5 bathrooms - perfect for first-time buyers, investors, or anyone looking to live in and rent out. Just a short walk to the hospital, schools, the river, and downtown. The main floor features a bright front foyer, a flexible bonus room (currently used as a bedroom, ideal for an office), a cozy living room, and a spacious eat-in kitchen with plenty of counter and cupboard space. The laundry is conveniently located nearby, along with a 2-piece bath and a back door which gives you access to a brand-new back deck. Upstairs, you'll find three good-sized bedrooms and a full 4-piece bathroom. The basement is unfinished, offering lots of storage potential. Parking for two (possibly three) vehicles is available just off the new back deck as well as one spot in front of the house if needed..
Ask about this home
A HOMEH agent will answer your questions about this home.
Around this home
Daily convenience, out of 100, from the distances below
Schools nearby
School rating, out of 10.
Helpful calculators
Your HOMEH agent

"Priced 11% over the Hestimate. I would see it this week."