

251 Colonel Douglas Crescent
251 Colonel Douglas Crescent
 See all 32 photos
Property history
Facts and features
- BasementFinished
- Water, sewerMunicipal
- HeatingForced air
- CoolingCentral air
- Fireplace
- Central air
- Pool
The homeDetached, 2-storey, 1,500–2,000 sq ft
- Type: Detached
- Style: 2-storey
- Living space: 1,500–2,000 sq ft
- Basement: Full, finished
- Waterfront: None
InsideFireplace Yes, Auto garage door remote, Rooms above ground 17
- Fireplace: Yes
- Features: Auto garage door remote
- Rooms above ground: 17
- Rooms in the basement: 0
- Bedrooms: 3 + 1 in the basement
- Bathrooms: 3
- Kitchens: 1
- Family room: Yes
Outside and lotBrick, other, Unknown, Block
- Exterior: Brick, other
- Roof: Unknown
- Foundation: Block
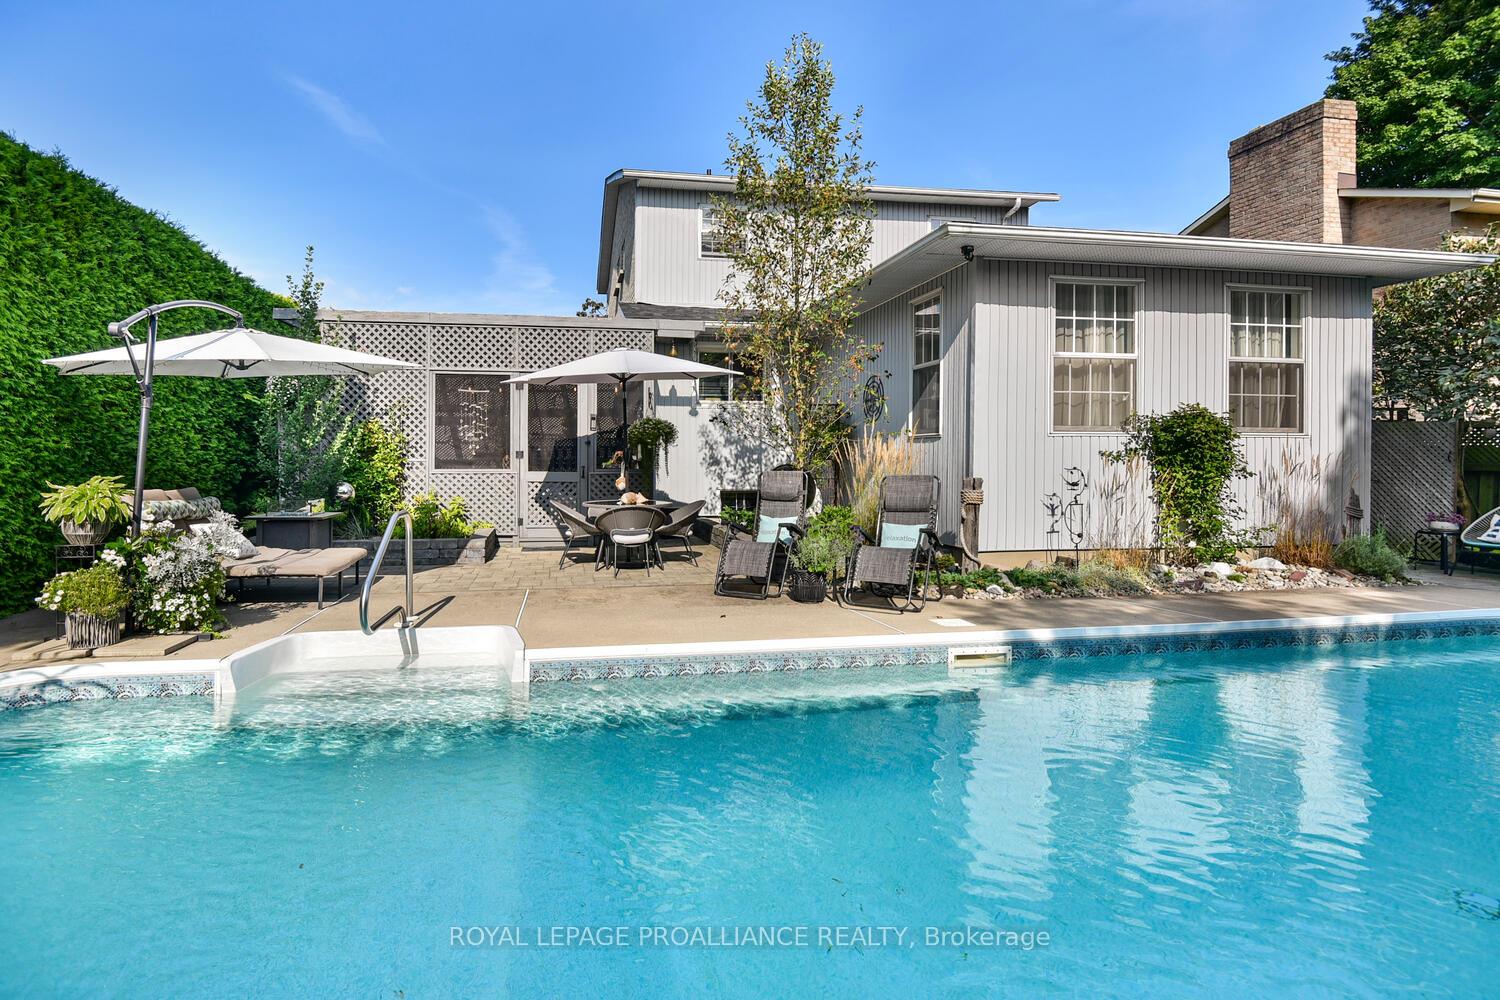
- Pool: Indoor
- Features: Deck
- Size: 55 × 105 ft
- Zoning: Residential
Parking1 Garage, Attached, Private
- Spaces: 1 Garage
- Garage: Attached
- Driveway: Private
Heating, water and powerForced air, gas, Central air, Municipal water
- Heating: Forced air, gas
- Cooling: Central air
- Water: Municipal water
- Sewer: Municipal sewer
- Natural gas: Yes
Costs and taxesTaxes $4,568 a year, HST No HST, Hot water heater
- Taxes, 2024: $4,568 a year
- HST: No HST
- Rental items: Hot water heater
Included in the saleDishwasher, microwave, fridge, stove, auto garage door opener, drapery tracks, drapes (with the exclusion of living room drapes) smoke detector, storage shed, blinds, bbq gazebo & bbq (as is), tv mounts, bathroom,fibreglass water sphere, murphy bed in the basement, all pool accessories., Draperies in the living room (only) hardware will stay; patio set; washer and dryer
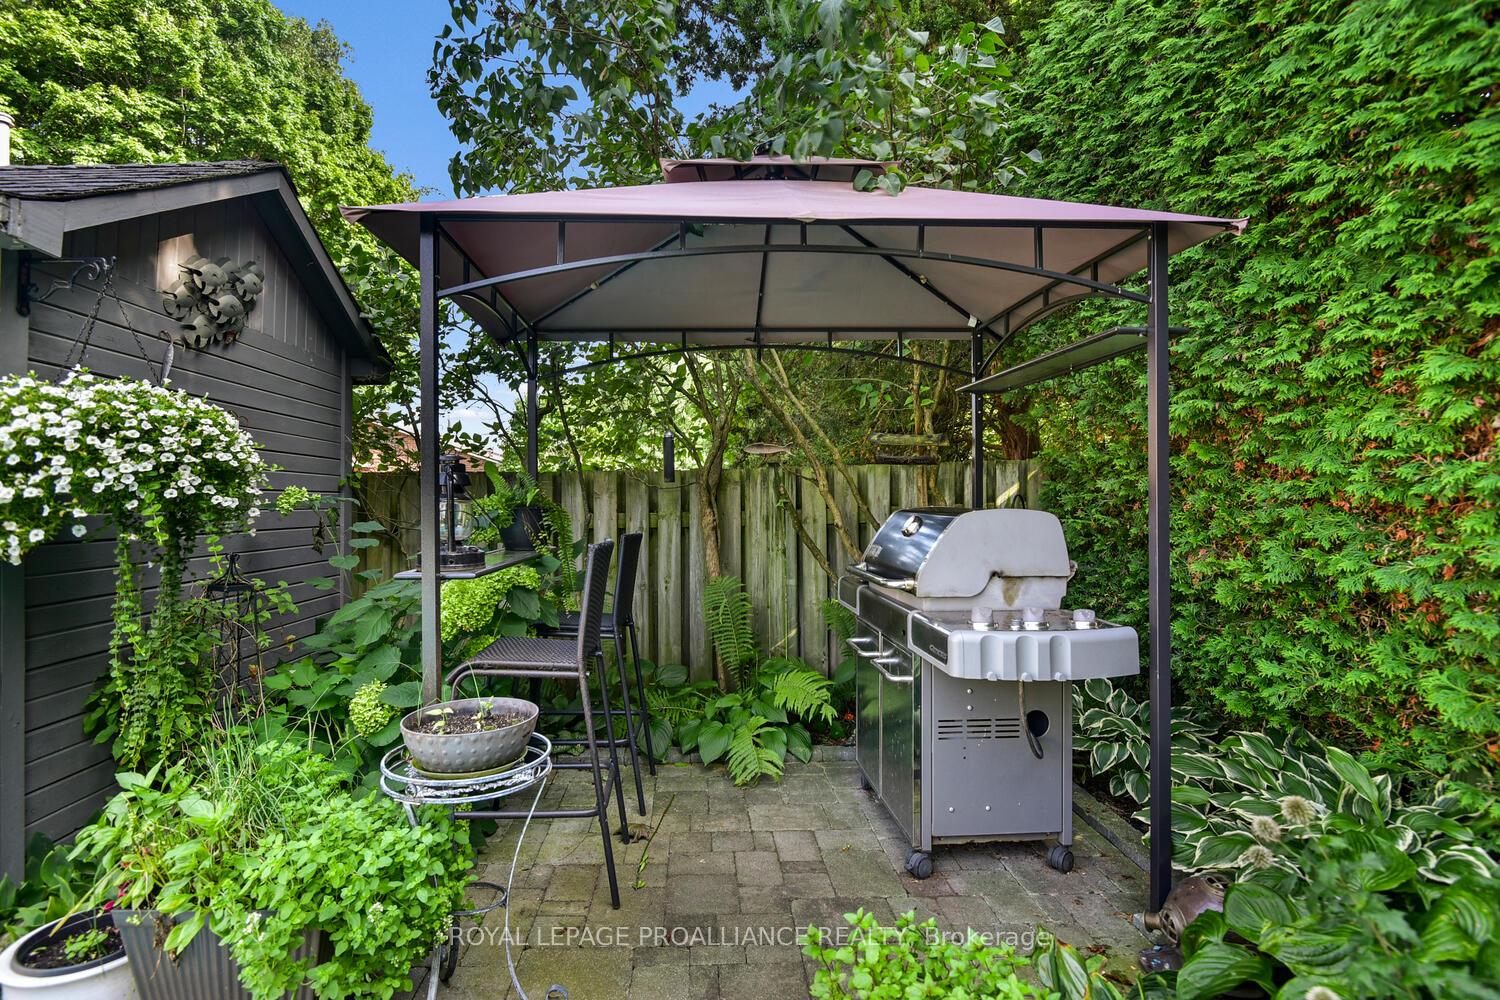
- Included: Dishwasher, microwave, fridge, stove, auto garage door opener, drapery tracks, drapes (with the exclusion of living room drapes) smoke detector, storage shed, blinds, bbq gazebo & bbq (as is), tv mounts, bathroom,fibreglass water sphere, murphy bed in the basement, all pool accessories.
- Not included: Draperies in the living room (only) hardware will stay; patio set; washer and dryer
NearbyPublic transit, park
- Close to: Public transit, park
Listing detailsX12056950, Sold, Apr 2, 2025
- MLS® number: X12056950
- Status: Sold
- Listed on: Apr 2, 2025
- Days on market: 156
- Updated: Sep 5, 2025
- Possession: 2025-05-30 / Flexible
- Occupied by: Owner
- Listing brokerage: ROYAL LEPAGE PROALLIANCE REALTY
About this home
251 Colonel Douglas Crescent, Brockville, ON K6V 6W1
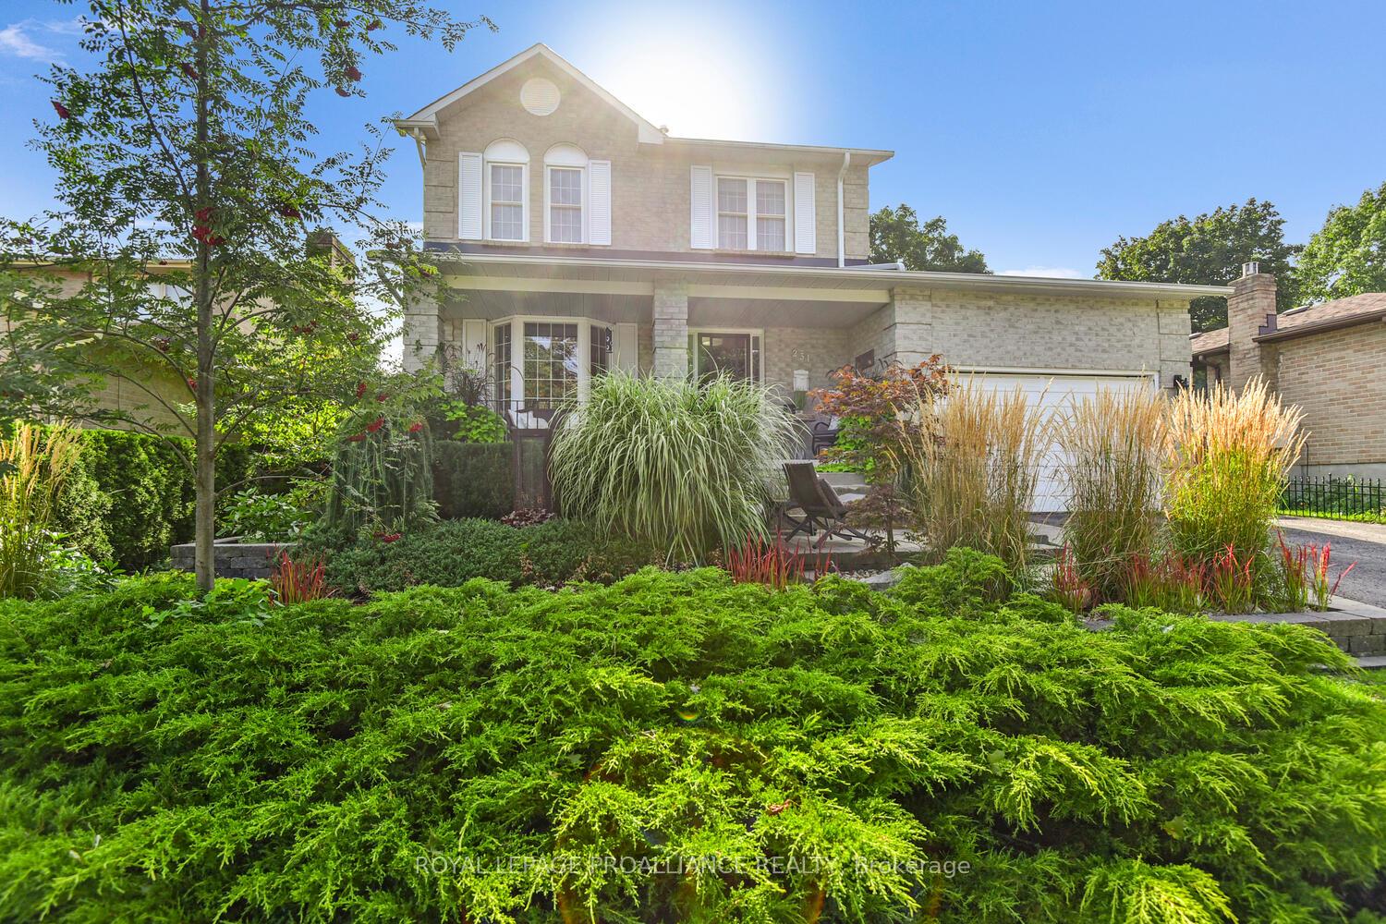
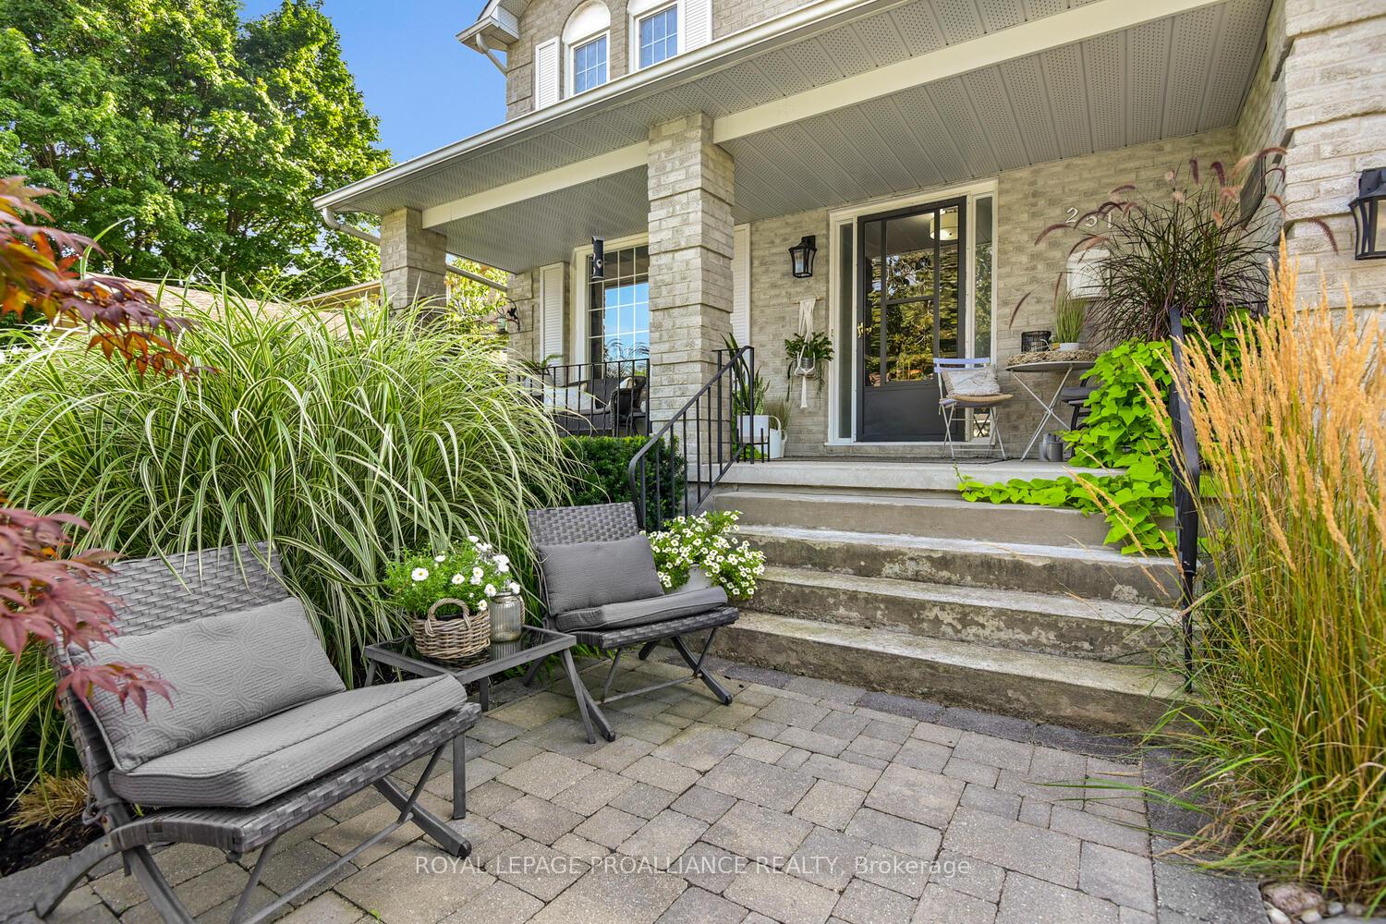
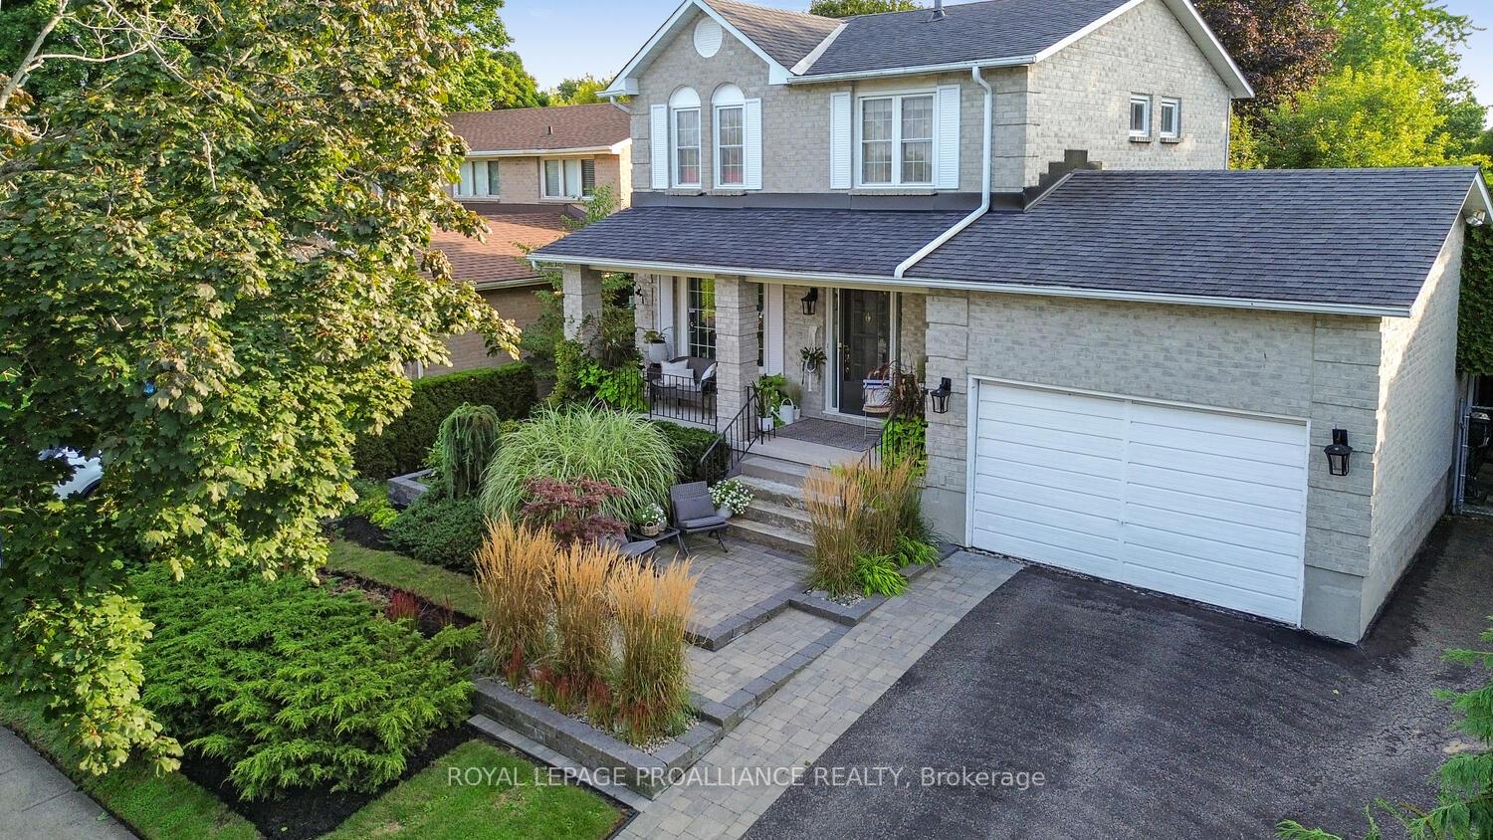
From the moment you arrive at 251 Colonel Douglas Cres., you will quickly realize this is not your average 3 + 1 bedroom, 2 storey home, with the meticulous landscaping & stone walkway that leads you into a residence that has been professionally presented. The main floor offers a large eat-in kitchen, w/granite countertops, stainless steel appliances & ample cabinetry. The open-concept formal living room-dining room & cozy family room gives you substantial space for family & friends to gather together. Upstairs, a large primary offers an updated 3 pc. ensuite, along with 2 sizeable bedrooms & 4 pc. bathroom. The lower level presents a plus one bedroom, tons of storage, utility room, laundry & 2 pc. bath. The spectacular feature is a backyard oasis. From the kitchen, you will cross through a screened-in deck, & escape to the most serene & private oasis, complete with an inground salt water pool, stunning stonework, BBQ gazebo, & pool shed, creating your very own staycation destination.
Ask about this home
A HOMEH agent will answer your questions about this home.
Around this home
Daily convenience, out of 100, from the distances below
Schools nearby
School rating, out of 10.
Helpful calculators
Your HOMEH agent

"I would see it this week."