

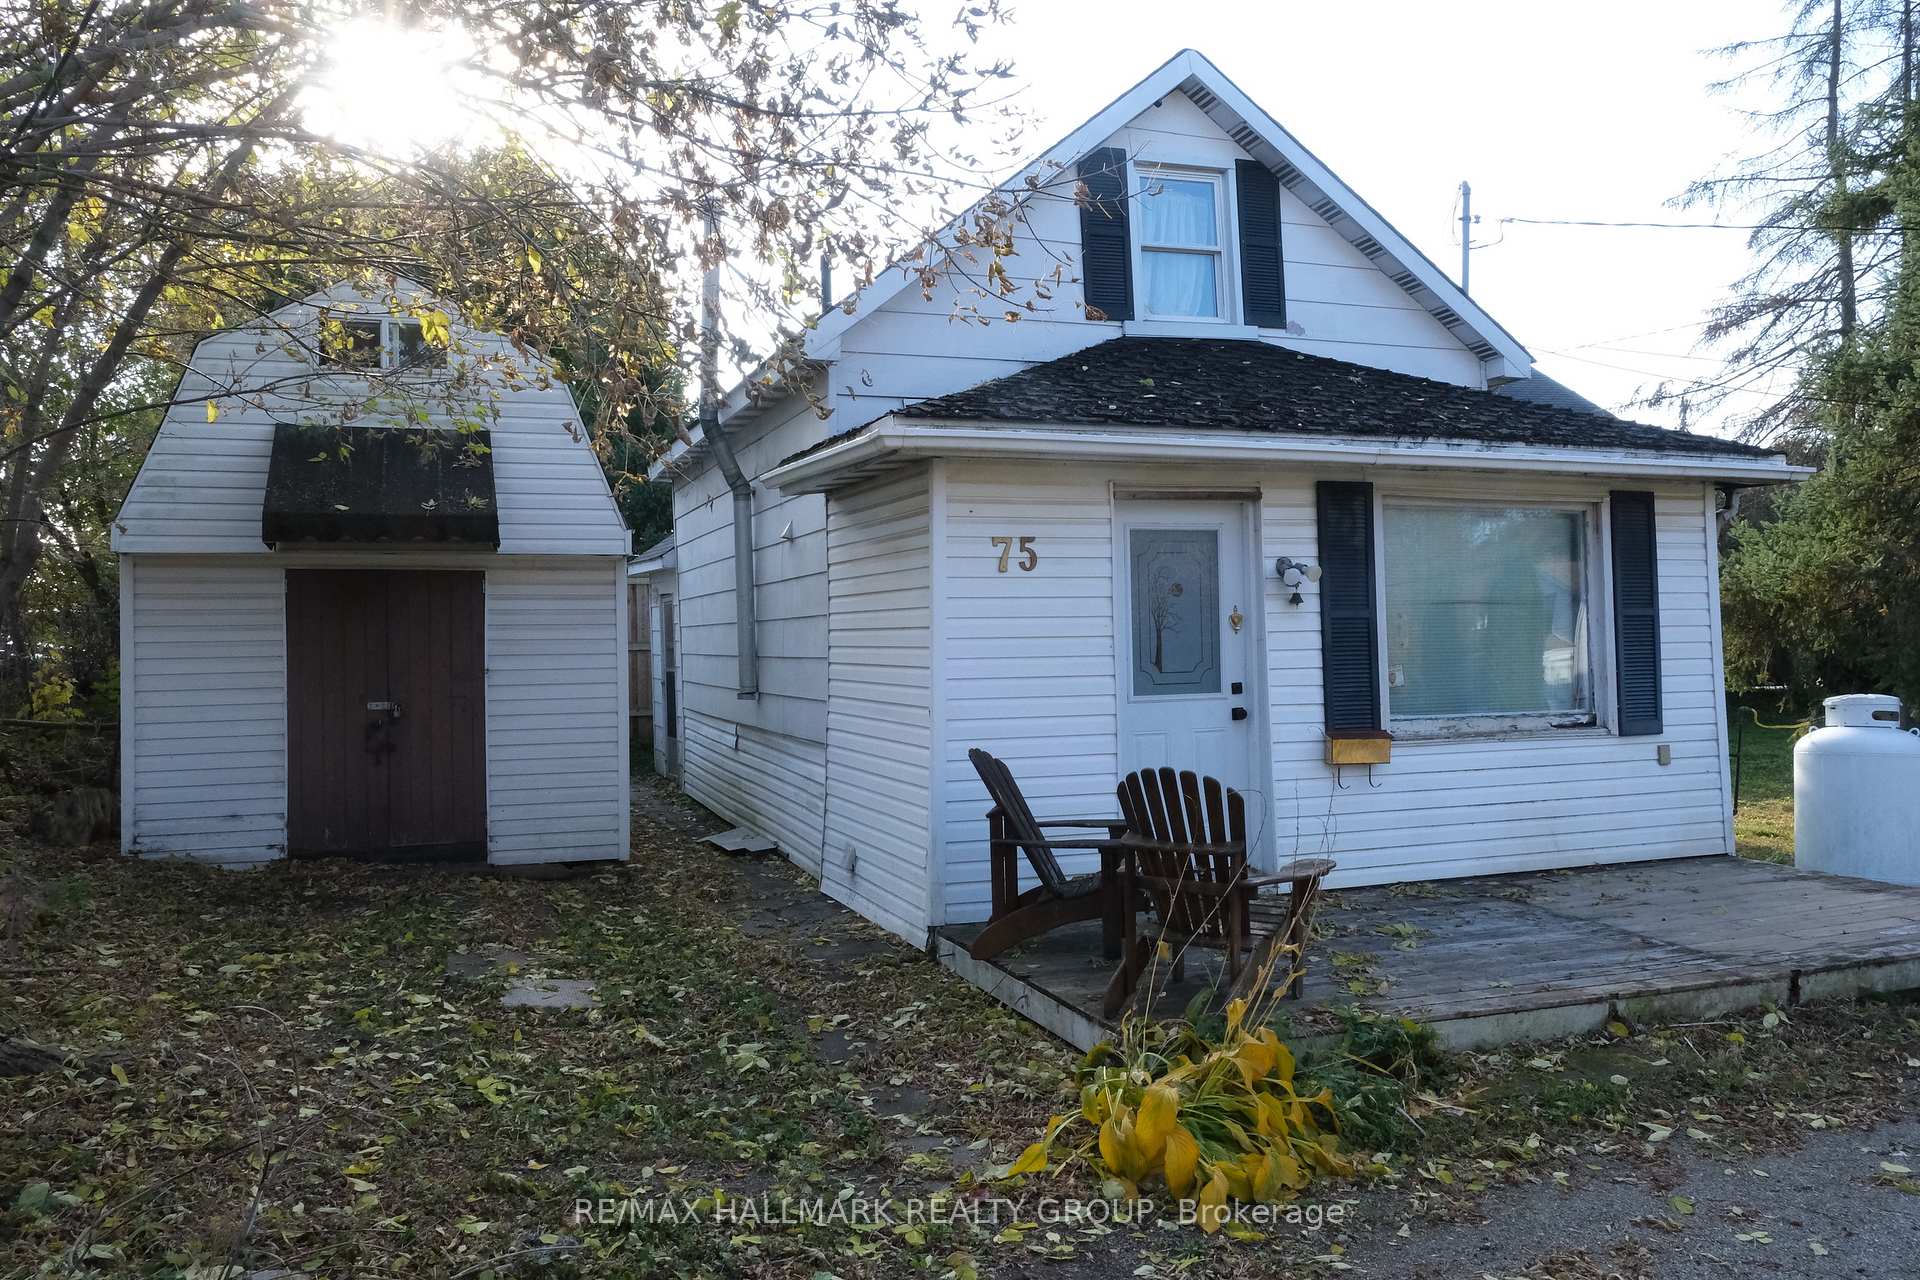
75 Louis Street
Detached Sold
1/1775 Louis Street
Detached Sold
 See all 17 photos
Asked for: $150,000Sold Aug 12, 2025
1 Bedroom
1 Bathroom
0 Garage
700–1.1K sq.ft
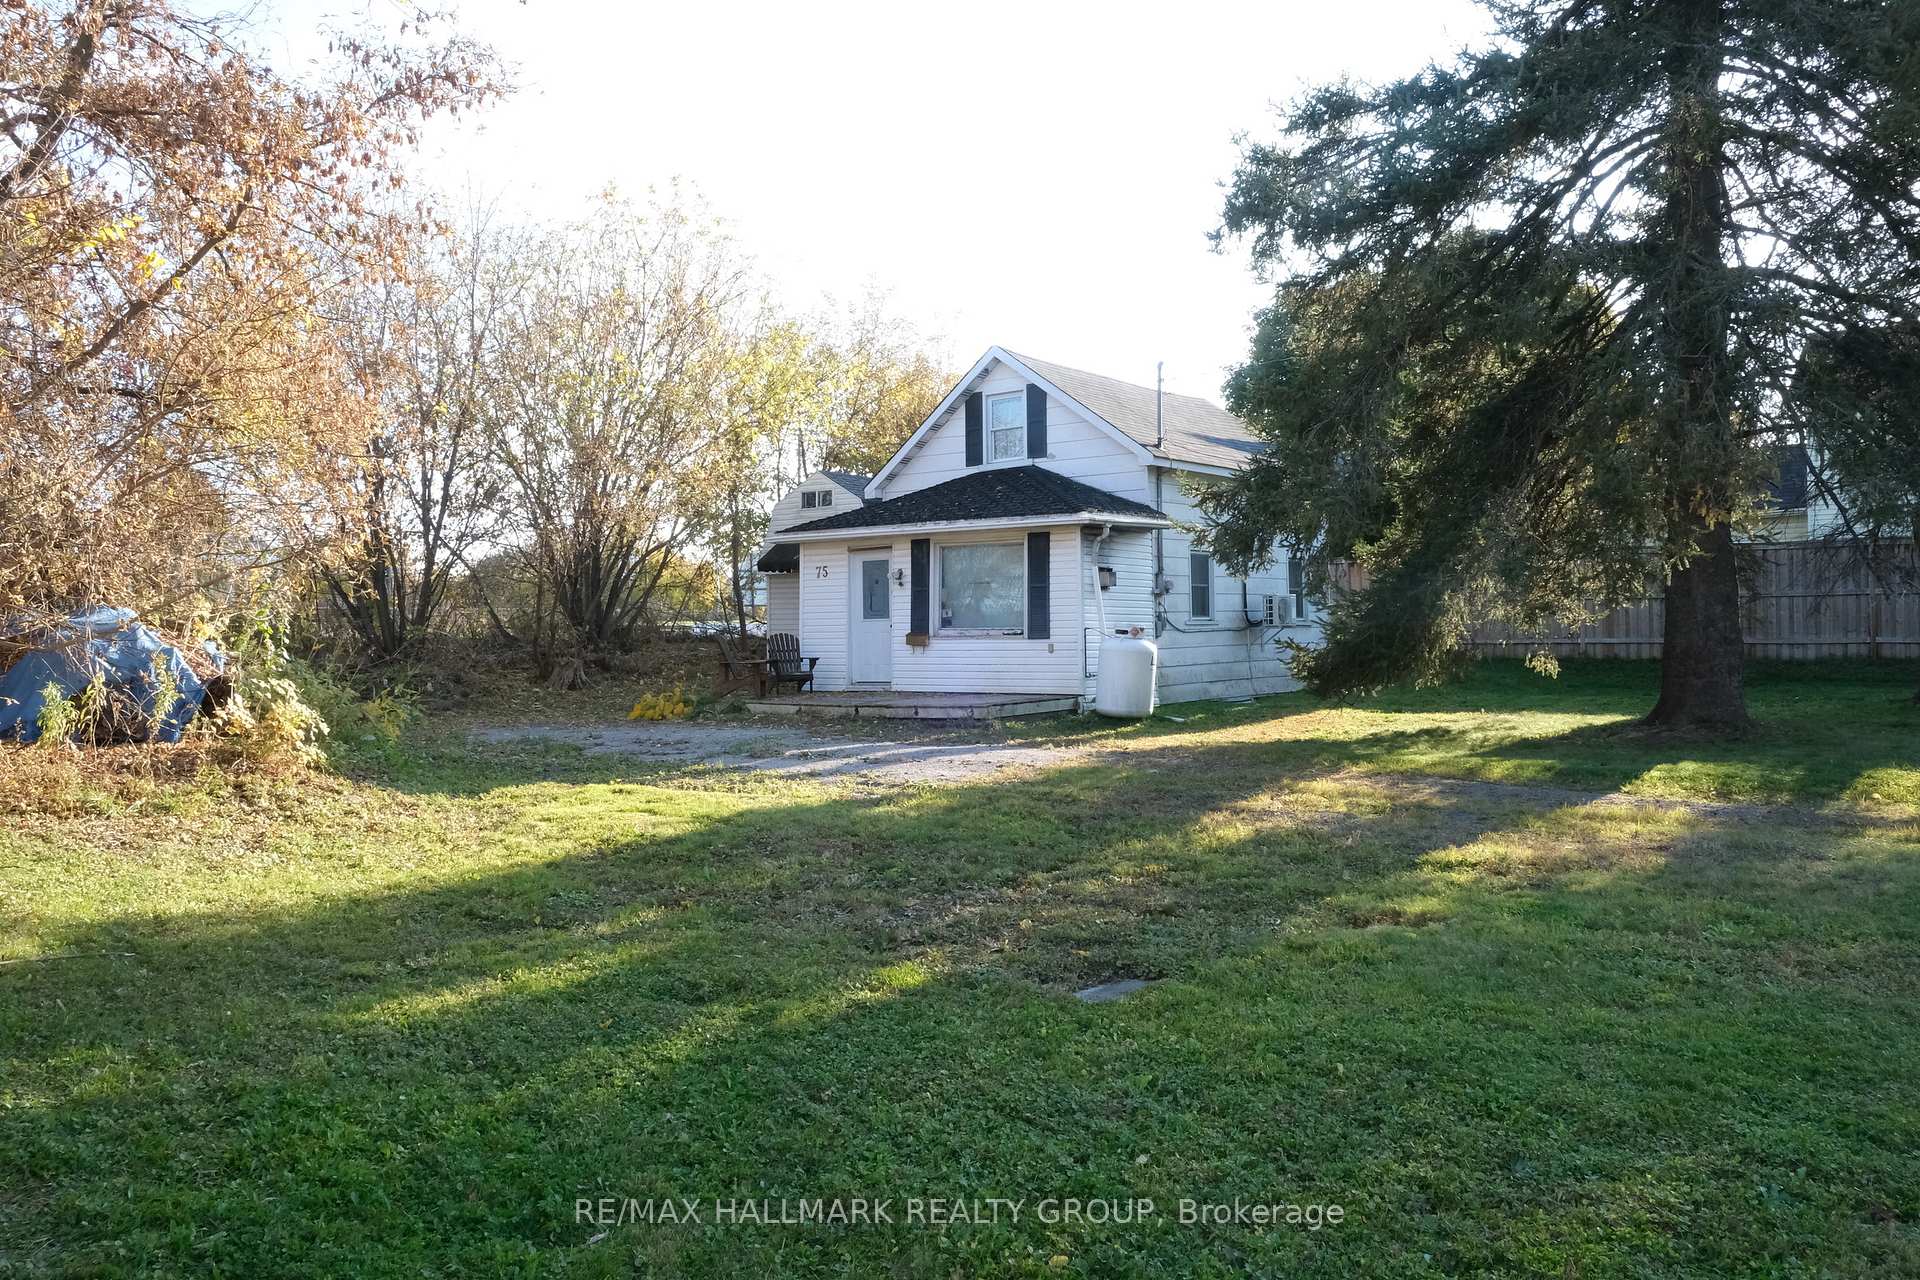
141.05×90 ft
$1,550/yr
Property history
Facts and features
- BasementCrawl space
- Age of home100+
- Water, sewerMunicipal
- Lot shapeIrregular
What stands out
- Fireplace
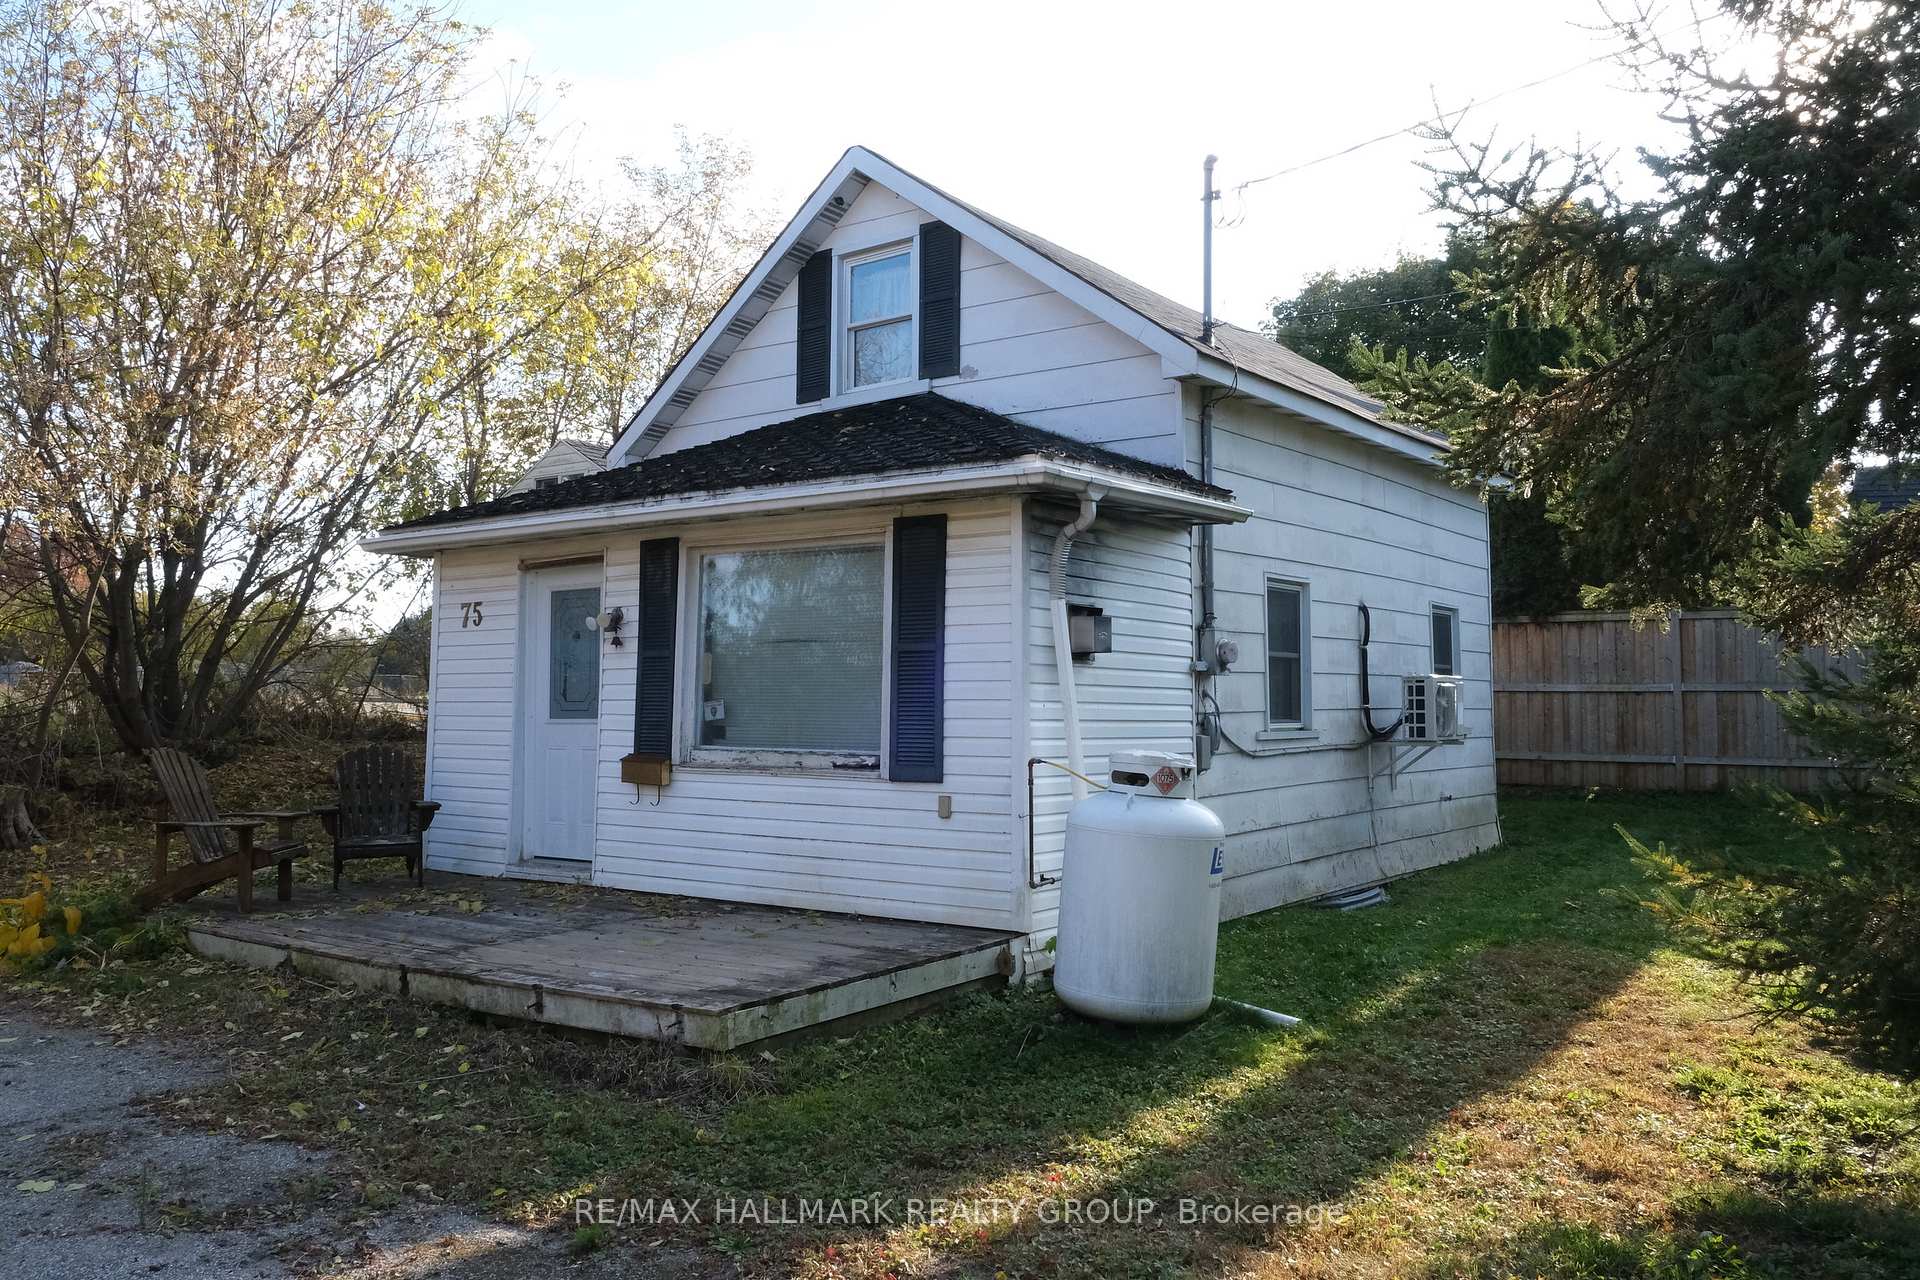
The homeDetached, 1 1/2 storey, 100+
- Type: Detached
- Style: 1 1/2 storey
- Age: 100+
- Living space: 700–1,100 sq ft
- Basement: Crawl space
InsideFireplace Yes, living room, propane, Main level, Water heater, water treatment
- Fireplace: Yes, living room, propane
- Laundry: Main level
- Features: Water heater, water treatment
- Rooms above ground: 5
- Rooms in the basement: 0
- Bedrooms: 1
- Bathrooms: 1
- Kitchens: 1
Outside and lotVinyl siding, other, Asphalt shingle, Concrete
Outside
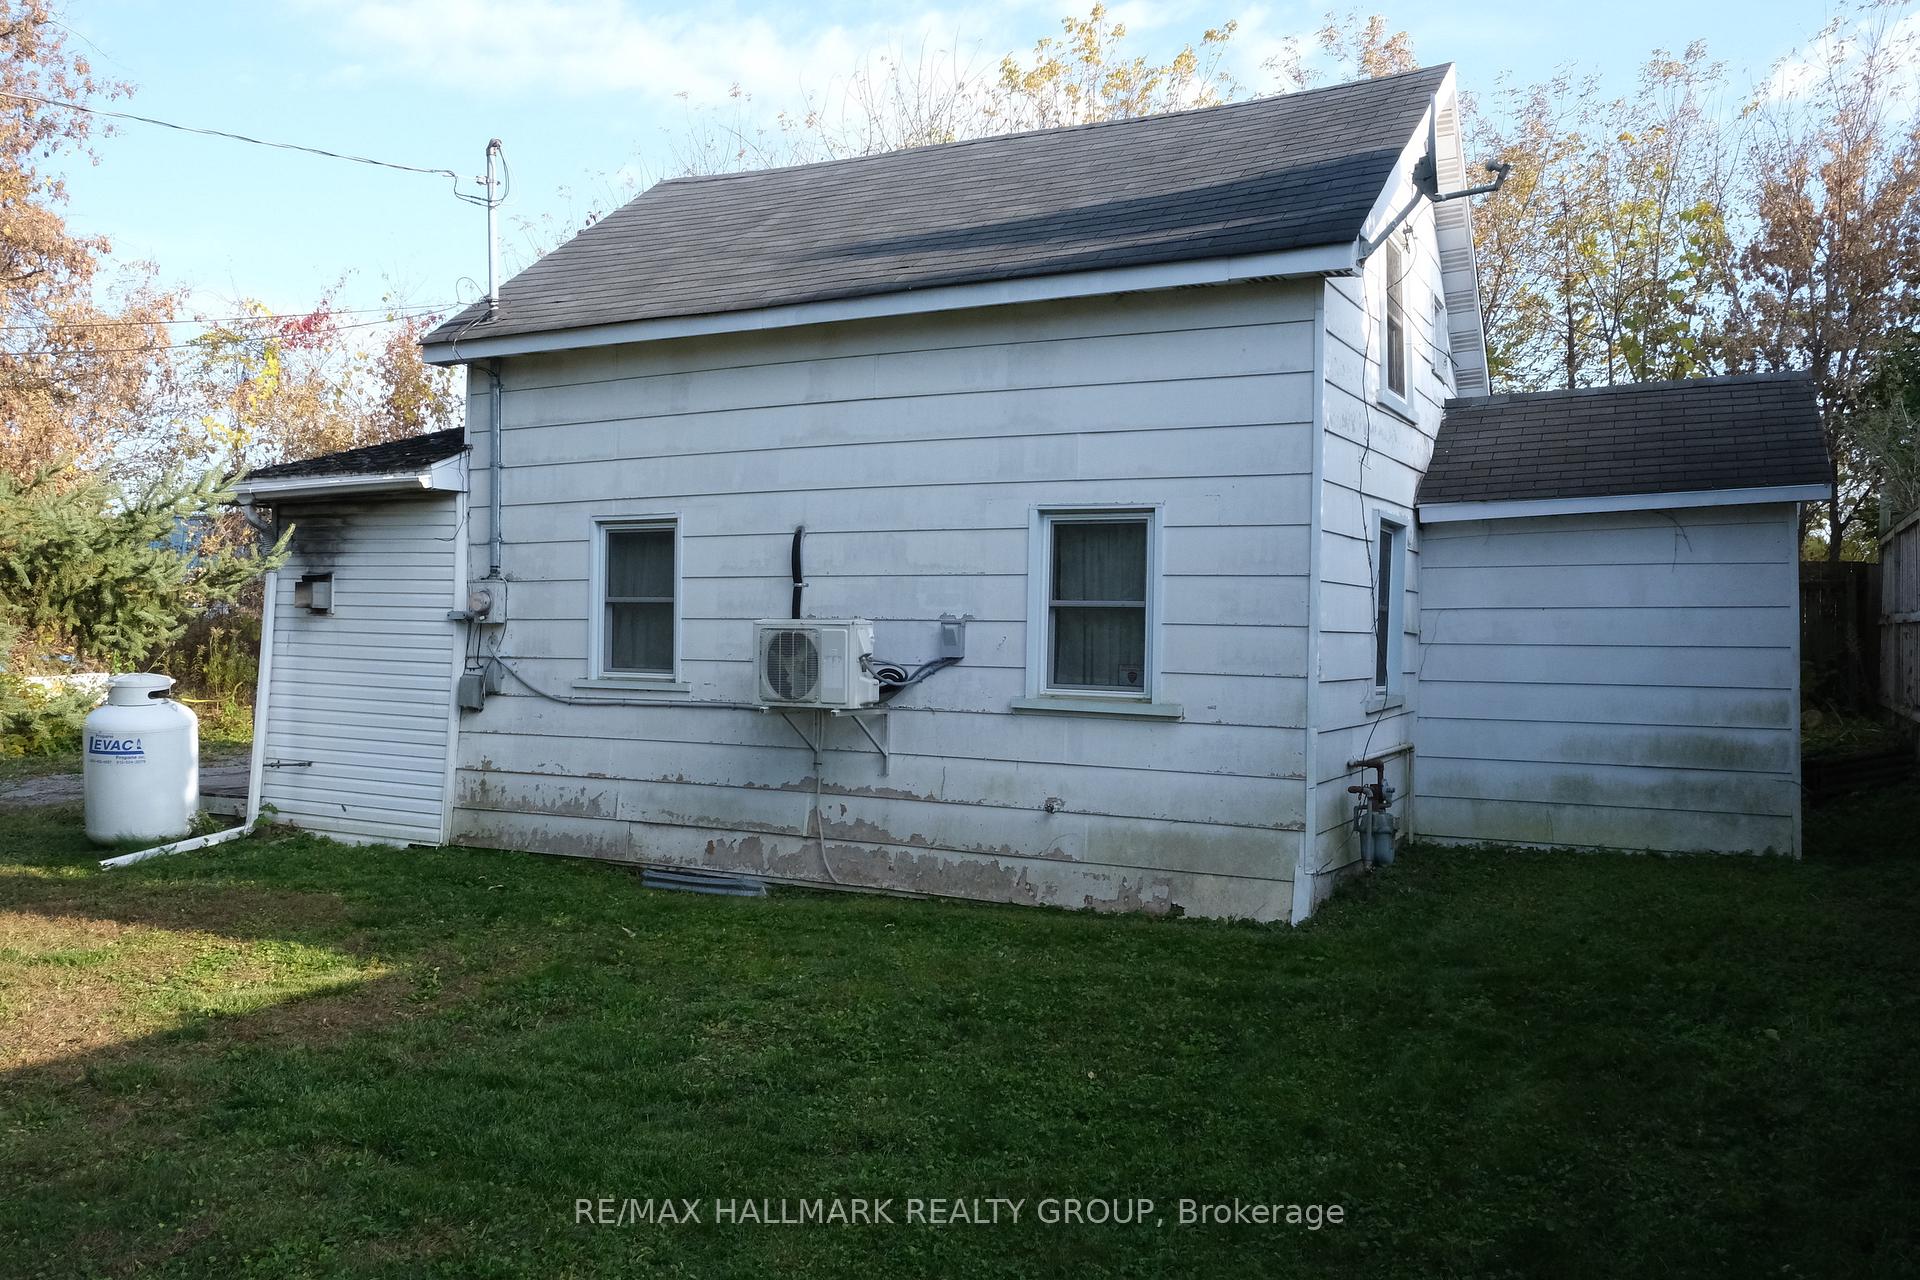
- Exterior: Vinyl siding, other
- Roof: Asphalt shingle
- Foundation: Concrete
- Other structures: Garden shed
- Size: 141.05 × 90 ft
- Shape: Irregular
- Zoning: RES
Parking3 Parking
- Spaces: 3 Parking
Heating, water and powerHeat pump, electric, Wall unit(s), Municipal water
- Heating: Heat pump, electric
- Cooling: Wall unit(s)
- Water: Municipal water
- Sewer: Municipal sewer
- Natural gas: Yes
- Hydro: Yes
- Cable: Available
- Telephone: Yes
Costs and taxesTaxes $1,550 a year, HST included in the price, Propane tank
- Taxes, 2025: $1,550 a year
- HST: HST included in the price
- Rental items: Propane tank
Included in the saleStove, deep freeze, washer, dryer, heat pump, propane stove, water treatment., Not included None
- Included: Stove, deep freeze, washer, dryer, heat pump, propane stove, water treatment.
- Not included: None
NearbyPublic transit, level
- Close to: Public transit, level
Listing detailsX12120628, Sold, May 2, 2025
- MLS® number: X12120628
- Status: Sold
- Listed on: May 2, 2025
- Days on market: 102
- Updated: Aug 12, 2025
- Possession: 2025-05-30 / Flexible
- Occupied by: Vacant
- Listing brokerage: RE/MAX HALLMARK REALTY GROUP
About this home
75 Louis Street, Brockville, ON K6V 4H6
Water HeaterWater TreatmentPublic TransitLevel
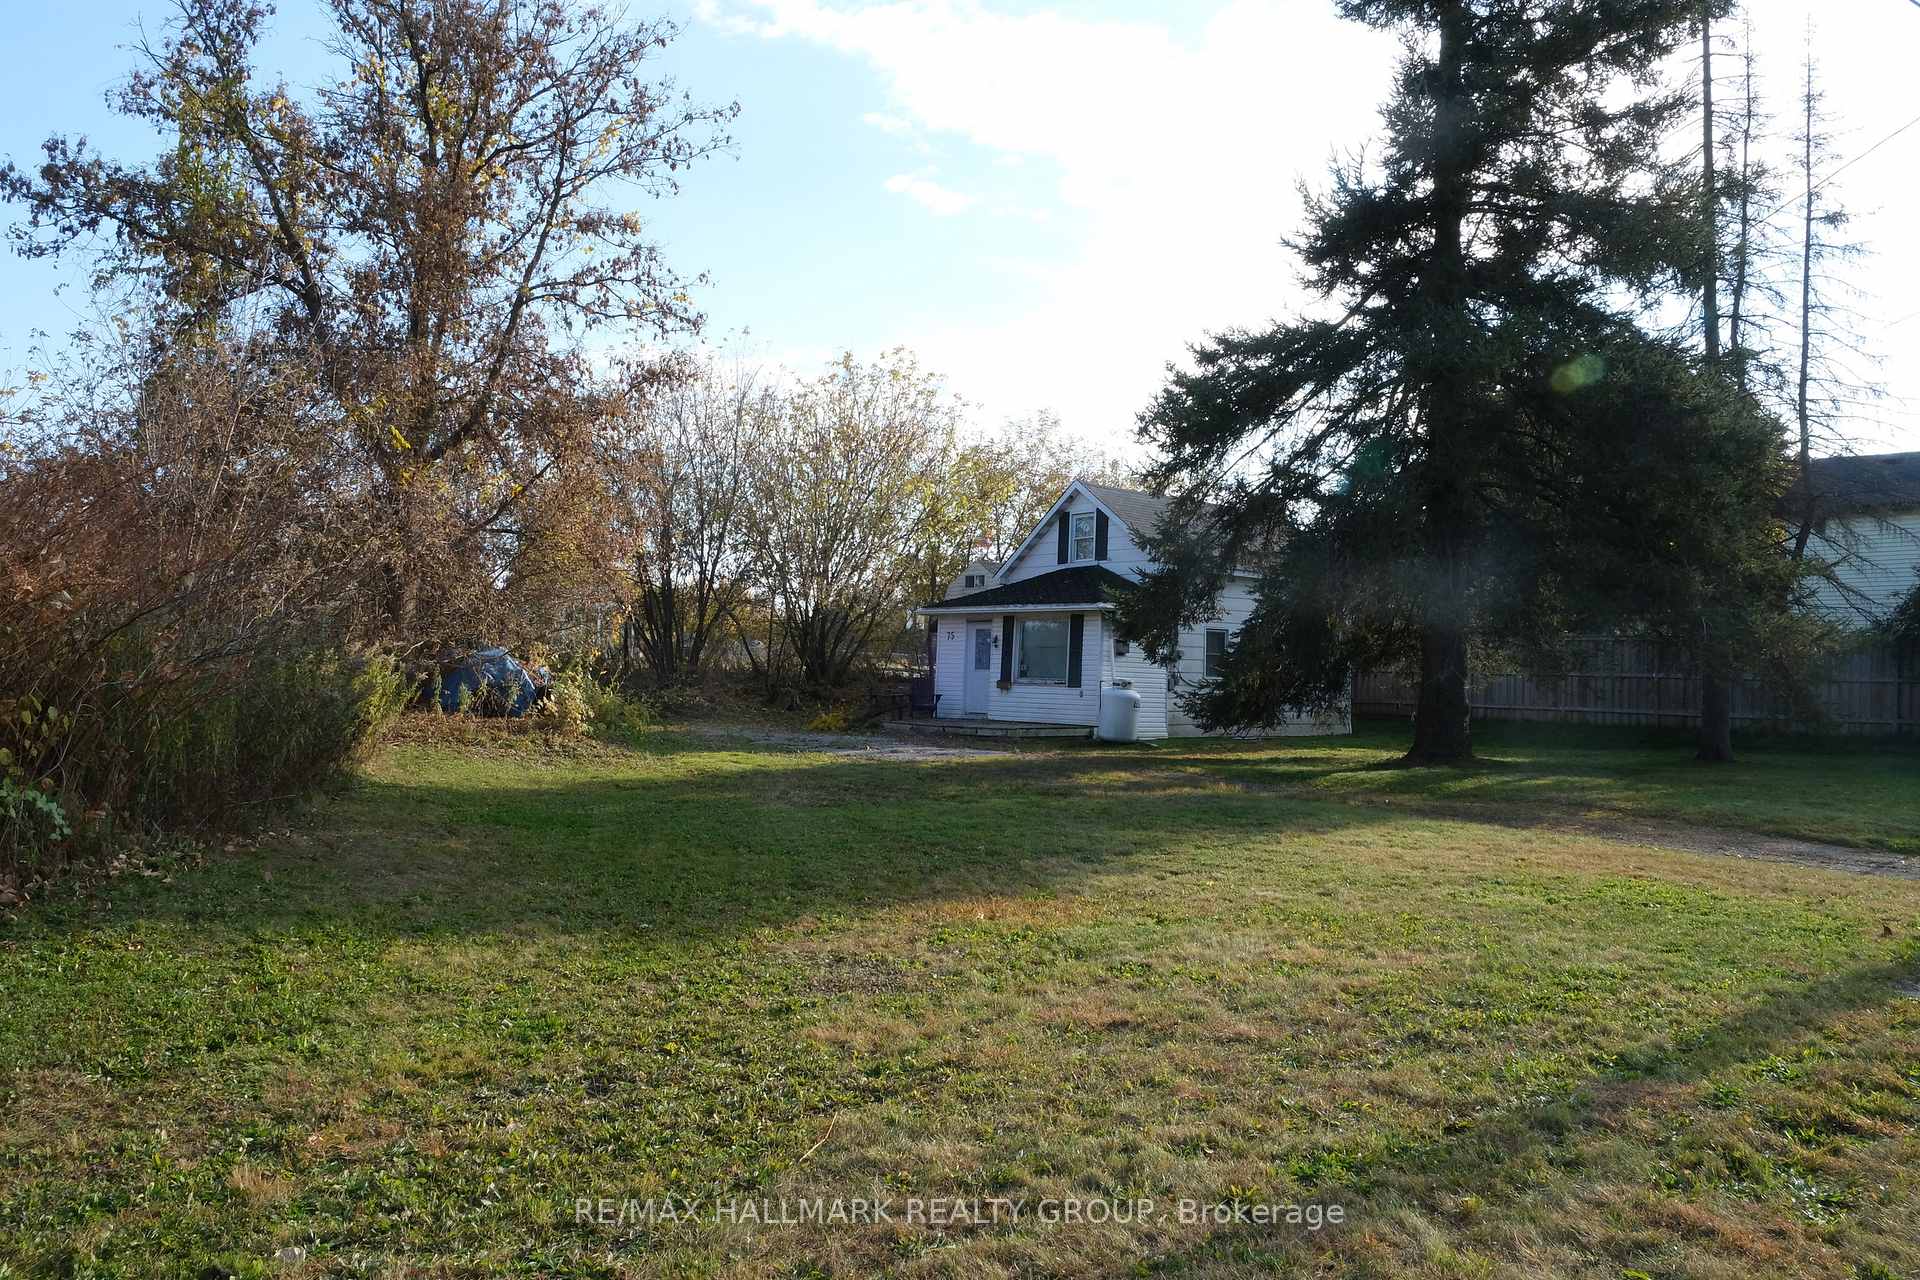
NEW & IMPROVED PRICE - PROPERTY BEING SOLD AT LAND VALUE!! ATTENTION INVESTORS, BUILDERS, & HANDYMEN: Cozy 1.5 Story Detached home: 1 Bed + Den 1 Bath. Economical Heat Pump for Heat & AC. Propane Fireplace. Home will need TLC and priced at Land Value. Large Shed with Loft. Huge lot (approx 152 ft x 92 ft) with Permissive R3 zoning allows a multitude of development uses including Singles, Townhomes, or Triplexes. Natural Gas on site. Great property for a single person or rental investment. Property sold AS-IS.
Read more
Ask about this home
A HOMEH agent will answer your questions about this home.
Ask a question
Thinking of selling your home?See what your home is worth today.
Around this home
Perth St
Errands
Transit
Parks
Schools
Daily convenience, out of 100, from the distances below
ParkKelly Ball Park · 8 within 1 km7 min walk409 m
GroceryQuickie6 min walk370 m
SchoolSt Francis Xavier Separate School8 min walk520 m
Train stationBrockville1 min walk89 m
PharmacyRexall7 min walk419 m
Cafés & foodJon’s Restaurant · 15 within 1 km3 min walk180 m
Gym & rec centreBrockville Gymnastics Academy13 min walk776 m
LibraryBrockville Public Library11 min walk672 m
WalkDriveStraight-line distance, open map data
Grocery0.4 km
Park0.4 km
Coffee0.4 km
Dining0.2 km
Gym0.8 km
Brockville0.1 km
Schools nearby
School rating, out of 10.
St Francis Xavier Separate Schoolelementary · Private · 0.5 km
4.6/10Low
Care and Treatment Education Program (Brockville)elementary · Public · 0.5 km
—
Westminster Public Schoolelementary · Public · 0.7 km
4.6/10Low
Contact agent
Helpful calculators
Mortgage
Affordability
Closing costs
Land transfer tax
Property tax
Down payment
CMHC insurance
Stress test
Cashback Rebate
Your HOMEH agent

KimHOMEH agent · Brockville
"I would see it this week."
Ask Kim