

21 Loyalist Place
21 Loyalist Place
 See all 30 photos
Property history
Facts and features
- BasementPart finished
- Age of home16–30 years
- Water, sewerMunicipal
- Lot shapeIrregular
- Fireplace
- Central air
The homeDetached, Bungalow, Age 16–30 years
- Type: Detached
- Style: Bungalow
- Age: 16–30 years
- Living space: 1,500–2,000 sq ft
- Basement: Full, partially finished
- Waterfront: None
InsideFireplace Yes, natural gas, Main level, Auto garage door remote, primary bedroom - main floor, storage, workbench, water heater
- Fireplace: Yes, natural gas
- Laundry: Main level
- Features: Auto garage door remote, primary bedroom - main floor, storage, workbench, water heater
- Security: Smoke detector, carbon monoxide detectors
- Rooms above ground: 16
- Bedrooms: 3
- Bathrooms: 3
- Kitchens: 1
- Family room: Yes
Outside and lotStone, vinyl siding, Metal, Poured concrete
- Exterior: Stone, vinyl siding
- Roof: Metal
- Foundation: Poured concrete
- Features: Porch enclosed, deck, patio
- Other structures: Shed
- Size: 50 × 107.1 ft
- Shape: Irregular
- Zoning: residential
Parking2 Garage, Attached, Private double
- Spaces: 2 Garage
- Garage: Attached
- Driveway: Private double
Heating, water and powerForced air, gas, Central air, Municipal water
- Heating: Forced air, gas
- Cooling: Central air
- Water: Municipal water
- Sewer: Municipal sewer
- Natural gas: Yes
- Hydro: Yes
- Cable: Available
- Telephone: Available
Costs and taxesTaxes $5,764 a year, HST No HST, Hot water tank.
- Taxes, 2024: $5,764 a year
- HST: No HST
- Rental items: Hot water tank.
- Under contract: Water softener
Included in the saleAll existing light fixtures and window furnishings. refrigerator, stove, dishwasher, washer and dryer. auto garage door opener(s)
- Included: All existing light fixtures and window furnishings. refrigerator, stove, dishwasher, washer and dryer. auto garage door opener(s)
NearbyPlace of worship, public transit, rec./commun.centre
- Close to: Place of worship, public transit, rec./commun.centre
Listing detailsX12085345, Sold, Apr 15, 2025
- MLS® number: X12085345
- Status: Sold
- Listed on: Apr 15, 2025
- Days on market: 112
- Updated: Aug 5, 2025
- Possession: 2025-05-30 / Flexible
- Occupied by: Owner
- Listing brokerage: ROYAL LEPAGE PROALLIANCE REALTY
About this home
21 Loyalist Place, Brockville, ON K6V 7M5
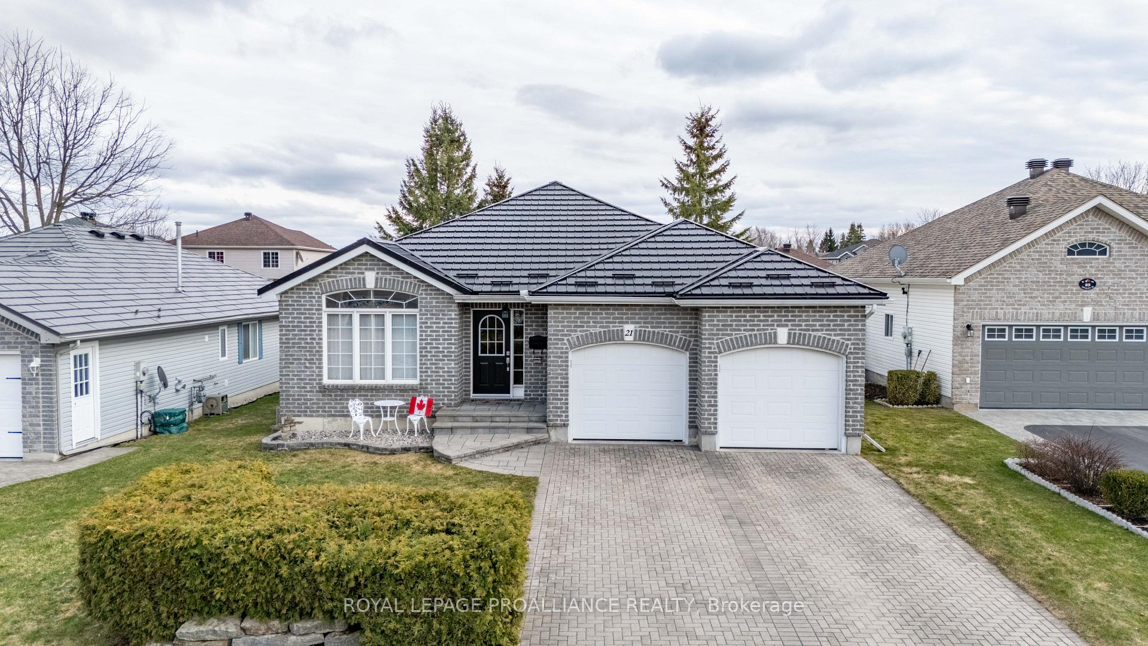
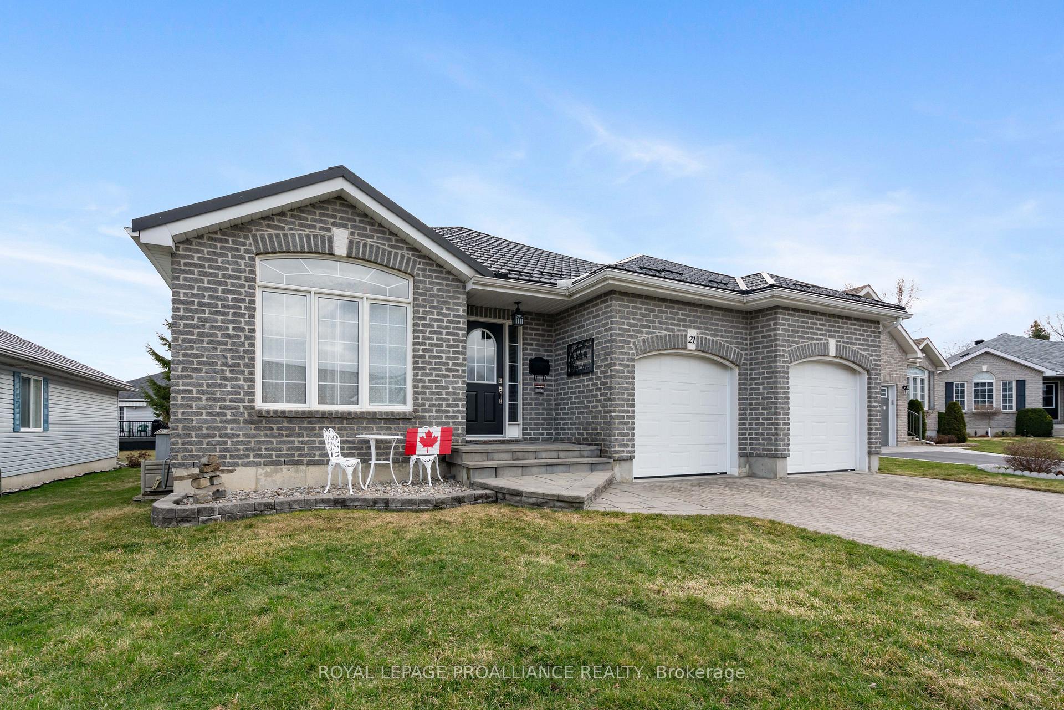
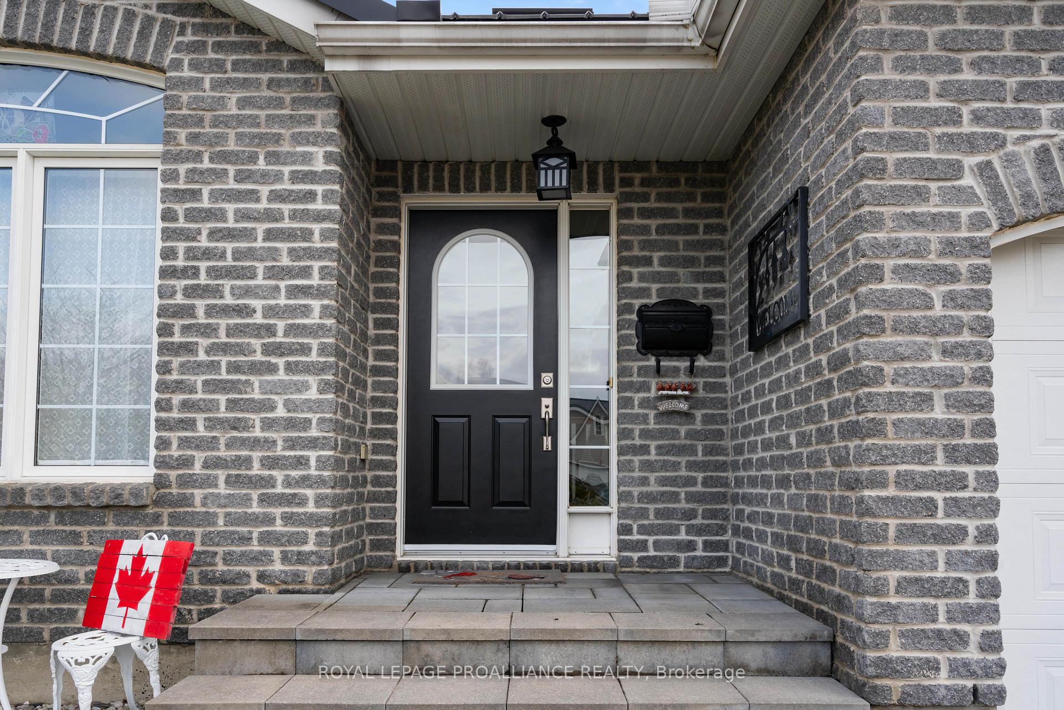
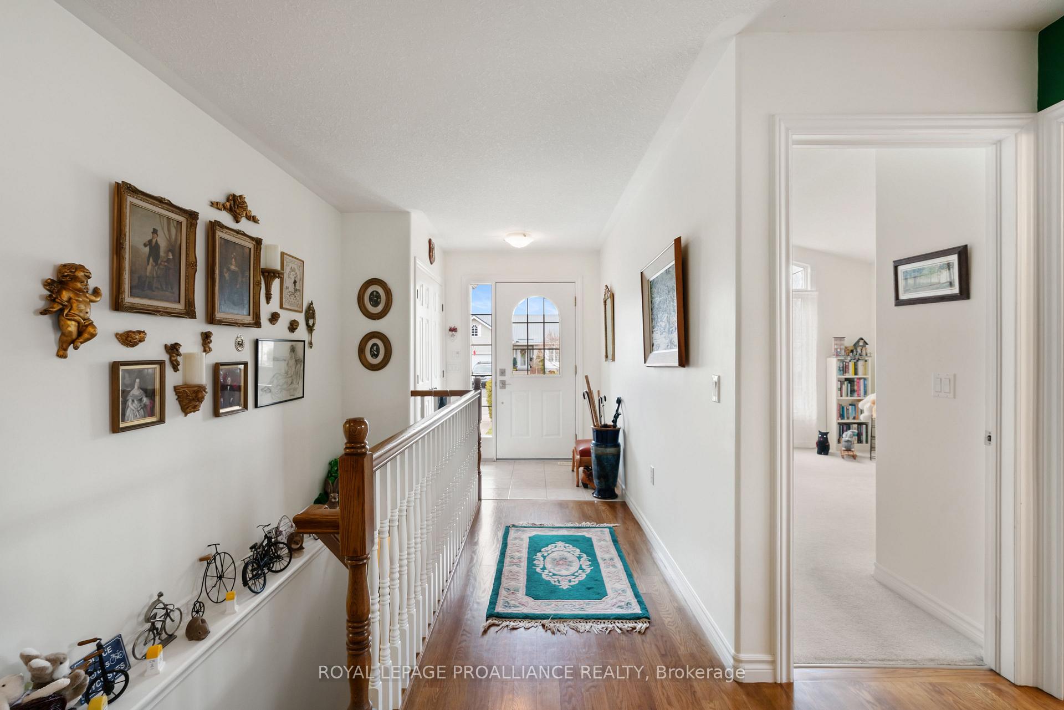
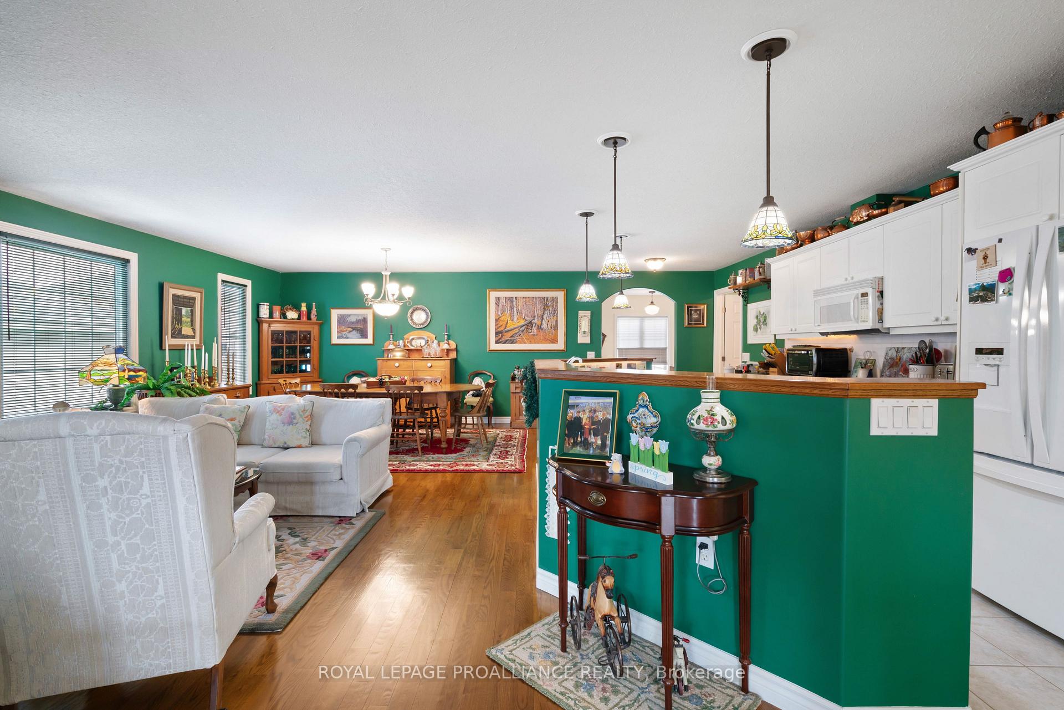
21 Loyalist Place, has it all - curb appeal, layout- design and location. It's a bungalow that stands out among all the other homes in this cul-du-sac. The attractive stone exterior and driveway, double car garage & metal roof are the quality finishings buyers are so impressed by. As you cross the front verandah and enter into the home, be ready to appreciate the sheer space this home has to offer. The size is very deceiving from the road. 1,707 sq. feet of main floor open concept living space to enjoy and live in. The spacious kitchen, offers an island, ample cabinetry and significant countertops, which overlook the large living room - dining room area. This portion of your home will soon become the focal point for entertaining family and friends in. Beautiful hardwood flooring throughout this main area will capture your attention. A four season sunroom / TV room from this area (with a full foundation) is another sizeable bonus room, complete with a cozy gas fireplace. From here, access a side deck for relaxation and BBQ's. It's the never ending home. Also on the main level is a large primary bedroom, with a wonderful ensuite, a second bedroom, the second 4 pc. bathroom, main floor laundry and inside access to your double car garage. If you think it stops here, you'd be wrong. Proceeding down to the lower level, you will find a third bedroom, or guest room, the third 4 pc bathroom and storage and unfinished potential living area, just waiting for your personal touches. There is a workshop on this floor as well. This level is another 1,707 sq. feet of additional living space! it's incredible. Some significant mentionables: composite decking, Metal roof (2012), furnace (2016), A/C (2002), high ceilings. Situated only minutes from all amenities, several schools, Churches and even public transit. 21 Loyalist is located merely 5 minutes from highway 401 for easy commutes! Don't delay your viewing.... this house is a hidden gem in Brockville.
Ask about this home
A HOMEH agent will answer your questions about this home.
Around this home
Daily convenience, out of 100, from the distances below
Schools nearby
School rating, out of 10.
Helpful calculators
Your HOMEH agent

"I would see it this week."