

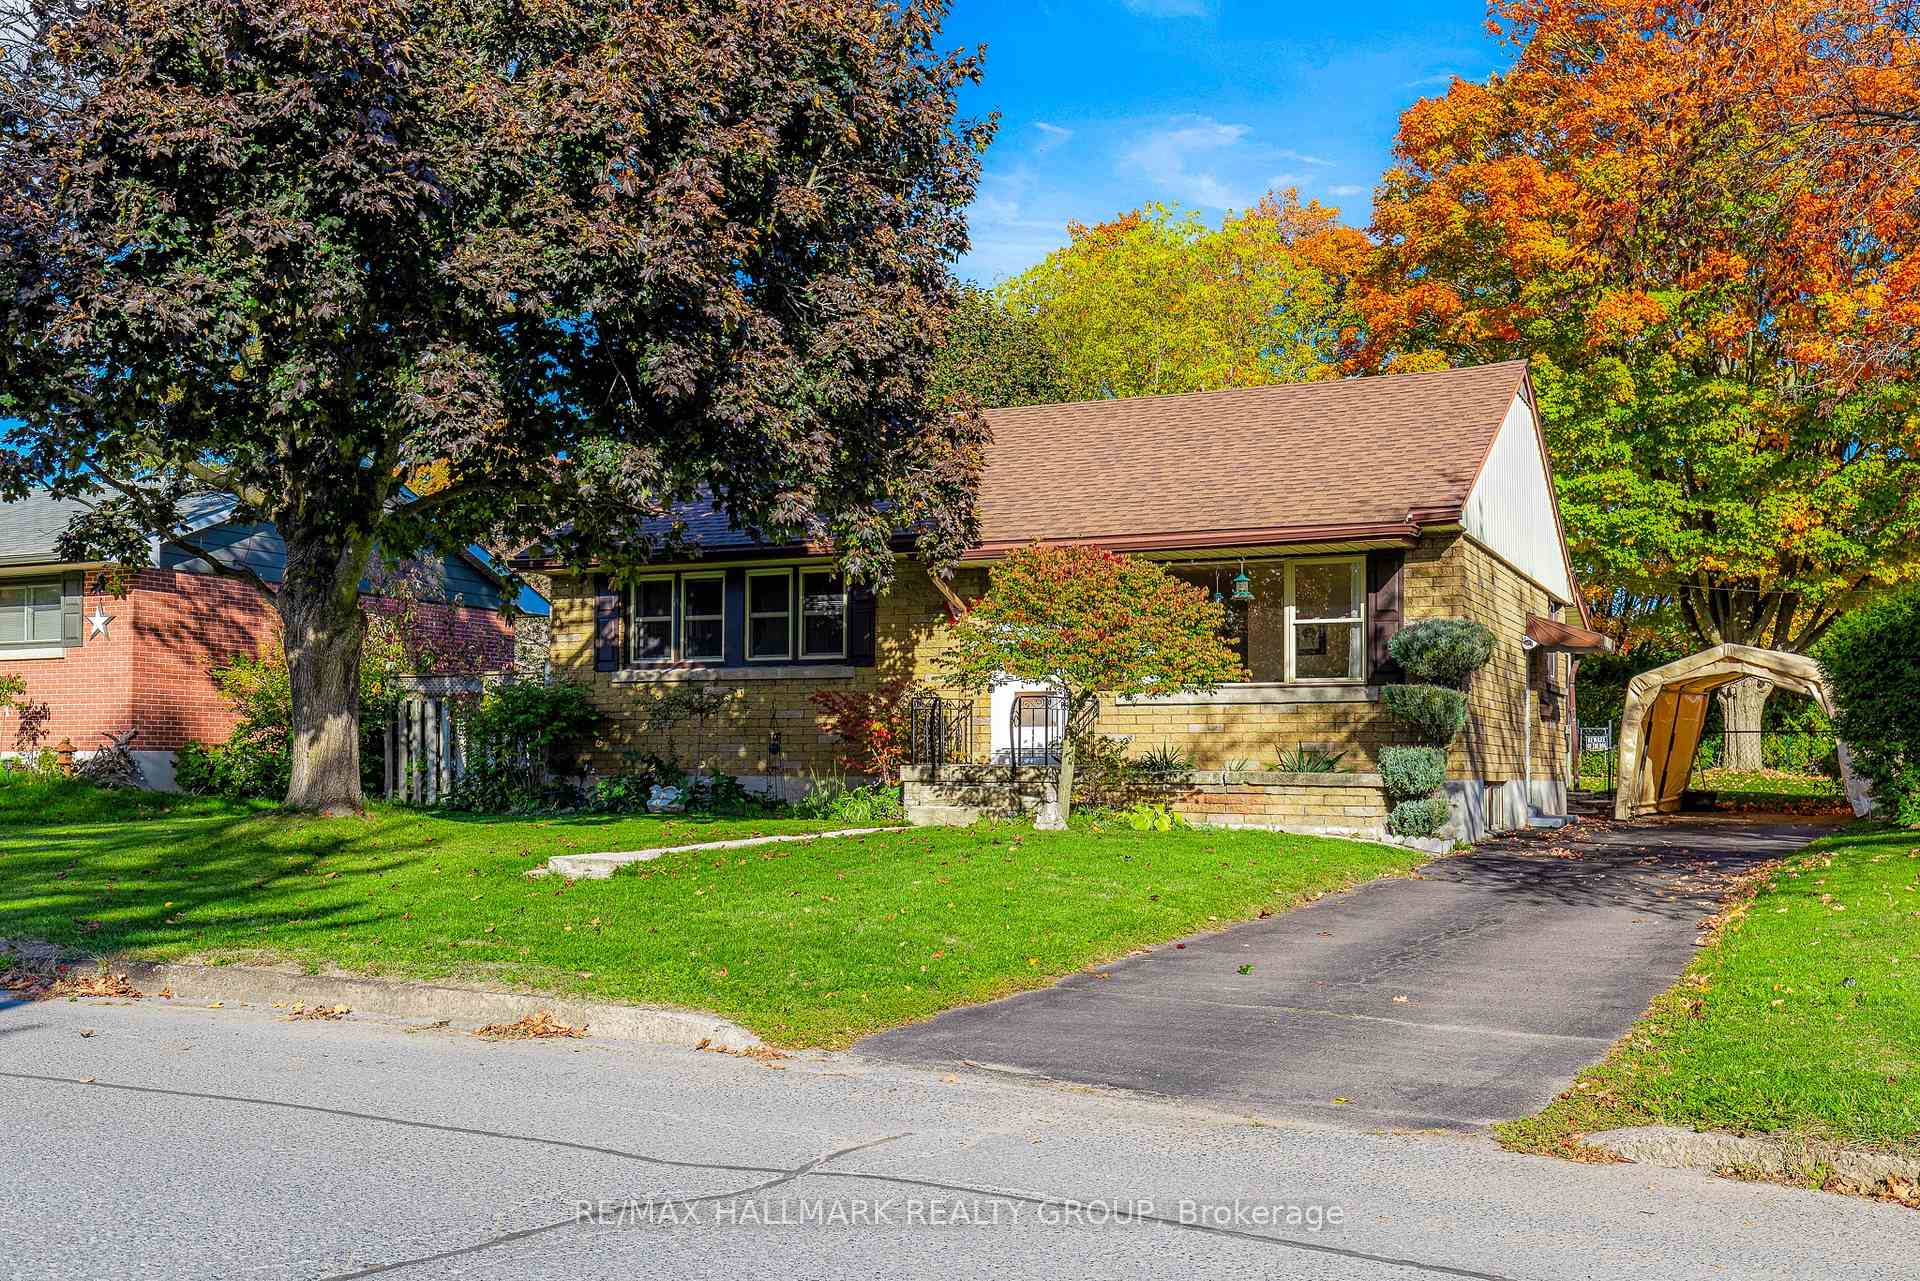
115 Brighton Crescent
115 Brighton Crescent
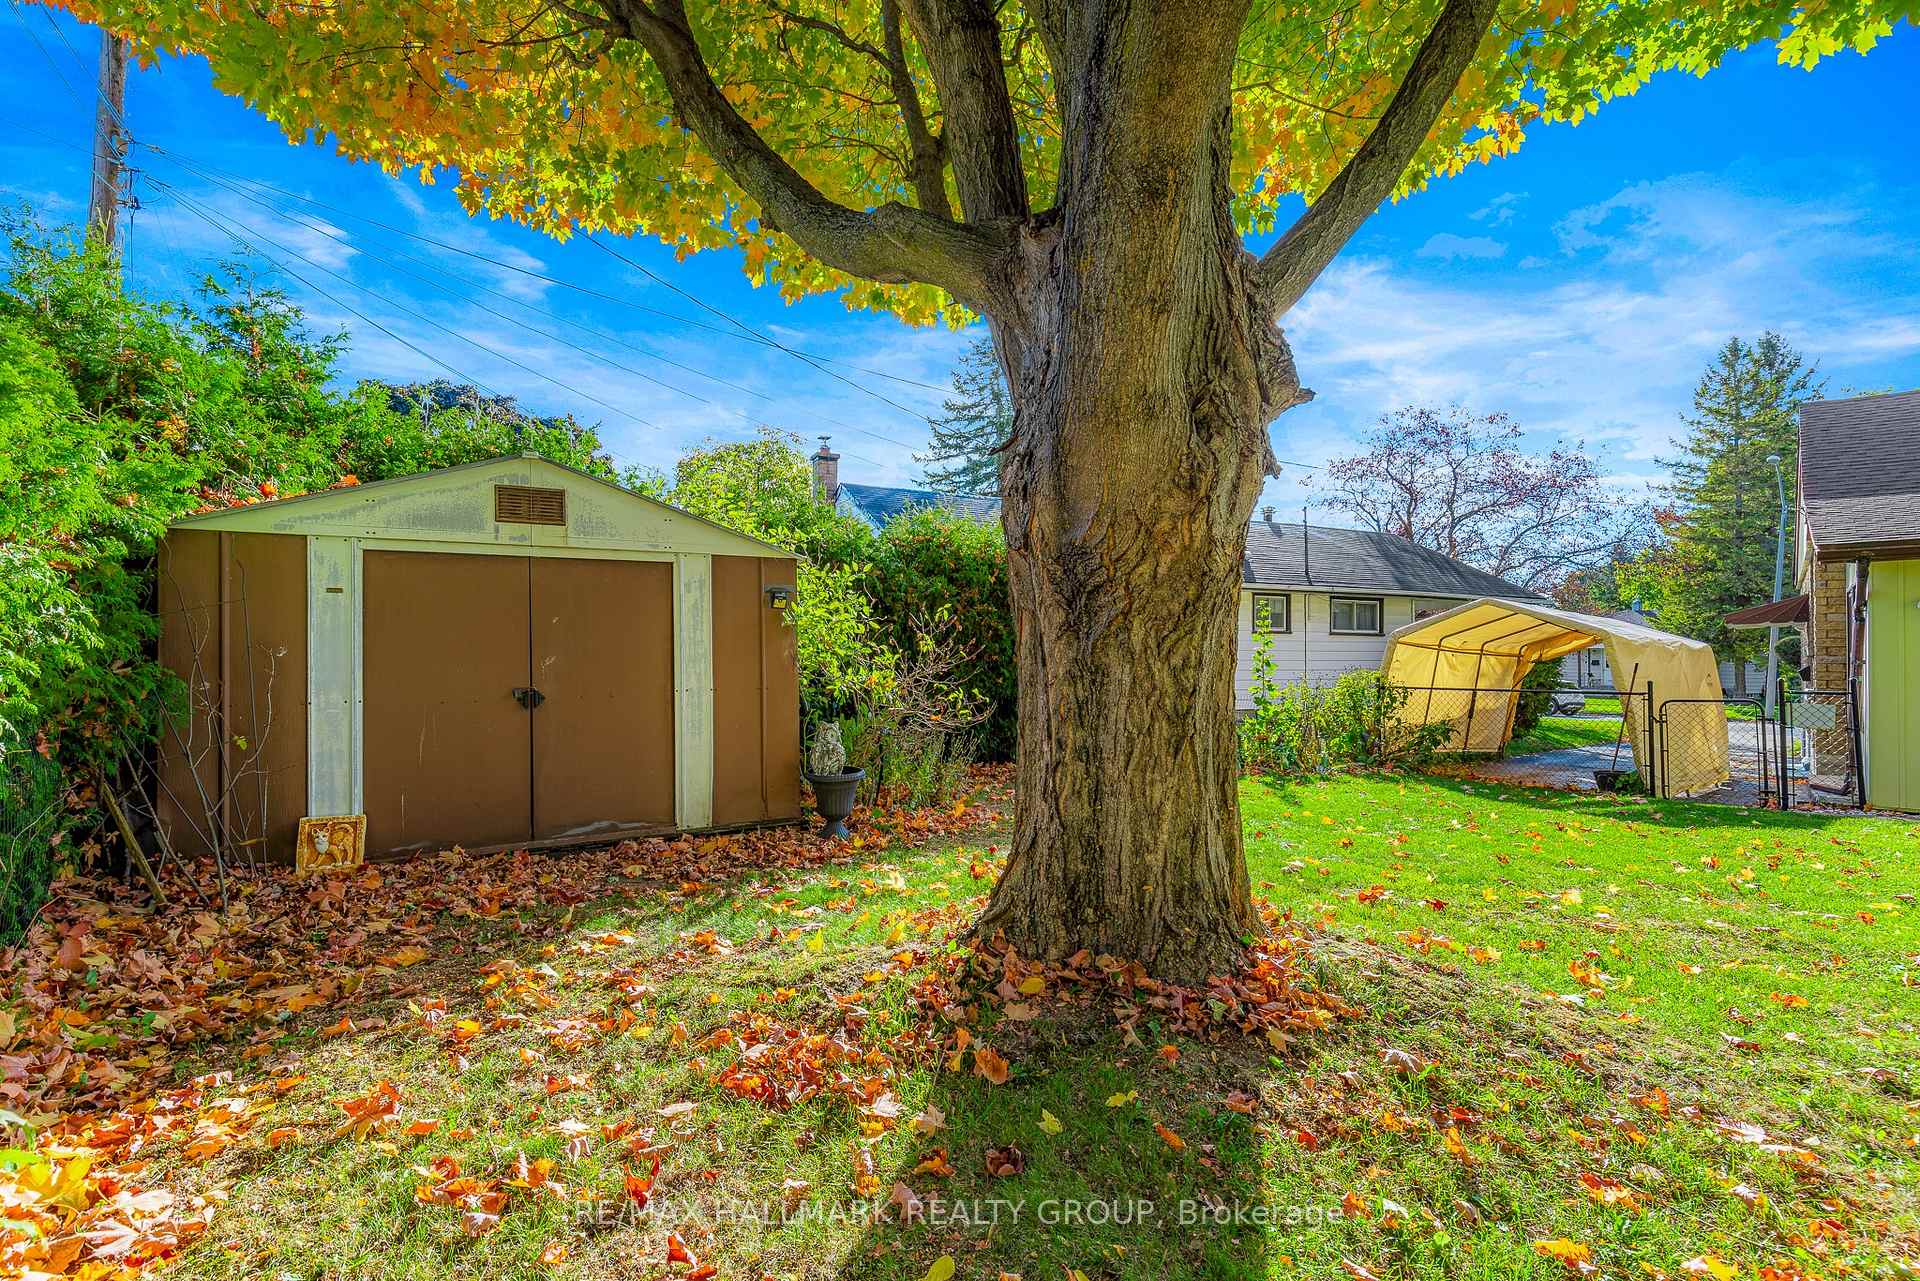 See all 27 photos
Property history
Facts and features
- BasementUnfinished
- Water, sewerMunicipal
- HeatingForced air
- CoolingCentral air
- Central air
The homeDetached, Bungalow, 700–1,100 sq ft
- Type: Detached
- Style: Bungalow
- Living space: 700–1,100 sq ft
- Basement: Full, unfinished
InsideRooms above ground 8, Rooms in the basement 1, Bedrooms 3
- Rooms above ground: 8
- Rooms in the basement: 1
- Bedrooms: 3
- Bathrooms: 1
- Kitchens: 1
Outside and lotBrick, Shingles, Concrete block
- Exterior: Brick
- Roof: Shingles
- Foundation: Concrete block
- Size: 55.5 × 117.1 ft
Parking3 Parking
- Spaces: 3 Parking
Heating, water and powerForced air, gas, Central air, Municipal water
- Heating: Forced air, gas
- Cooling: Central air
- Water: Municipal water
- Sewer: Municipal sewer
Costs and taxesTaxes $3,085 a year, HST No HST, Hot water tank - reliance ($26/month)
- Taxes, 2025: $3,085 a year
- HST: No HST
- Rental items: Hot water tank - reliance ($26/month)
Included in the saleFridge, stove, dishwasher, microwave hood-fan, washer, dryer, window coverings, Dining room light (will be replaced)
- Included: Fridge, stove, dishwasher, microwave hood-fan, washer, dryer, window coverings
- Not included: Dining room light (will be replaced)
Listing detailsX12468954, Sold, Oct 17, 2025
- MLS® number: X12468954
- Status: Sold
- Listed on: Oct 17, 2025
- Days on market: 16
- Updated: Nov 2, 2025
- Possession: Immediate
- Occupied by: Owner
- Listing brokerage: RE/MAX HALLMARK REALTY GROUP
About this home
115 Brighton Crescent, Brockville, ON K6V 2P5
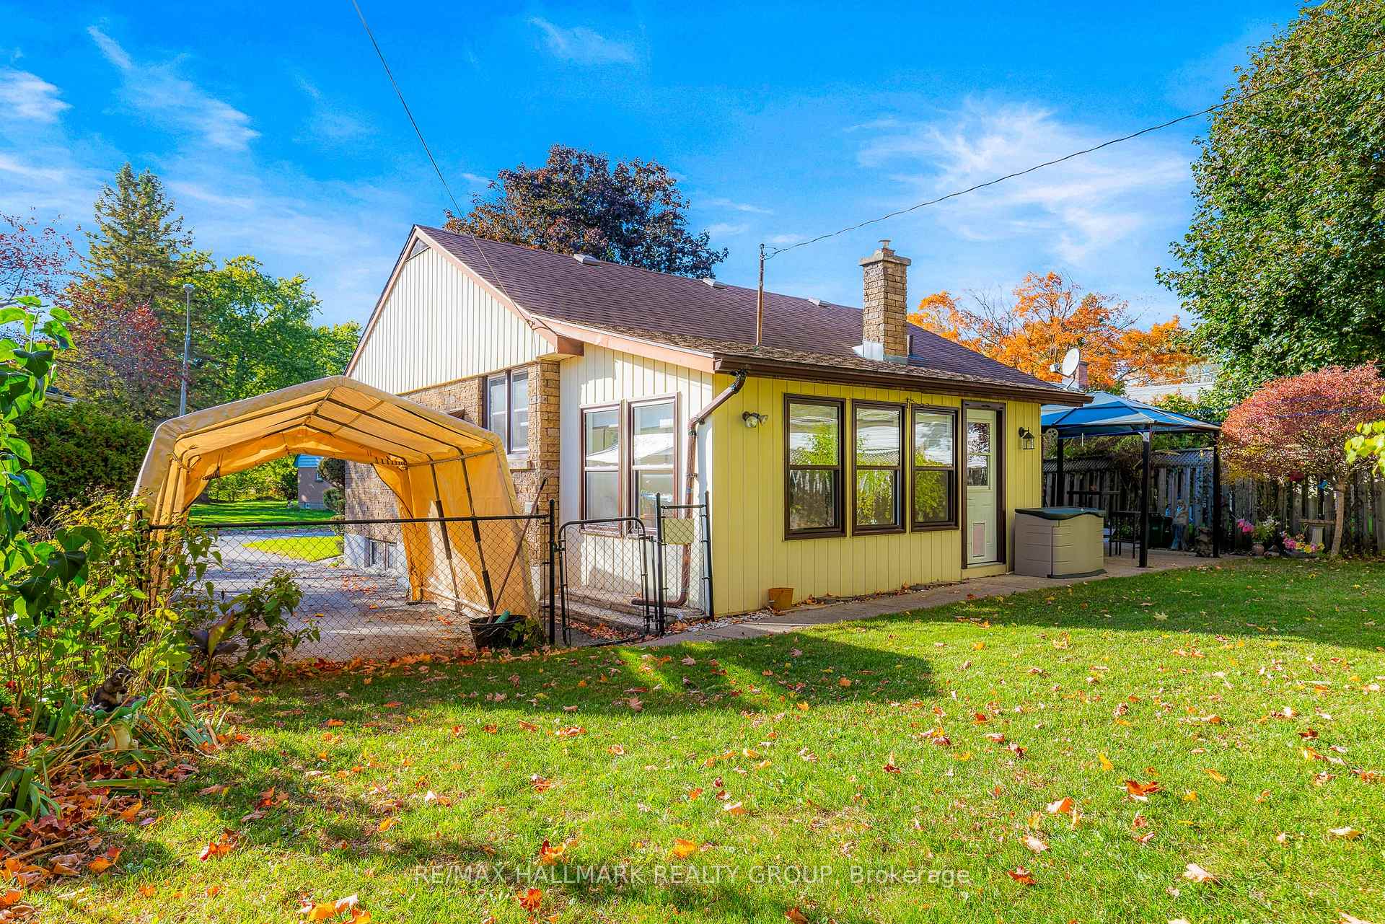
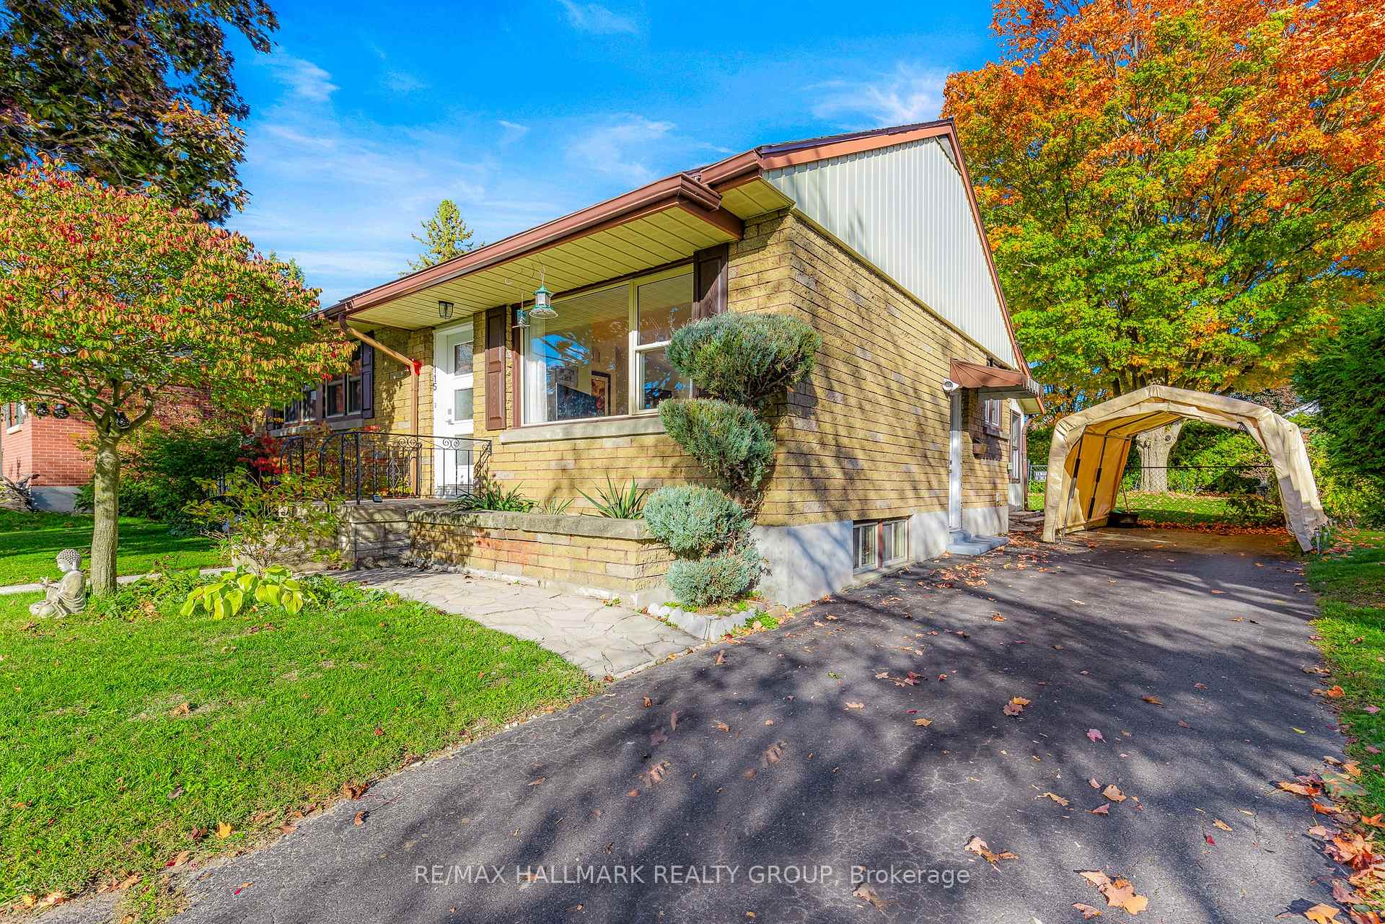
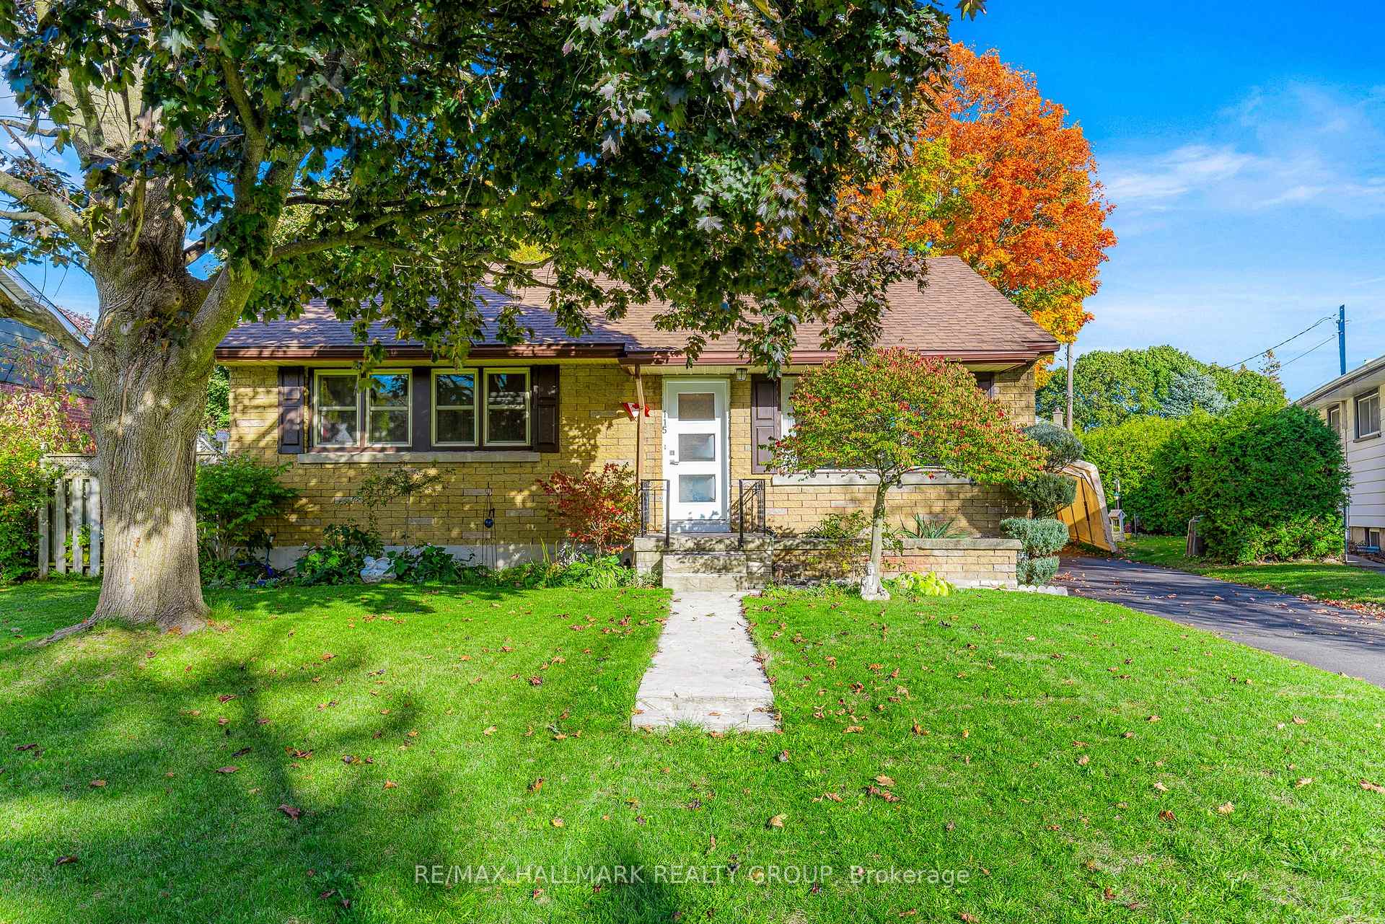
Welcome to 115 Brighton Crescent, a charming all-brick bungalow tucked away in one of central Brockville's neighbourhoods. Located within walking distance to restaurants, shops, schools, and all the conveniences of city living, this home offers both comfort and lifestyle. Step inside and you'll immediately notice how bright and welcoming the space feels. Gleaming hardwood floors, large picture windows, and tastefully updated finishes fill the home with warmth and character. The spacious living room flows effortlessly into the dining area and crisp white kitchen, making it the perfect spot for family gatherings or quiet evenings at home. Just off the main living space, you'll find a beautiful four-season sunroom - a true highlight of the home. With walls of windows inviting in natural light and views of the private, tree-lined backyard, it's the perfect place to enjoy your morning coffee, unwind with a book, or host friends in every season. Down the hall, you'll find three comfortable bedrooms and a sparkling 4-piece bathroom. The lower level provides a blank canvas - whether you dream of a spacious rec room, home gym, or additional living area, the potential is endless. Bright, welcoming, and move-in ready - this home is the perfect blend of classic charm and modern convenience. Don't miss your opportunity to make 115 Brighton Crescent your next address!
Ask about this home
A HOMEH agent will answer your questions about this home.
Around this home
Daily convenience, out of 100, from the distances below
Schools nearby
School rating, out of 10.
Helpful calculators
Your HOMEH agent

"I would see it this week."