

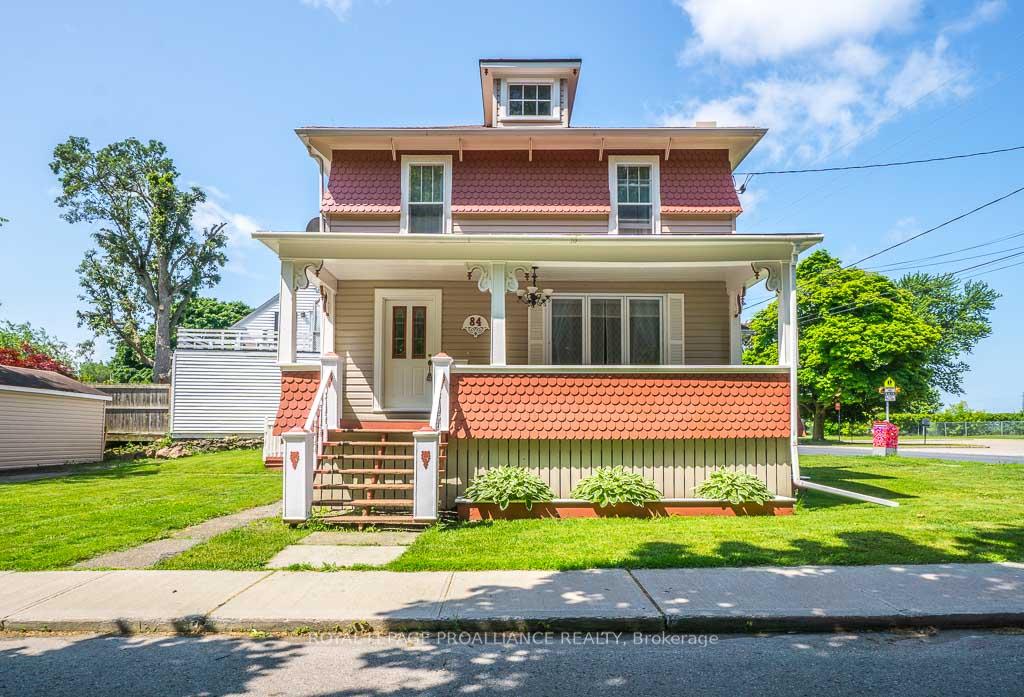
84 Murray Street
84 Murray Street
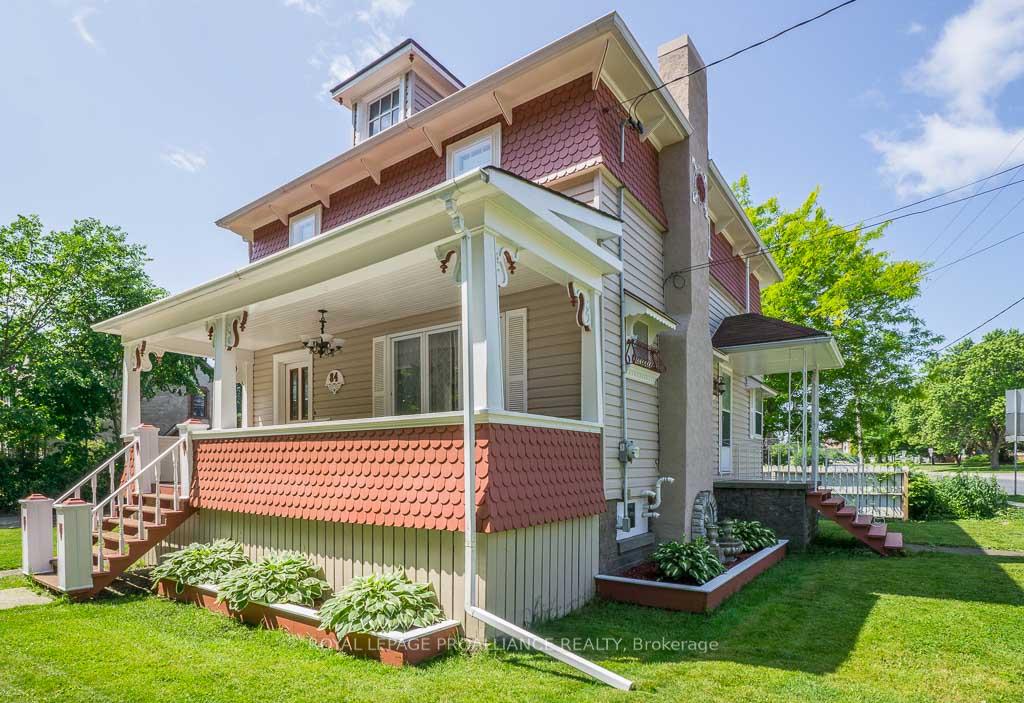
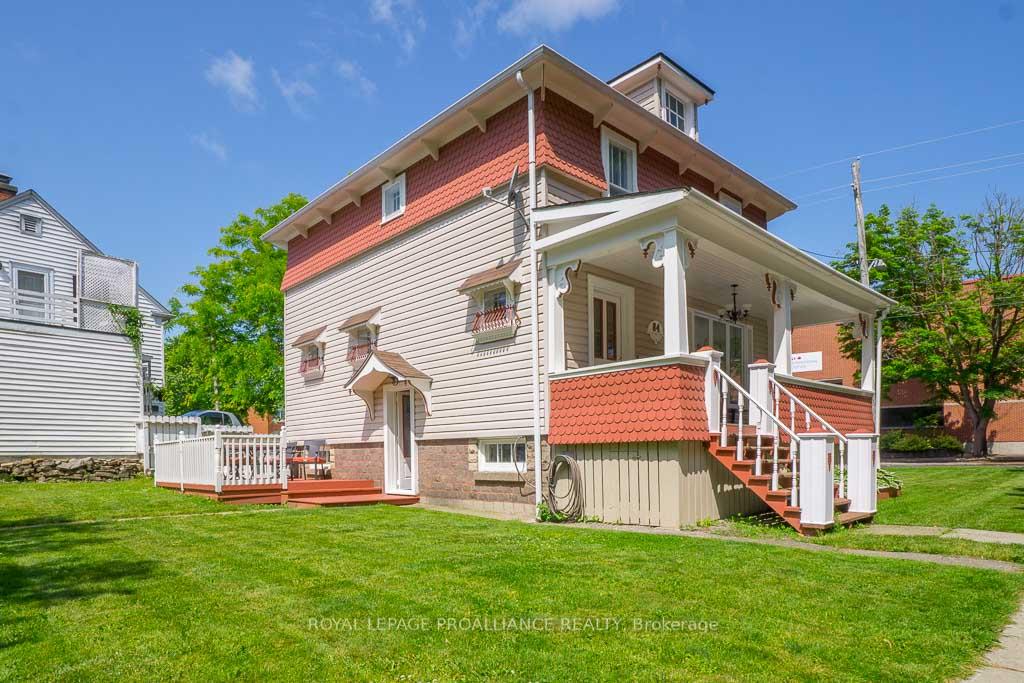
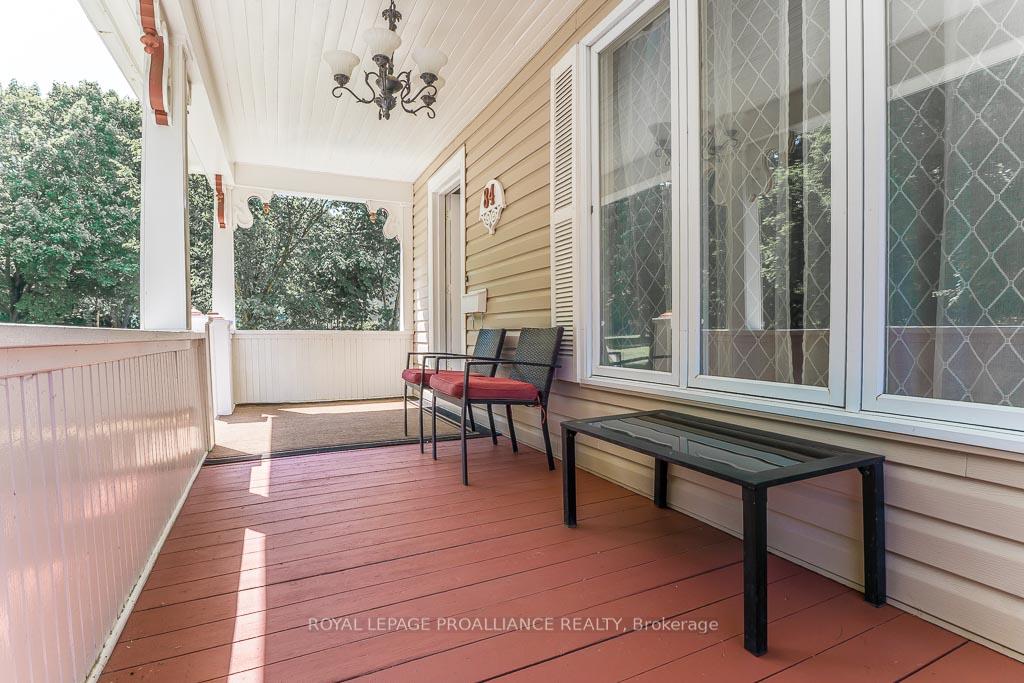
 See all 40 photos
Property history
- $499,900ExpiredList: 2025-06-23|End: 2025-10-31|130 daysX12239810
Facts and features
- BasementPart finished
- Age of home100+
- Price per sq ft~$385
- Water, sewerMunicipal
- Fireplace
- Central air
The homeDetached, 2-storey, 100+
- Type: Detached
- Style: 2-storey
- Age: 100+
- Living space: 1,100–1,500 sq ft
- Basement: Partially finished
- View: Park/greenbelt
InsideFireplace Yes, electric, Carpet free, storage, Rooms above ground 7
- Fireplace: Yes, electric
- Features: Carpet free, storage
- Rooms above ground: 7
- Bedrooms: 4
- Bathrooms: 2
- Kitchens: 1
Outside and lotVinyl siding, Asphalt shingle, Concrete block
- Exterior: Vinyl siding
- Roof: Asphalt shingle
- Foundation: Concrete block
- Features: Porch, patio
- Other structures: Fence - partial
- Size: 91.83 × 50 ft
- Zoning: Residential
Parking1 Garage, Detached, Private
- Spaces: 1 Garage
- Garage: Detached
- Driveway: Private
Heating, water and powerForced air, gas, Central air, Municipal water
- Heating: Forced air, gas
- Cooling: Central air
- Water: Municipal water
- Sewer: Municipal sewer
- Natural gas: Yes
- Hydro: Yes
- Cable: Available
- Telephone: Available
Costs and taxesTaxes $2,990 a year, HST No HST, Hot water tank
- Taxes, 2024: $2,990 a year
- HST: No HST
- Rental items: Hot water tank
Included in the saleAll existing window treatments, electrical and light fixtures. existing fridge and stove in "as-is" condition., Hot water tank (rental)
- Included: All existing window treatments, electrical and light fixtures. existing fridge and stove in "as-is" condition.
- Not included: Hot water tank (rental)
NearbyHospital, level
- Close to: Hospital, level
Listing detailsX12239810, Expired, Jun 23, 2025
- MLS® number: X12239810
- Status: Expired
- Listed on: Jun 23, 2025
- Days on market: 130
- Updated: Oct 31, 2025
- Possession: 2025-07-31 / Flexible
- Occupied by: Owner
- Listing brokerage: ROYAL LEPAGE PROALLIANCE REALTY
About this home
84 Murray Street, Brockville, ON K6V 2X1
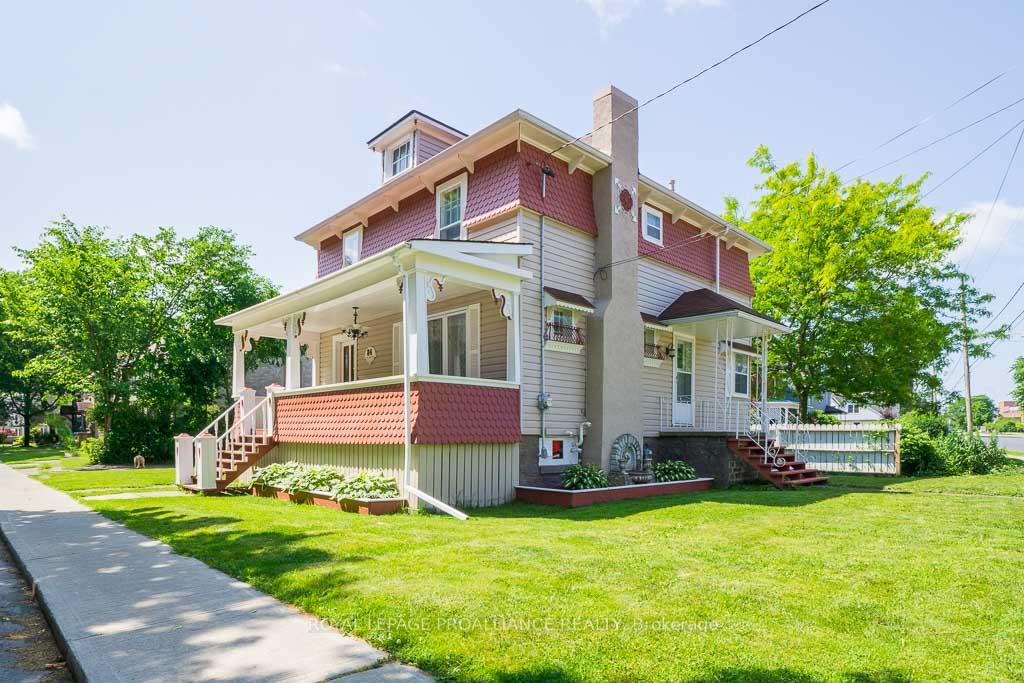
This charming 4 bedroom, 2-bath home is located in a desirable East-end neighbourhood directly across from Butterfield Park. The Seller has completely renovated this Home during the past year, including fresh paint inside and out, all new laminate and ceramic tile flooring (carpet free), new gas furnace 2024, new roof shingles 2025, light fixtures, and more. As you enter the home you are greeted with a covered front porch to relax and enjoy your morning coffee with a view overlooking the park. Main floor features an open atmosphere with a gracious foyer, living room with electric fireplace, kitchen and formal dining room, plus 3 entrances to your spacious yard and side deck. The second floor features 4 bedrooms, newly renovated 4-piece bath, plus a stairway to 3rd level for extra storage. The basement is partially finished with recreation room, 2-piece bath, and laundry/utility room. Outside you will appreciate a detached single-car garage. Property is located minutes from Hospital, downtown shops and amenities, and ST. Lawrence River. Don't miss out on your opportunity to own this great family home for years to come.
Ask about this home
A HOMEH agent will answer your questions about this home.
Around this home
Daily convenience, out of 100, from the distances below
Schools nearby
School rating, out of 10.
Helpful calculators
Your HOMEH agent

"I would see it this week."