

28 Wilmot Young Place
28 Wilmot Young Place
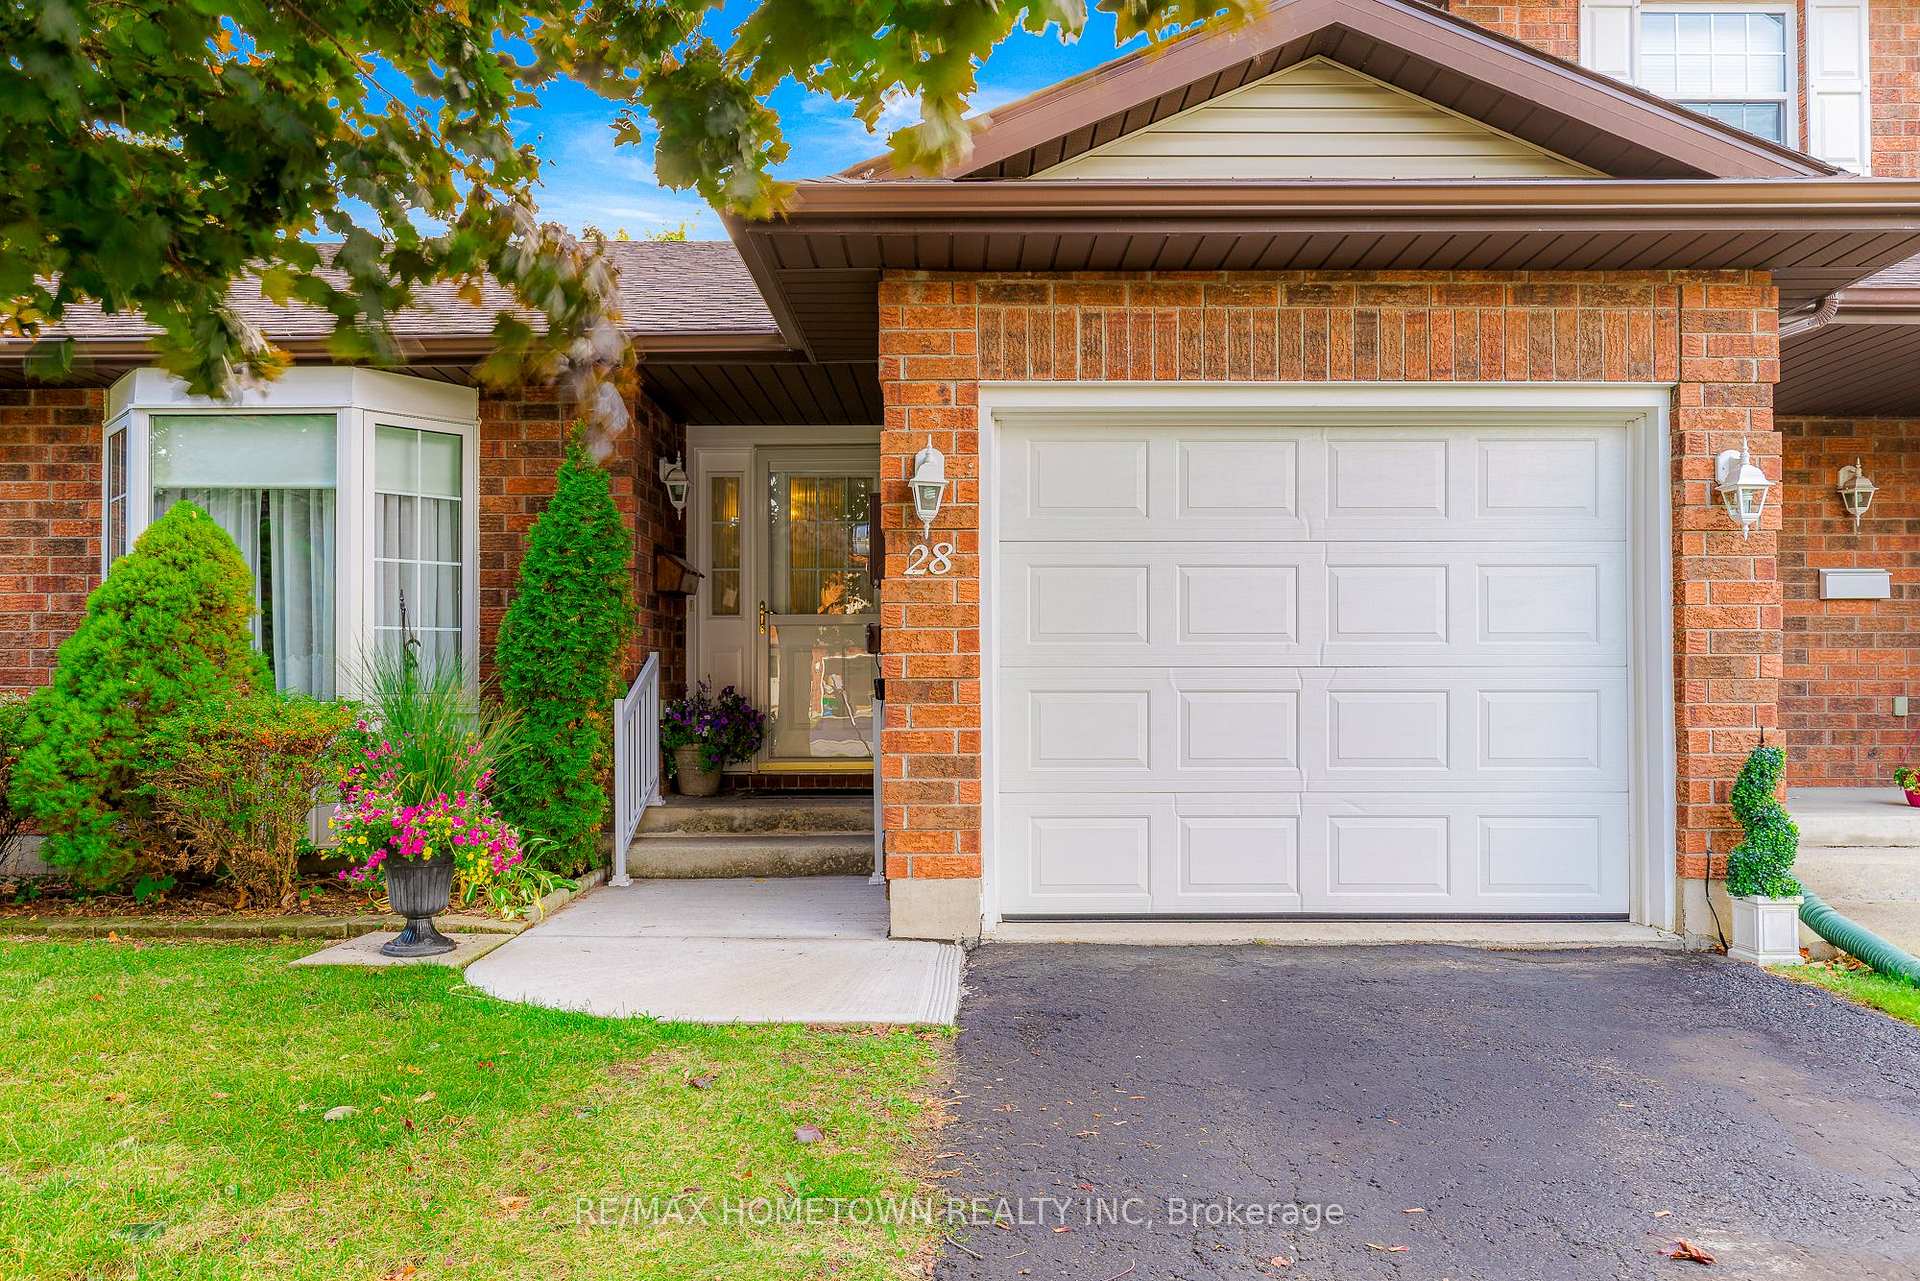 See all 28 photos
Property history
Facts and features
- BasementPart finished
- Water, sewerMunicipal
- HeatingForced air
- CoolingCentral air
- Fireplace
- Central air
The homeFreehold Townhouse, Bungalow, 1,100–1,500 sq ft
- Type: Freehold Townhouse
- Style: Bungalow
- Living space: 1,100–1,500 sq ft
- Basement: Partially finished
InsideFireplace Yes, natural gas, Auto garage door remote, Rooms above ground 5
- Fireplace: Yes, natural gas
- Features: Auto garage door remote
- Rooms above ground: 5
- Rooms in the basement: 1
- Bedrooms: 2
- Bathrooms: 2
- Kitchens: 1
Outside and lotBrick, Asphalt shingle, Concrete
- Exterior: Brick
- Roof: Asphalt shingle
- Foundation: Concrete
- Size: 28.12 × 99 ft
- Zoning: Residential
Parking1 Garage, Attached, Private
- Spaces: 1 Garage
- Garage: Attached
- Driveway: Private
Heating, water and powerForced air, gas, Central air, Municipal water
- Heating: Forced air, gas
- Cooling: Central air
- Water: Municipal water
- Sewer: Municipal sewer
Costs and taxesTaxes $3,571 a year, HST included in the price
- Taxes, 2024: $3,571 a year
- HST: HST included in the price
Included in the saleFridge, stove, microwave, washer, dryer, all mounted mirrors, stair lift, water softener.
- Included: Fridge, stove, microwave, washer, dryer, all mounted mirrors, stair lift, water softener.
Listing detailsX12425787, Sold, Sep 24, 2025
- MLS® number: X12425787
- Status: Sold
- Listed on: Sep 24, 2025
- Days on market: 37
- Updated: Oct 31, 2025
- Possession: Immediate
- Occupied by: Vacant
- Listing brokerage: RE/MAX HOMETOWN REALTY INC
About this home
28 Wilmot Young Place, Brockville, ON K6V 7H3
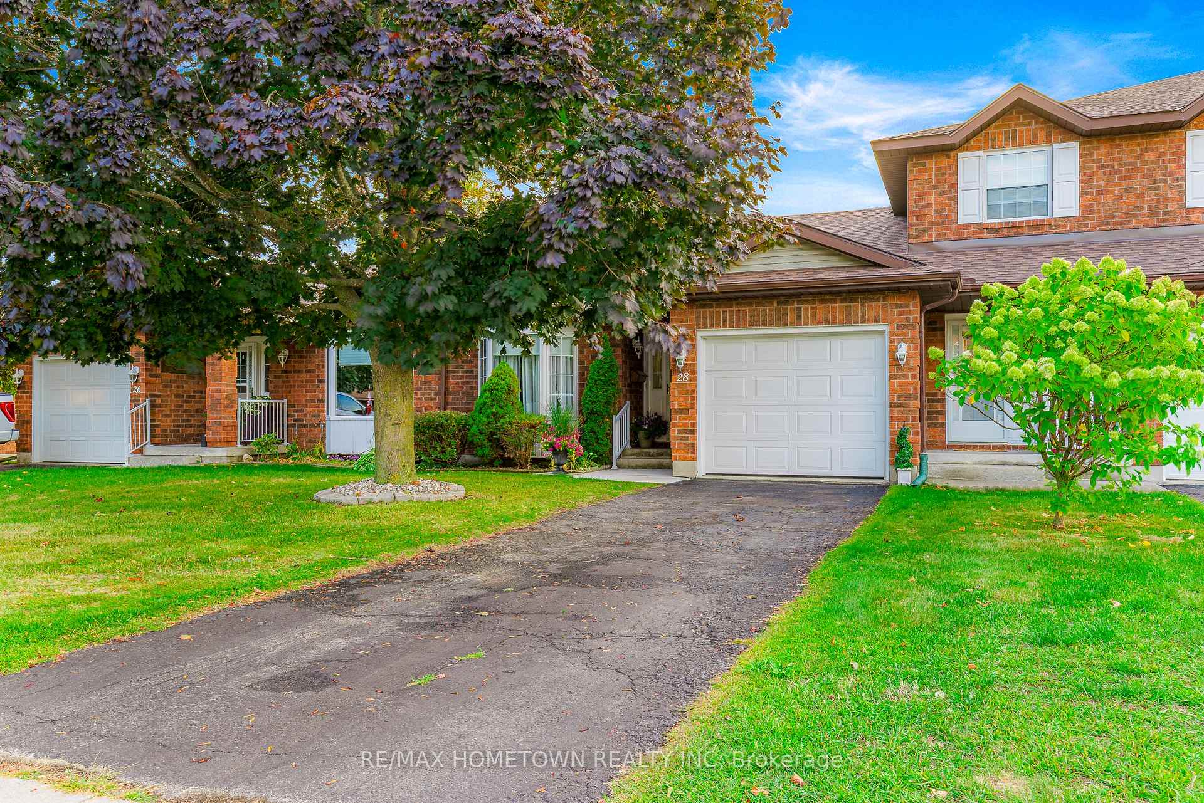
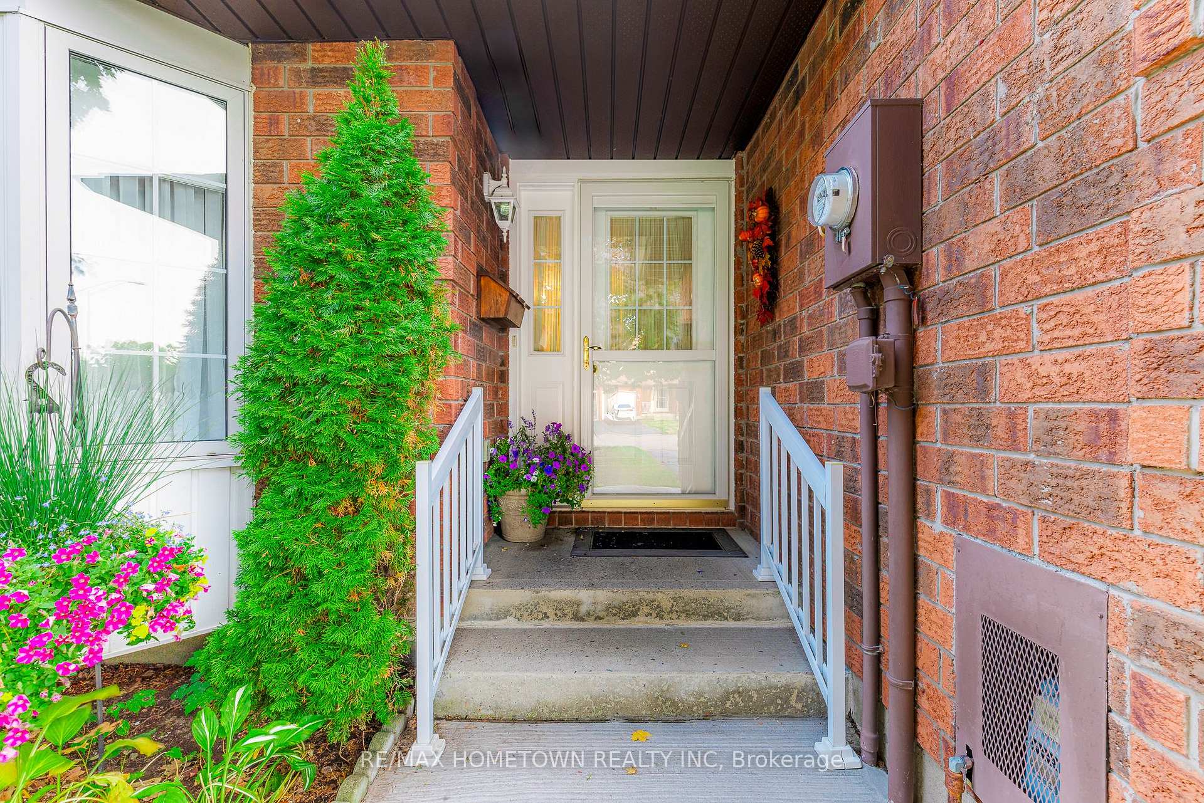
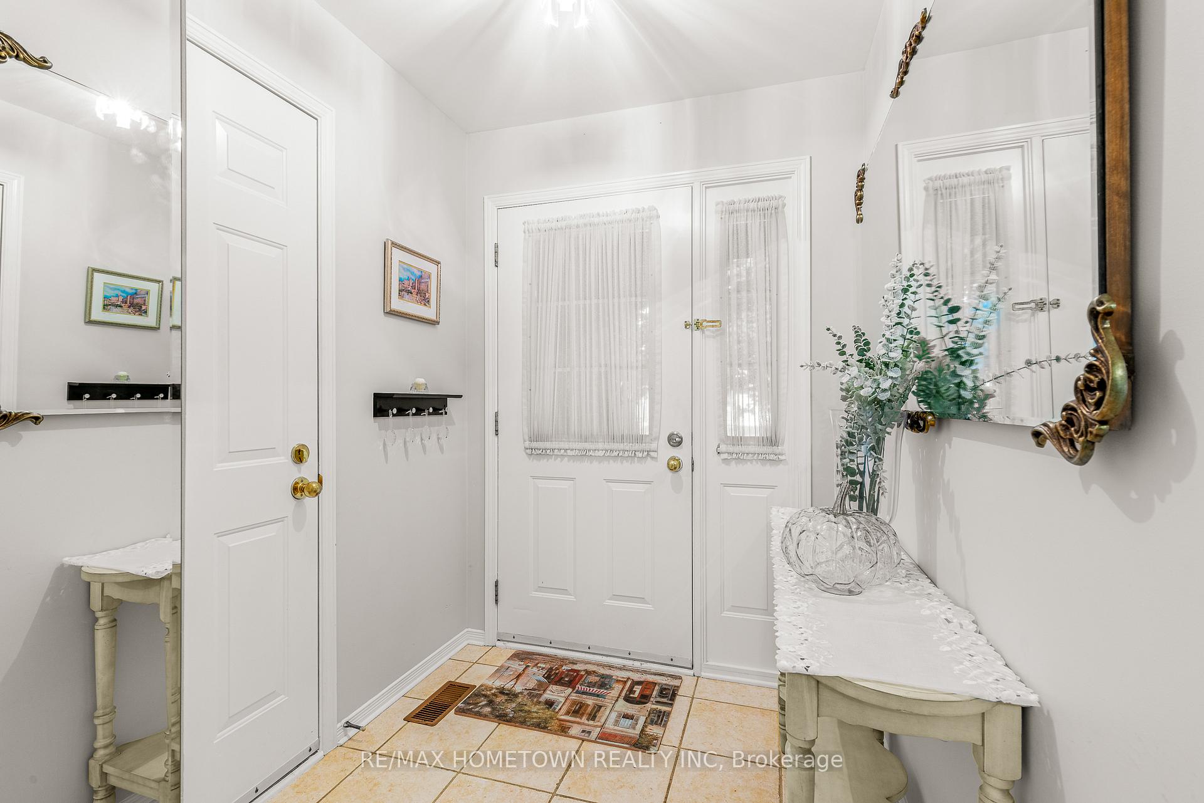
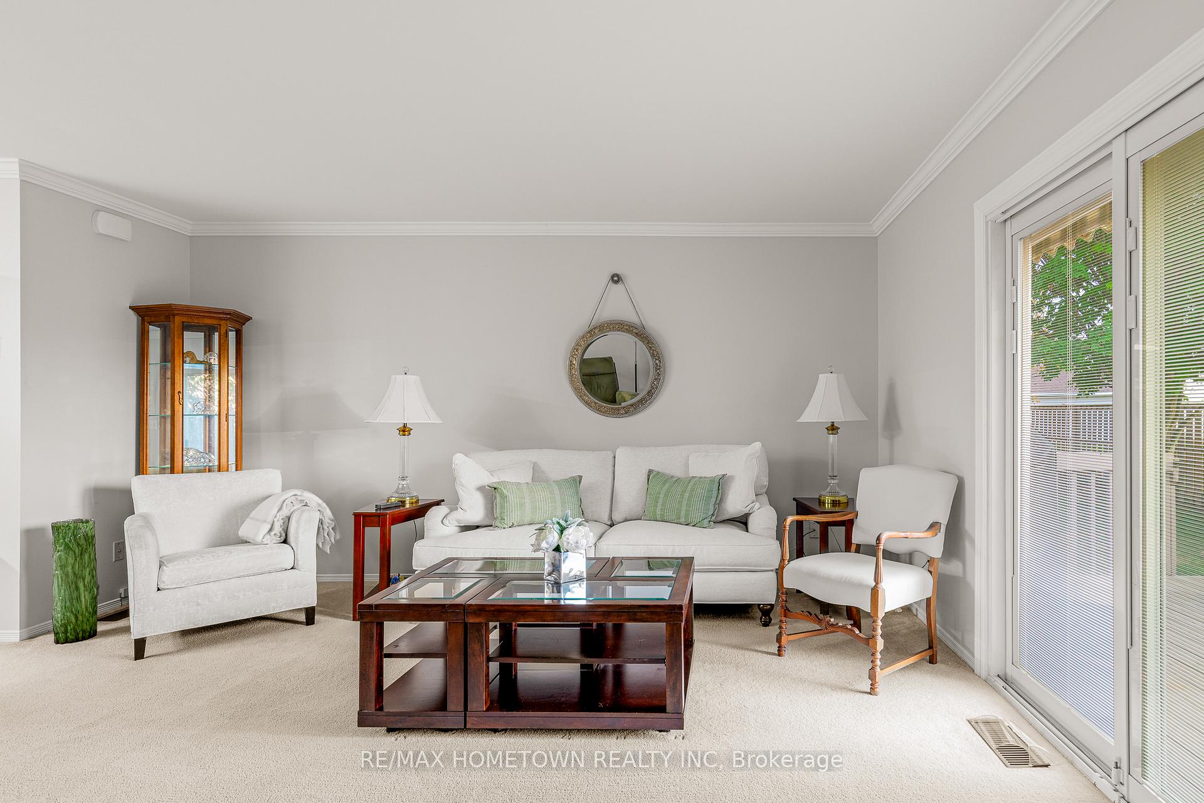
Welcome to 28 Wilmot Young Place, an inviting bungalow townhome in one of Brockville's most desirable lifestyle communities. This mature cul-de-sac was thoughtfully developed for retirees, professionals, and anyone looking to downsize without giving up the pride of ownership. With landscaping, grass cutting, and snow removal included, you can enjoy homeownership with none of the exterior upkeep, making it an excellent choice for those seeking comfort and ease. This well-cared-for home offers a bright, functional layout with hardwood floors preserved beneath the carpets throughout the main level. The principal bedroom features a bay window, walk-in closet, and plenty of room for a king-size bed, while a second bedroom or den is set apart by a beautifully renovated bath with a walk-in shower and grab bars for convenience. Perfectly located is the main floor laundry. The galley kitchen with four appliances opens seamlessly into the dining and living area, where a corner gas fireplace creates a warm focal point. Patio doors lead to a private fenced yard with composite deck, shaded by a remote-controlled awning and perfectly shielded from neighboring units. The lower level extends your living space with a large recreation room, pot lighting, abundant storage, a full three-piece bath, and a bright utility room with shelving, laundry tub, and updated mechanics including a water softener, central air, and furnace. With an attached garage, tasteful landscaping, and upgrades throughout, this property is a rare opportunity in a sought-after community designed for low-maintenance living.
Ask about this home
A HOMEH agent will answer your questions about this home.
Around this home
Daily convenience, out of 100, from the distances below
Schools nearby
School rating, out of 10.
Helpful calculators
Your HOMEH agent

"I would see it this week."