

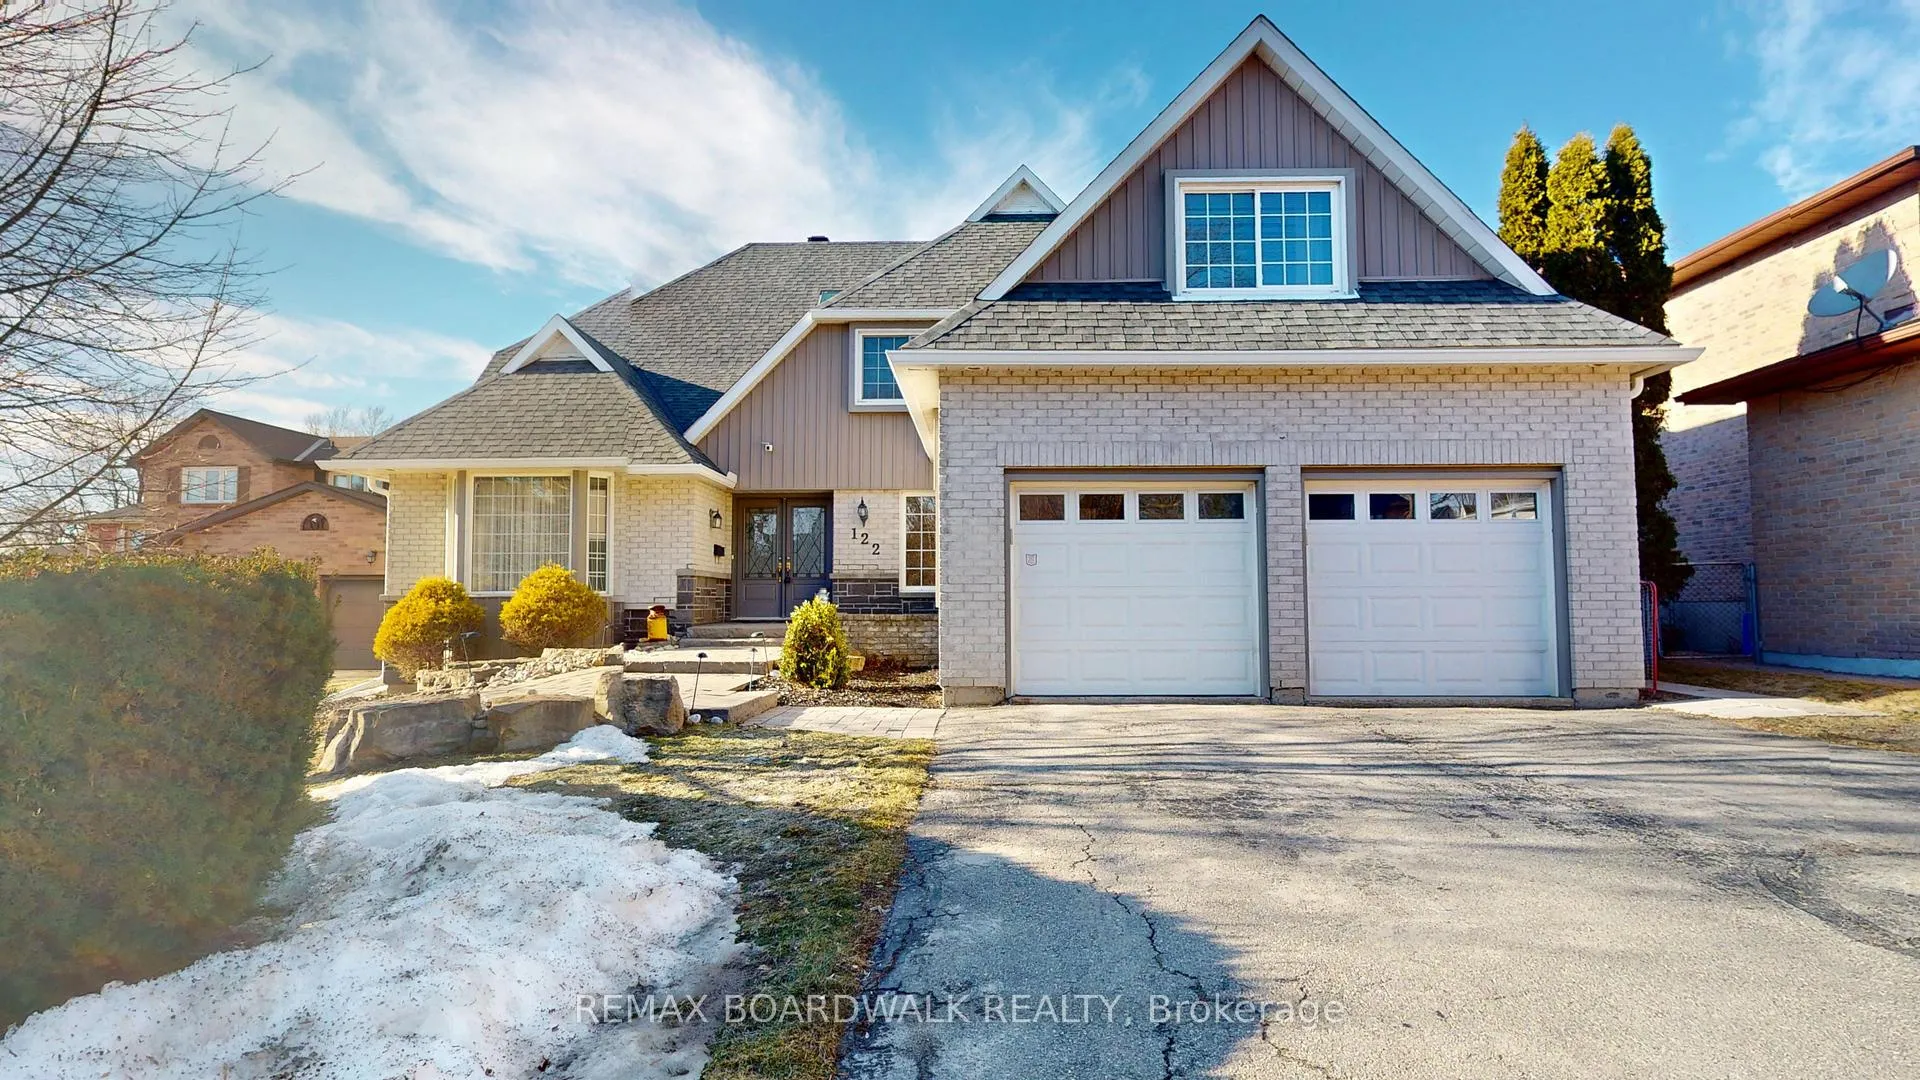
122 Margaret Place
122 Margaret Place
 See all 47 photos
Property history
Facts and features
- BasementFull
- Water, sewerMunicipal
- HeatingForced air
- CoolingCentral air
- Fireplace
- Central air
The homeDetached, 2-storey, 2,500–3,000 sq ft
- Type: Detached
- Style: 2-storey
- Living space: 2,500–3,000 sq ft
- Basement: Full
InsideFireplace Yes, family room, natural gas, Main level, Storage
- Fireplace: Yes, family room, natural gas
- Laundry: Main level
- Features: Storage
- Rooms above ground: 11
- Bedrooms: 4 + 1 in the basement
- Bathrooms: 3
- Kitchens: 1
- Family room: Yes
Outside and lotBrick, other, Asphalt shingle, Concrete
- Exterior: Brick, other
- Roof: Asphalt shingle
- Foundation: Concrete
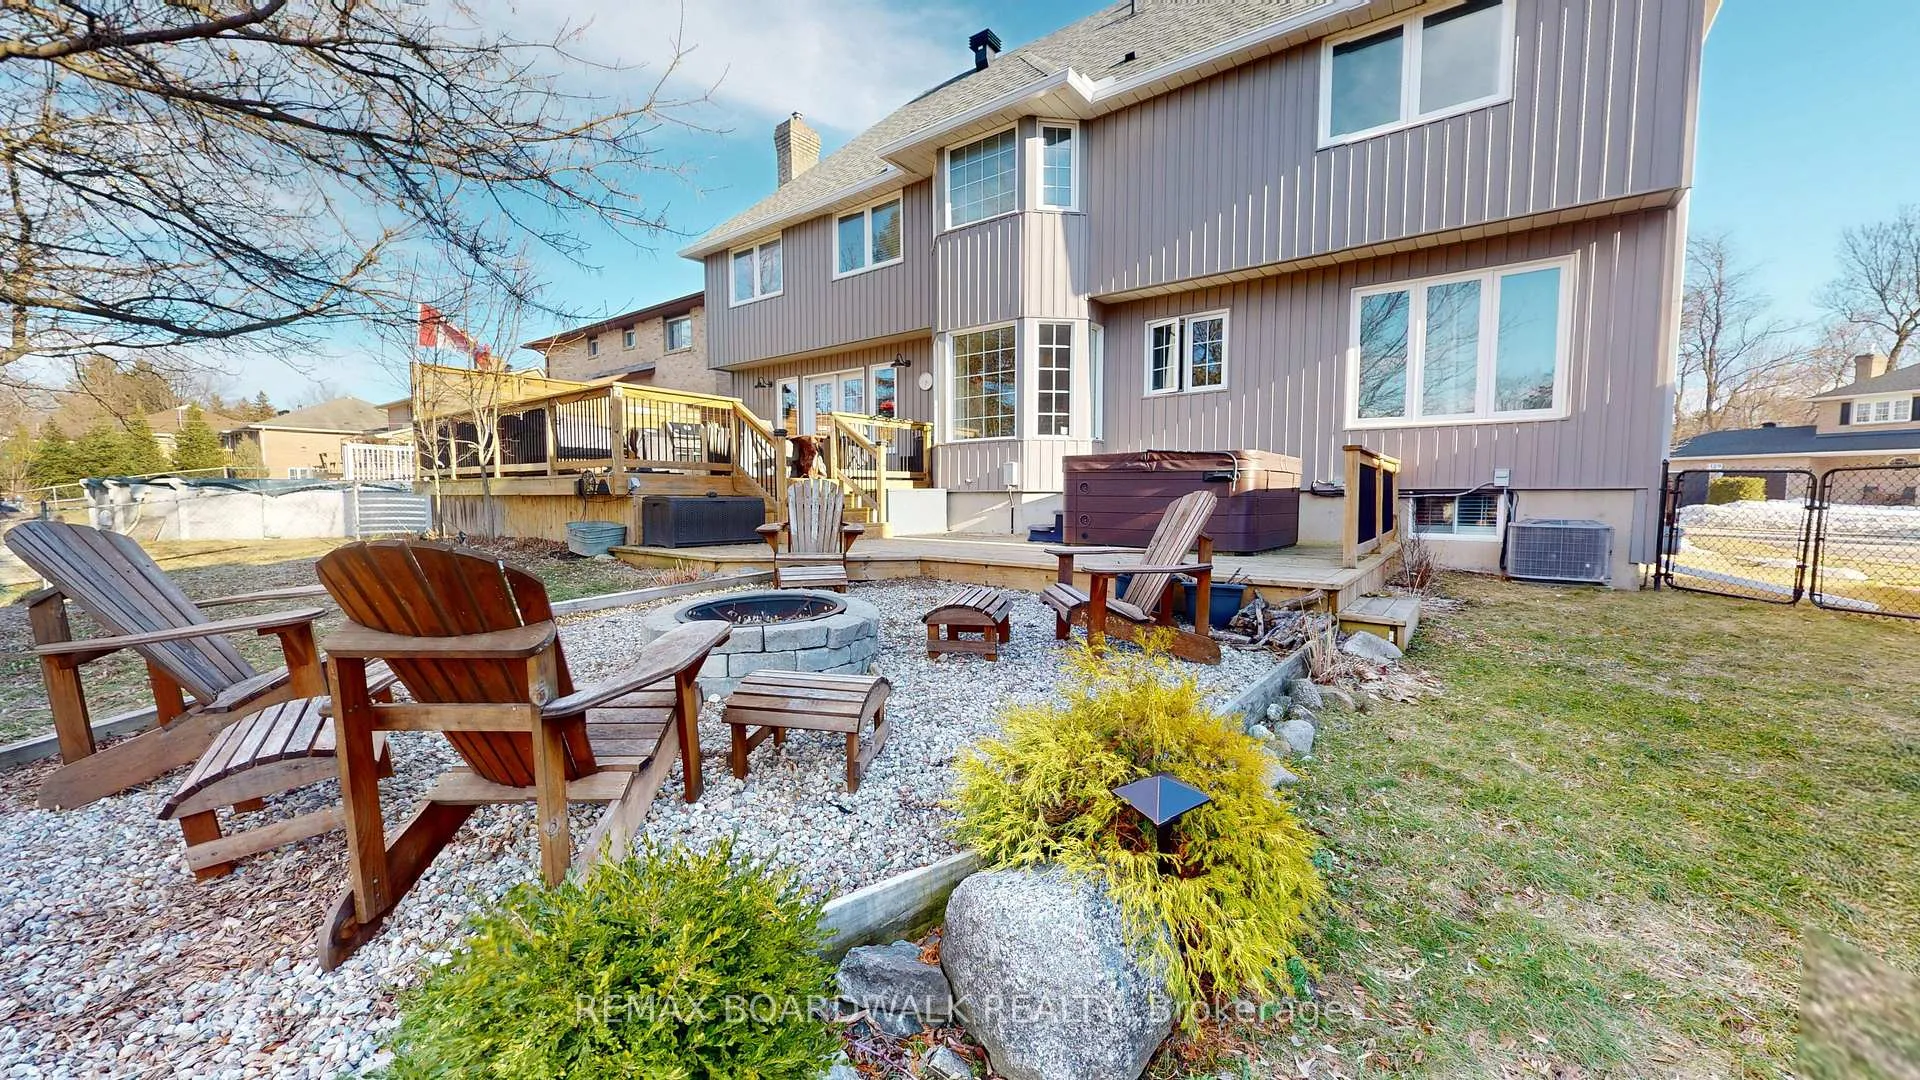
- Features: Deck, hot tub, landscaped
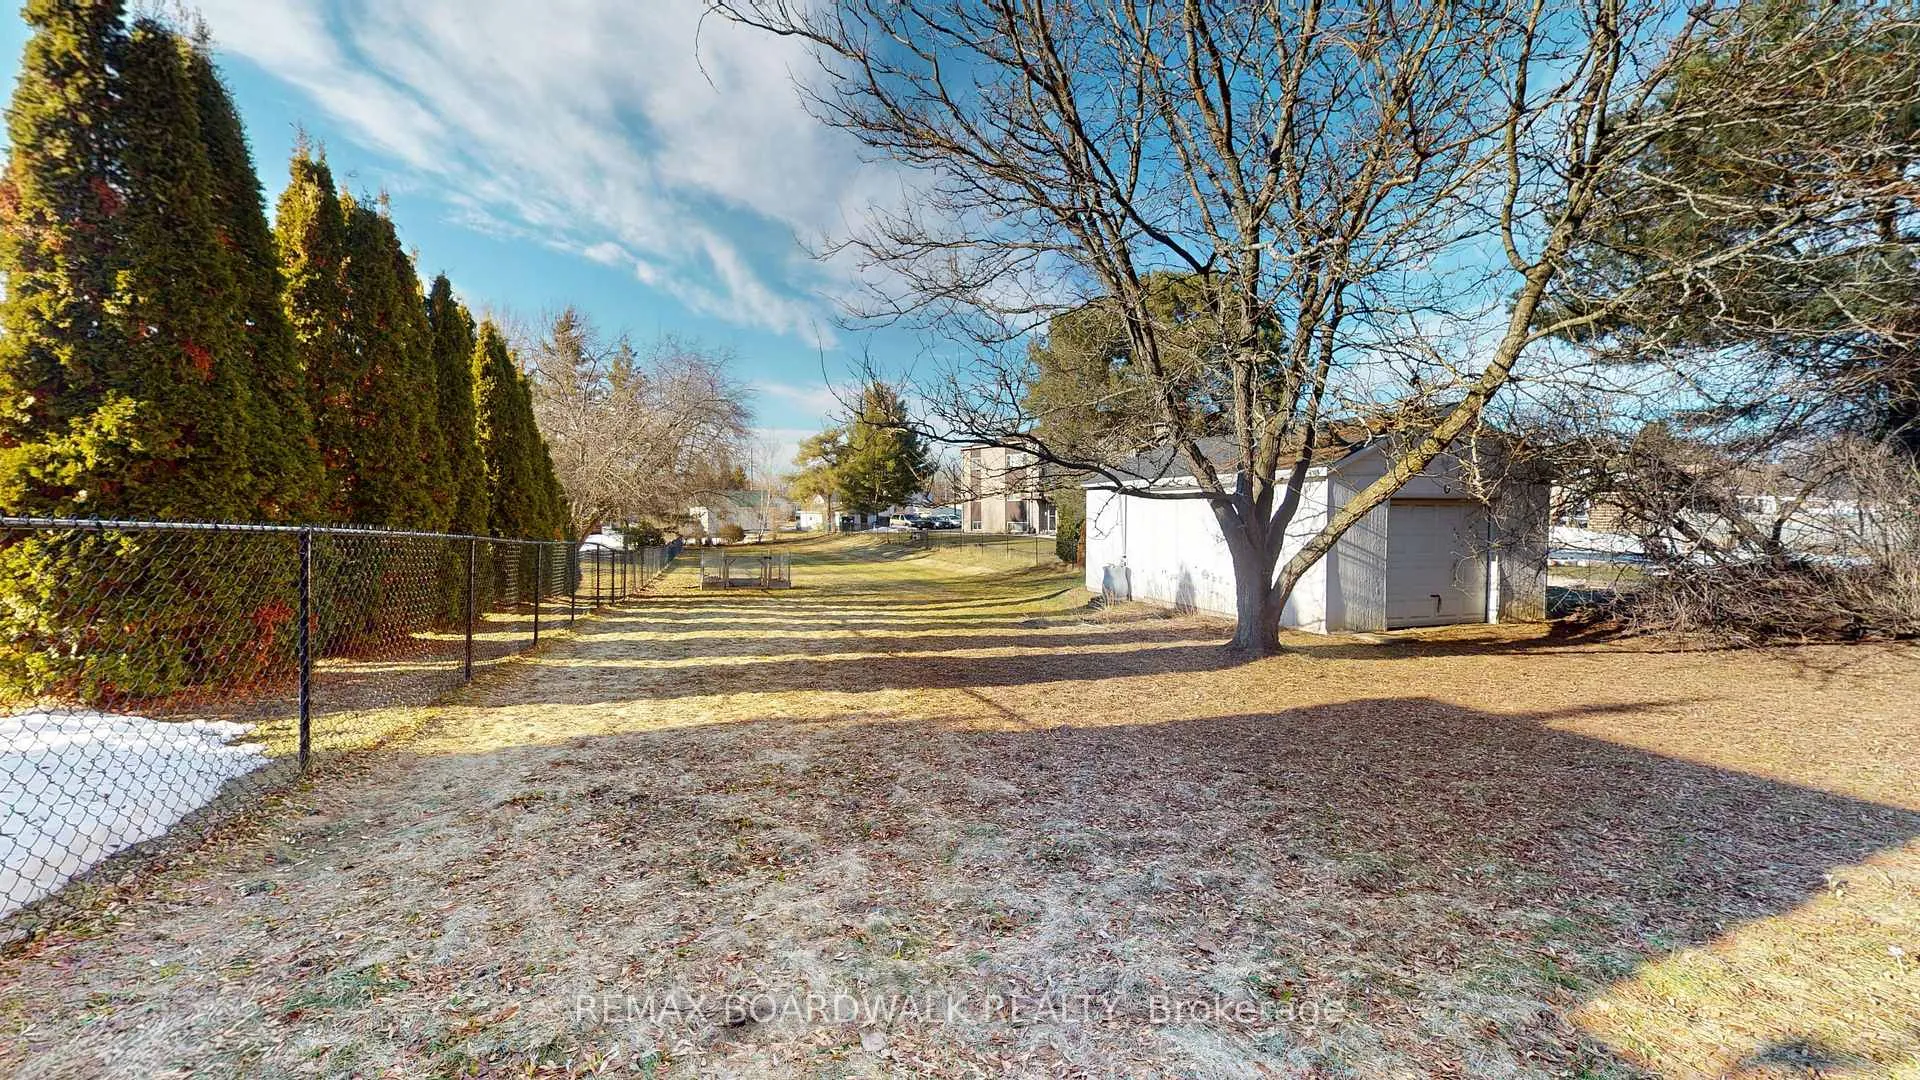
- Other structures: Shed, fence - partial
- Size: 70.32 × 362.64 ft
Parking2 Garage, Attached
- Spaces: 2 Garage
- Garage: Attached
Heating, water and powerForced air, gas, Central air, Municipal water
- Heating: Forced air, gas
- Cooling: Central air
- Water: Municipal water
- Sewer: Municipal sewer
Costs and taxesTaxes $5,895 a year, HST included in the price, Hot water tank
- Taxes, 2025: $5,895 a year
- HST: HST included in the price
- Rental items: Hot water tank
Included in the saleAll attached light fixtures, hot tub, washer, dryer, wardrobes in primary bedroom, television in ensuite, double oven, built-in dishwasher, hood fan, refrigerator, two garage door openers (do not work from remotes), Wine refrigerator, television in theatre/recreation room and sound system hardware
- Included: All attached light fixtures, hot tub, washer, dryer, wardrobes in primary bedroom, television in ensuite, double oven, built-in dishwasher, hood fan, refrigerator, two garage door openers (do not work from remotes)
- Not included: Wine refrigerator, television in theatre/recreation room and sound system hardware
NearbyCul de sac/dead end, hospital, rec./commun.centre
- Close to: Cul de sac/dead end, hospital, rec./commun.centre
Listing detailsX12867208, Sold, Mar 10, 2026
- MLS® number: X12867208
- Status: Sold
- Listed on: Mar 10, 2026
- Days on market: 9
- Updated: Mar 19, 2026
- Possession: Other
- Occupied by: Owner
- Listing brokerage: REMAX BOARDWALK REALTY
About this home
122 Margaret Place, Brockville, ON K6V 6Y5
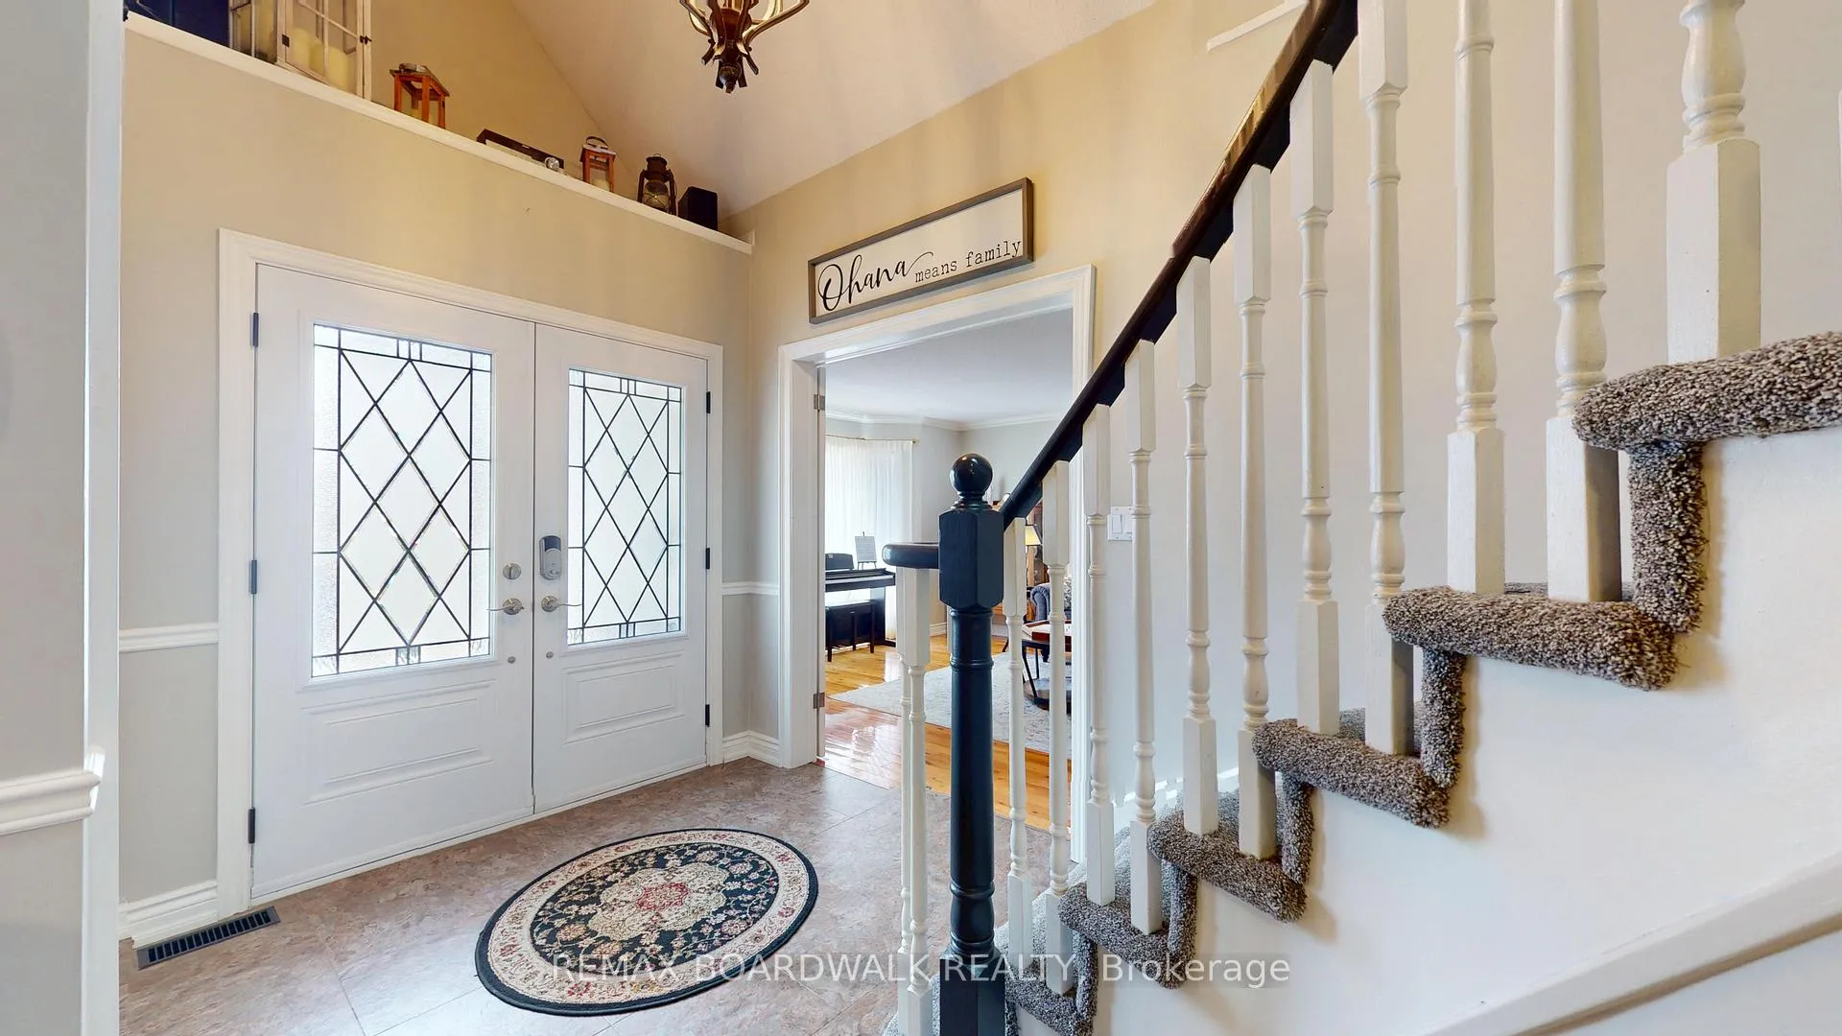
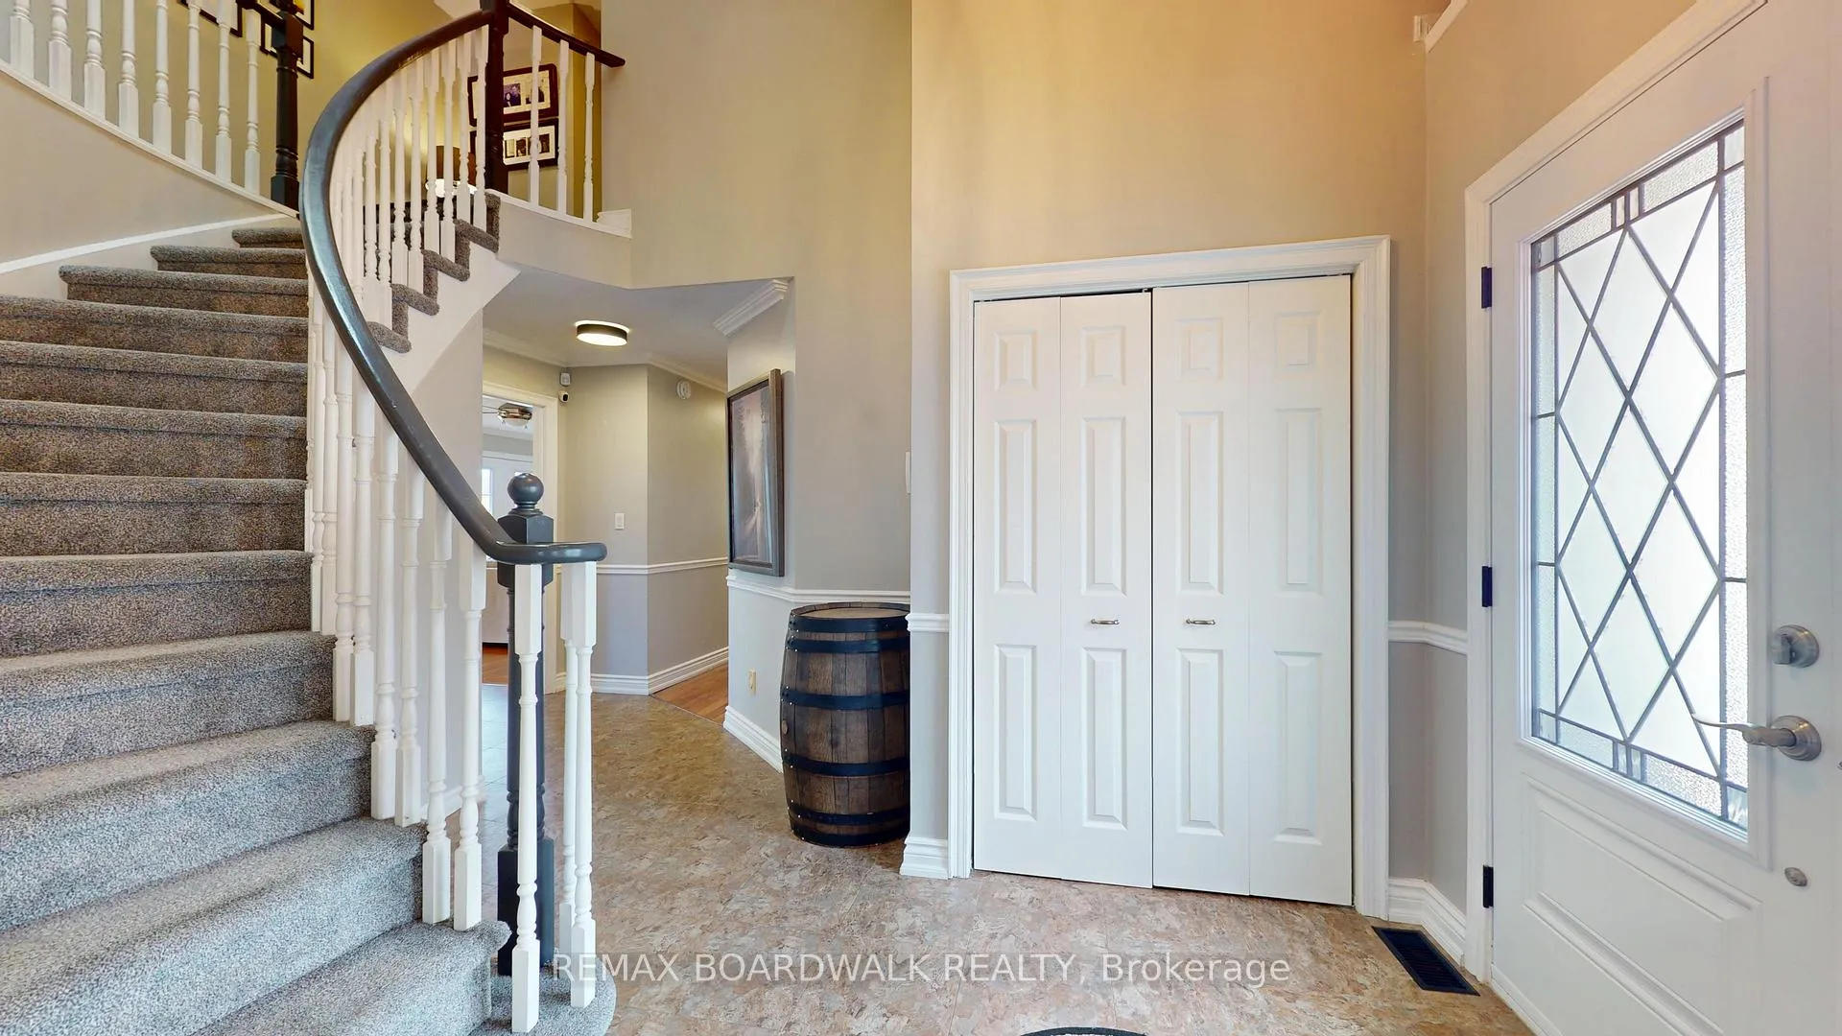
Tucked away on a quiet, family-friendly cul de sac in the desirable east end, this stunning 4+1 bedroom, 2 storey home offers an exceptional blend of thoughtful design & everyday comfort. A bright & elegant foyer welcomes you into the home, setting the tone for the beautifully appointed interior. The formal living & dining rooms feature rich hardwood flooring, creating the perfect setting for entertaining. At the heart of the home, the kitchen showcases dura-ceramic flooring, Quartz countertops, pantry & sunlit dining nook framed by a large picture window. Open to the family room with a cozy gas fireplace & patio doors leading to the back deck, this space seamlessly blends comfort & style while filling the home with natural light.Designed with busy families in mind, the main level also features a powder & laundry room with a built-in mudroom area just off the garage. A sophisticated office with custom built-in bookshelves-offering the flexibility to serve as an additional bedroom-completes this level. A graceful curved staircase leads to four generously sized bedrooms and the main bathroom. The serene primary suite serves as a private retreat, featuring engineered hardwood flooring, wardrobes, and walk-in closet with built-ins. The spa-inspired ensuite is designed for ultimate relaxation, boasting heated floors, a luxurious soaker tub, Quartz countertops, a walk-in shower, and even a television for the perfect end to a busy day. The lower level expands the living space with a fifth bedroom, recreation room, games room or office, and ample storage, including cold storage ideal for preserving produce from your raised garden beds. Step outside to your own private backyard oasis, complete with a hot tub, shed with hydro and plenty of space for outdoor entertaining, gardening, or peaceful relaxation. This exceptional home combines elegant design, functional living spaces, and a prime location. An outstanding opportunity to experience the very best of Brockville living.
Ask about this home
A HOMEH agent will answer your questions about this home.
Around this home
Daily convenience, out of 100, from the distances below
Schools nearby
School rating, out of 10.
Helpful calculators
Your HOMEH agent

"I would see it this week."