

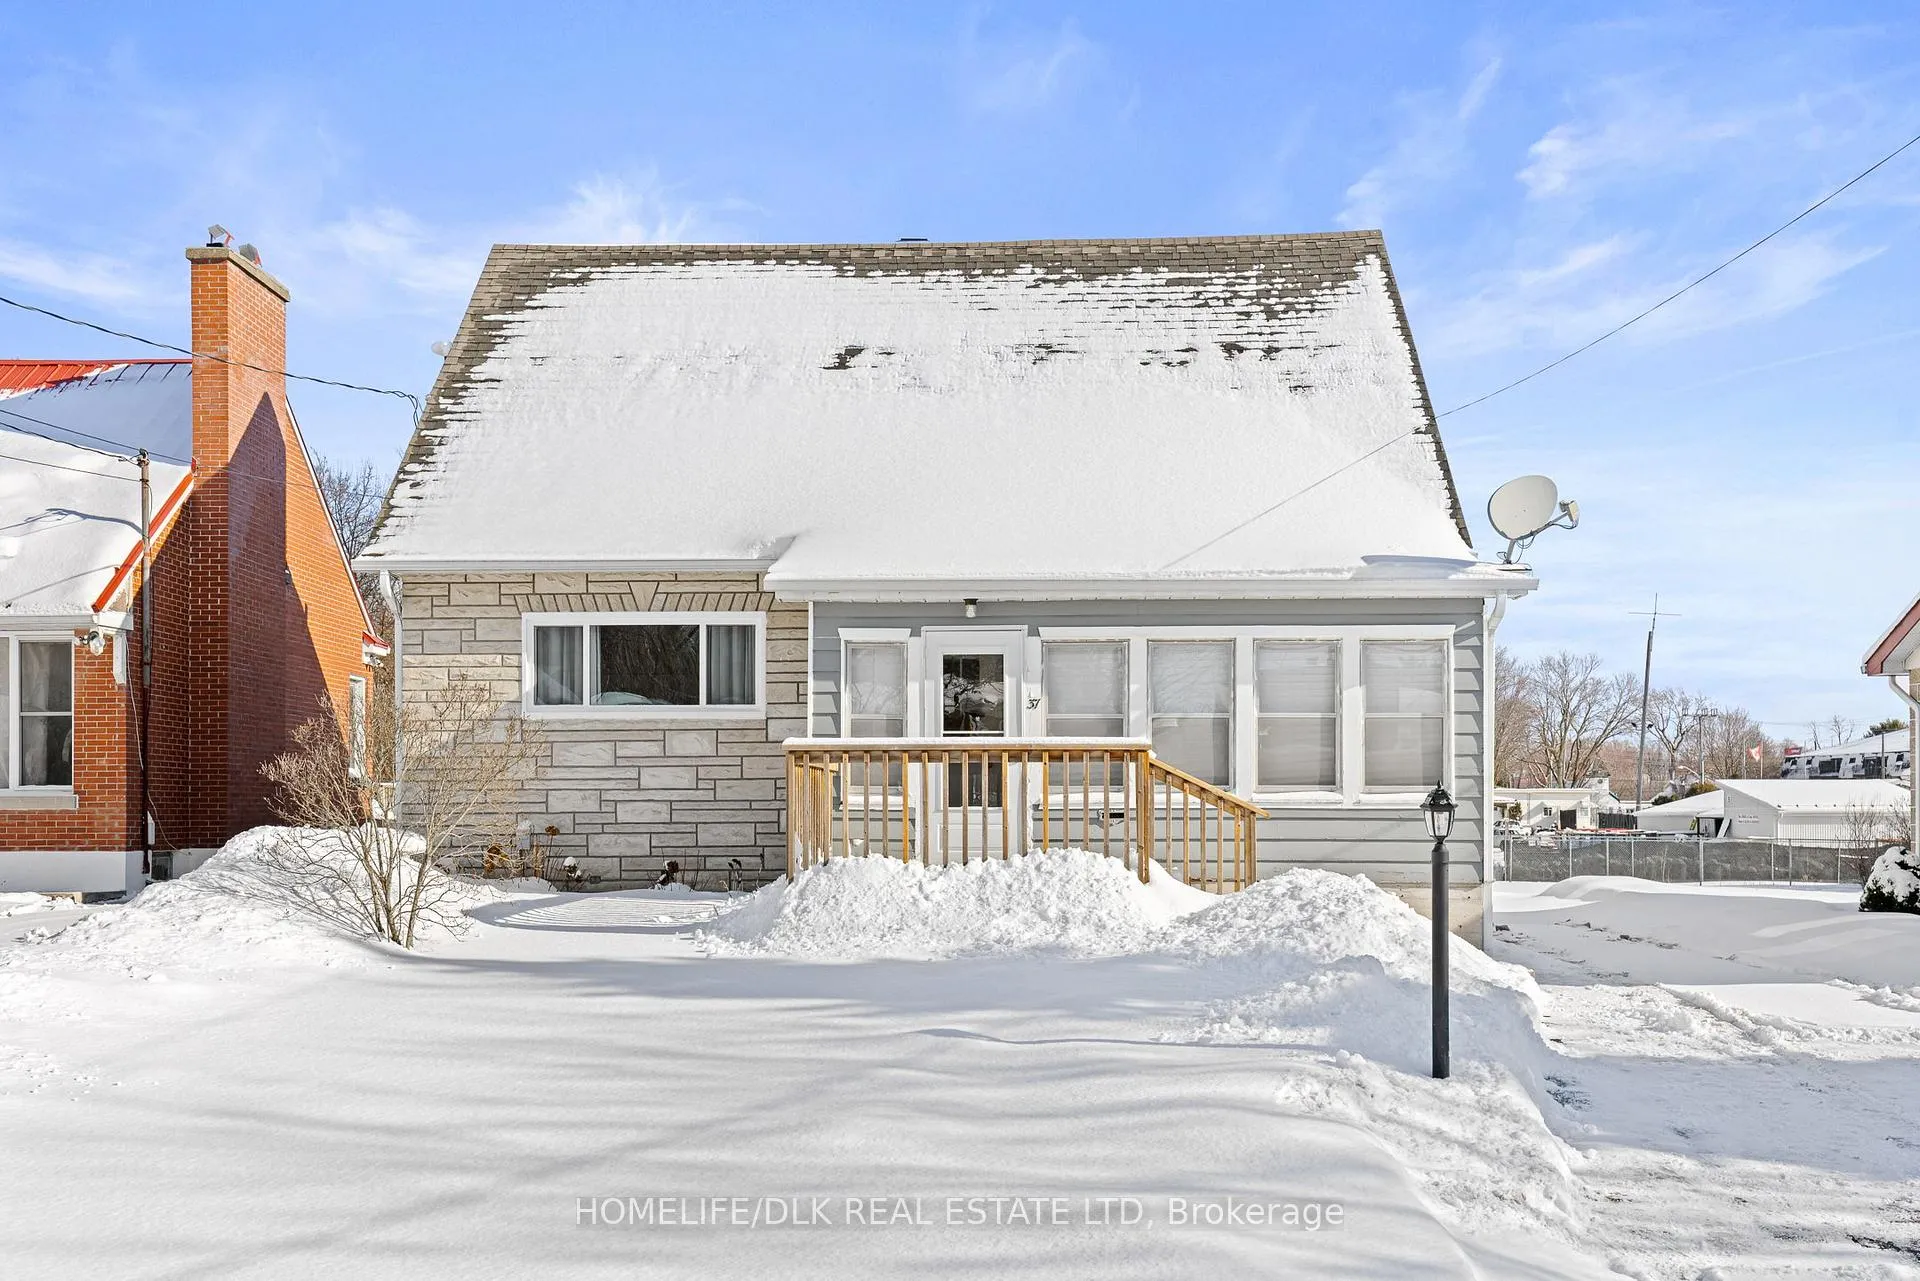
37 Ferguson Drive
37 Ferguson Drive
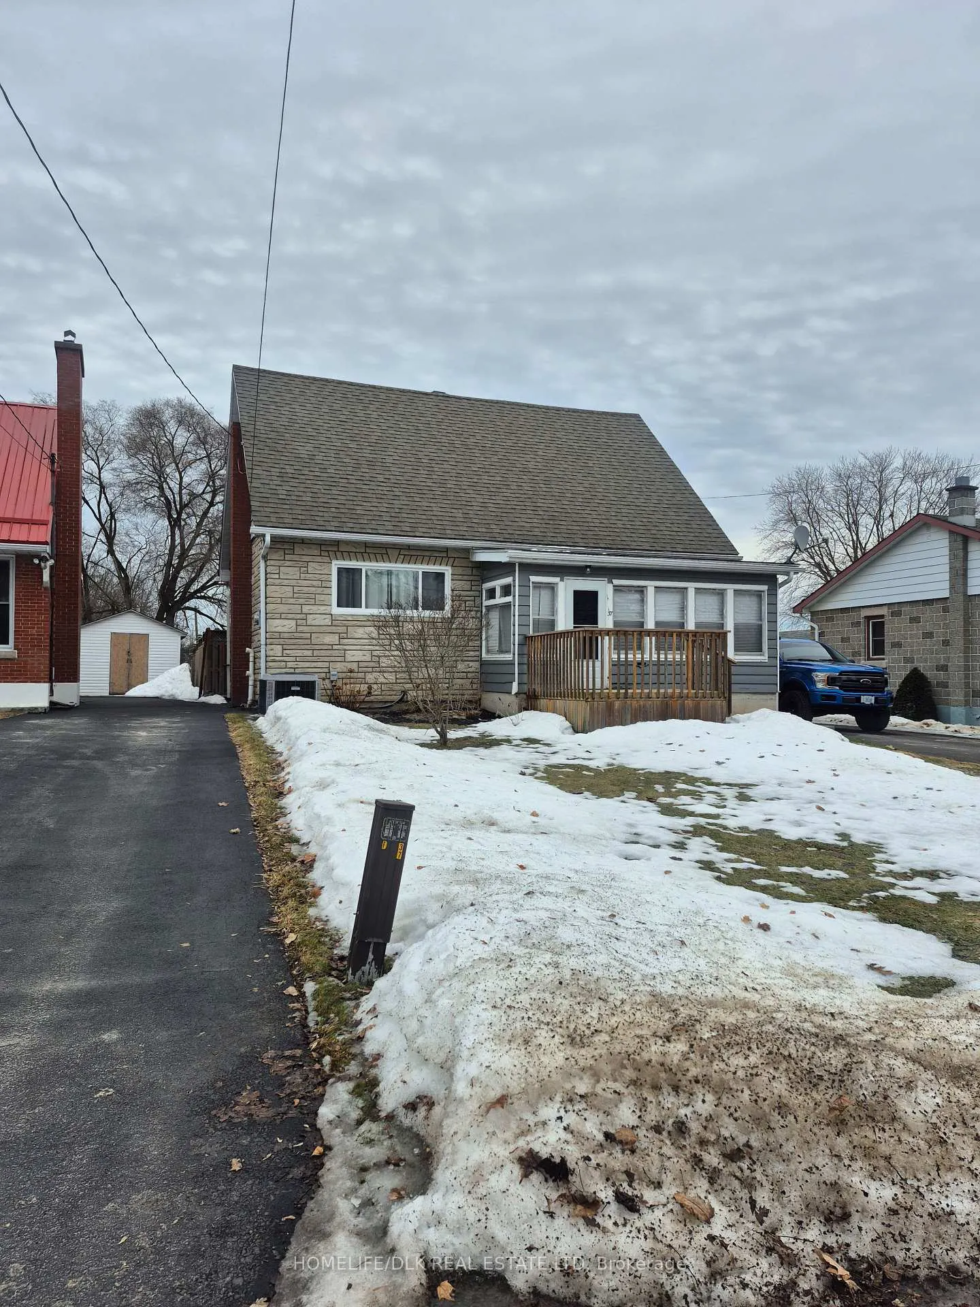
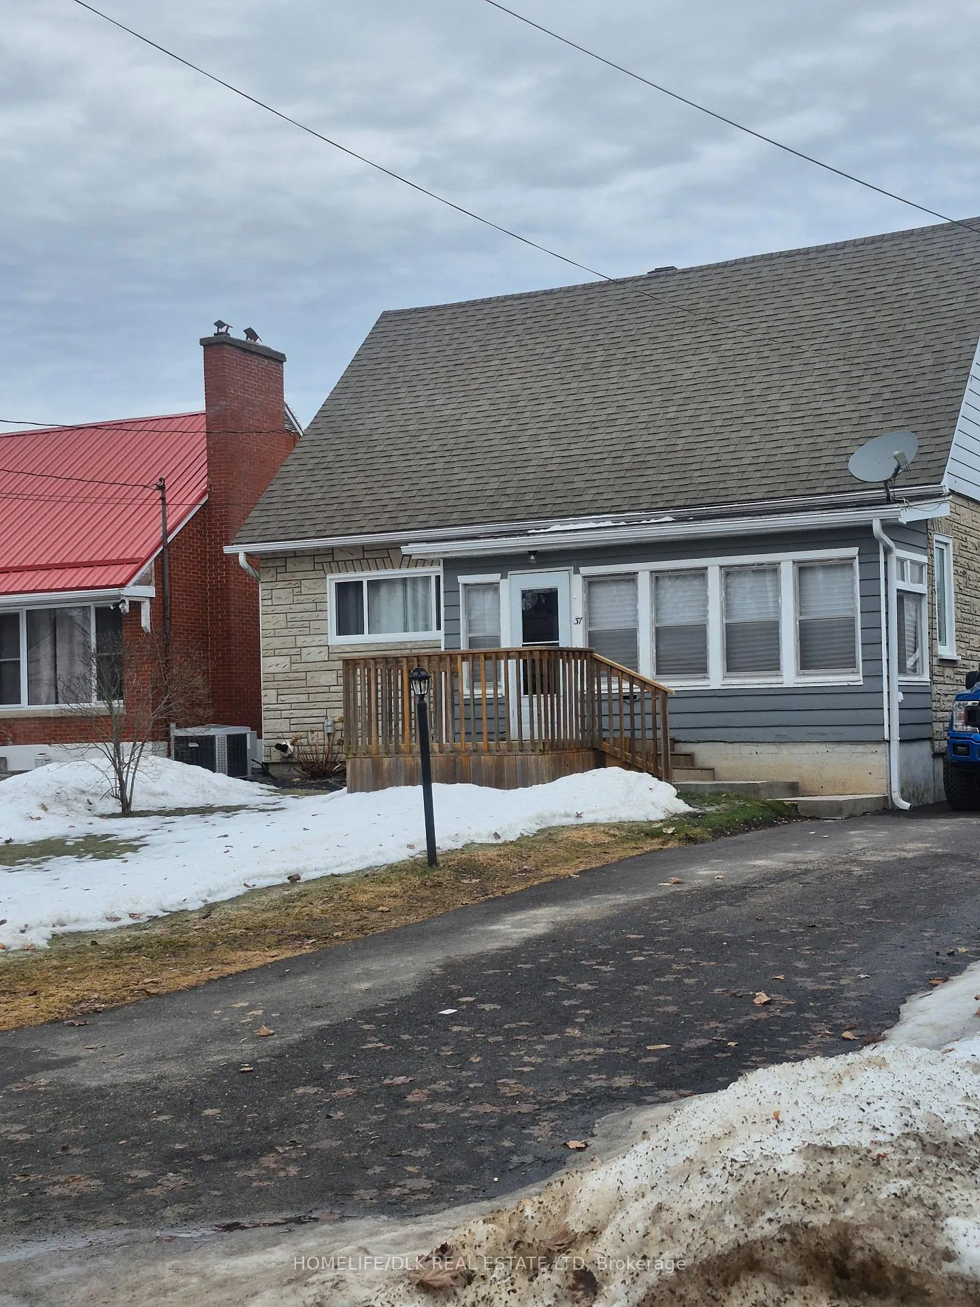
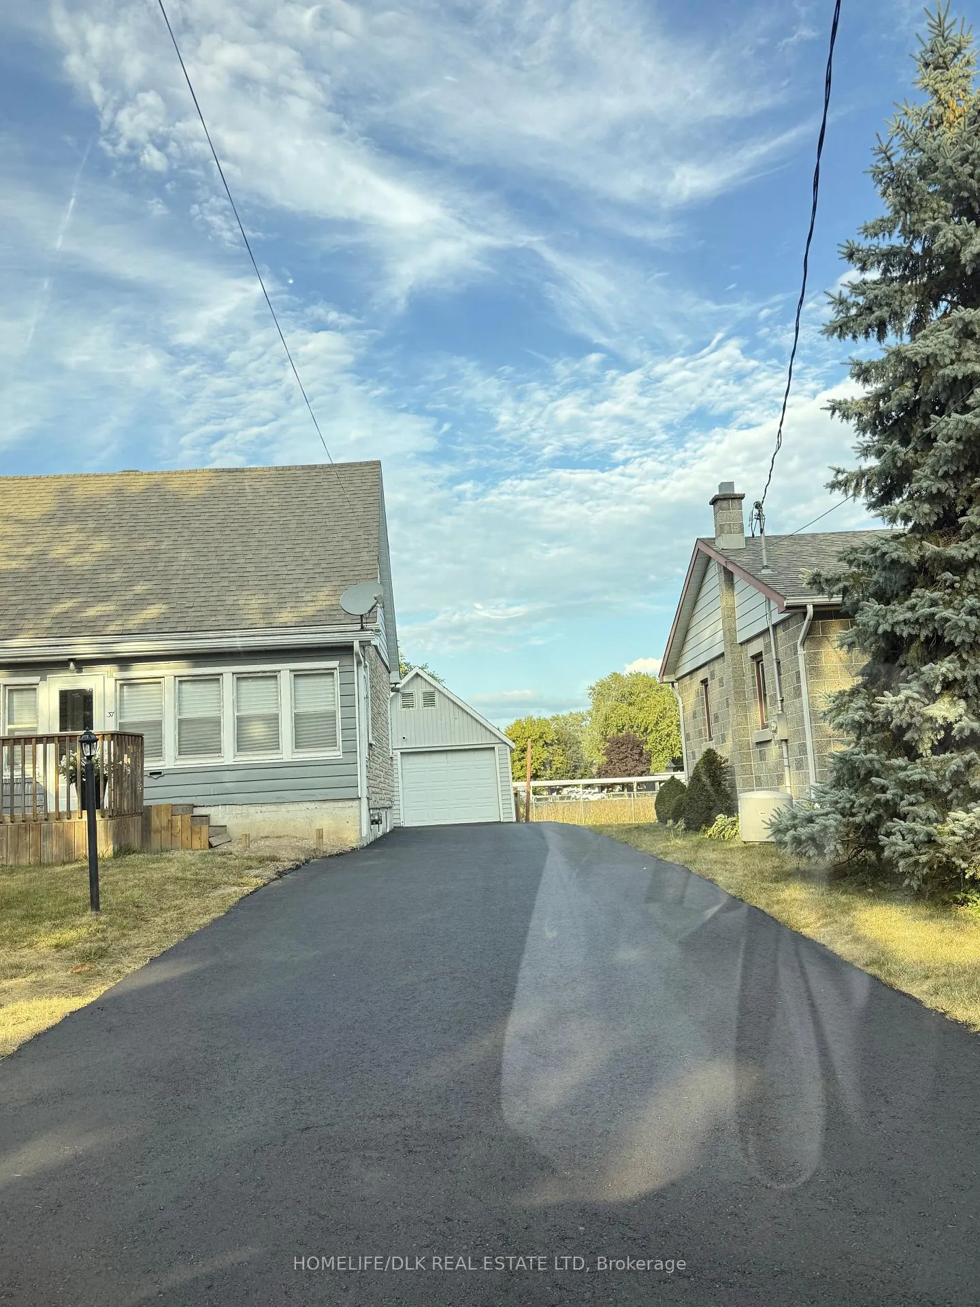
 See all 31 photos
Property history
Facts and features
- BasementFinished
- Water, sewerMunicipal
- HeatingForced air
- CoolingCentral air
- Fireplace
- Central air
- Pool
The homeDetached, 2-storey, 1,500–2,000 sq ft
- TypeDetached
- Style2-storey
- Living space1,500–2,000 sq ft
- BasementFull, finished
InsideFireplace Yes, family room, natural gas, Auto garage door remote, primary bedroom - main floor, water heater owned, storage, Rooms above ground 11
- FireplaceYes, family room, natural gas
- FeaturesAuto garage door remote, primary bedroom - main floor, water heater owned, storage
- Rooms above ground11
- Bedrooms3
- Bathrooms2
- Kitchens1
- Family roomYes
Outside and lotStone, vinyl siding, Asphalt shingle, Block
- ExteriorStone, vinyl siding
- RoofAsphalt shingle
- FoundationBlock
- PoolOn ground
- Size51.16 × 180.5 ft
Parking1 Garage, Detached, Available, private
- Spaces1 Garage
- GarageDetached
- DrivewayAvailable, private
Heating, water and powerForced air, gas, Central air, Municipal water
- HeatingForced air, gas
- CoolingCentral air
- WaterMunicipal water
- SewerMunicipal sewer
Costs and taxesTaxes $2,930 a year, HST included in the price, Rental items None
- Taxes, 2025$2,930 a year
- HSTHST included in the price
- Rental itemsNone
Included in the saleAll attached light fixtures, all bathroom mirrors, window dressings and hardware, garage door remote and opener, hot water on demand tank, pool, equipment and accessories, pool heater, washer, dryer, refrigerator, stove, built in dishwasher, hood fan, kitchen island, bar stools, television mount in livingroom and bedroom, outdoor shed, outdoor fire pit, gazebo, bar fridge, bar freezer, brown wardrobes in upstairs bedroom., Wood stove and new piping garage. piping can remain if buyers have a wood stove they wish to replace with.
- IncludedAll attached light fixtures, all bathroom mirrors, window dressings and hardware, garage door remote and opener, hot water on demand tank, pool, equipment and accessories, pool heater, washer, dryer, refrigerator, stove, built in dishwasher, hood fan, kitchen island, bar stools, television mount in livingroom and bedroom, outdoor shed, outdoor fire pit, gazebo, bar fridge, bar freezer, brown wardrobes in upstairs bedroom.
- Not includedWood stove and new piping garage. piping can remain if buyers have a wood stove they wish to replace with.
Listing detailsX12861510, Sold, Mar 9, 2026
- MLS® numberX12861510
- StatusSold
- Listed onMar 9, 2026
- Days on market17
- UpdatedMar 26, 2026
- Possession2025-04-30 / Flexible
- Occupied byOwner
- Listing brokerageHOMELIFE/DLK REAL ESTATE LTD
About this home
37 Ferguson Drive, Brockville, ON K6V 4P9
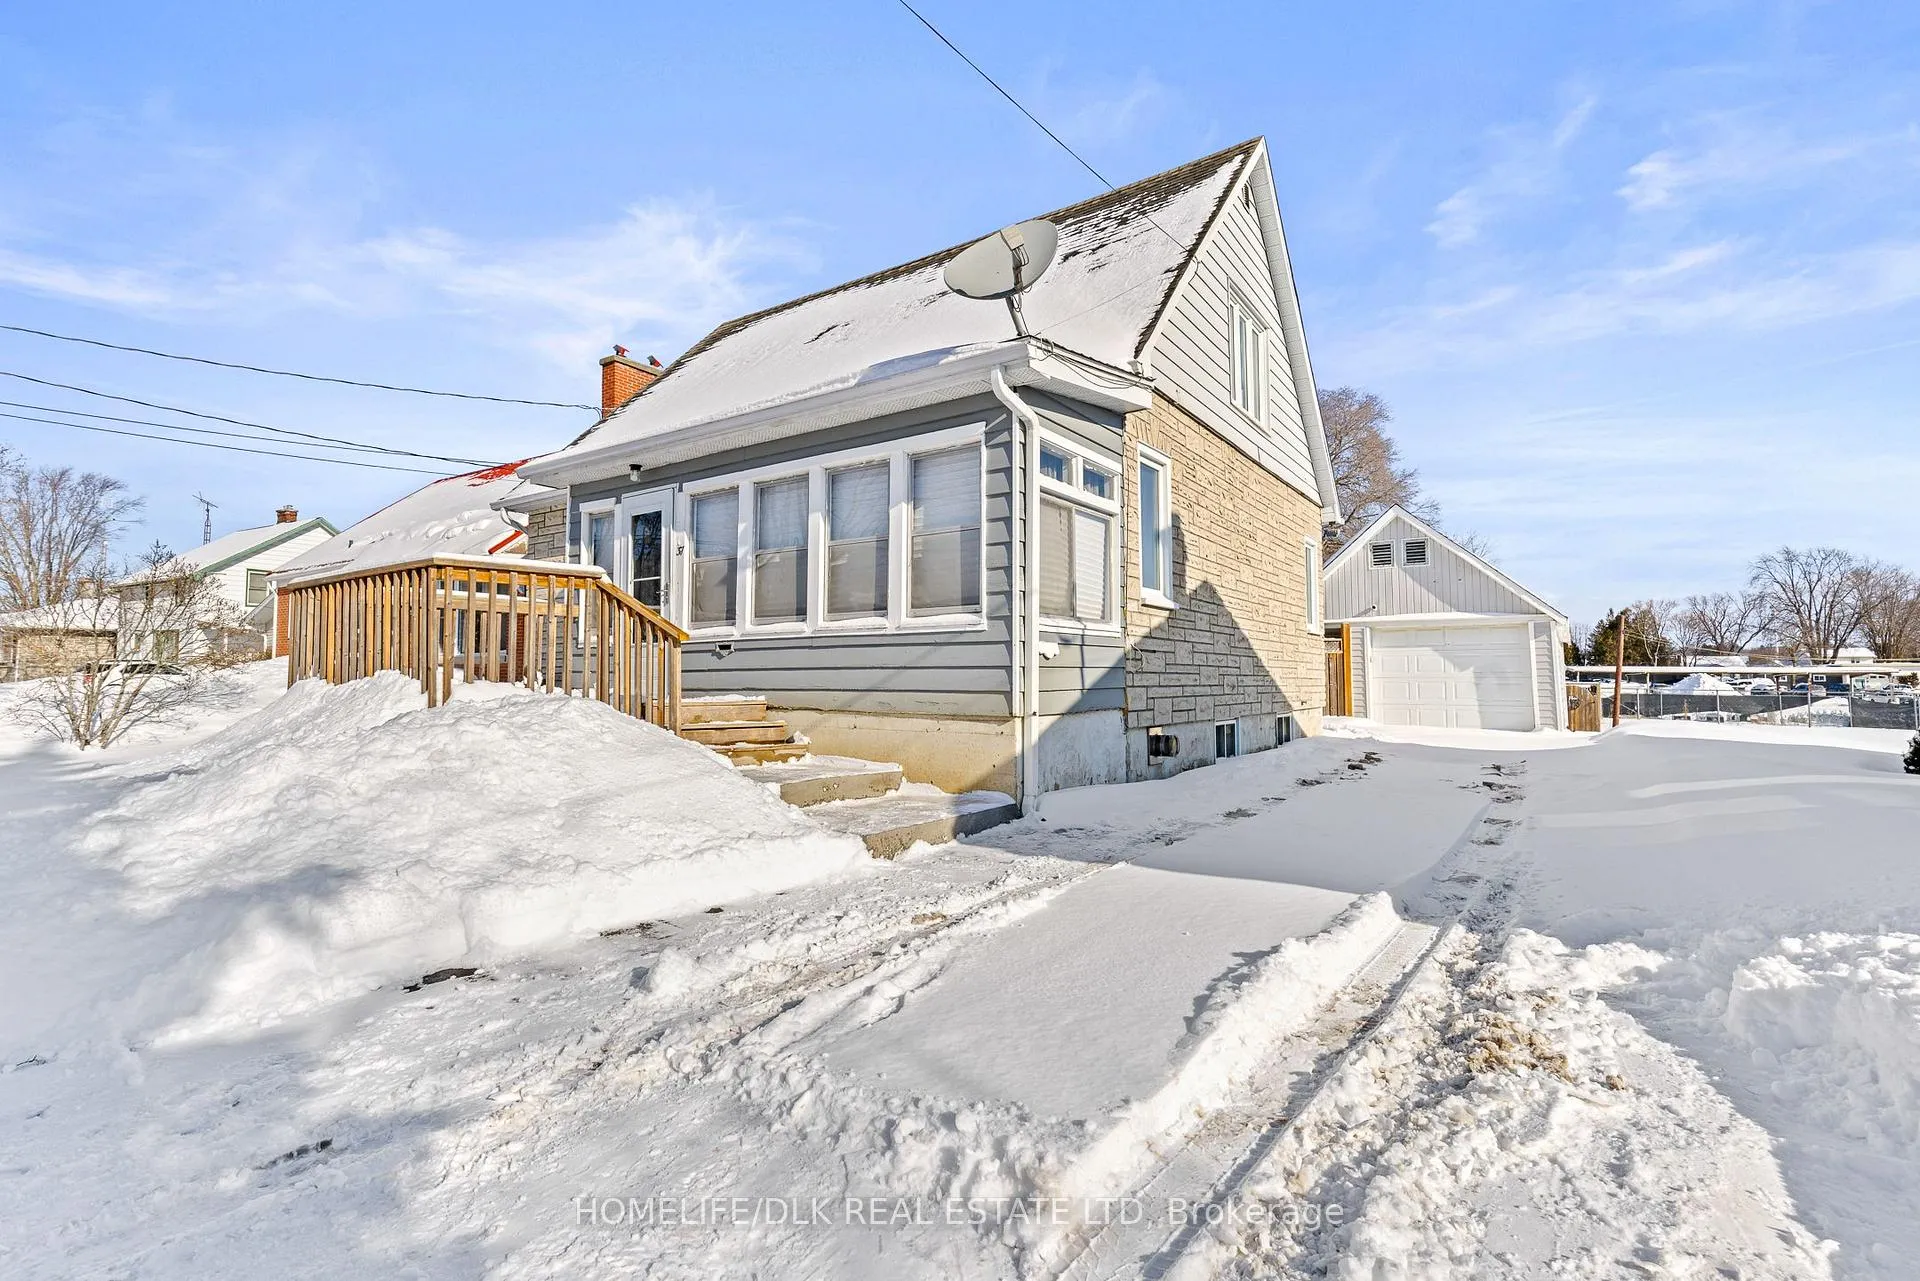
Hello Spring!!! Centrally located in a quiet, family-friendly neighborhood close to schools, churches, and shopping, this charming 2-storey home offers the perfect blend of character and modern updates. Featuring 3 bedrooms and 2 full bathrooms, the home has been thoughtfully renovated throughout. The brand-new custom kitchen boasts granite countertops, slow-close drawers, stainless steel appliances and excellent functionality for everyday living and entertaining. The main floor also features a fully renovated bathroom with a large walk-in shower, spacious vanity, and linen closet, new flooring throughout and new custom bedroom window (25). Bright and sunny open-concept living and dining areas create a welcoming atmosphere, while the enclosed front entryway provides additional seating and storage. At the rear of the home, enjoy a cozy 3-season sunroom overlooking the backyard. The second level offers two spacious bedrooms, ideal for family or guests. Downstairs, the fully finished recreation room includes a stone-surround gas fireplace and a newly added 3-piece bathroom (2023), providing excellent additional living space. Outside, the fully fenced yard is an entertainer's dream, complete with a large rear deck, gazebo, lower seating area, deck surround heated on-ground pool with new liner (invoice available), raised garden beds, and a detached single-car garage. New asphalt driveway (25), A move-in-ready home in a desirable location - this one truly checks all the boxes. A Pre-List Building Inspection, renovation invoices, utilities and other property particulars are available upon request.
Ask about this home
A HOMEH agent will answer your questions about this home.
Around this home
Daily convenience, out of 100, from the distances below
Schools nearby
School rating, out of 10.
Helpful calculators
Your HOMEH agent

"I would see it this week."