

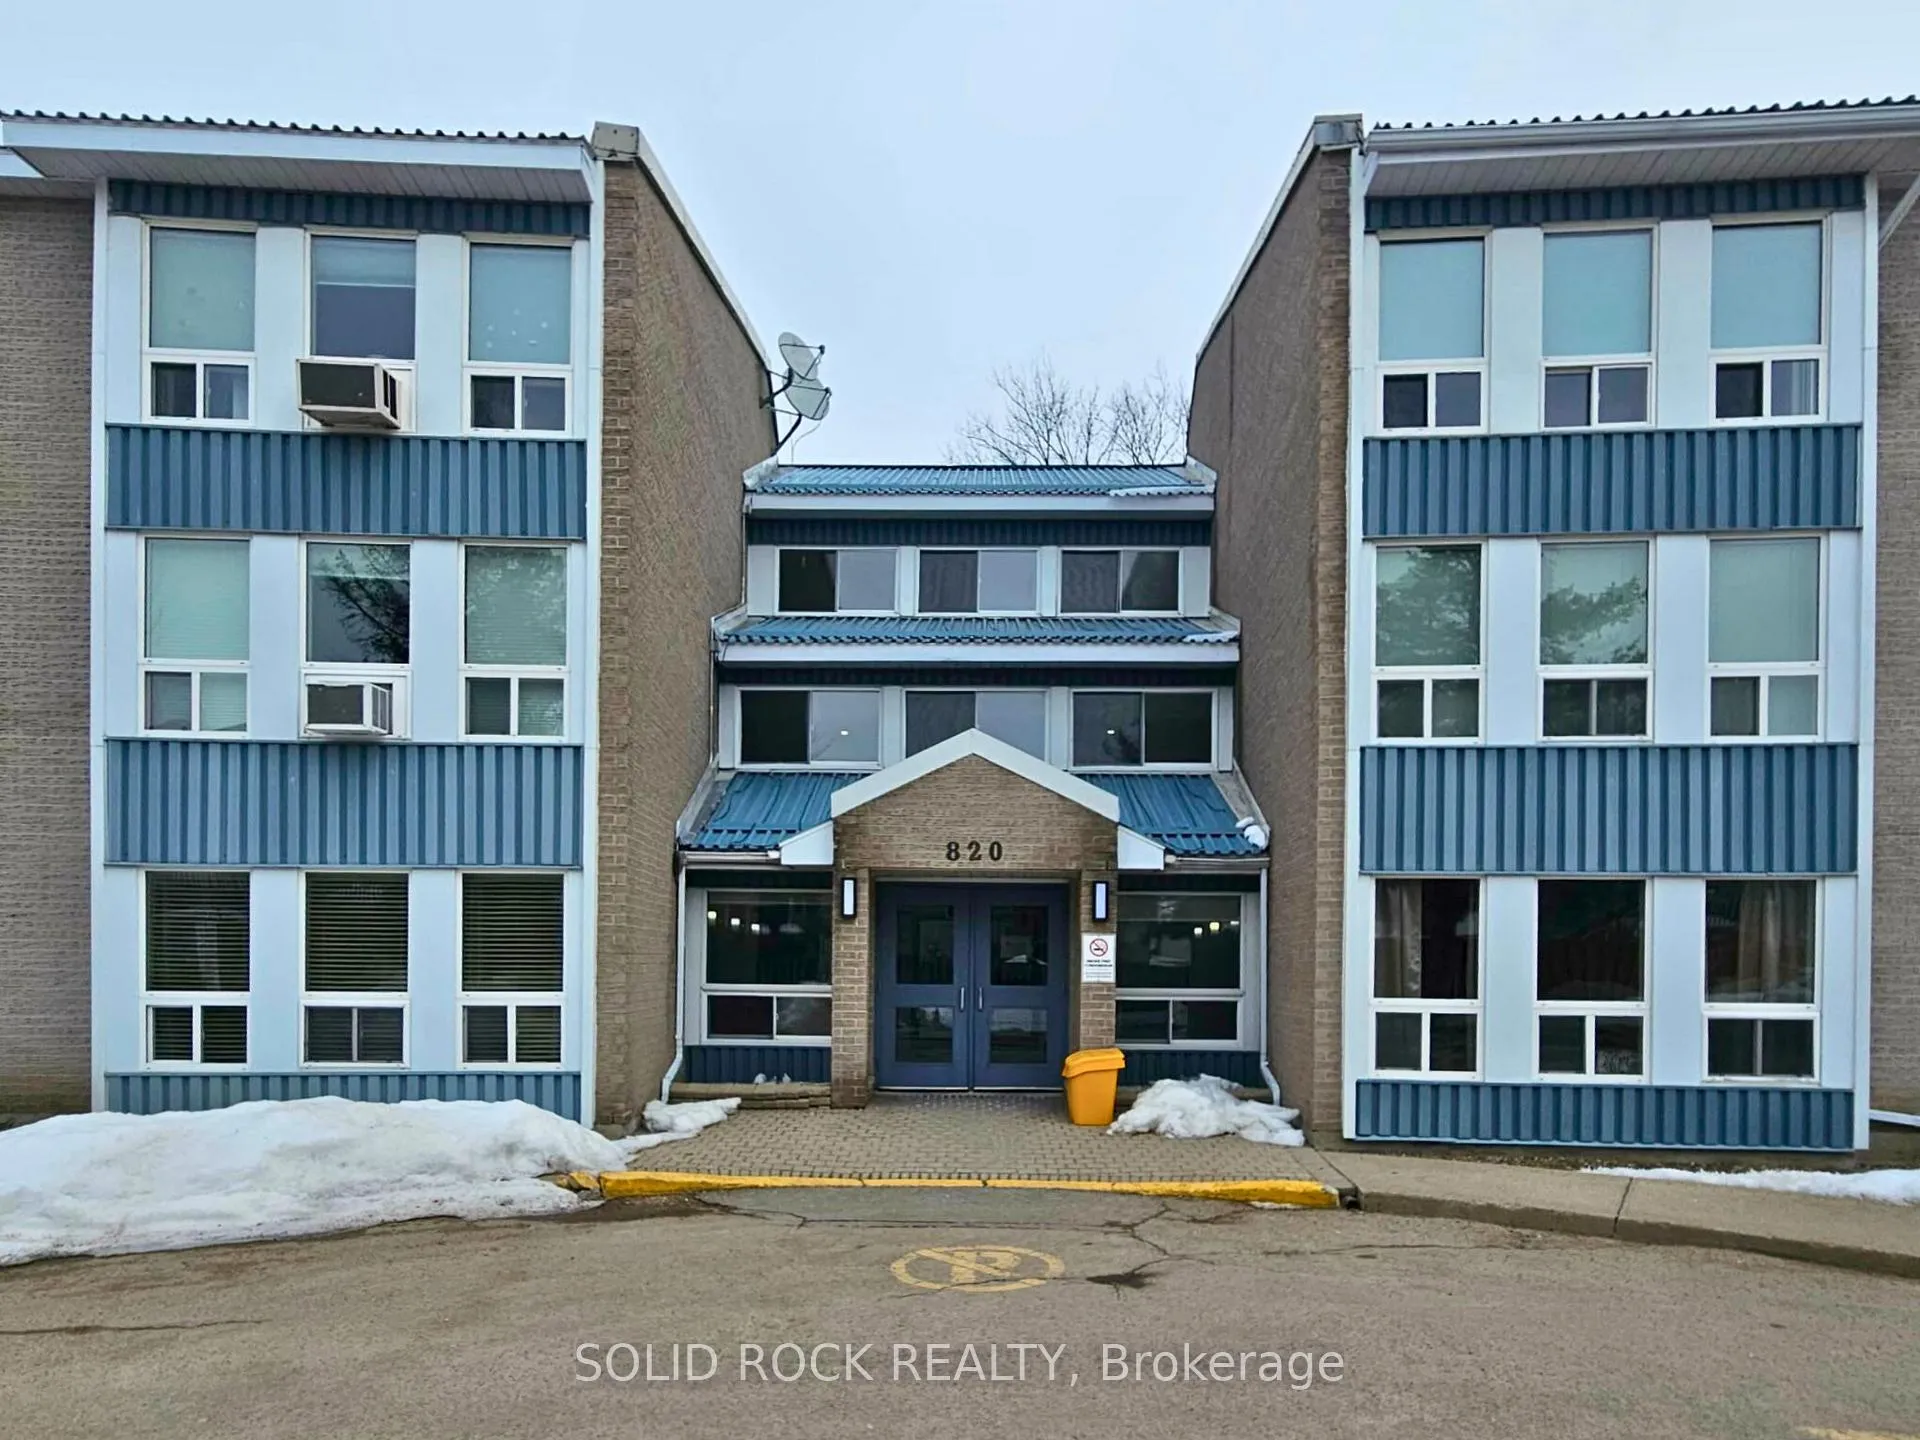
Unit 213, 820 Laurier Boulevard
Unit 213, 820 Laurier Boulevard
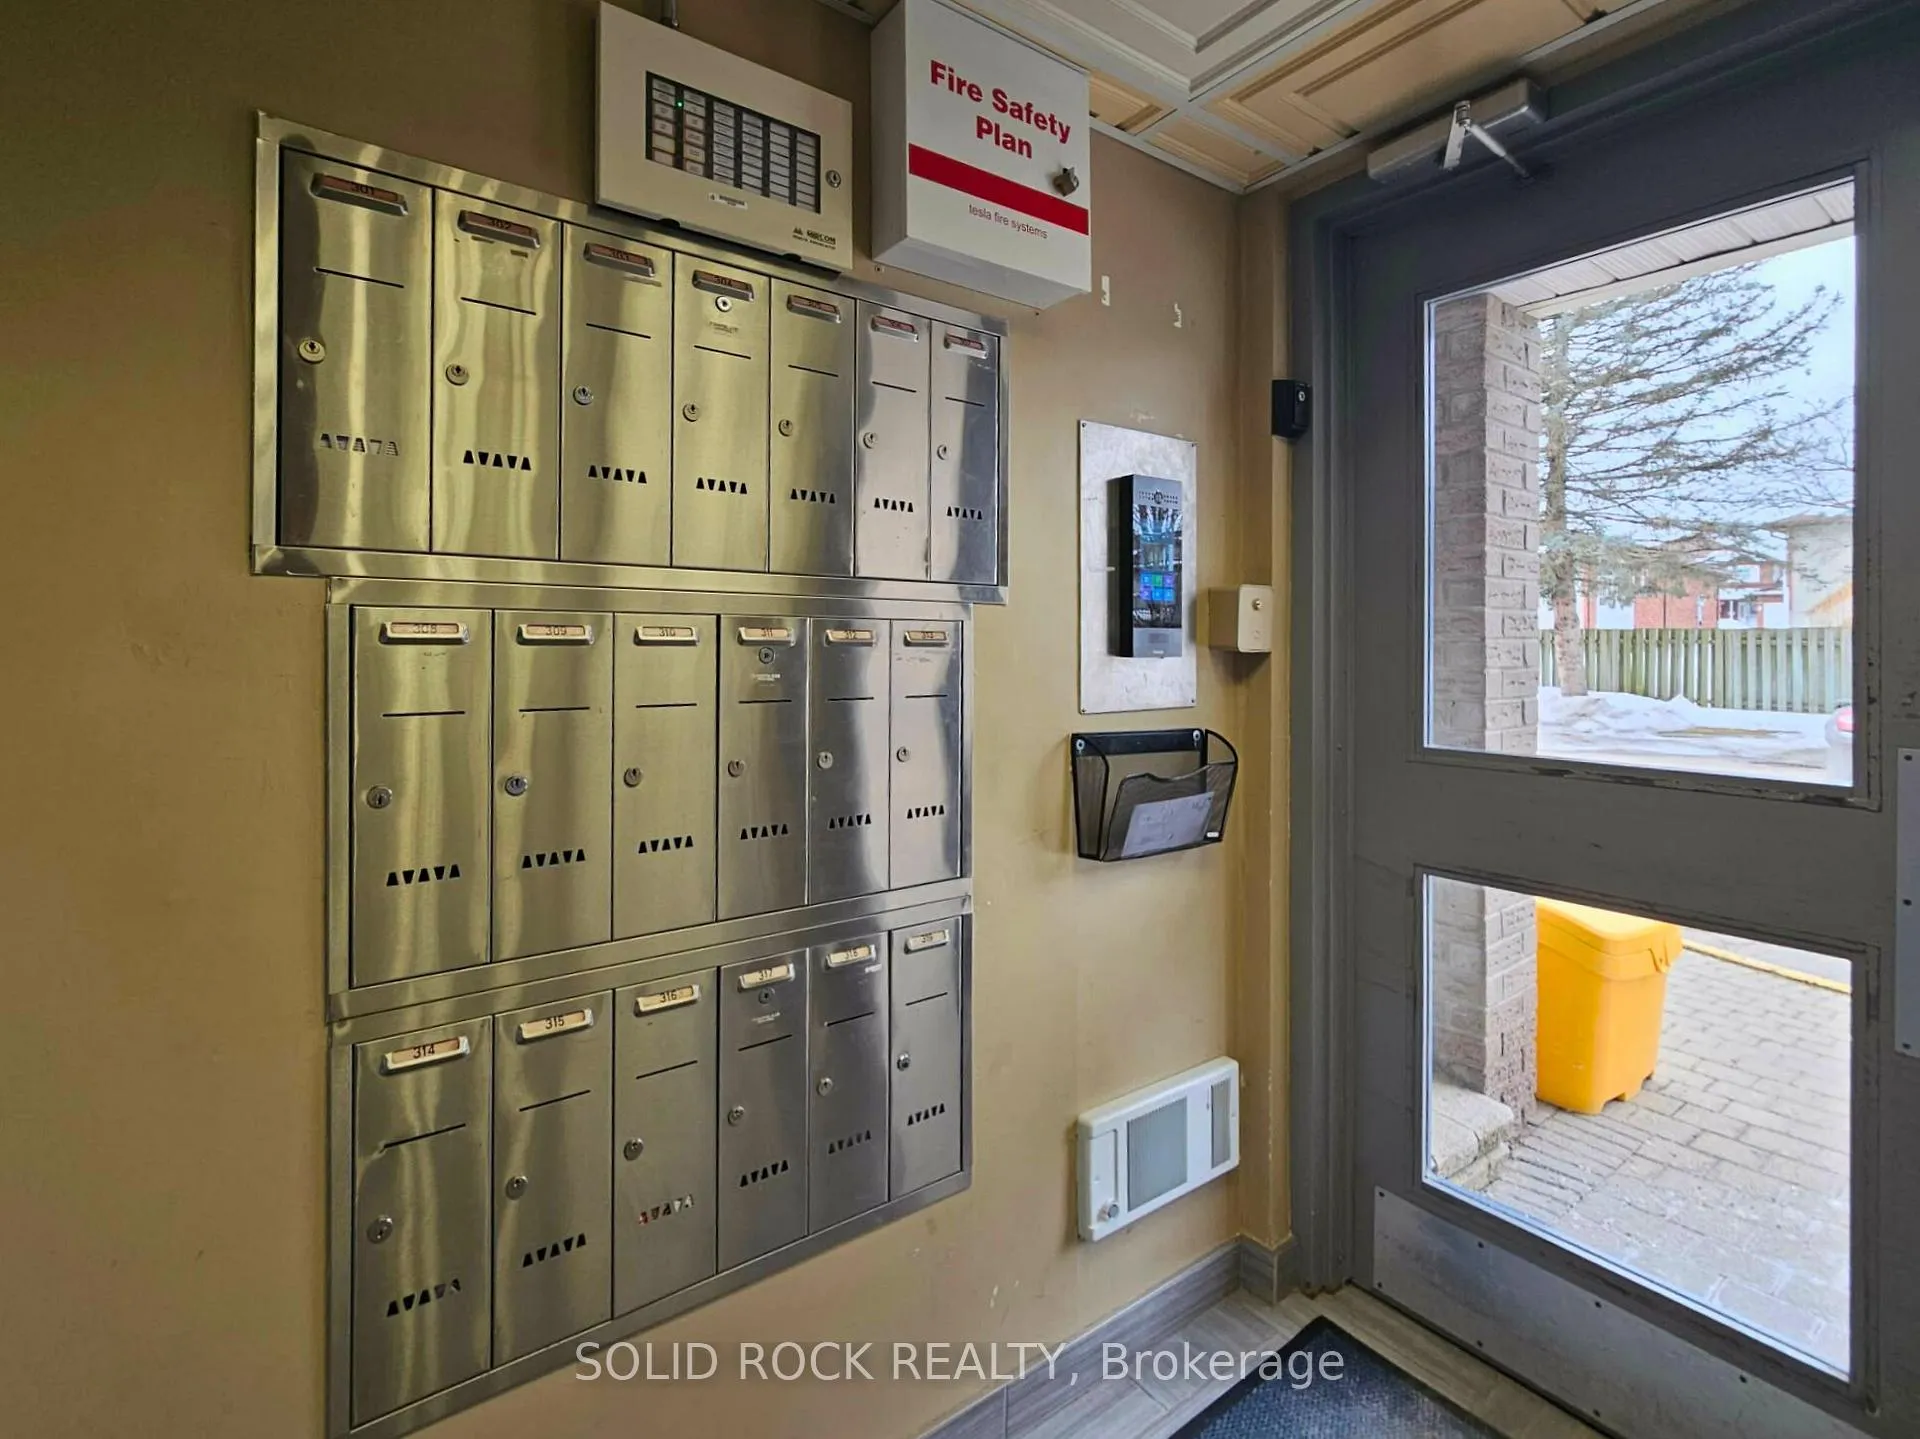 See all 39 photos
Property history
Facts and features
- ExposureWest
- LaundryIn building, room, multiple locations, shared, other
- LockerExclusive
- BalconyNone
- Party room/meeting room
The homeCondo Apartment, Apartment, Age 31–50 years
- Type: Condo Apartment
- Style: Apartment
- Age: 31–50 years
- Living space: 800–899 sq ft
- Basement: None
- Exposure: West
- View: City
InsideIn building, laundry room, multiple locations, shared, other, main level, Intercom, separate heating controls, separate hydro meter, storage, storage area lockers, water heater, water heater owned, Smoke detector, other
- Laundry: In building, laundry room, multiple locations, shared, other, main level
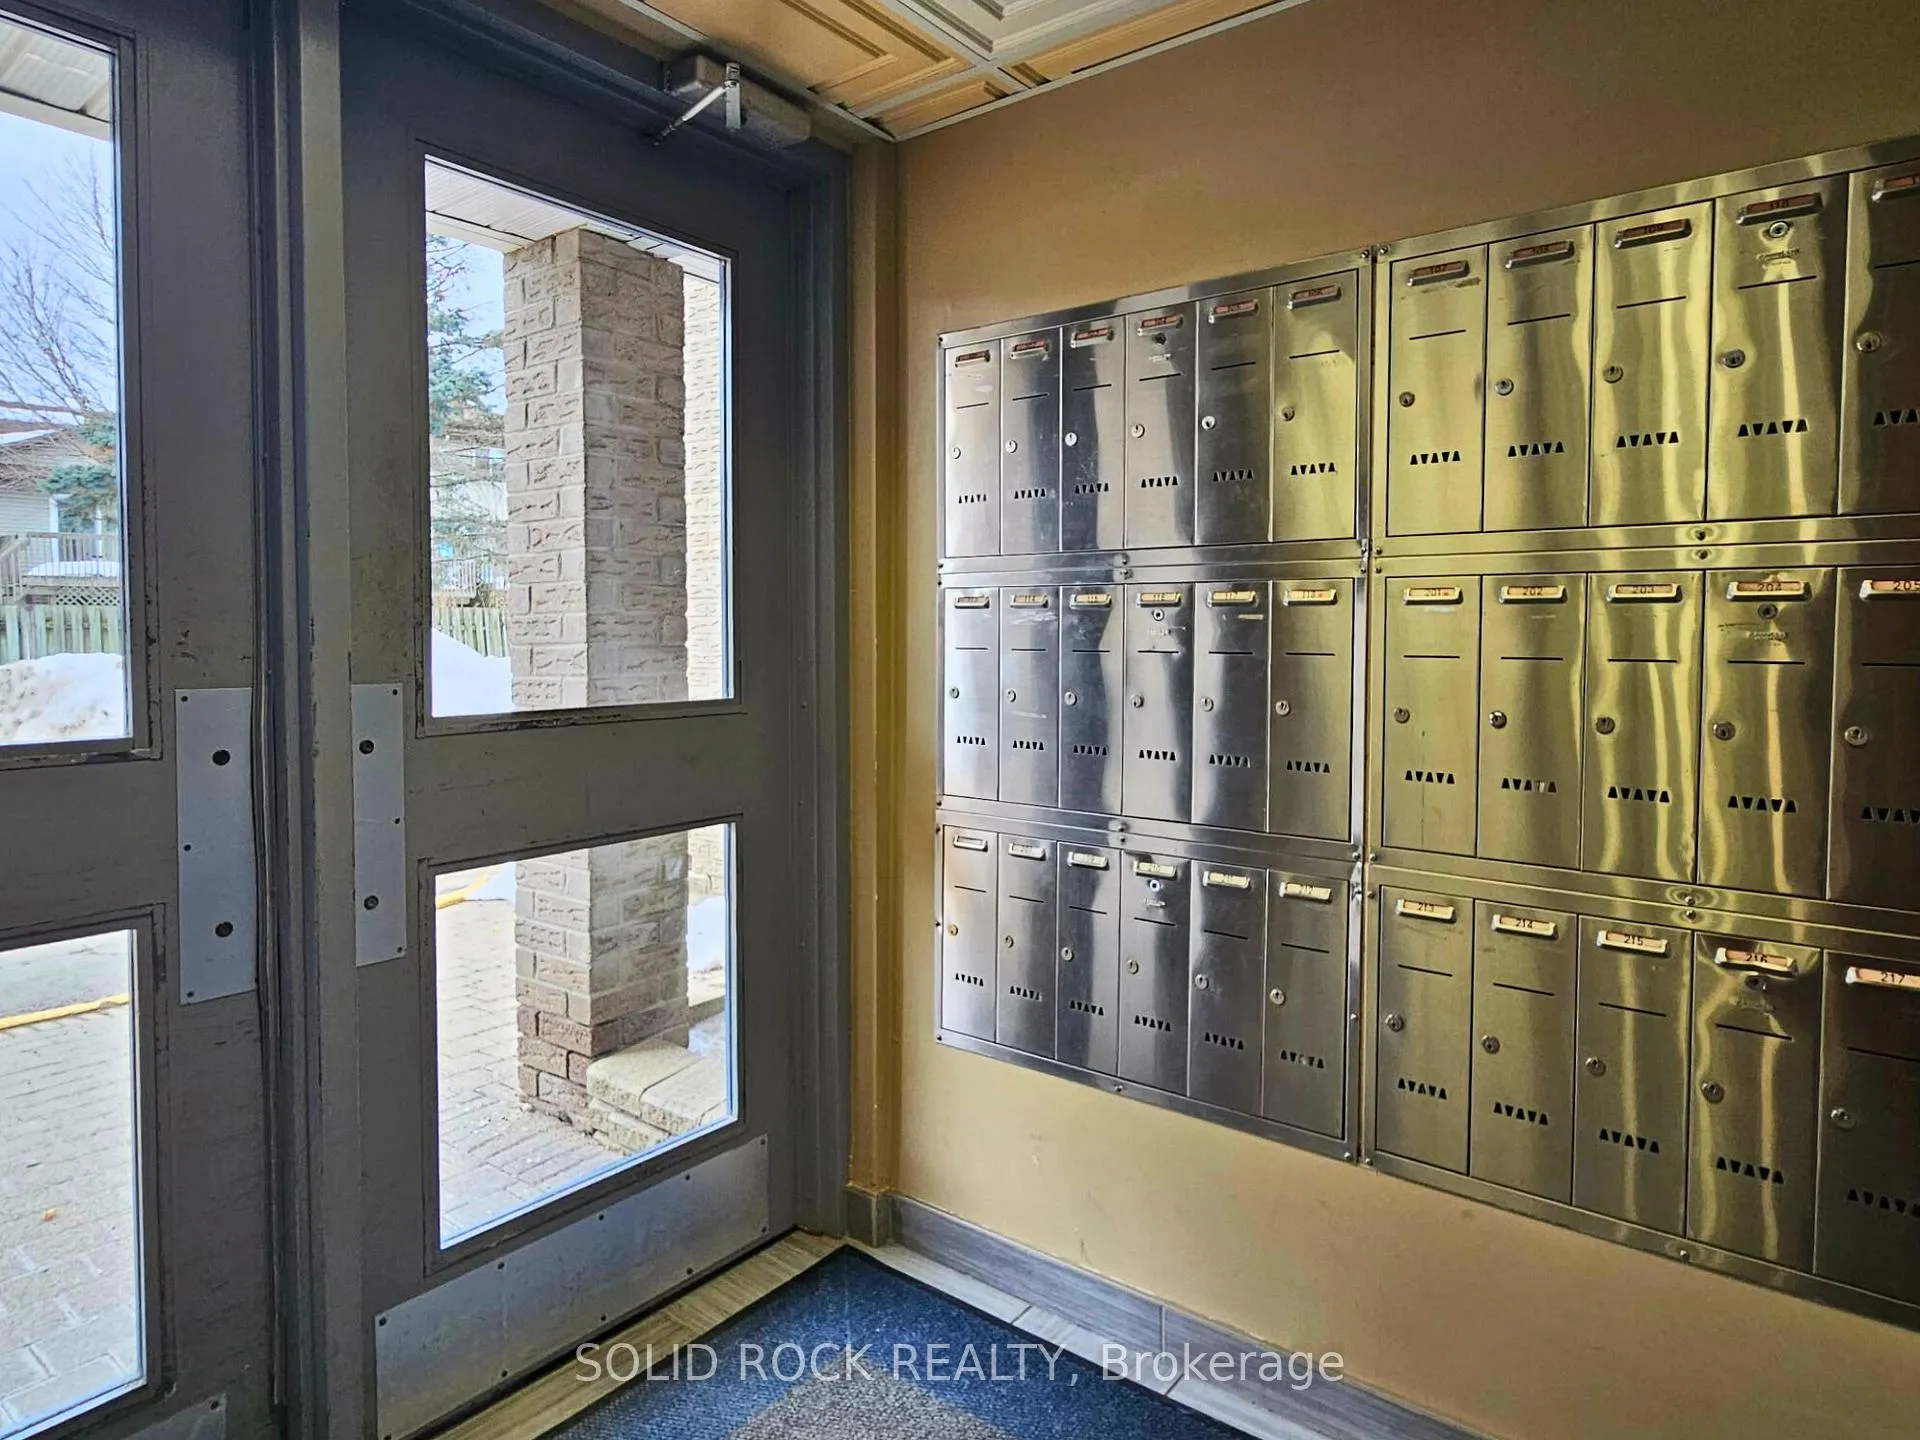
- Features: Intercom, separate heating controls, separate hydro meter, storage, storage area lockers, water heater, water heater owned
- Security: Smoke detector, other
- Elevator: Yes
- Rooms above ground: 8
- Rooms in the basement: 0
- Bedrooms: 2
- Bathrooms: 2
- Kitchens: 1
OutsideAluminum siding, brick, Unknown, Unknown
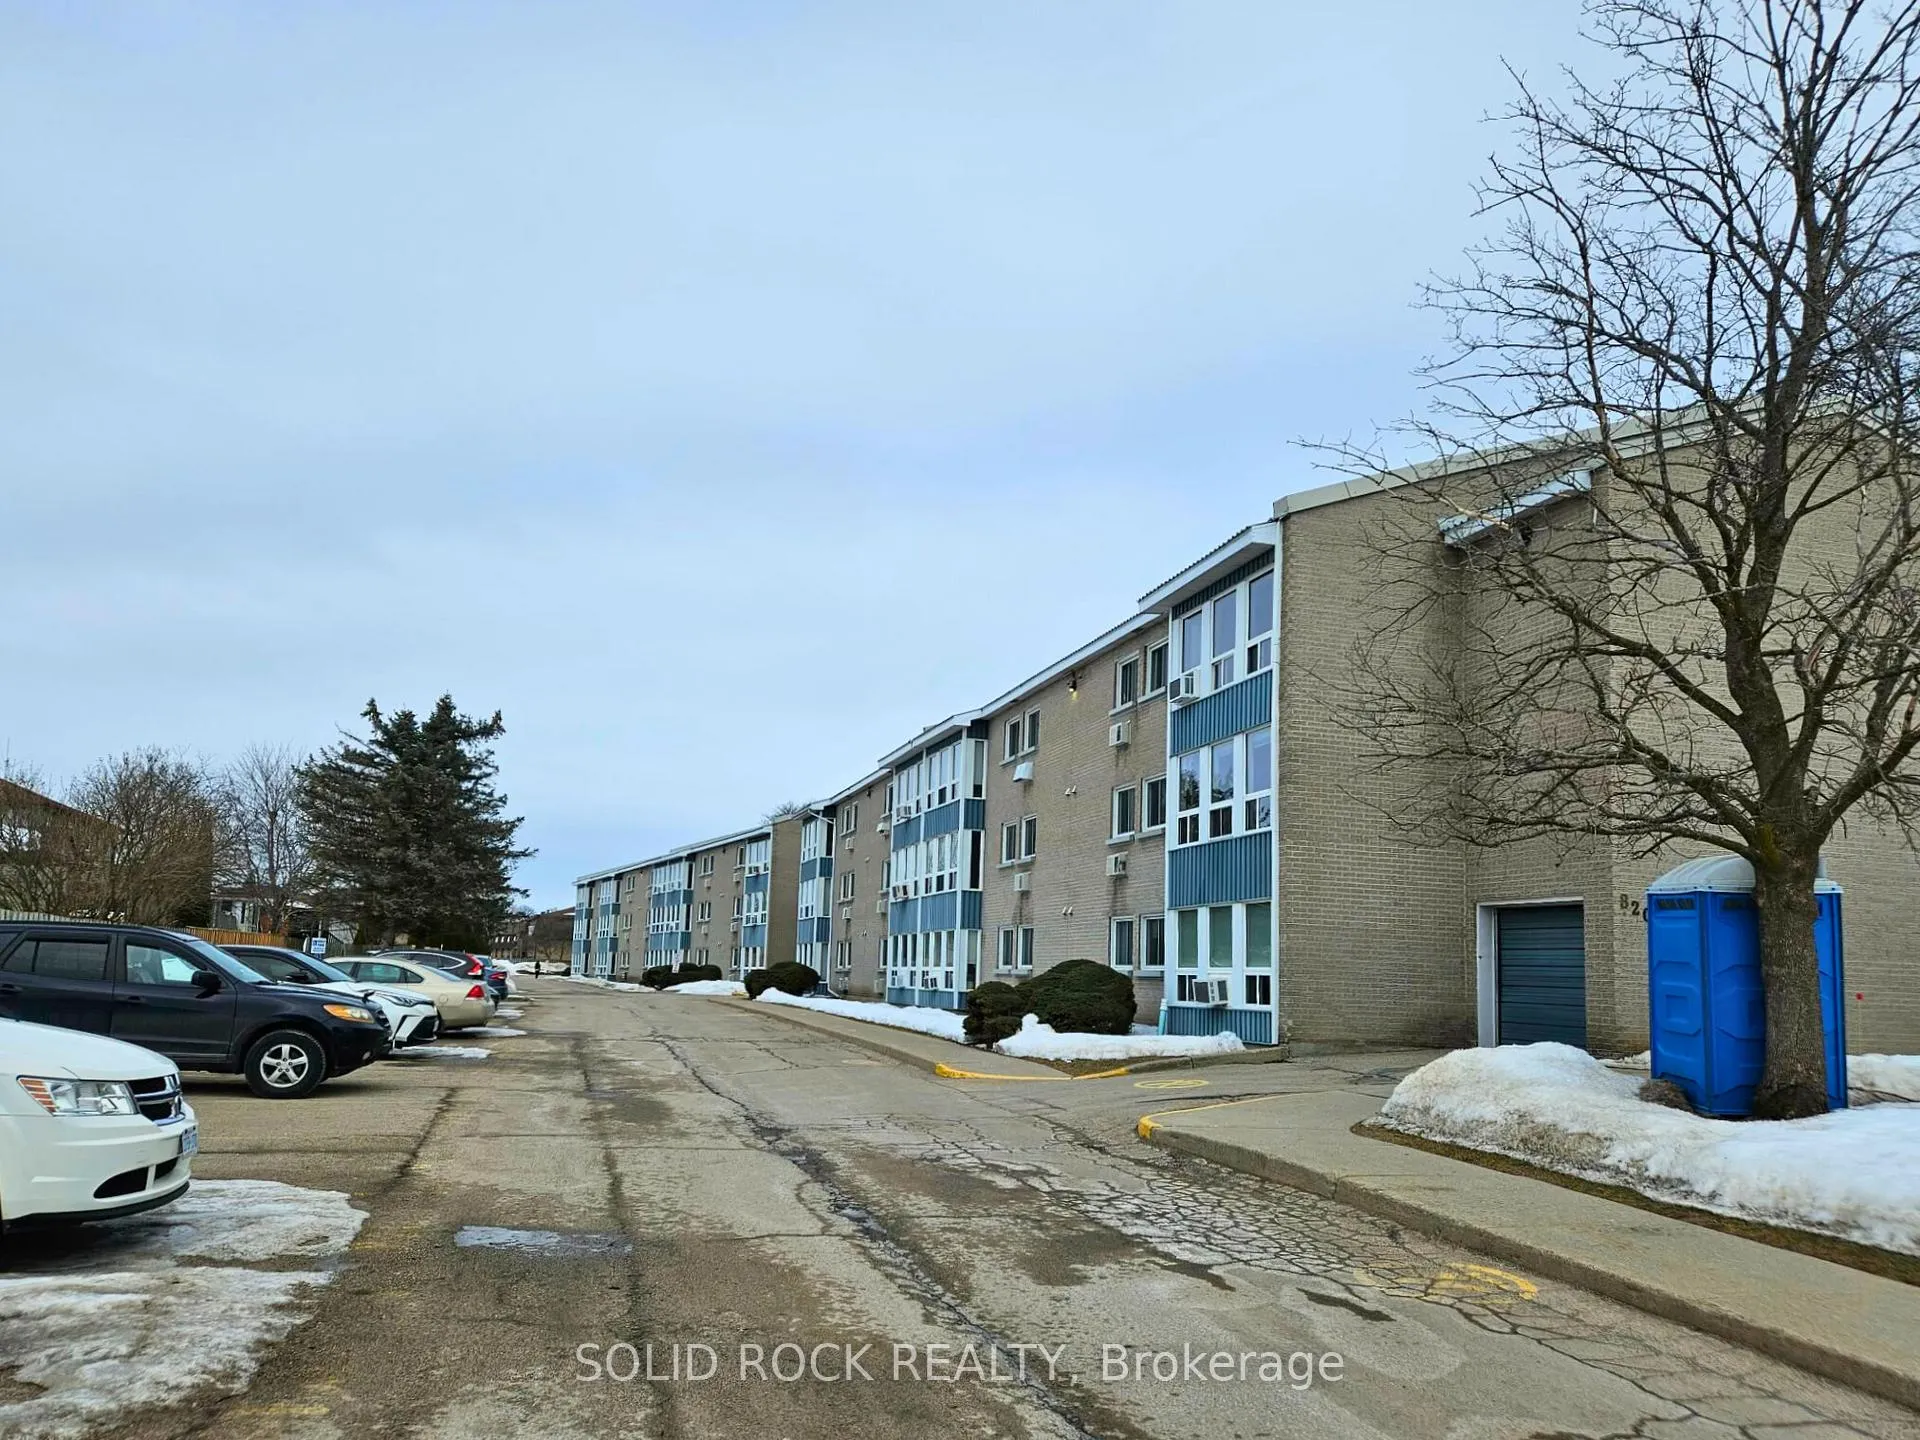
- Exterior: Aluminum siding, brick
- Roof: Unknown
- Foundation: Unknown
- Balcony: None
- Features: Controlled entry, landscaped, year round living
- Accessibility: Accessible public transit nearby, elevator, doors swing in, level entrance, level within dwelling, multiple entrances, neighbourhood with curb ramps, parking
Parking and locker1 Parking, Parking type Owned, Reserved/assigned
- Spaces: 1 Parking
- Parking type: Owned
- Driveway: Reserved/assigned
- Spot: 31
- Locker: Exclusive
- Locker unit: 213
- Locker number: 213
- Locker level: 2nd floor, same as unit
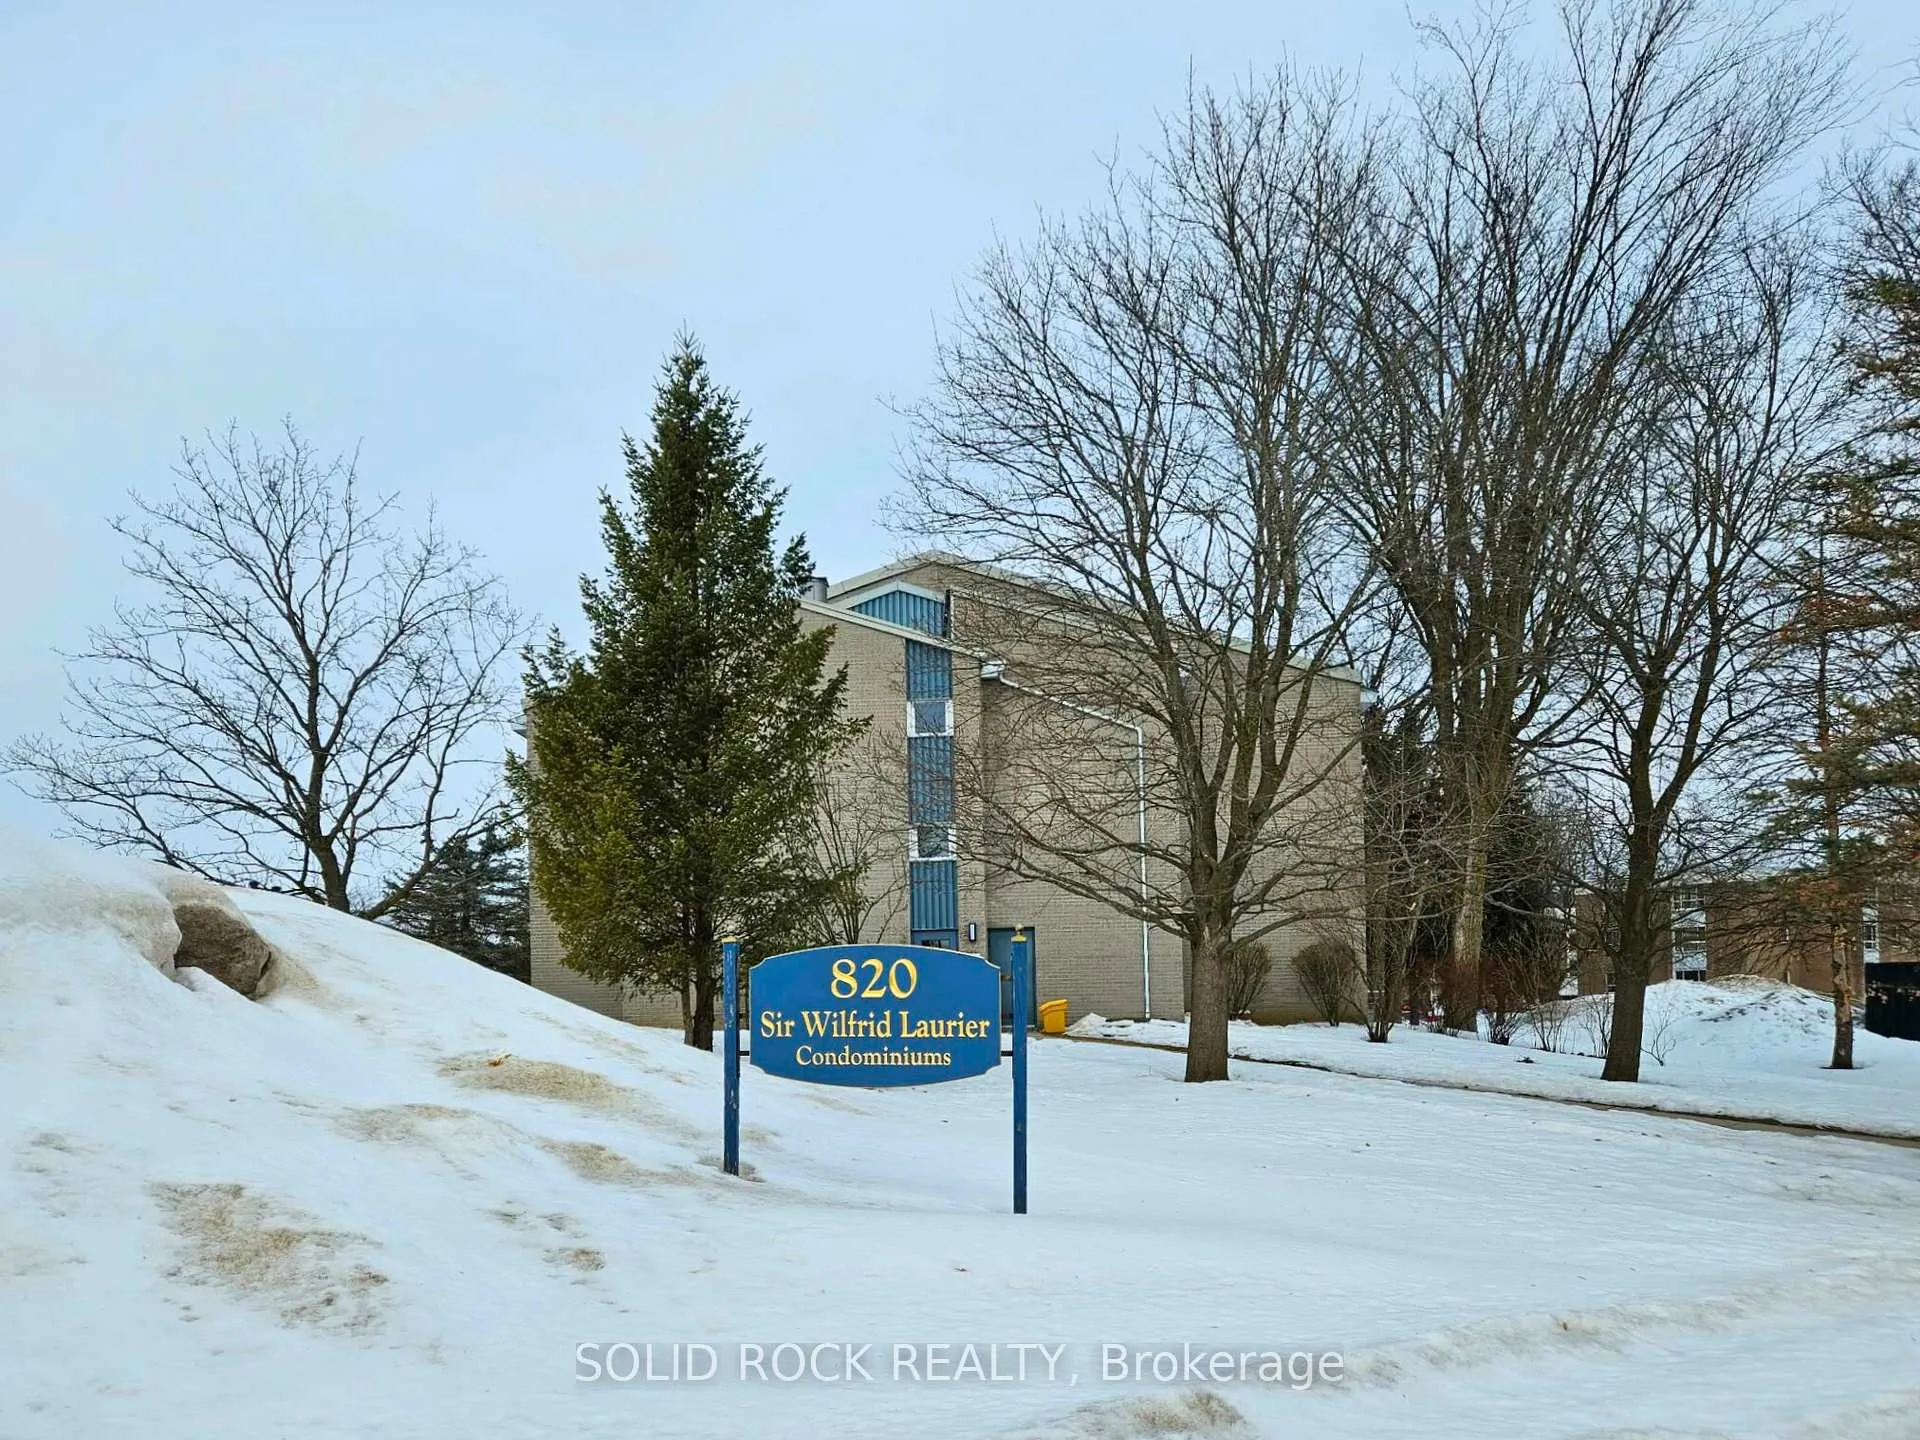
BuildingSir wilfrid laurier condominiums, Condo corporation 14, Elevator, visitor parking, party room/meeting room
- Name: Sir wilfrid laurier condominiums
- Condo corporation: 14
- Amenities: Elevator, visitor parking, party room/meeting room
- Pets: Allowed
Heating, water and powerBaseboard, electric, Wall unit(s)
- Heating: Baseboard, electric
- Cooling: Wall unit(s)
Rent and termsRent $1,750 a month, Other, Unfurnished
- Rent: $1,750 a month
- Space for rent: Other
- Furnished: Unfurnished
- Lease: 12 months
- Paid: Monthly
- Rent includes: Building insurance, building maintenance, common elements, grounds maintenance, parking, snow removal, water heater
- Deposit: Required
- Credit check: Required
- Employment letter: Required
- Rental application: Required
- References: Required
IncludedFridge, stove, microwave/hood fan, dishwasher, hot water tank, parking space (#31), 2' x 3' storage locker, visitor parking, secure front entry with intercom access, Utilities, a/c wall unit is as is (landlord is not responsible for its replacement if it breaks or doesn't work)
- Included: Fridge, stove, microwave/hood fan, dishwasher, hot water tank, parking space (#31), 2' x 3' storage locker, visitor parking, secure front entry with intercom access
- Not included: Utilities, a/c wall unit is as is (landlord is not responsible for its replacement if it breaks or doesn't work)
NearbyHospital, public transit, school, school bus route, park, rec./commun.centre
- Close to: Hospital, public transit, school, school bus route, park, rec./commun.centre
Listing detailsX12859186, Rented, Mar 7, 2026
- MLS® number: X12859186
- Status: Rented
- Listed on: Mar 7, 2026
- Days on market: 24
- Updated: Mar 31, 2026
- Possession: 2026-03-09 / Immediate
- Occupied by: Vacant
- Listing brokerage: SOLID ROCK REALTY
About this home
Unit 213, 820 Laurier Boulevard, Brockville, ON K6V 6Z2
Welcome to the Sir Wilfrid Laurier Condominiums - a clean, quiet, and well-maintained building in a convenient Brockville location. This 2-bedroom, 1.5-bath condo apartment offers comfortable, low-maintenance living in a building that's primarily home to long-time condo owners, including many professionals and seniors who take pride in keeping the community peaceful and respectful. Inside, you'll find a bright and functional layout with large, west-facing windows that bring in plenty of natural light. The primary bedroom includes its own ensuite powder room, while the second bedroom works well for guests, a home office, or a hobby space. The building itself is tidy, well cared for, and easy to navigate with elevator access, secure entry, assigned parking, and plenty of visitor parking. Card-operated laundry facilities, a communal area, and a dedicated storage locker are conveniently located on the same floor as the unit, making laundry effortless, catching up with your neighbours enjoyable, and seasonal items tucked out of the way and accessible. The building location is hard to beat - close to shopping, restaurants, public transit, and everyday amenities, with parks and services nearby. The landlord is hoping to find a reliable and respectful tenant who will treat the unit well, make it their home, and stay a while. All applicants must complete an online application that includes identification, credit, criminal history, and employment verifications. The successful applicant must sign a (minimum) one year lease and must read and abide by the condominium rules and regulations, especially as they pertain to the use and limitations of common areas and the pet policy. The tenant is responsible for their own utilities.
Ask about this home
A HOMEH agent will answer your questions about this home.
Know more about 820 Laurier Boulevard N
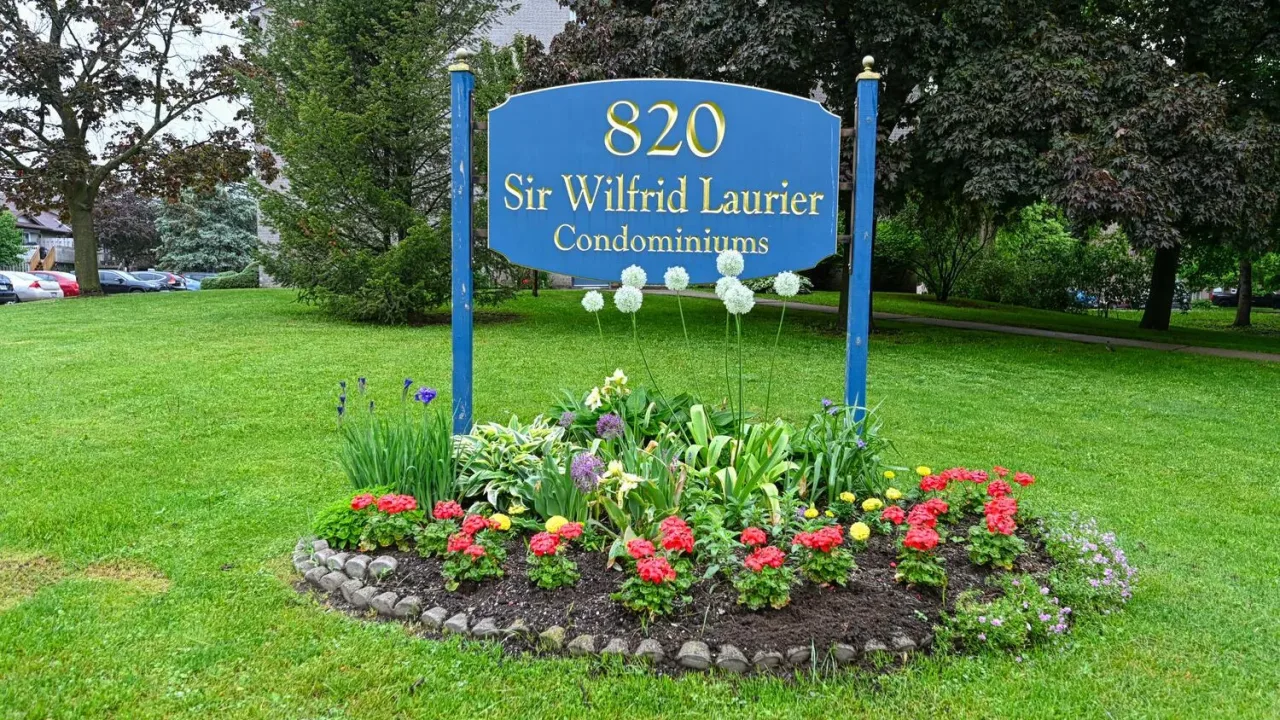
Condo building · 820 Laurier Boulevard N
820 Laurier Boulevard N is a condo. Right now 5 for sale are on the market here.
- $225/sq ft
No similar units for rent in 820 Laurier Boulevard N right now.
Around this home
Daily convenience, out of 100, from the distances below
Schools nearby
School rating, out of 10.
Helpful calculators
Your HOMEH agent

"I would see it this week."