

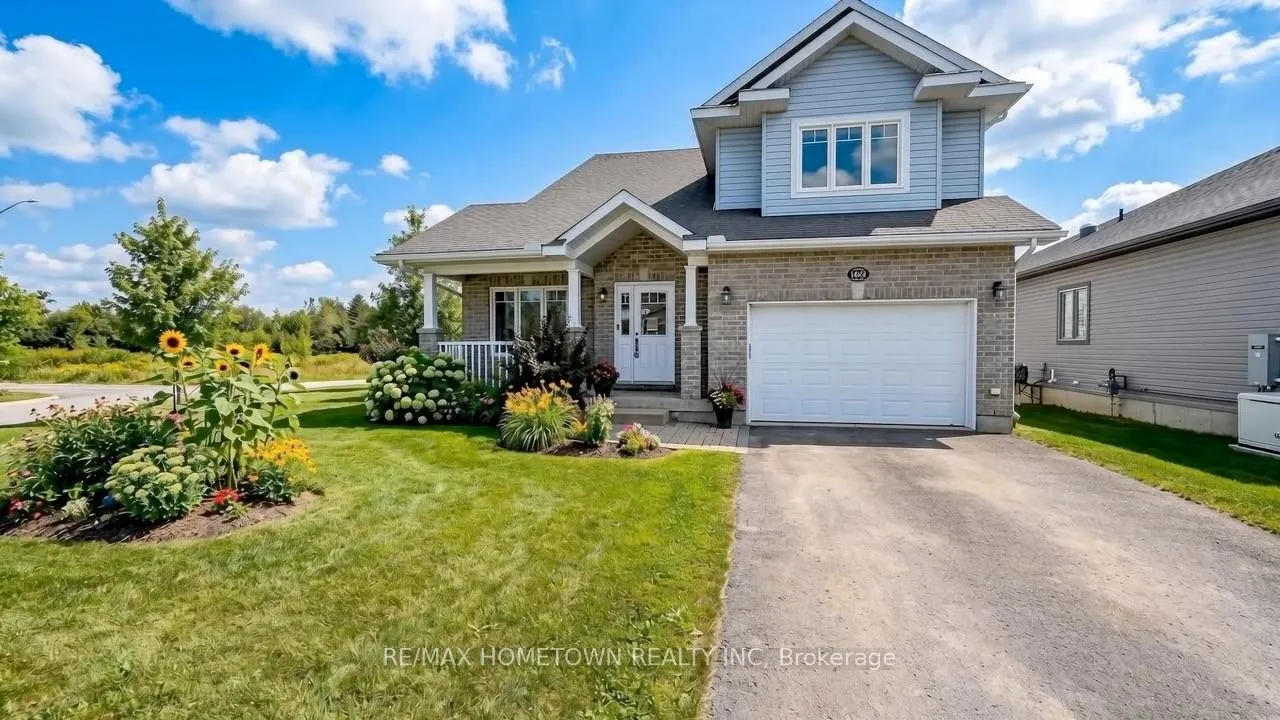
1147 McClure Crescent
1147 McClure Crescent
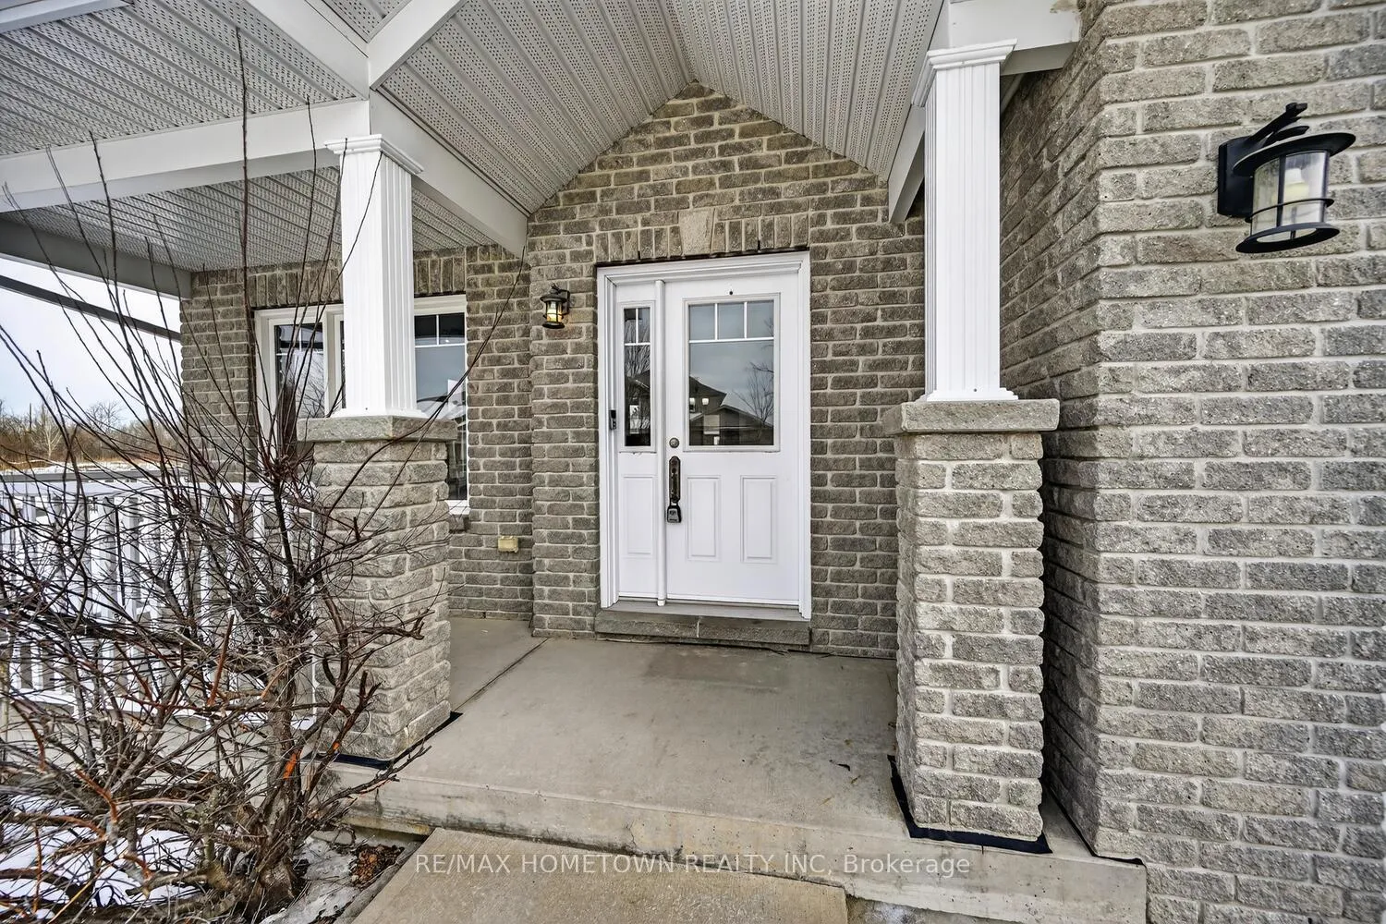
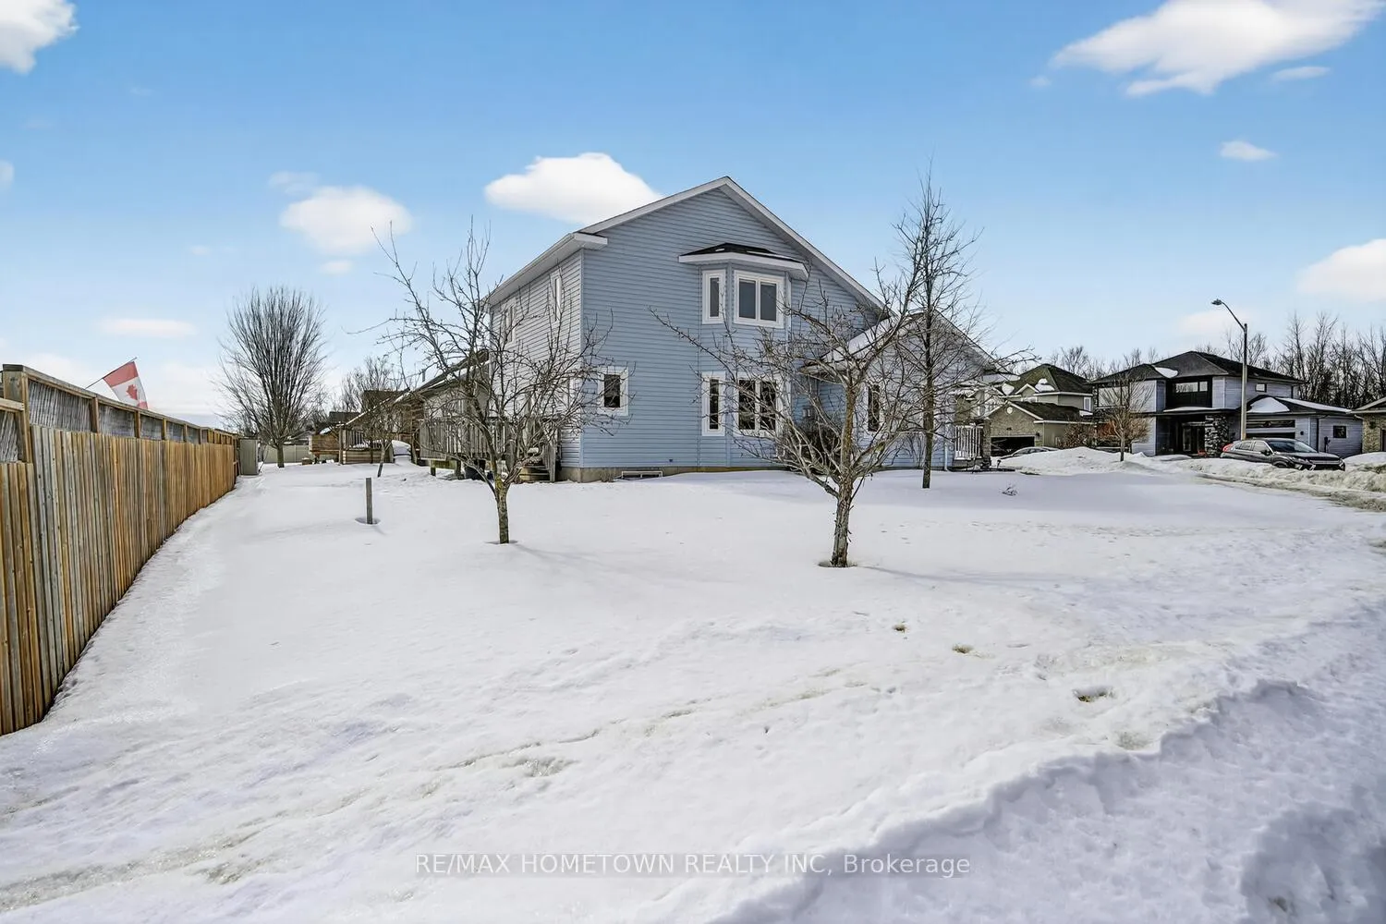
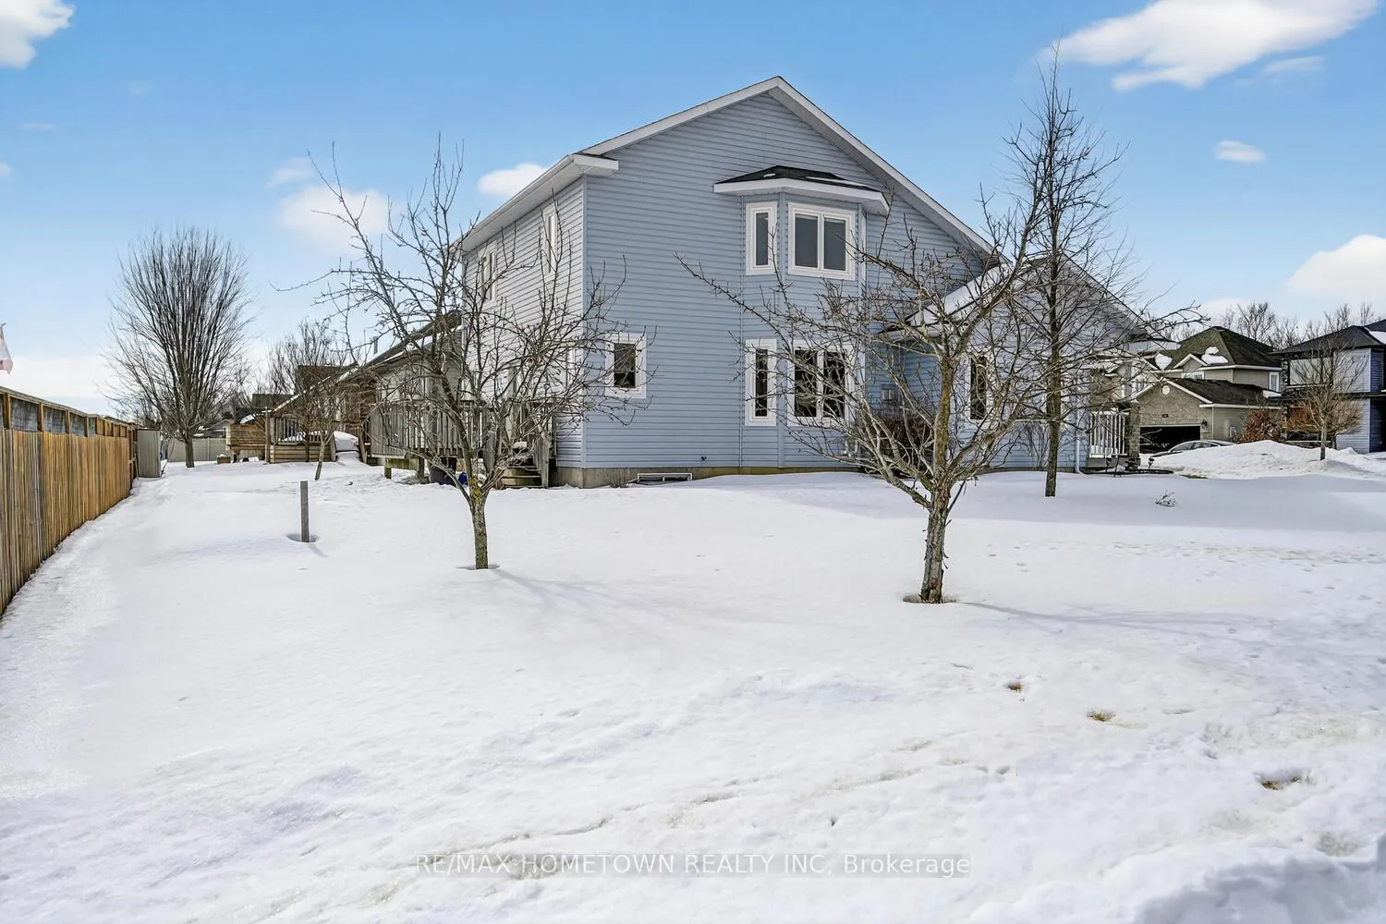
 See all 49 photos
Property history
Facts and features
- BasementFinished
- Water, sewerMunicipal
- HeatingForced air
- CoolingCentral air
- Fireplace
- Central air
The homeDetached, 2-storey, 2,000–2,500 sq ft
- Type: Detached
- Style: 2-storey
- Living space: 2,000–2,500 sq ft
- Basement: Finished, full
- View: City
InsideFireplace Yes, natural gas, Main level, Air exchanger, rough-in bath
- Fireplace: Yes, natural gas
- Laundry: Main level
- Features: Air exchanger, rough-in bath
- Rooms above ground: 8
- Rooms in the basement: 2
- Bedrooms: 4
- Bathrooms: 3
- Kitchens: 1
- Family room: Yes
Outside and lotBrick, vinyl siding, Asphalt shingle, Poured concrete
- Exterior: Brick, vinyl siding
- Roof: Asphalt shingle
- Foundation: Poured concrete
- Features: Deck, porch
- Size: 67.7 × 100 ft
Parking2 Garage, Attached, Private double
- Spaces: 2 Garage
- Garage: Attached
- Driveway: Private double
Heating, water and powerForced air, gas, Central air, Municipal water
- Heating: Forced air, gas
- Cooling: Central air
- Water: Municipal water
- Sewer: Municipal sewer
Costs and taxesTaxes $6,878 a year, HST included in the price, Hot water tank
- Taxes, 2025: $6,878 a year
- HST: HST included in the price
- Rental items: Hot water tank
Included in the saleFridge, stove, b/i microwave, b/i dishwahser, washer and dryer, Hot water tank is a rental
- Included: Fridge, stove, b/i microwave, b/i dishwahser, washer and dryer
- Not included: Hot water tank is a rental
NearbyPublic transit, school bus route
- Close to: Public transit, school bus route
Listing detailsX12862266, Sold, Mar 9, 2026
- MLS® number: X12862266
- Status: Sold
- Listed on: Mar 9, 2026
- Days on market: 84
- Updated: Jun 1, 2026
- Possession: Immediate
- Occupied by: Vacant
- Listing brokerage: RE/MAX HOMETOWN REALTY INC
About this home
1147 McClure Crescent, Brockville, ON K6A 2R2
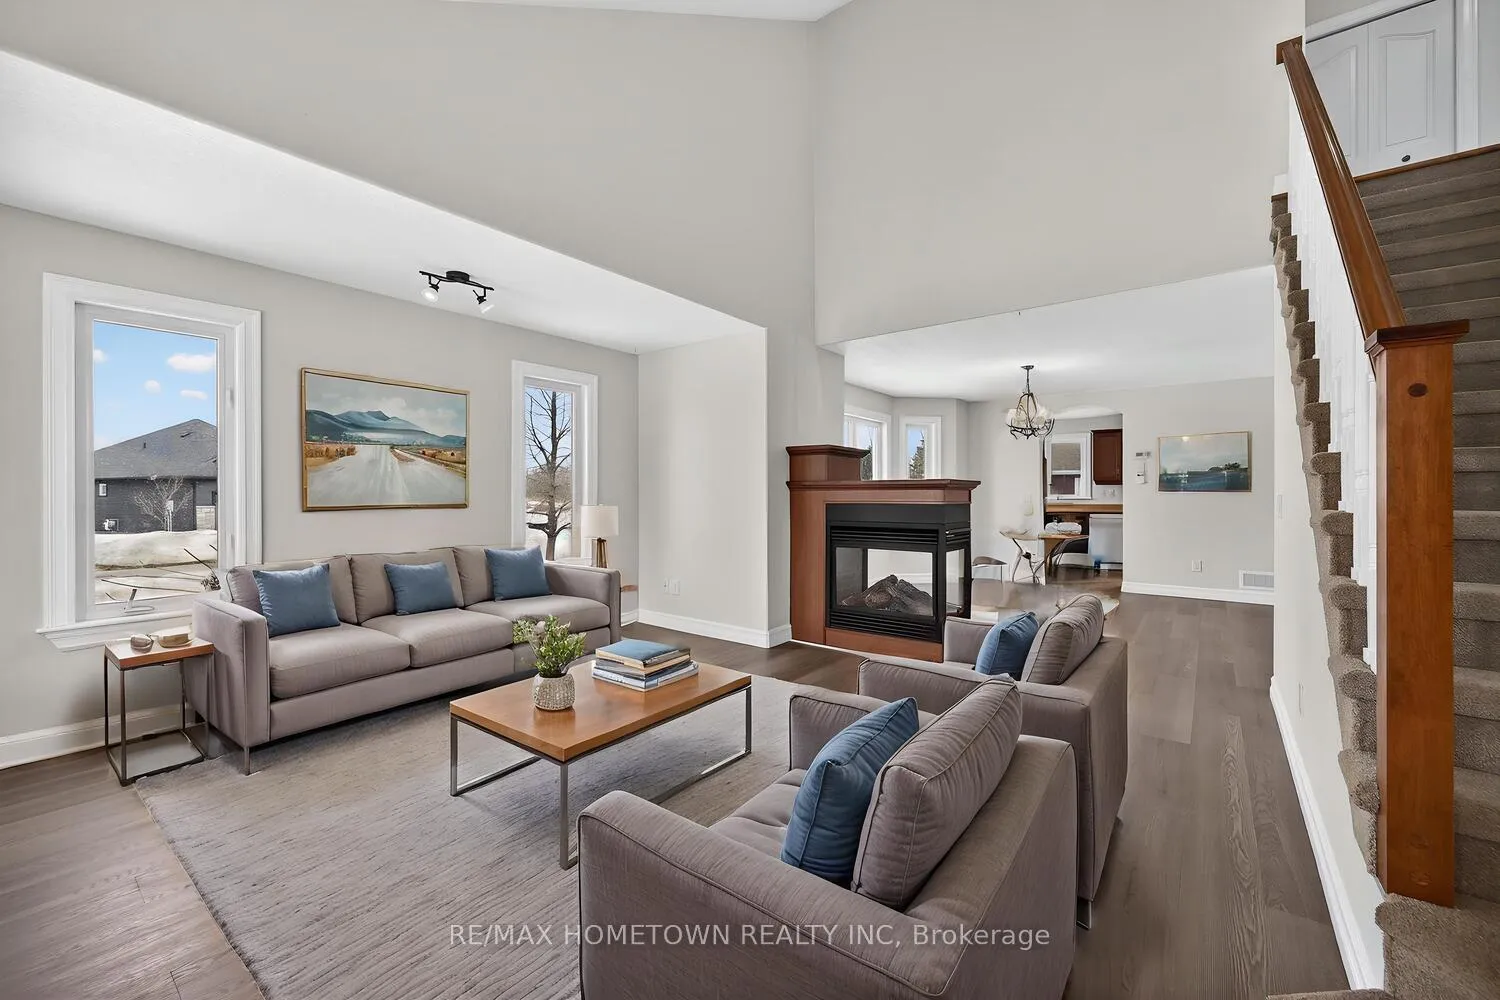
Welcome to this stunning 2-storey home located in a prestigious neighbourhood, offering a unique design and exceptional living space for the whole family. The main floor showcases a dramatic 16-foot vaulted ceiling and a striking three-sided fireplace that beautifully connects the living and dining rooms, creating the perfect atmosphere for entertaining. A spacious family room provides an additional gathering space, while the convenient main floor laundry and 2-piece powder room add everyday practicality. Upstairs features four generous bedrooms, including a spacious primary retreat complete with a walk-in closet and private 4-piece ensuite. The lower level offers a large recreation room with plenty of room for games, media, or family gatherings, along with a rough-in for an additional bathroom and second laundry hookups-offering excellent potential for future living space.An exceptional opportunity to own a distinctive family home in one of the area's most desirable neighbourhoods. A must-see!
Ask about this home
A HOMEH agent will answer your questions about this home.
Around this home
Daily convenience, out of 100, from the distances below
Schools nearby
School rating, out of 10.
Helpful calculators
Your HOMEH agent

"I would see it this week."