

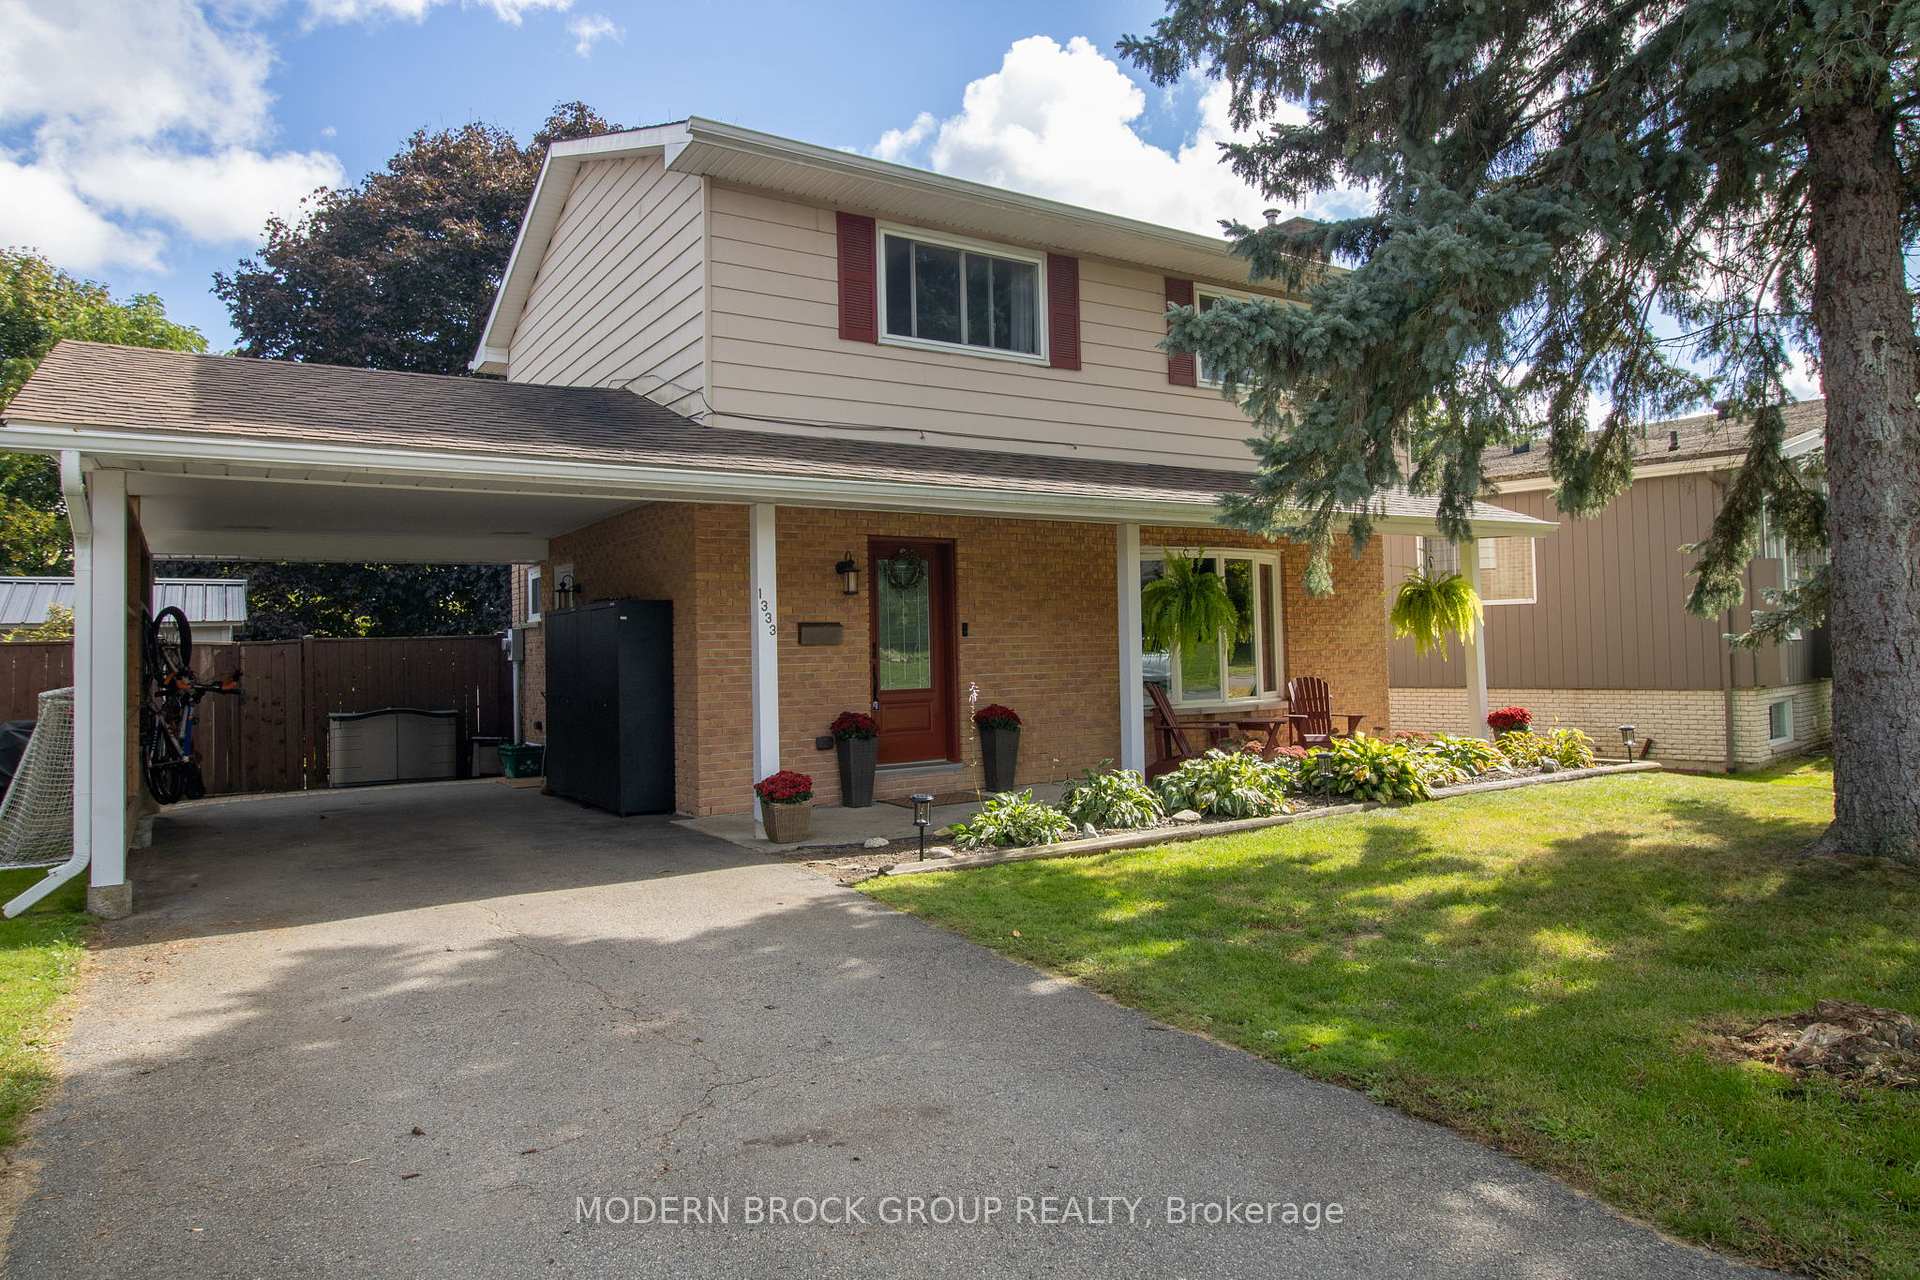
1333 Briarwood Drive
1333 Briarwood Drive
 See all 45 photos
Property history
Facts and features
- BasementFinished
- Water, sewerMunicipal
- HeatingForced air
- CoolingCentral air
- Fireplace
- Central air
The homeDetached, 2-storey, 1,100–1,500 sq ft
- Type: Detached
- Style: 2-storey
- Living space: 1,100–1,500 sq ft
- Basement: Full, finished
InsideFireplace Yes, natural gas, Storage, water heater owned, Rooms above ground 9
- Fireplace: Yes, natural gas
- Features: Storage, water heater owned
- Rooms above ground: 9
- Rooms in the basement: 4
- Bedrooms: 3
- Bathrooms: 3
- Kitchens: 1
- Family room: Yes
Outside and lotBrick, vinyl siding, Asphalt shingle, Concrete
- Exterior: Brick, vinyl siding
- Roof: Asphalt shingle
- Foundation: Concrete
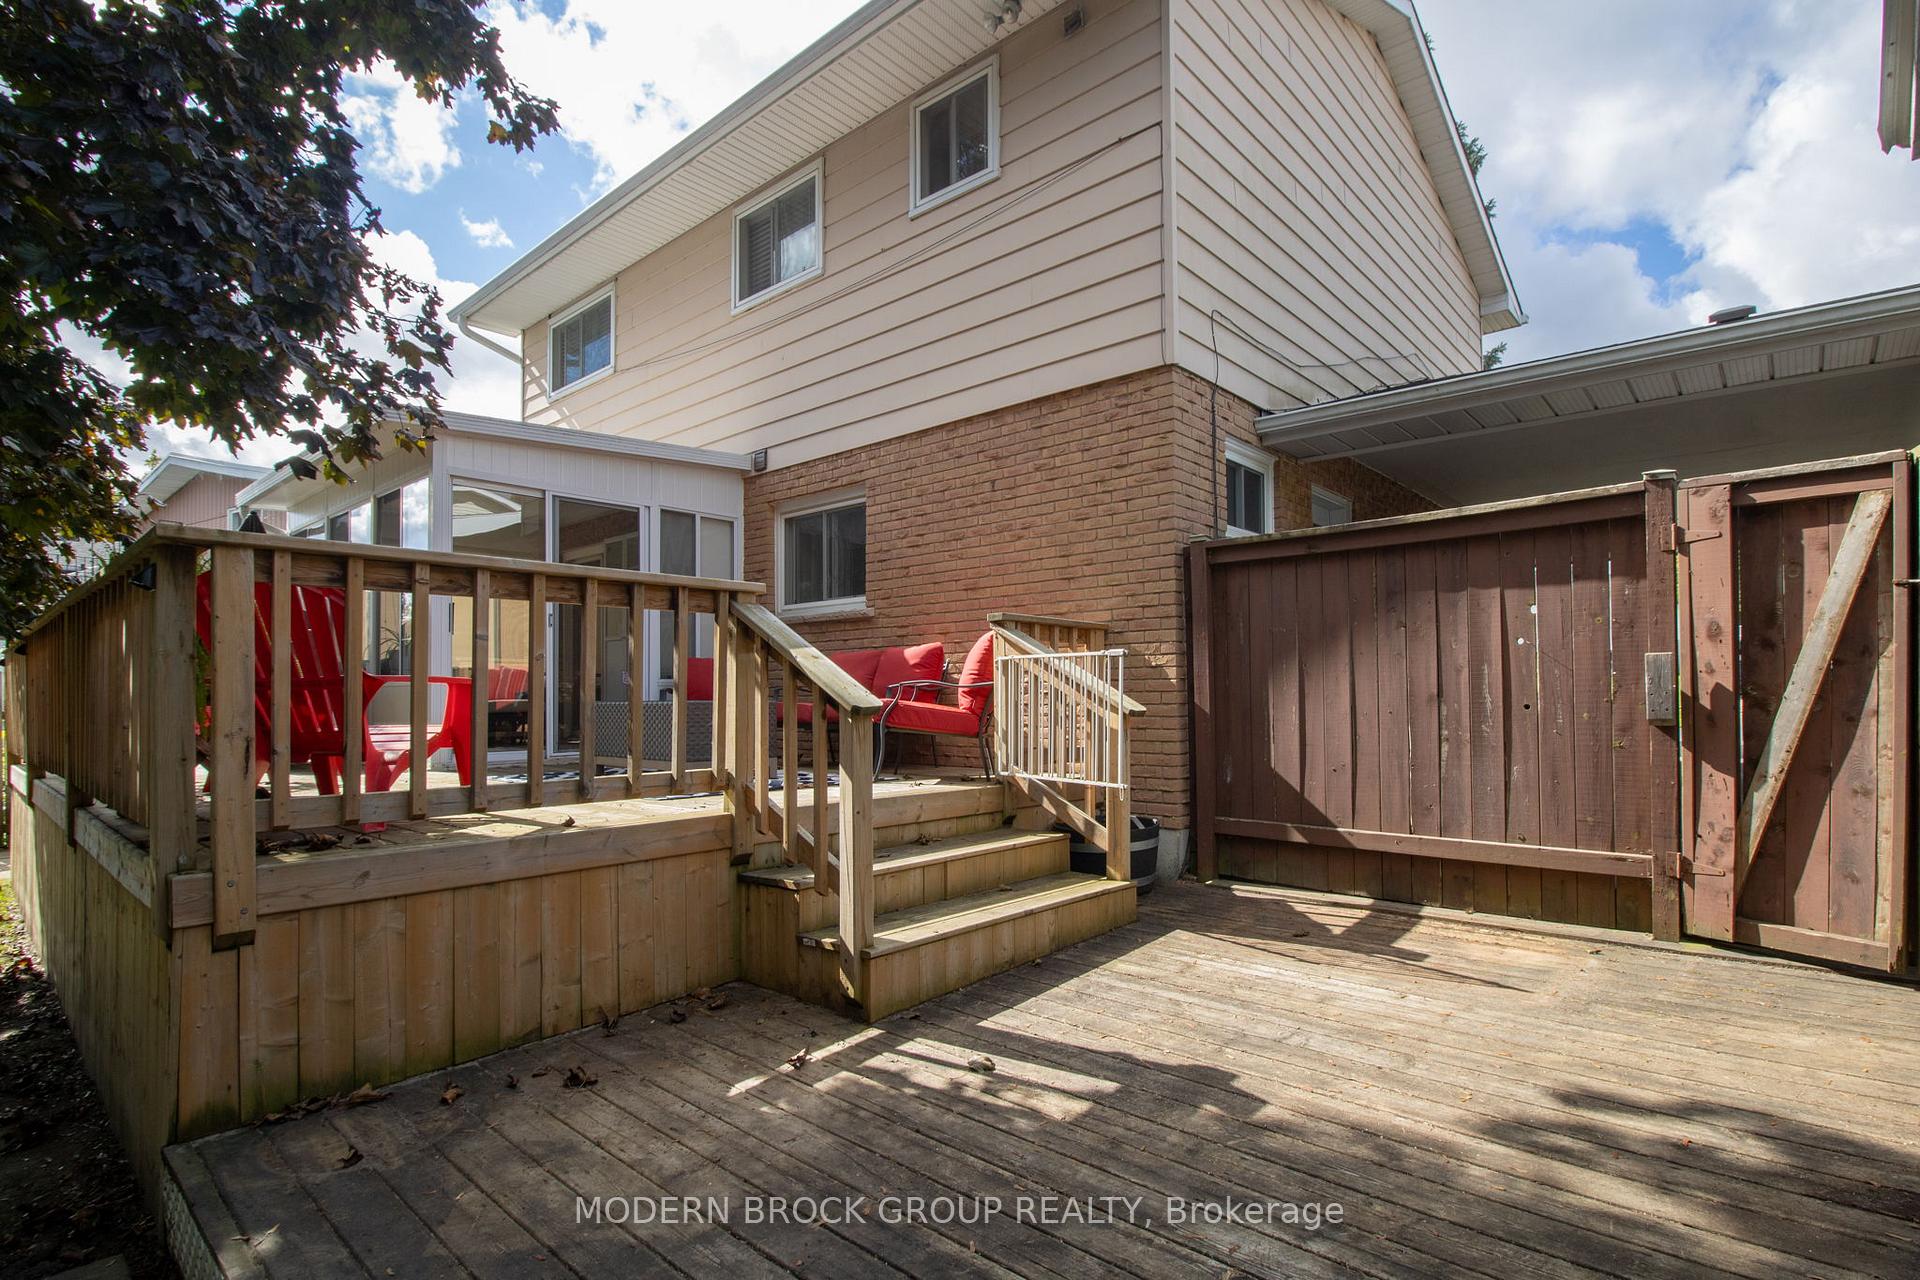
- Features: Deck, hot tub
- Other structures: Shed
- Size: 55 × 130 ft
Parking1 Garage, Carport
- Spaces: 1 Garage
- Garage: Carport
Heating, water and powerForced air, gas, Central air, Municipal water
- Heating: Forced air, gas
- Cooling: Central air
- Water: Municipal water
- Sewer: Municipal sewer
Costs and taxesTaxes $3,505 a year, HST included in the price
- Taxes, 2024: $3,505 a year
- HST: HST included in the price
Included in the saleStove, microwave/hood fan, dryer, washer, refrigerator, dishwasher, 2 amish sheds, Fridge & stand up freezer in basement, surround sound system, drapes, shelving in dining room, basement, carport and sunroom.
- Included: Stove, microwave/hood fan, dryer, washer, refrigerator, dishwasher, 2 amish sheds
- Not included: Fridge & stand up freezer in basement, surround sound system, drapes, shelving in dining room, basement, carport and sunroom.
NearbyFenced yard, park
- Close to: Fenced yard, park
Listing detailsX12241583, Sold, Jun 24, 2025
- MLS® number: X12241583
- Status: Sold
- Listed on: Jun 24, 2025
- Days on market: 45
- Updated: Aug 8, 2025
- Possession: Other
- Occupied by: Owner
- Listing brokerage: MODERN BROCK GROUP REALTY
About this home
1333 Briarwood Drive, Brockville, ON K6V 6E2
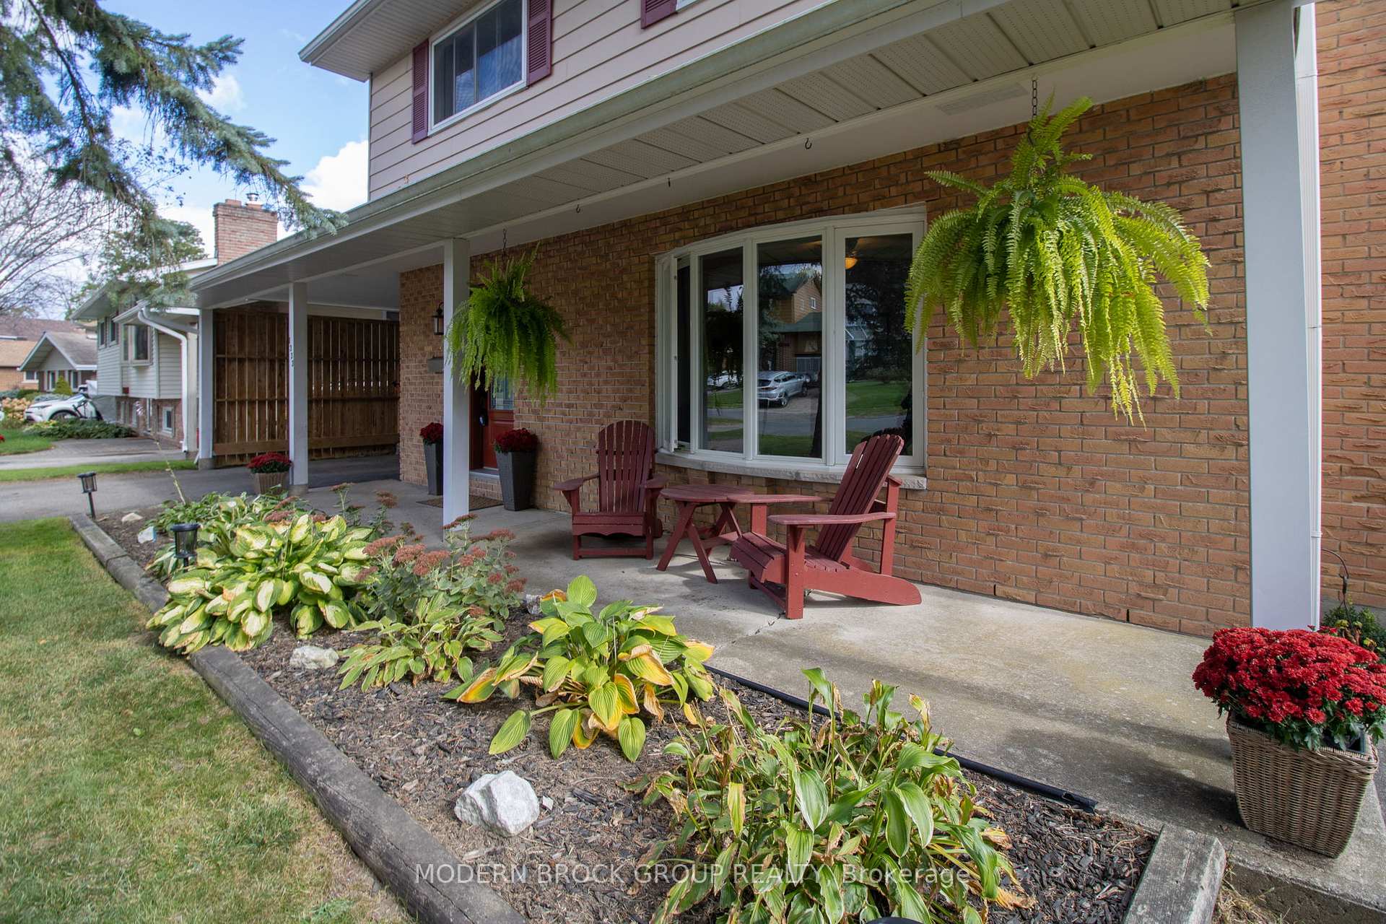
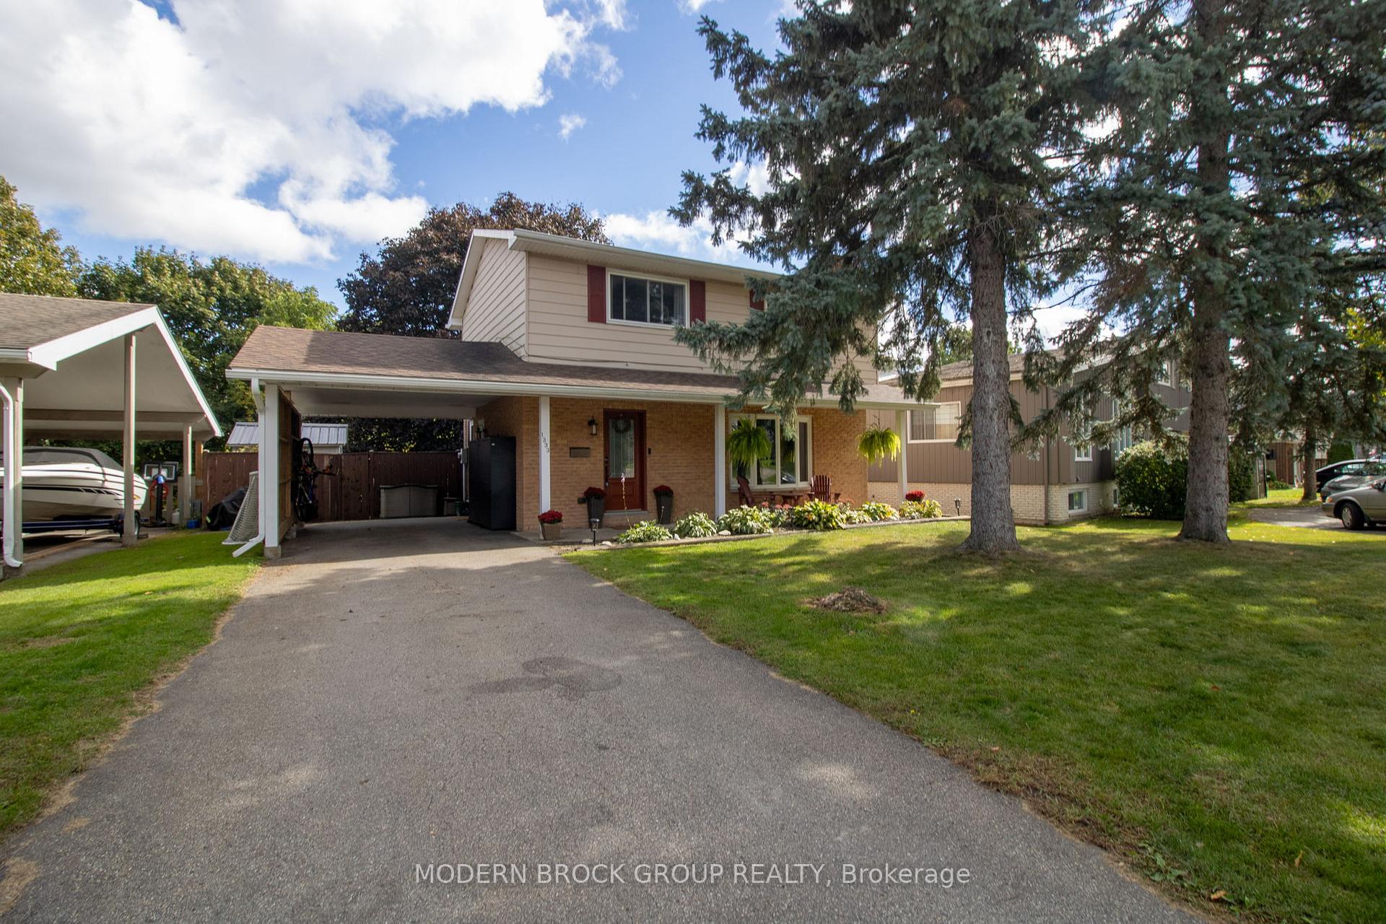
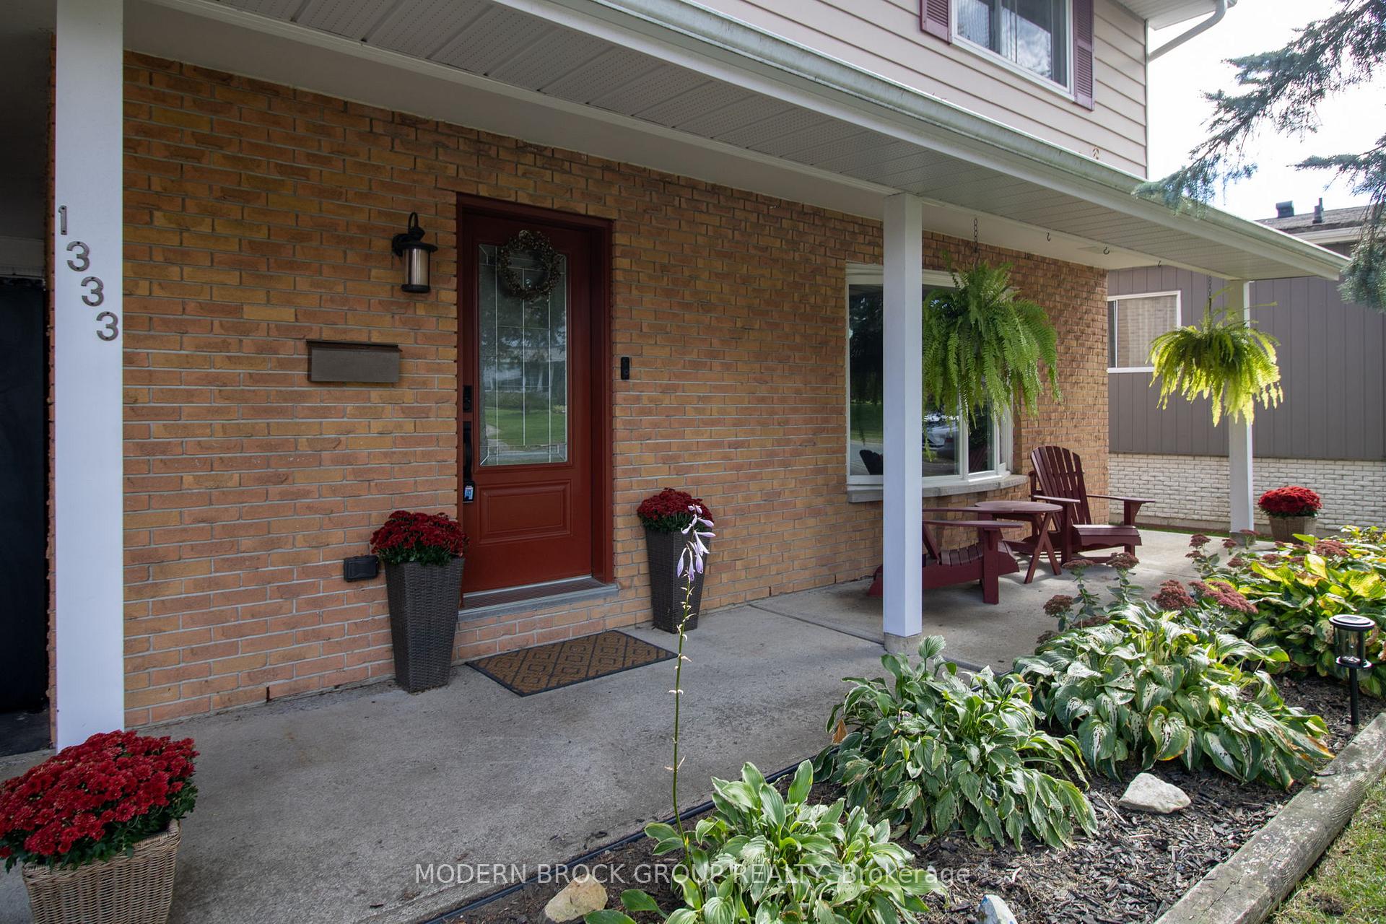
Nestled on a quiet, tree-lined street in one of the North Ends most coveted neighbourhoods, this renovated 3-bedroom, 3-bathroom home offers the perfect blend of style, function, and serenity. From the moment you arrive, you're greeted by mature trees and a welcoming front porch. Step inside to discover a bright and airy living space with gleaming hardwood floors, large windows, and a modern fireplace that anchors the cozy-yet-spacious living room. The heart of the home flows effortlessly from the open-concept kitchen to a dining area ideal for family meals or festive gatherings. Every corner has been thoughtfully updated, offering a clean, contemporary feel with timeless touches. Upstairs, you'll find three comfortable bedrooms, including a generously sized primary filled with natural light. Head downstairs to find a finished basement that adds flexible living space whether you're dreaming of a home office, media room, or play zone, the options are endless. Outside, the magic continues. The fully fenced backyard is a private retreat with lush greenery backing onto peaceful green space. Lounge in the sunroom, unwind in the hot tub, or entertain on the large deck. With a carport, curb appeal, and easy access to parks, schools, and amenities, this home truly has it all. Don't miss your chance to live where comfort meets charm. Schedule your tour today and fall in love with North End living!
Ask about this home
A HOMEH agent will answer your questions about this home.
Around this home
Daily convenience, out of 100, from the distances below
Schools nearby
School rating, out of 10.
Helpful calculators
Your HOMEH agent

"I would see it this week."