

169 Reynolds Drive
169 Reynolds Drive
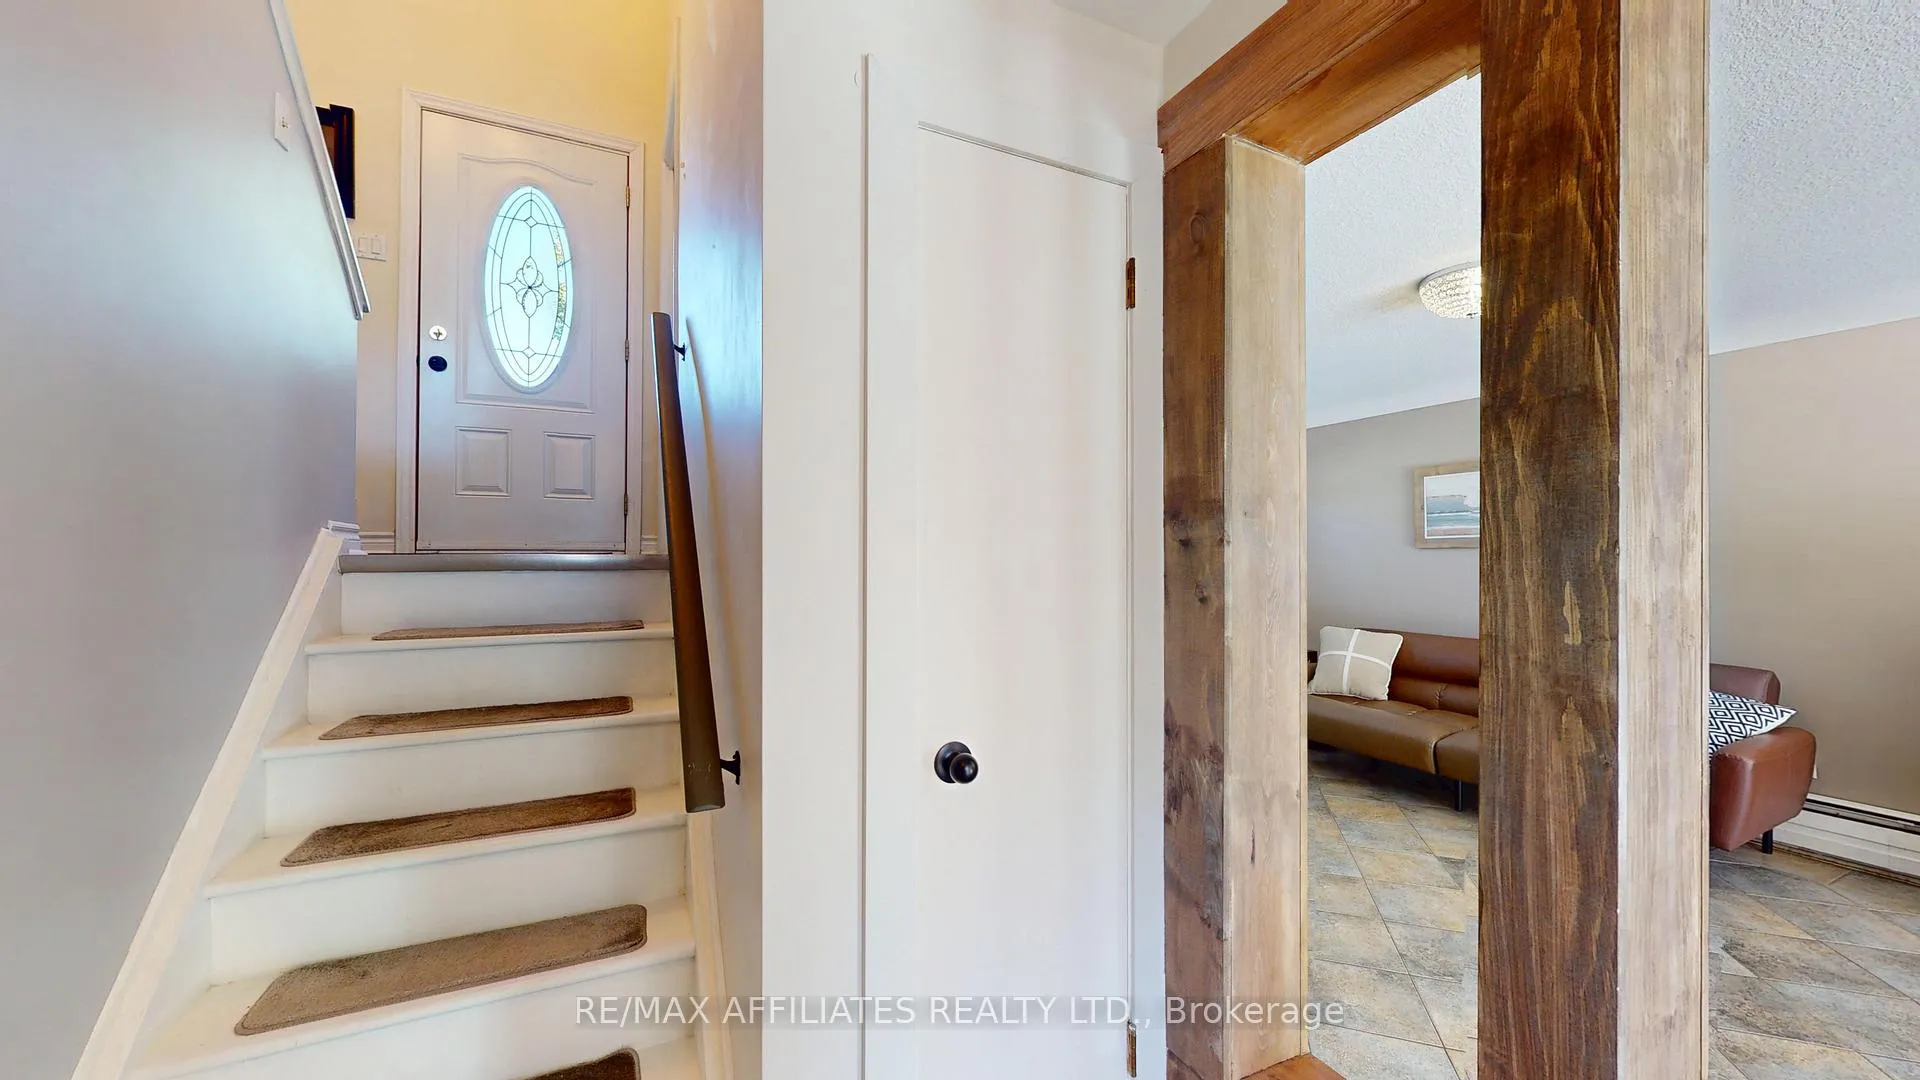 See all 35 photos
Property history
- $549,900TerminatedList: 2025-10-01|End: 2026-01-09|100 daysX12437586
Facts and features
- BasementFull
- Price per sq ft~$611
- Water, sewerMunicipal
- HeatingWater
- Fireplace
- Inground pool
The homeDetached, Bungalow-raised, 700–1,100 sq ft
- Type: Detached
- Style: Bungalow-raised
- Living space: 700–1,100 sq ft
- Basement: Full
InsideFireplace Yes, electric, Water heater owned, Rooms above ground 8
- Fireplace: Yes, electric
- Features: Water heater owned
- Rooms above ground: 8
- Bedrooms: 2 + 2 in the basement
- Bathrooms: 2
- Kitchens: 1
Outside and lotBrick, Asphalt shingle, Block
- Exterior: Brick
- Roof: Asphalt shingle
- Foundation: Block
- Pool: Inground
- Features: Patio, privacy
- Other structures: Shed
- Size: 117.23 × 146.43 ft
Parking4 Parking
- Spaces: 4 Parking
Heating, water and powerWater, gas, Other, Municipal water
- Heating: Water, gas
- Cooling: Other
- Water: Municipal water
- Sewer: Municipal sewer
Costs and taxesTaxes $3,258 a year, HST included in the price
- Taxes, 2025: $3,258 a year
- HST: HST included in the price
Included in the saleAll attached light fixtures & ceiling fans, refrigerator, stove, built-in dishwasher, built-in microwave/vent, washer, dryer, hot water tank
- Included: All attached light fixtures & ceiling fans, refrigerator, stove, built-in dishwasher, built-in microwave/vent, washer, dryer, hot water tank
NearbyFenced yard, park, public transit
- Close to: Fenced yard, park, public transit
Listing detailsX12437586, Terminated, Oct 1, 2025
- MLS® number: X12437586
- Status: Terminated
- Listed on: Oct 1, 2025
- Days on market: 100
- Updated: Jan 9, 2026
- Possession: Flexible
- Occupied by: Owner
- Listing brokerage: RE/MAX AFFILIATES REALTY LTD.
About this home
169 Reynolds Drive, Brockville, ON K6V 1X3
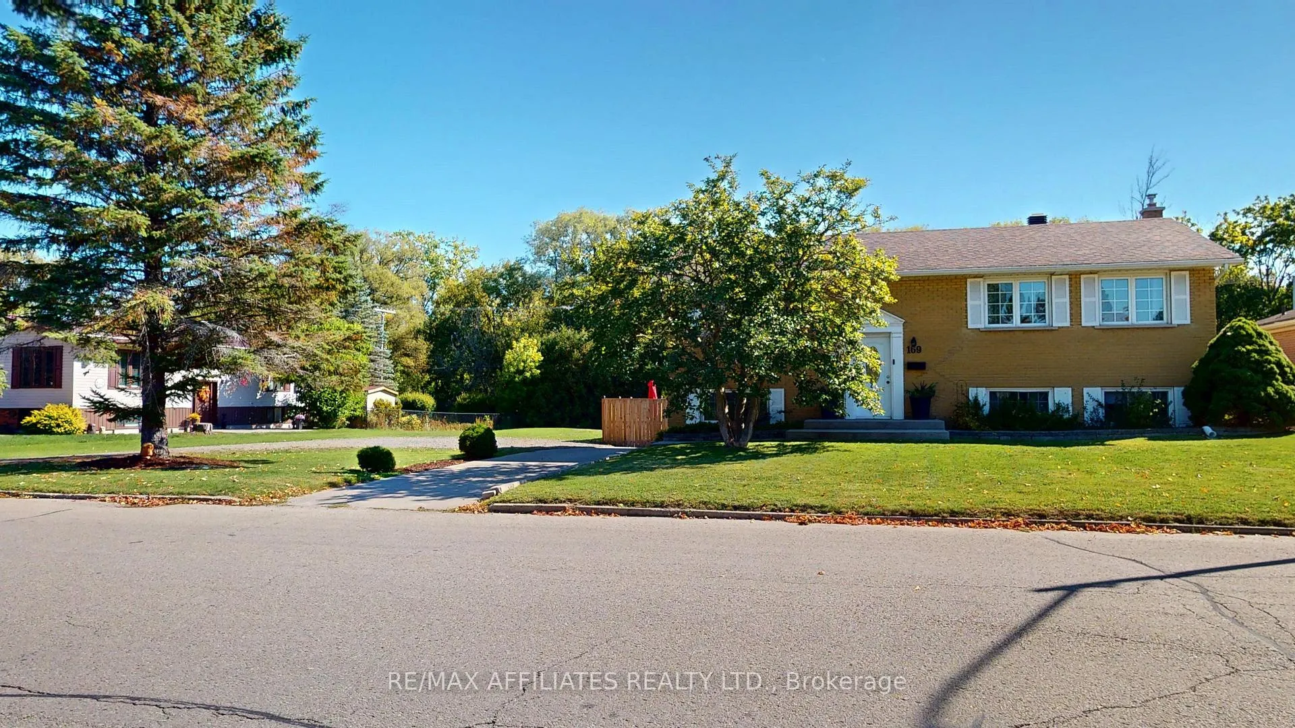
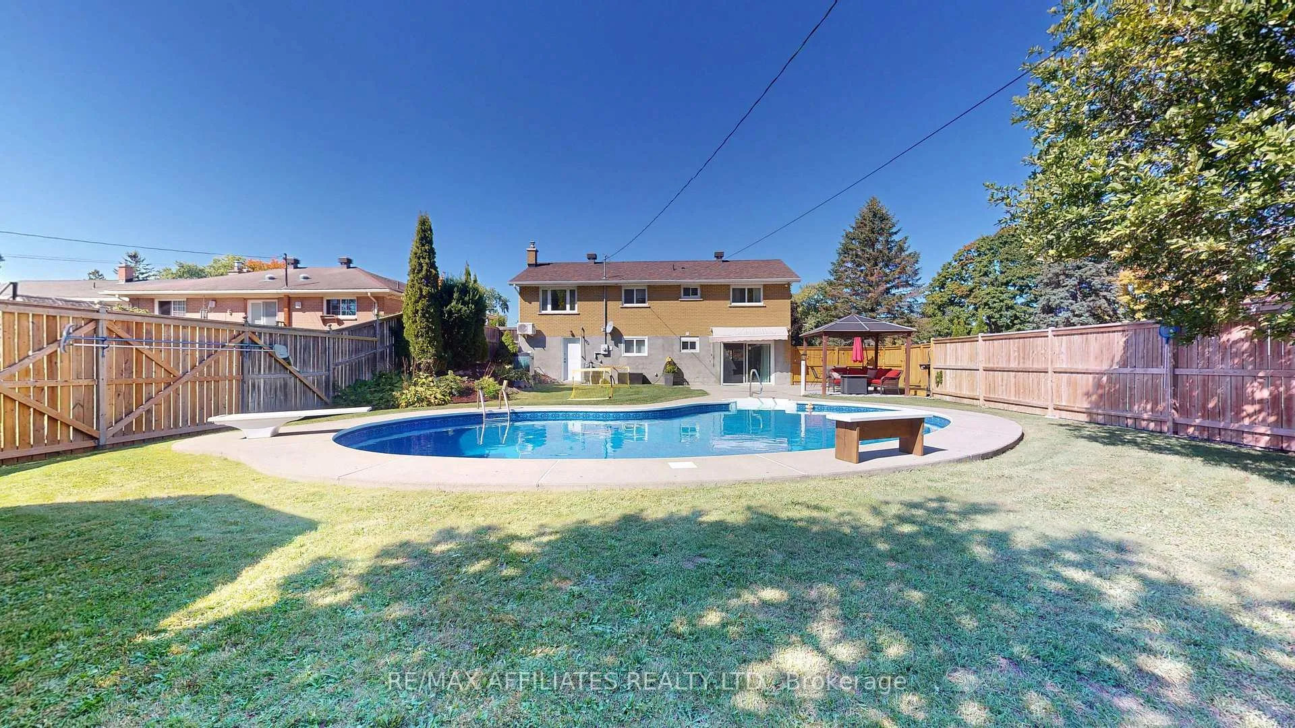
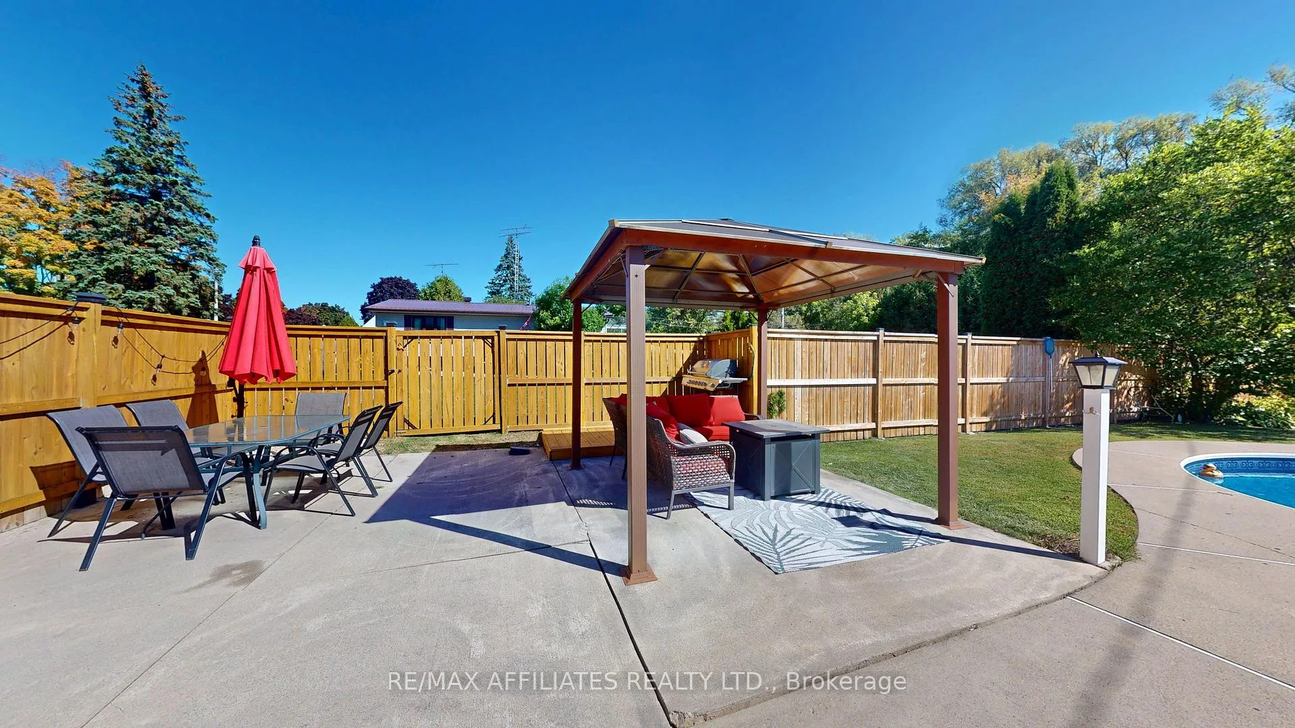
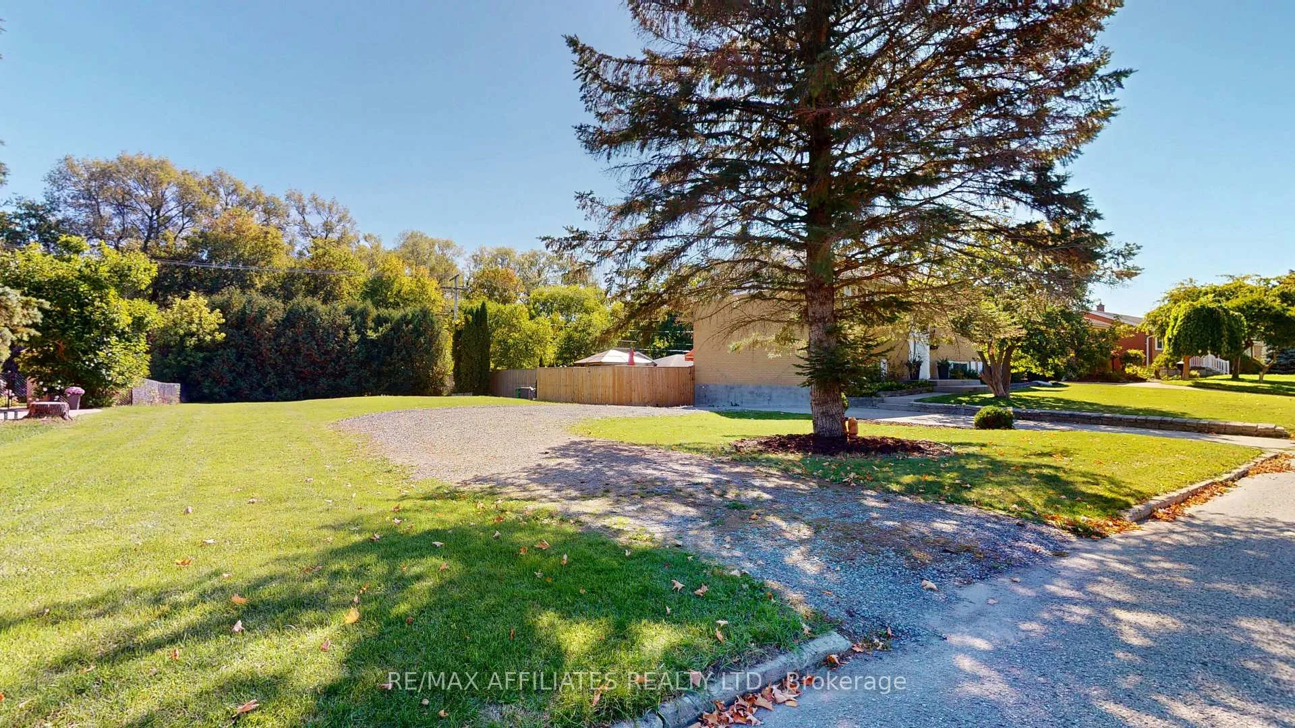
Are you looking for a home that has it all? If so, look no further than 169 Reynolds Drive! This 2+2 bedroom, 2 full bathroom raised bungalow on a double lot has much to offer! Step into the bright and airy main floor, featuring a spacious living room with an electric fireplace, and a seamless flow into the dining area and modern kitchen with white cabinetry and stainless steel appliances. The main level hosts the primary bedroom and a second bedroom, both with double closets, along with a luxurious 4-piece bathroom complete with a soaker tub, ideal for relaxation. Downstairs offers two additional bedrooms, another full bathroom, a laundry room with abundant storage, and a bright recreation room with a walkout to your private backyard retreat. Enjoy summers in your very own backyard oasis, featuring an in-ground pool, barbecue area, patio, she-shed, and plenty of green space for children to play. Located in a sought-after, family-friendly neighbourhood, close to schools, parks, and shopping - this home truly has it all. Don't miss out - schedule your private viewing today!
Ask about this home
A HOMEH agent will answer your questions about this home.
Around this home
Daily convenience, out of 100, from the distances below
Schools nearby
School rating, out of 10.
Helpful calculators
Your HOMEH agent

"Priced 15% over the Hestimate. I would see it this week."