

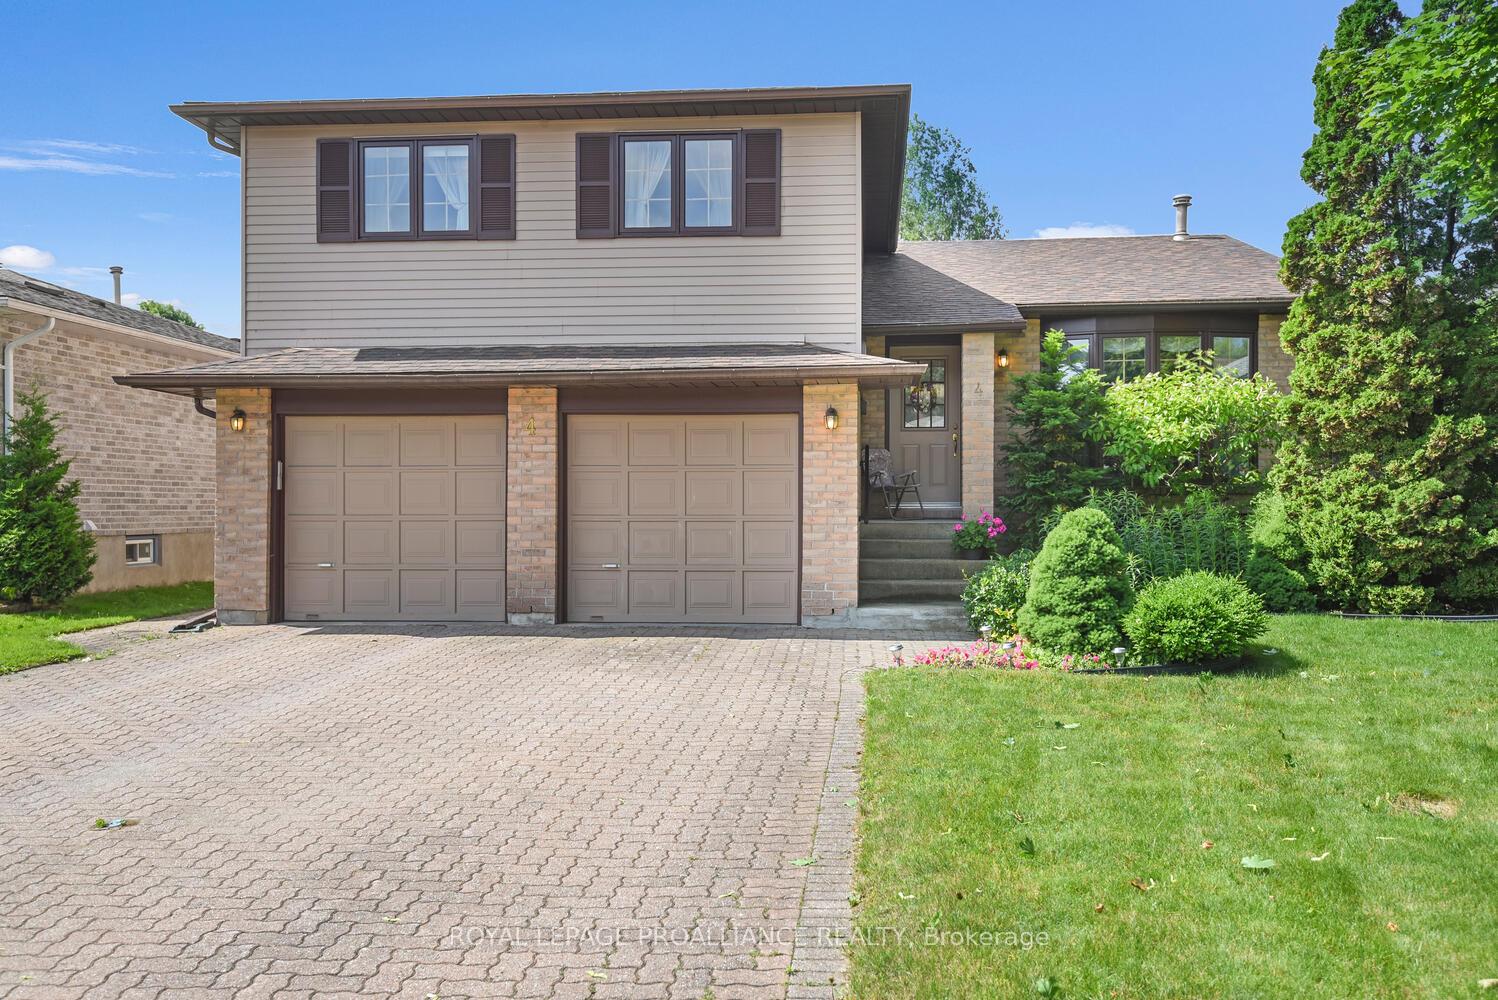
4 Colton Court
4 Colton Court
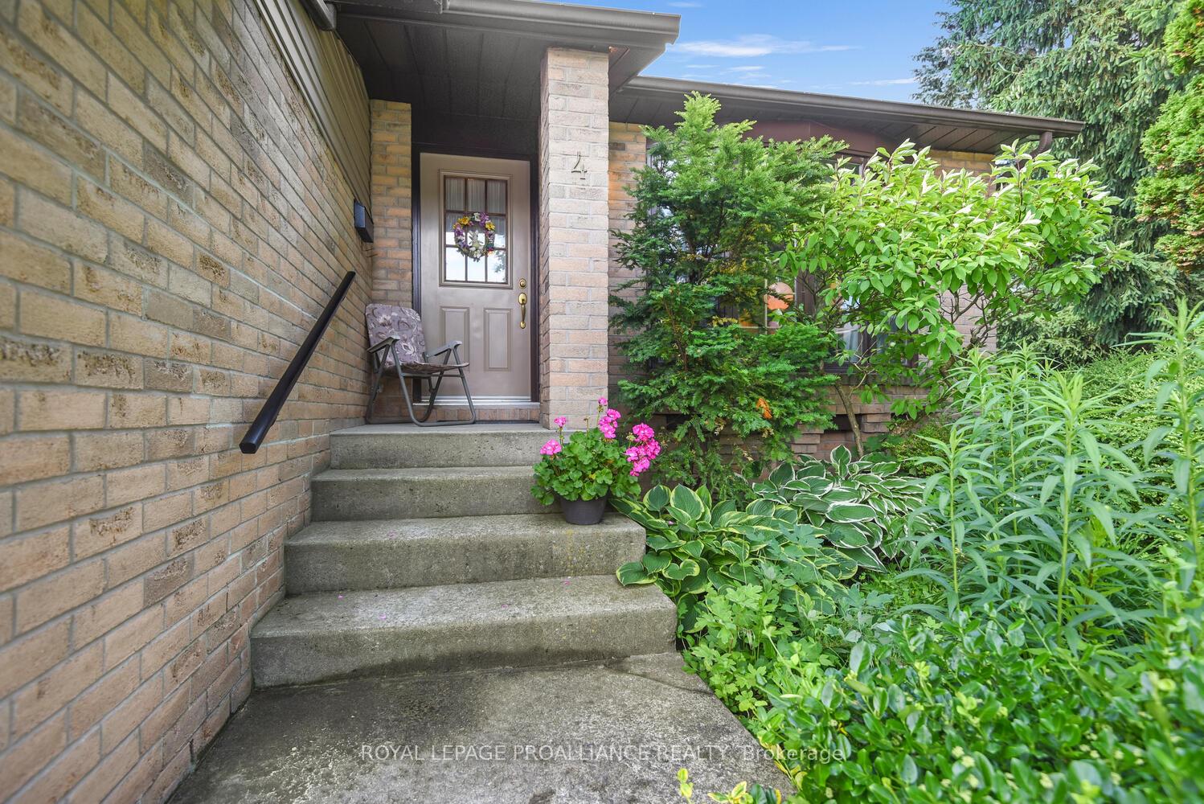
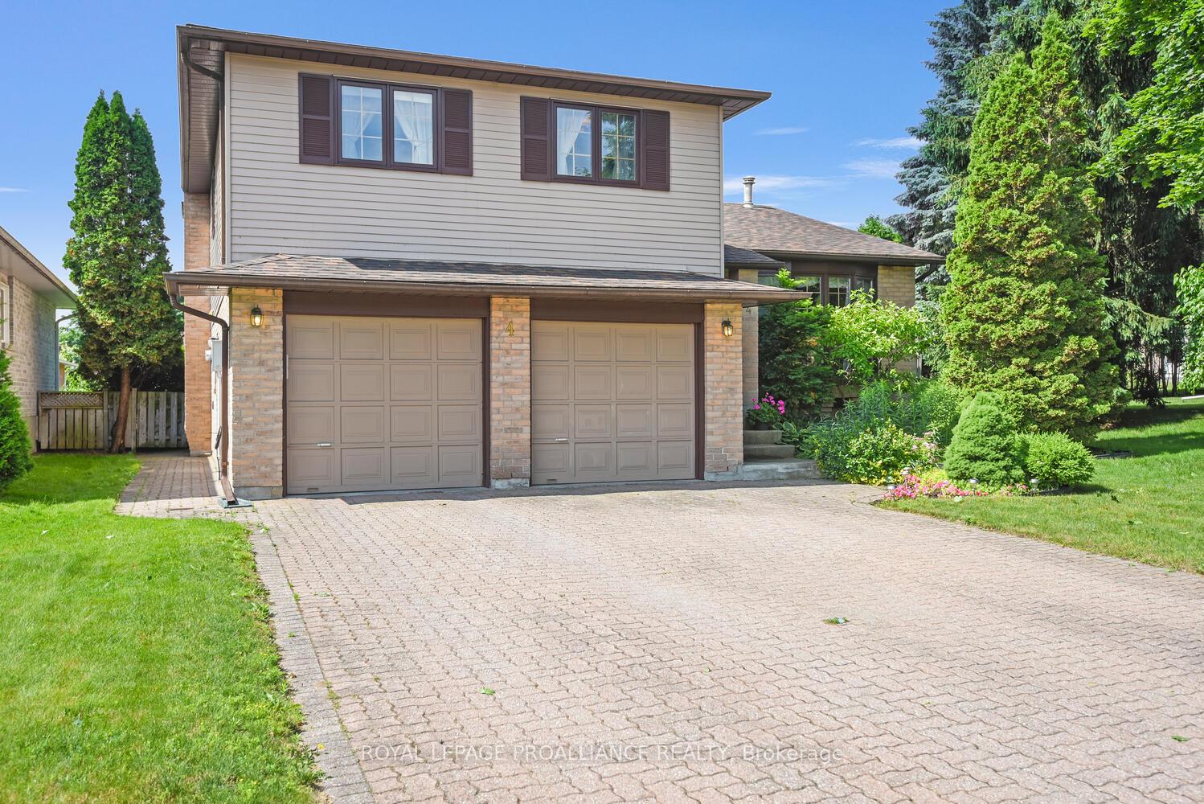
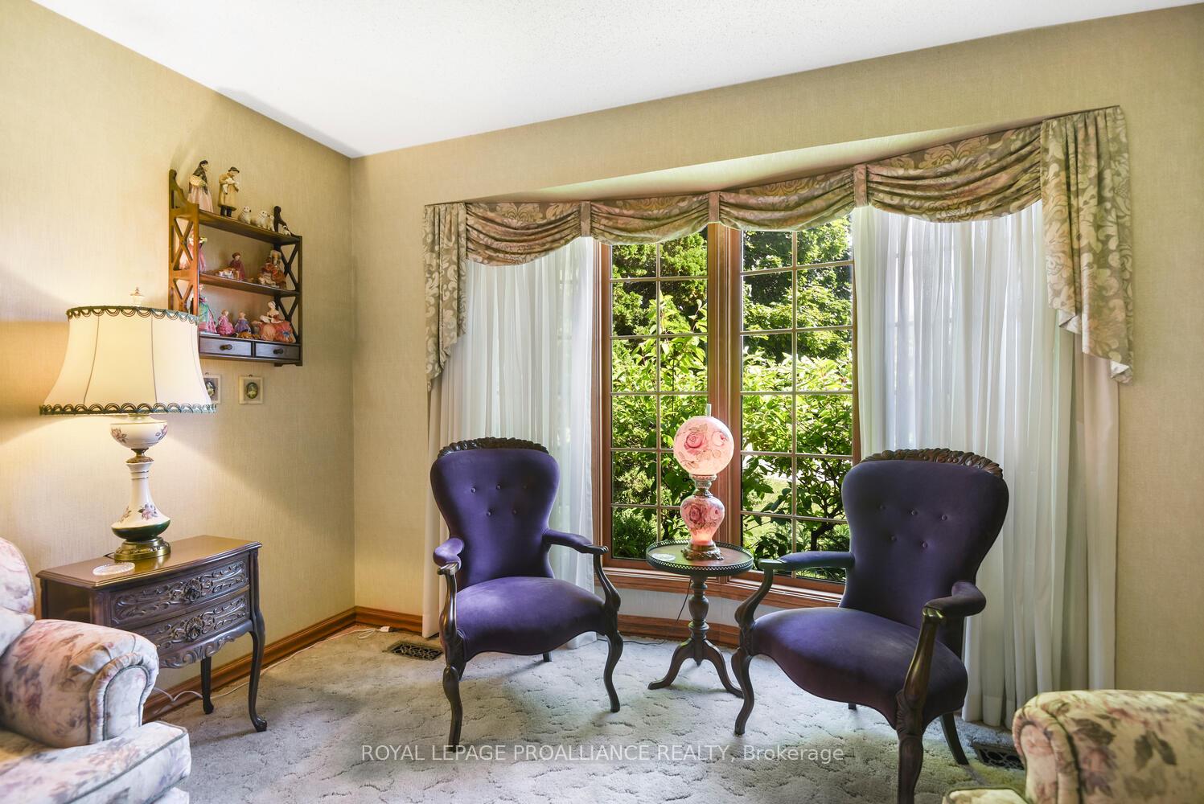
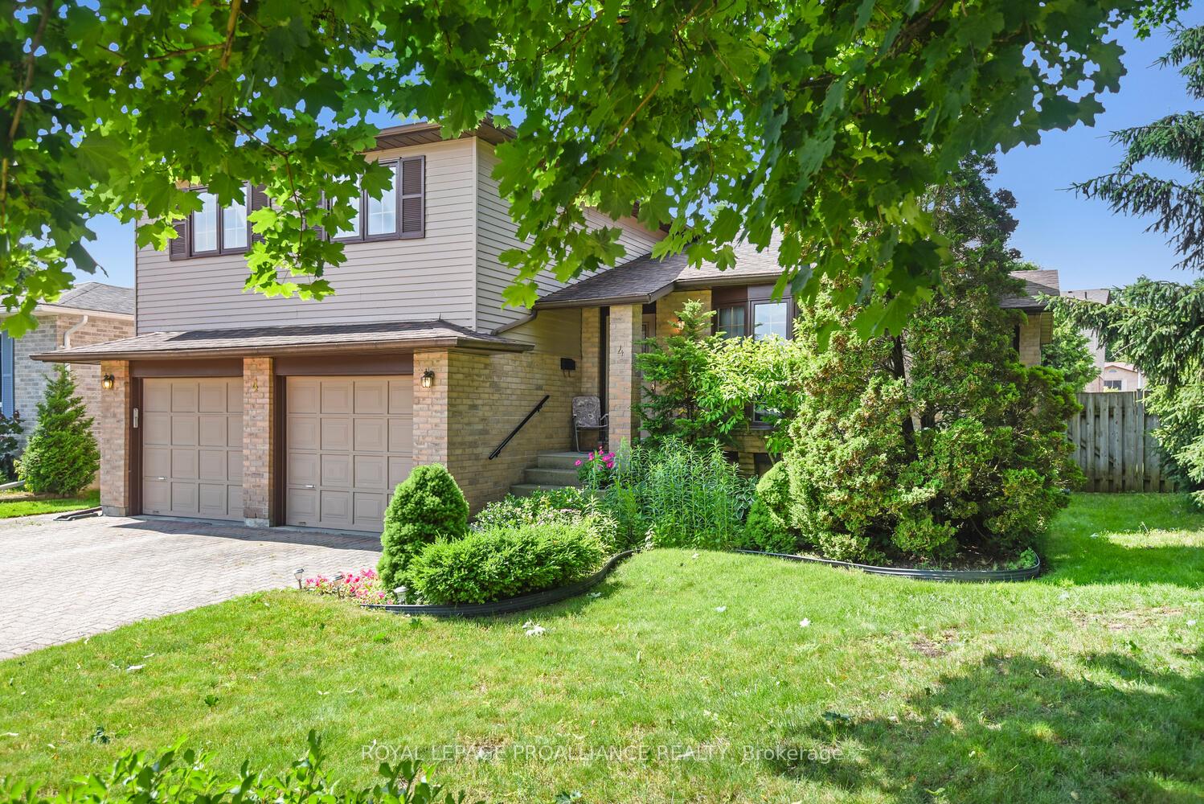 See all 42 photos
Property history
Facts and features
- BasementPart finished
- Age of home31–50 years
- Water, sewerMunicipal
- Lot shapeIrregular
- Fireplace
- Central air
The homeDetached, 2-storey, Age 31–50 years
- Type: Detached
- Style: 2-storey
- Age: 31–50 years
- Living space: 2,000–2,500 sq ft
- Basement: Partial basement, partially finished
InsideFireplace Yes, family room, Ceramic, Main level
- Fireplace: Yes, family room
- Flooring: Ceramic
- Laundry: Main level
- Features: Auto garage door remote, central vacuum, storage
- Rooms above ground: 16
- Bedrooms: 4
- Bathrooms: 3
- Kitchens: 1
- Family room: Yes
Outside and lotBrick, aluminum siding, Asphalt shingle, Concrete block
- Exterior: Brick, aluminum siding
- Roof: Asphalt shingle
- Foundation: Concrete block
- Features: Deck, privacy
- Size: 45.01 × 104.99 ft
- Shape: Irregular
- Zoning: Residential
Parking2 Garage, Attached, Private double
- Spaces: 2 Garage
- Garage: Attached
- Driveway: Private double
Heating, water and powerForced air, gas, Central air, Municipal water
- Heating: Forced air, gas
- Cooling: Central air
- Water: Municipal water
- Sewer: Municipal sewer
- Natural gas: Yes
- Hydro: Yes
- Cable: Yes
- Telephone: Yes
Costs and taxesTaxes $4,518 a year, HST included in the price, Gas hot water tank
- Taxes, 2024: $4,518 a year
- HST: HST included in the price
- Rental items: Gas hot water tank
Included in the saleAll window coverings, all light fixtures, refrigerator, stove, washer and dryer, auto garage door opener, central vac and all attachments, garden shed.
- Included: All window coverings, all light fixtures, refrigerator, stove, washer and dryer, auto garage door opener, central vac and all attachments, garden shed.
Listing detailsX12239881, Sold, Jun 23, 2025
- MLS® number: X12239881
- Status: Sold
- Listed on: Jun 23, 2025
- Days on market: 23
- Updated: Jul 16, 2025
- Possession: 2025-09-15 / 60-89 days
- Occupied by: Owner
- Listing brokerage: ROYAL LEPAGE PROALLIANCE REALTY
About this home
4 Colton Court, Brockville, ON K6V 6W4
This ideal 4 bedroom, 2 1/2 bathroom family home is located on a quiet court where low traffic from the seven stately executive style homes on Colton Court means children can play safely out front. Exceptional room sizes are throughout the two levels. The main level has a spacious living room, formal dining, kitchen with breakfast room overlooking the private fully fenced backyard with a two tiered deck and green foliage backdrop, a large family room with sliding door access to the lower deck, powder room and main floor laundry as well as direct access to the attached double car garage. The second level has 4 bedrooms, the primary bedroom with 3 piece ensuite and walk in closet plus three additional bedrooms all with closets and a 4 piece bath. Should more space be needed, the partially finished basement is waiting for your final touches and can add an additional rec room, office and storage area. Although this affordable home is in move in condition, it has been priced to allow for updating. Children can walk to the local elementary and high schools and the north end stores and restaurants are nearby. Don't miss the opportunity to view this classic home in a fantastic location. Seller is making the home available for viewings daily between 11:00 am to 6:30 pm. Book your showing soon.
Ask about this home
A HOMEH agent will answer your questions about this home.
Around this home
Daily convenience, out of 100, from the distances below
Schools nearby
School rating, out of 10.
Helpful calculators
Your HOMEH agent

"I would see it this week."