

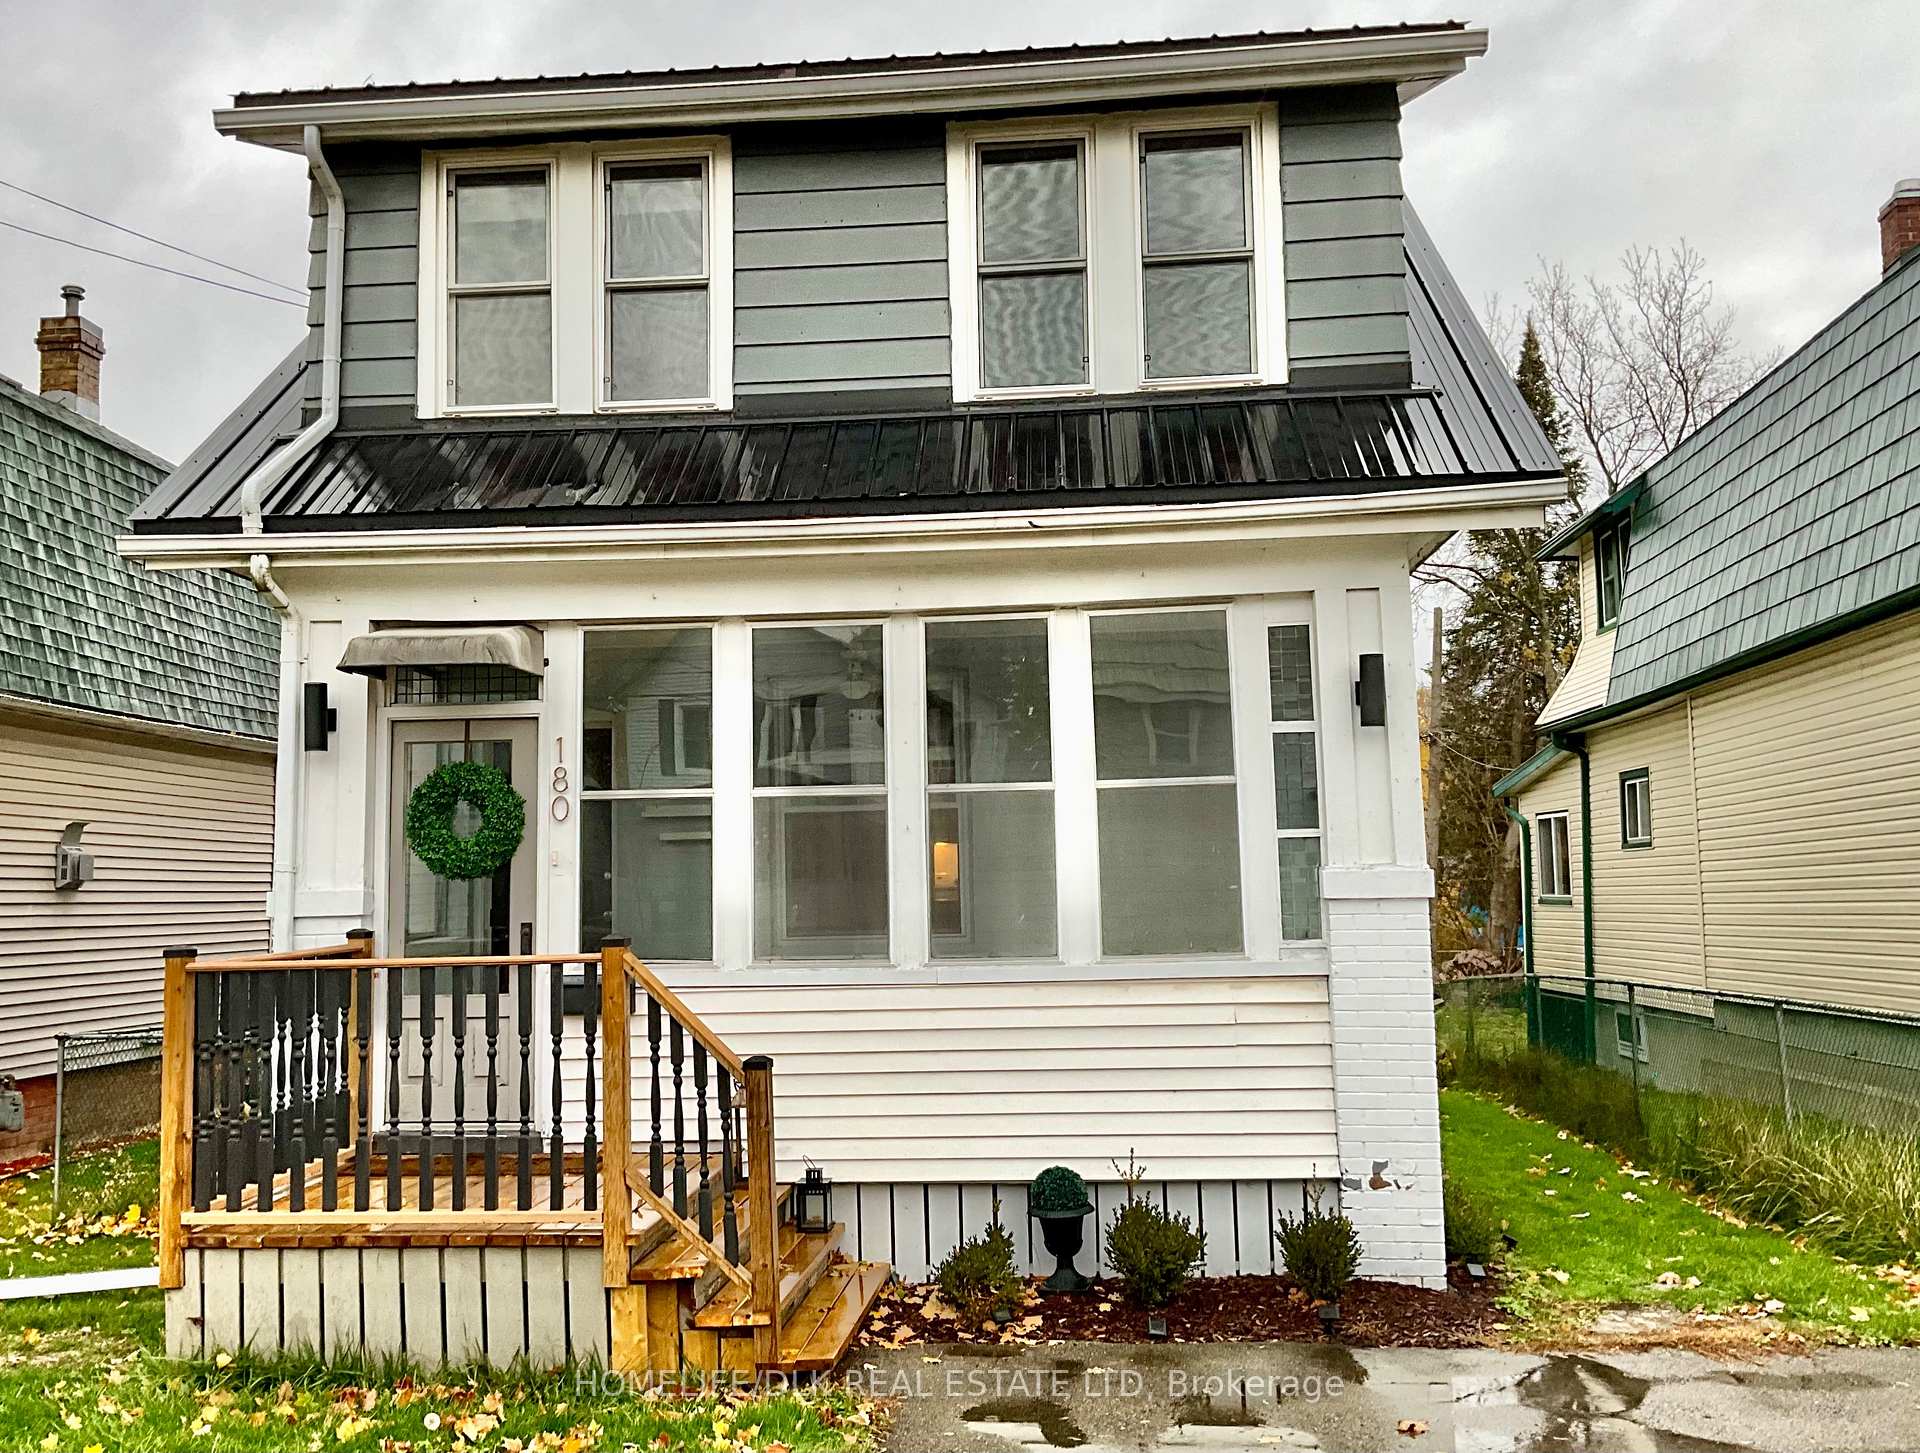
180 Pearl Street W
180 Pearl Street W
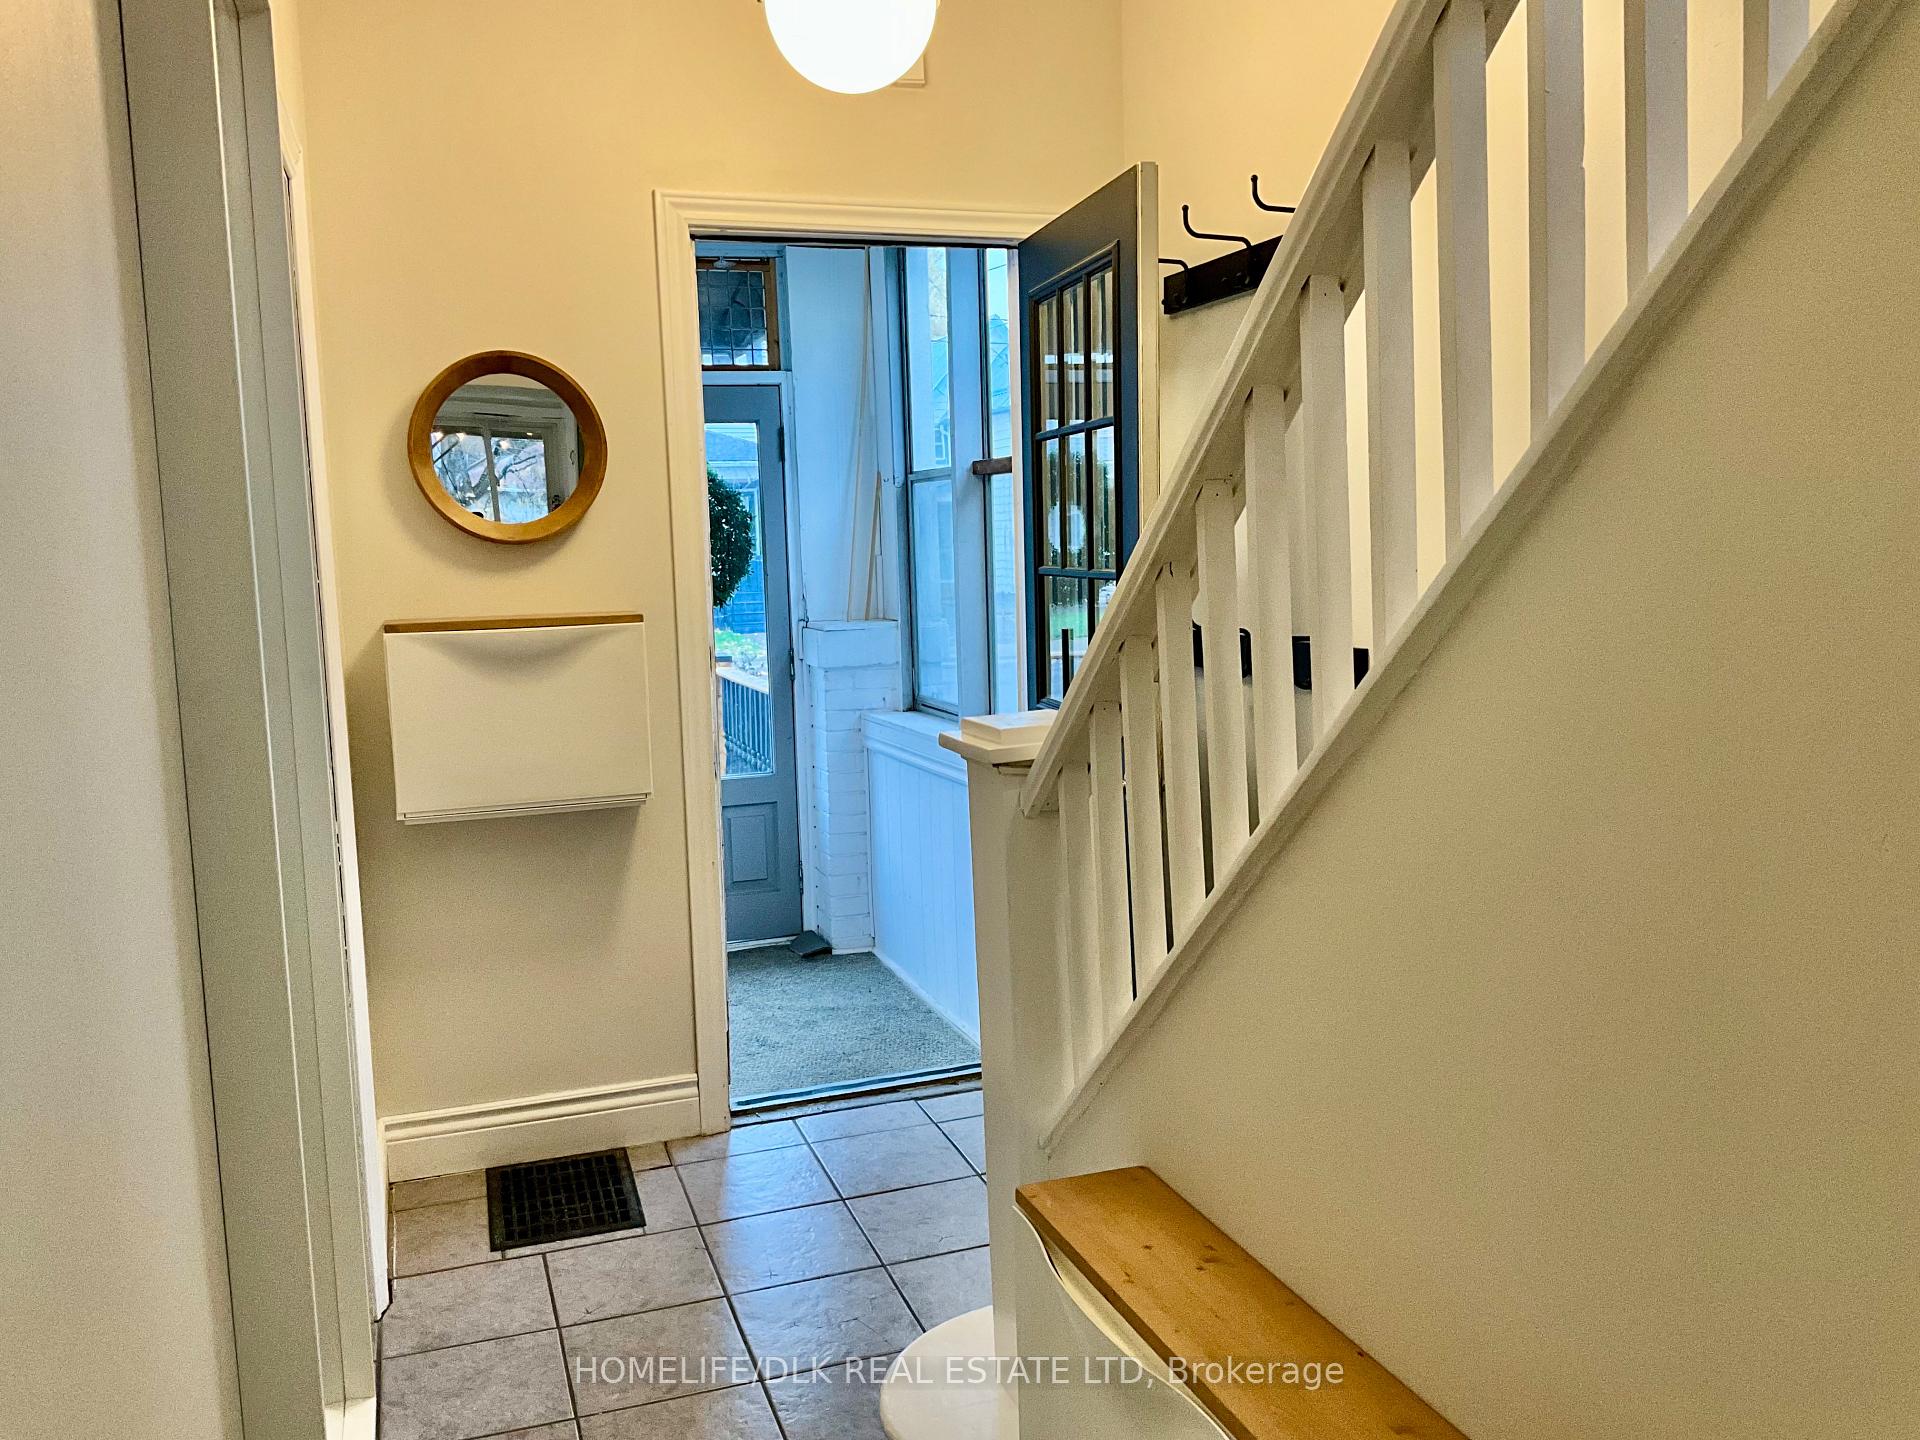 See all 40 photos
Property history
Facts and features
- BasementFull
- Age of home100+
- Water, sewerMunicipal
- HeatingForced air
- Pool
The homeDetached, 2-storey, 100+
- Type: Detached
- Style: 2-storey
- Age: 100+
- Living space: 700–1,100 sq ft
- Basement: Full
InsideLower level, Carpet free, sump pump, Rooms above ground 8
- Laundry: Lower level
- Features: Carpet free, sump pump
- Rooms above ground: 8
- Bedrooms: 3 + 1 in the basement
- Bathrooms: 2
- Kitchens: 1
Outside and lotBrick, vinyl siding, Metal, Stone
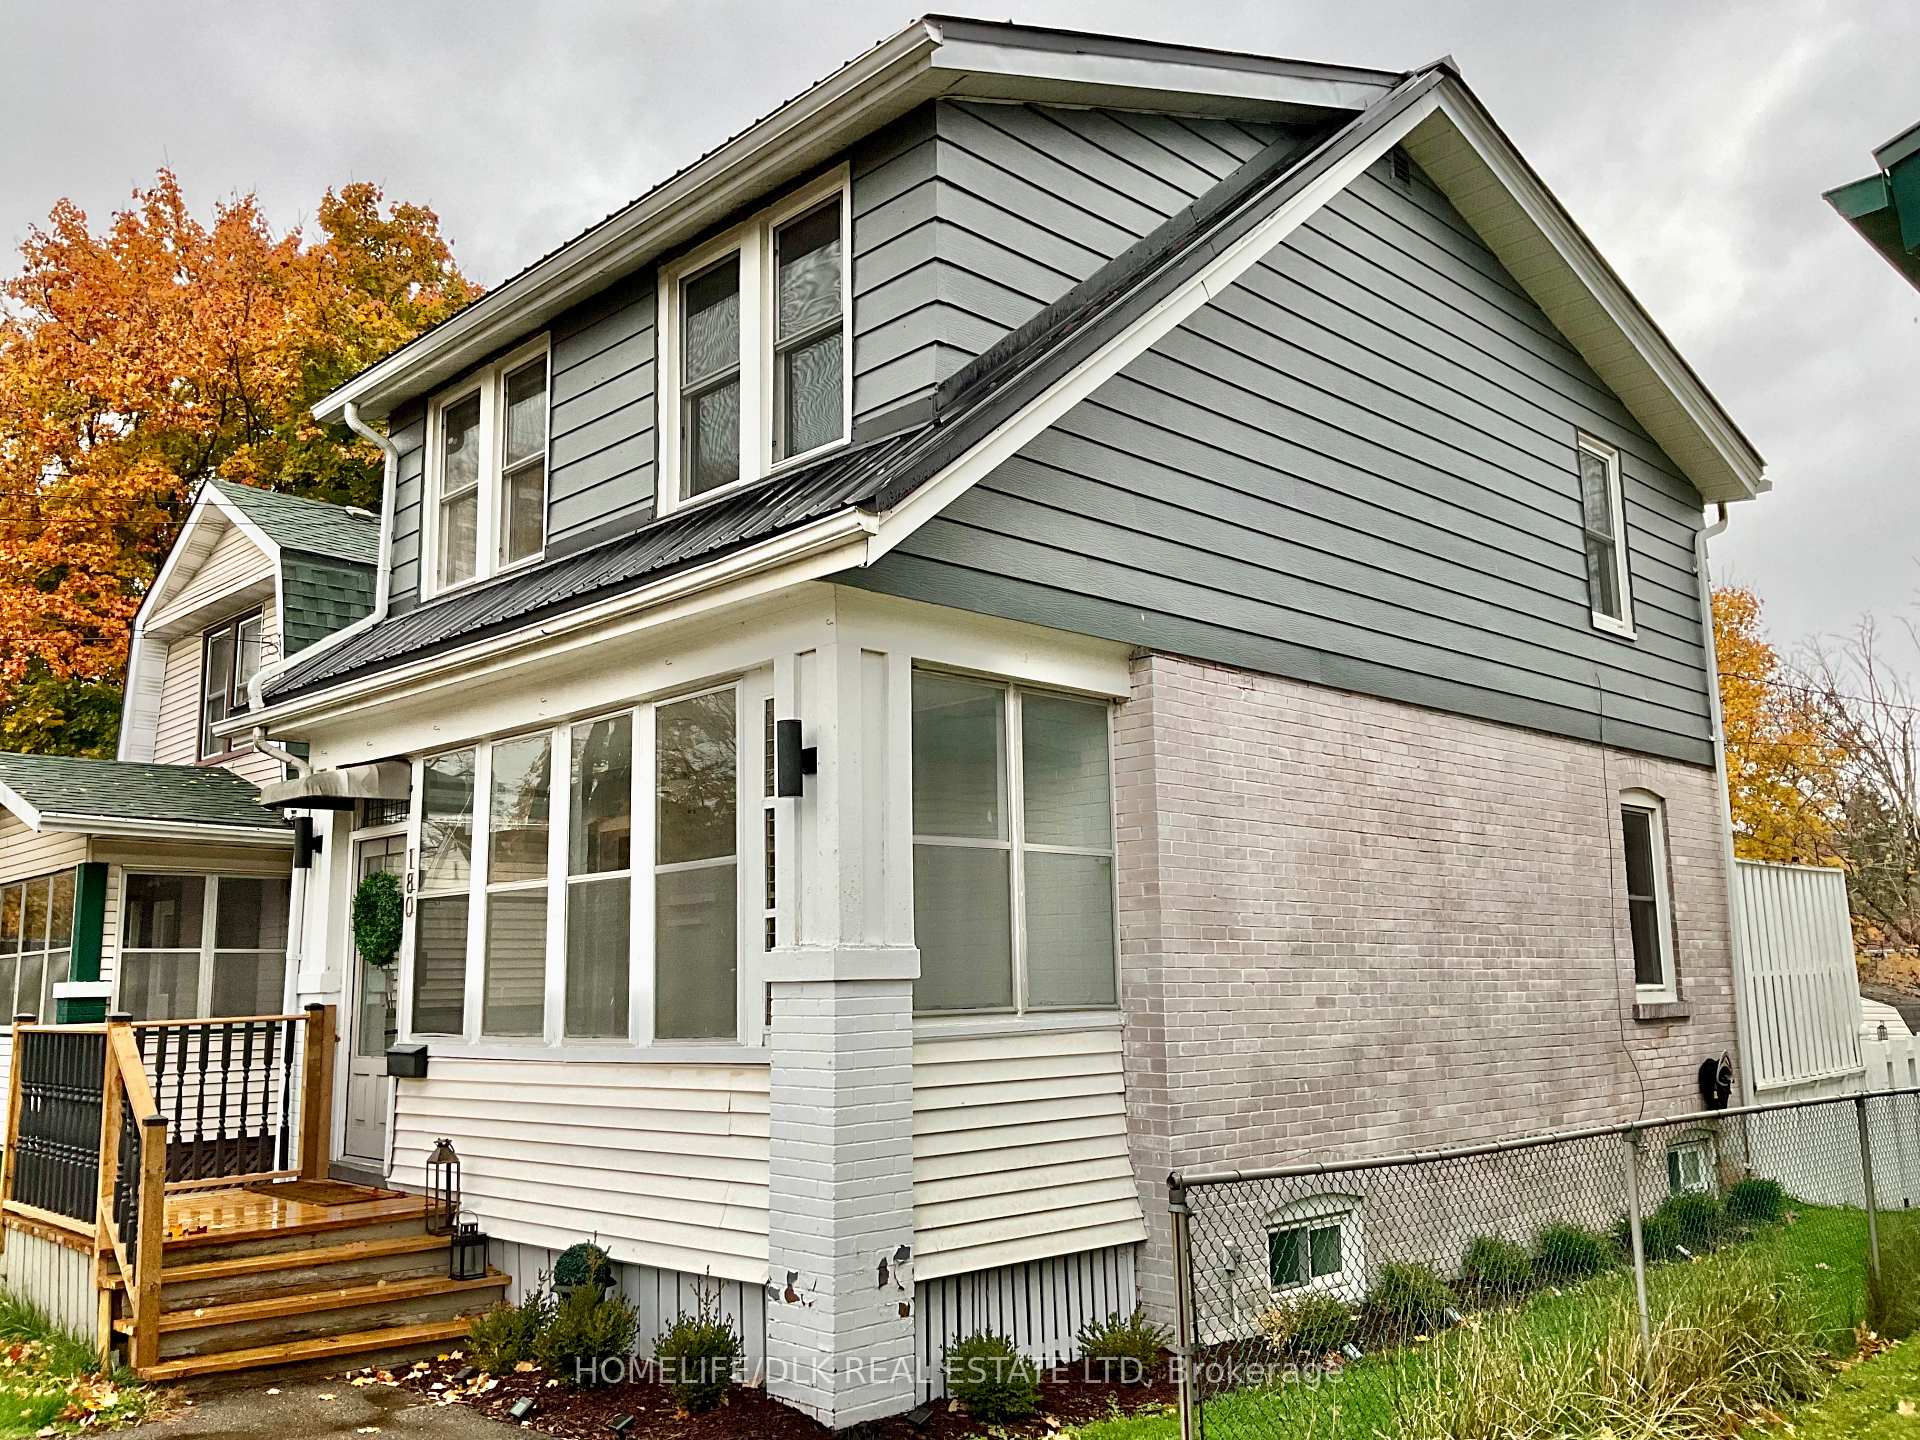
- Exterior: Brick, vinyl siding
- Roof: Metal
- Foundation: Stone
- Pool: Other
- Features: Deck, porch enclosed, privacy
- Other structures: Shed
- Size: 33 × 128.7 ft
Parking2 Parking, Private
- Spaces: 2 Parking
- Driveway: Private
Heating, water and powerForced air, gas, Window unit(s), Municipal water
- Heating: Forced air, gas
- Cooling: Window unit(s)
- Water: Municipal water
- Sewer: Municipal sewer
- Natural gas: Yes
- Hydro: Yes
- Cable: Available
- Telephone: Available
Costs and taxesTaxes $2,471 a year, HST included in the price, Hot water tank-enercare $44.58 monthly
- Taxes, 2025: $2,471 a year
- HST: HST included in the price
- Rental items: Hot water tank-enercare $44.58 monthly
- Under contract: Hot water heater
Included in the saleAll attached light fixtures, refrigerator, stove, dishwasher, microwave, washer, dryer, shed, small pool, gazebo, all window coverings, sump pump, 2 ac units stored in shed (cool entire house)
- Included: All attached light fixtures, refrigerator, stove, dishwasher, microwave, washer, dryer, shed, small pool, gazebo, all window coverings, sump pump, 2 ac units stored in shed (cool entire house)
NearbyFenced yard, public transit, school bus route
- Close to: Fenced yard, public transit, school bus route
Listing detailsX12515316, Sold, Nov 4, 2025
- MLS® number: X12515316
- Status: Sold
- Listed on: Nov 4, 2025
- Days on market: 10
- Updated: Nov 14, 2025
- Possession: Immediate
- Occupied by: Vacant
- Listing brokerage: HOMELIFE/DLK REAL ESTATE LTD
About this home
180 Pearl Street W, Brockville, ON K6V 4C8
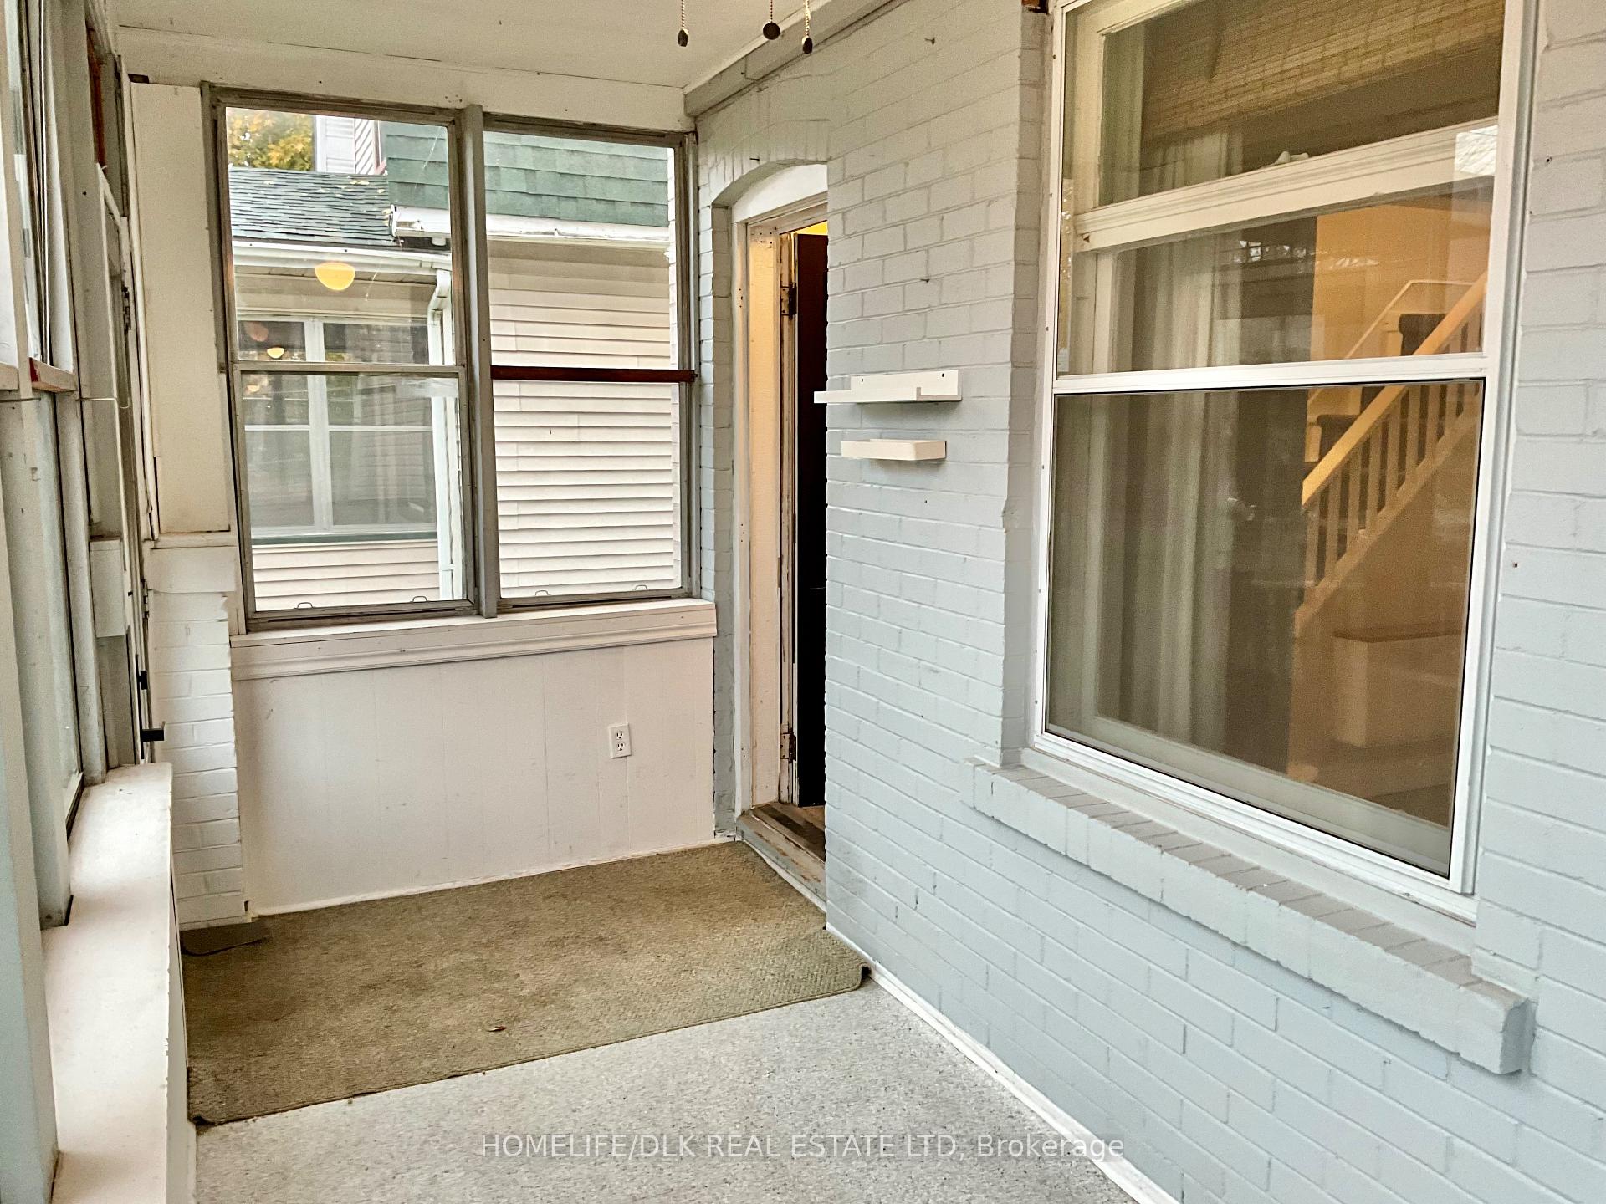
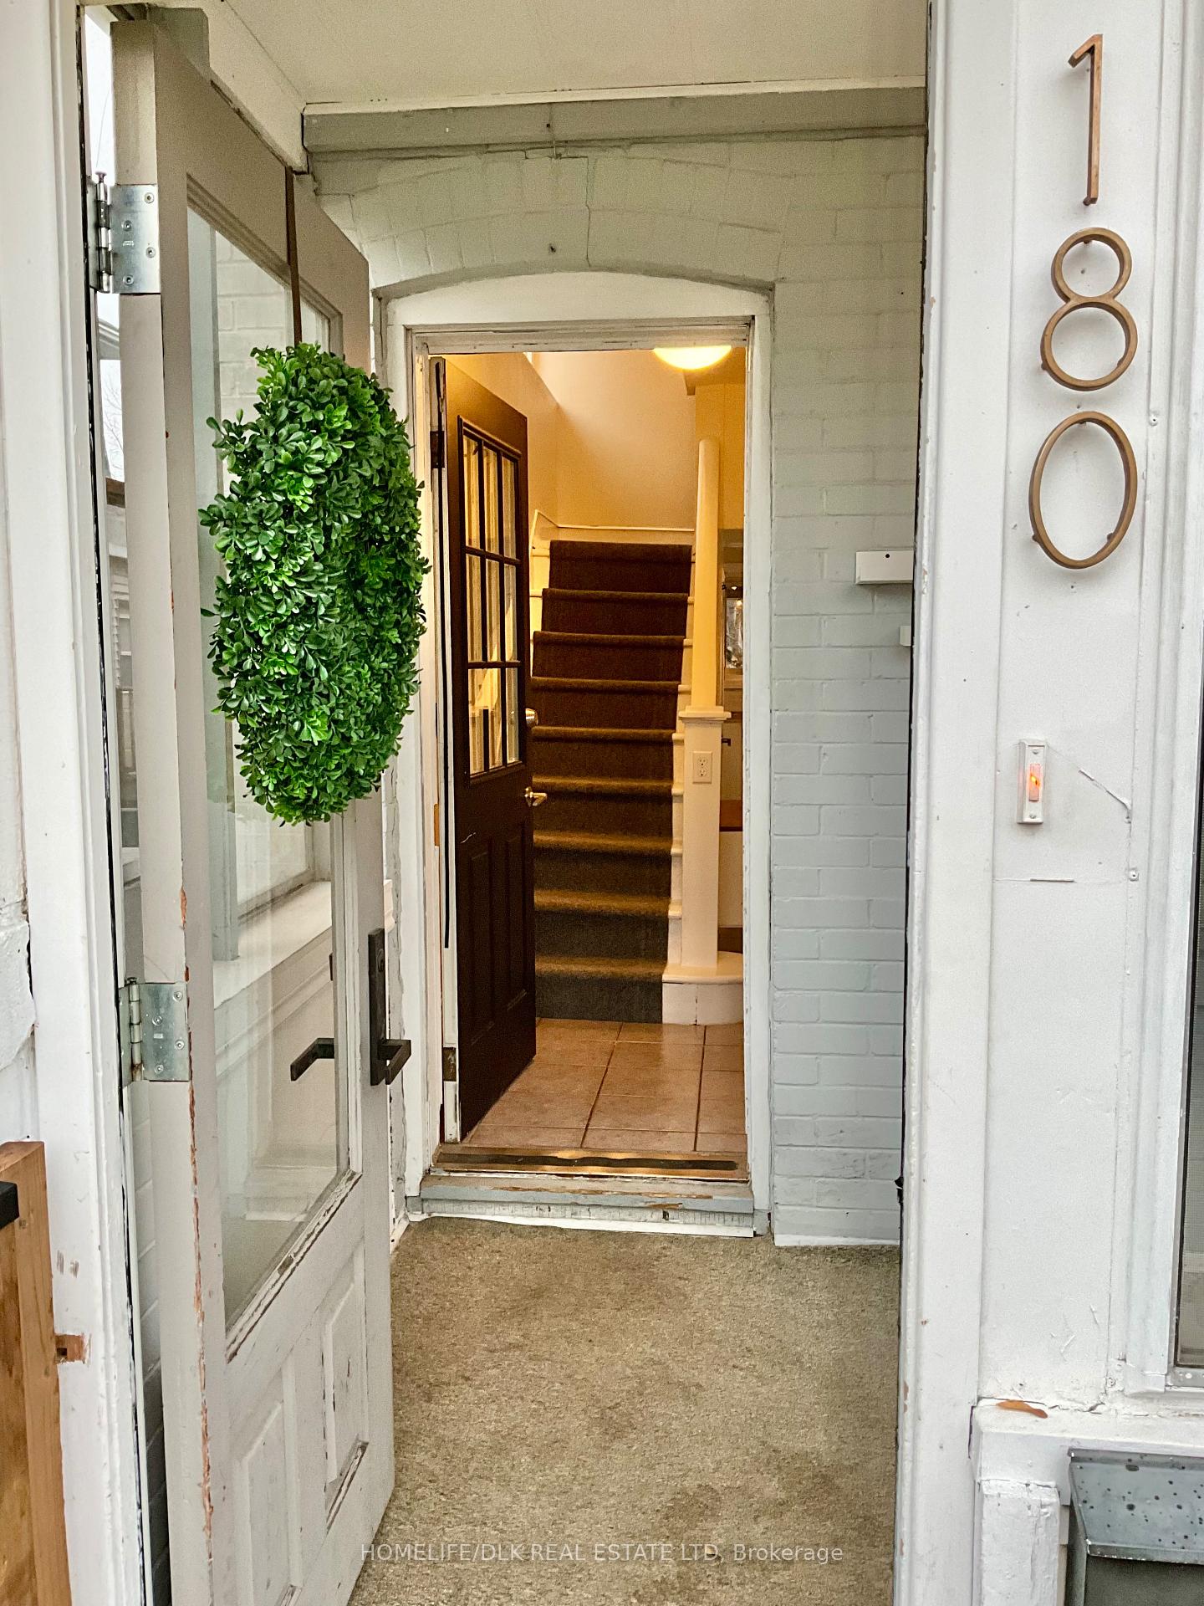
Just in time for the Holidays! There's still time to move into the perfect home to celebrate the upcoming season with family and friends. This charming, affordable, well-maintained 2 storey century home is ideally situated in a central Brockville location offering convenience, comfort and character. Enjoy a low-maintenance exterior featuring brick and vinyl siding, a durable metal roof, double paved driveway and a fully fenced oversized private backyard. The entertainment style rear deck, complete with gazebo, provides the ideal setting for BBQs, gatherings and relaxing in your outdoor space. Step inside the enclosed front porch to a welcoming foyer that introduces a cozy living room, raised height ceilings, seamless connection through archways to the dining and kitchen areas. From here, sliding patio doors offer easy access to the deck-perfect for indoor/outdoor enjoyment. The cheerful white kitchen has been refreshed with new butcher block countertops providing style and function. All appliances are also included! The upper level offers 3 well-sized bedrooms, each with gleaming wood floors and big closets, along with an updated 4-piece bath. Over 1,200 SF of finished space including the lower level with its bright recroom, a flex room that can be used as a 4th bedroom or home office and a handy 2-piece bath/laundry combination. This home has seen numerous improvements over the years to ensure peace of mind and modern comfort-including fresh decor, flooring, modern light fixtures, gas furnace, updated 100-amp panel, vinyl windows, gas-fired rental hot water tank and updated plumbing and wiring. Whether you're just starting out, looking for more space or seeking a move-in ready family home in a great location, this property checks all the boxes.This gem is a balanced blend of character, tasteful decor and convenience in a location that supports easy access to amenities. Consider booking a viewing to experience the space, layout and lifestyle this property offers.
Ask about this home
A HOMEH agent will answer your questions about this home.
Around this home
Daily convenience, out of 100, from the distances below
Schools nearby
School rating, out of 10.
Helpful calculators
Your HOMEH agent

"I would see it this week."