

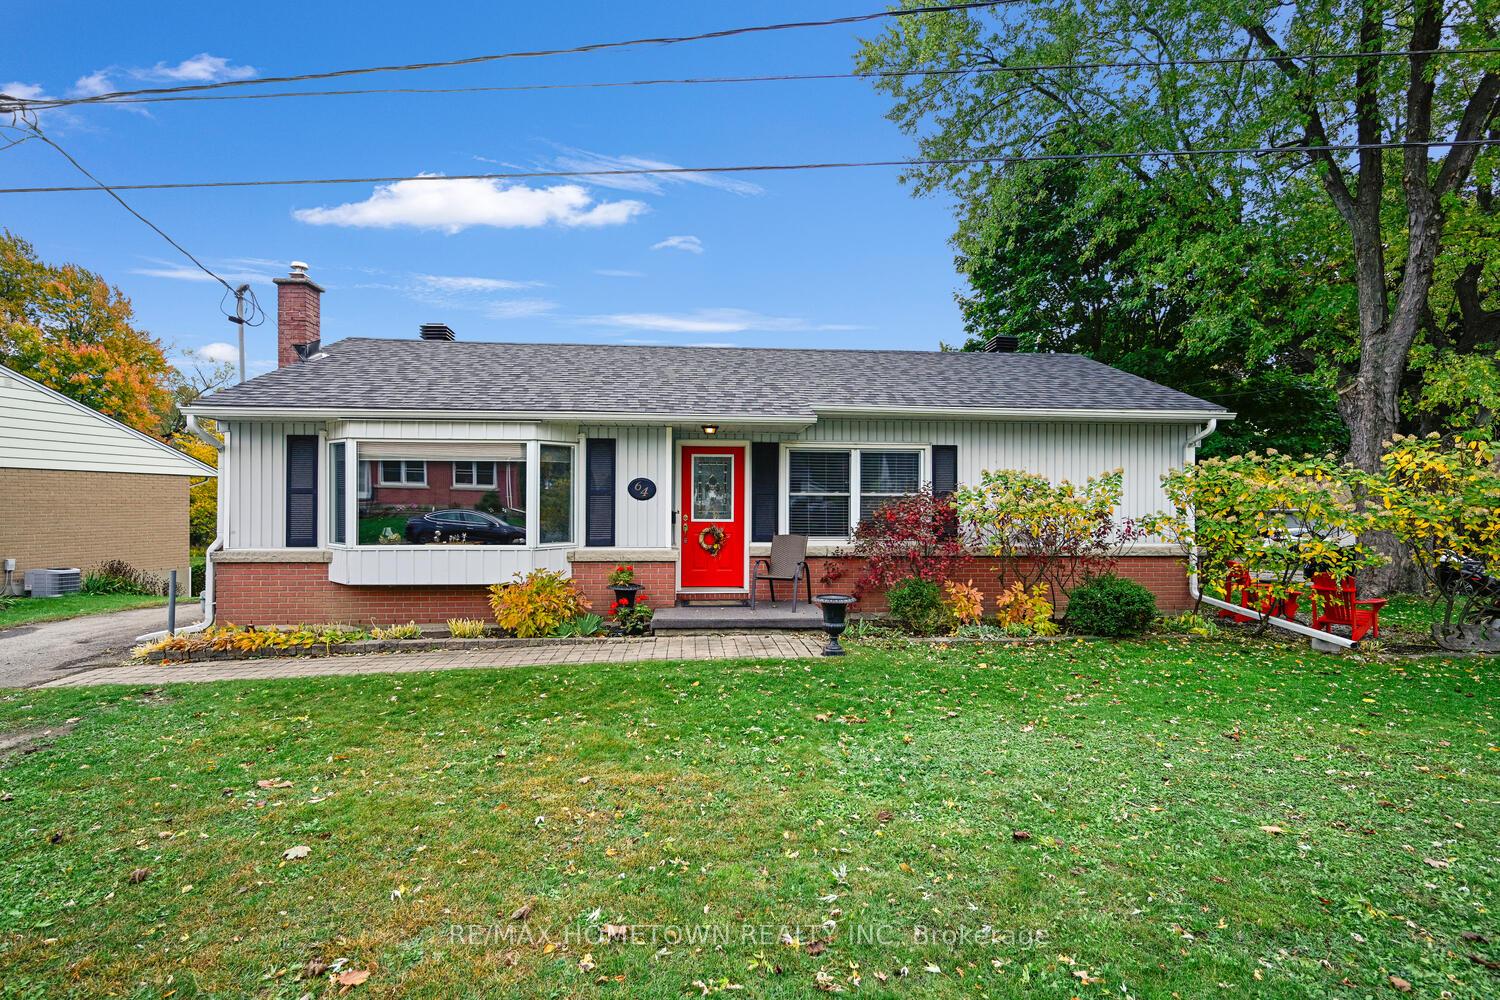
64 Brookview Place
64 Brookview Place
 See all 35 photos
Property history
Facts and features
- BasementFinished
- Age of home31–50 years
- Water, sewerMunicipal
- HeatingForced air
- Fireplace
- Central air
The homeDetached, Bungalow, Age 31–50 years
- Type: Detached
- Style: Bungalow
- Age: 31–50 years
- Living space: 1,500–2,000 sq ft
- Basement: Finished
InsideFireplace Yes, natural gas, Carpet free, Rooms above ground 7
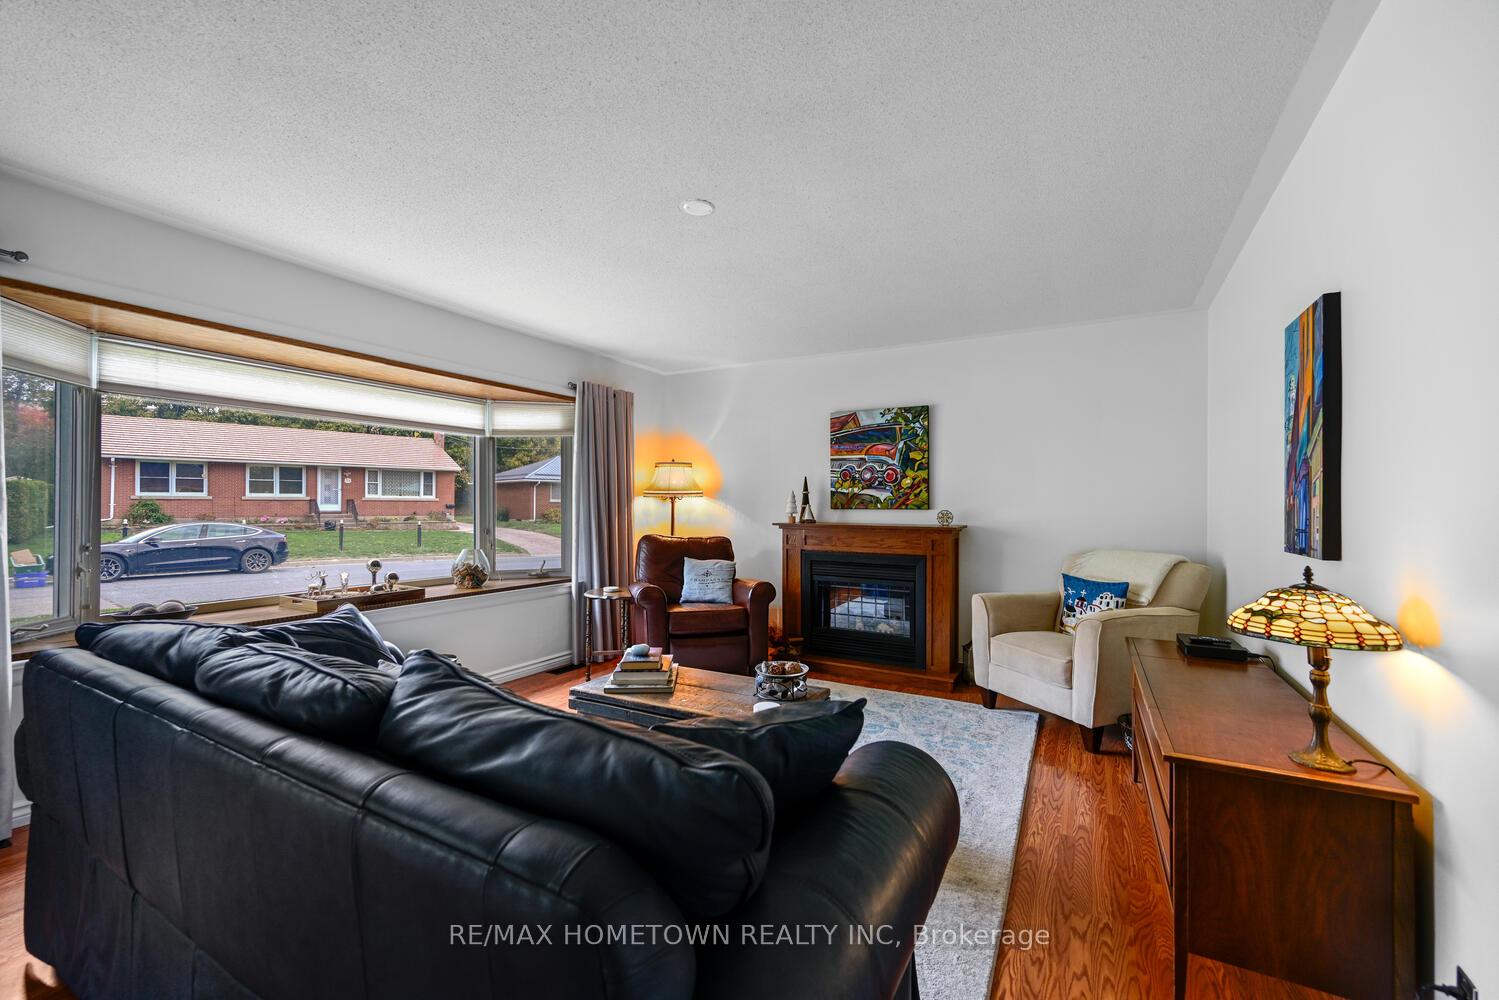
- Fireplace: Yes, natural gas
- Features: Carpet free
- Rooms above ground: 7
- Rooms in the basement: 4
- Bedrooms: 3 + 2 in the basement
- Bathrooms: 2
- Kitchens: 1
- Family room: Yes
Outside and lotBrick, vinyl siding, Asphalt shingle, Concrete block
- Exterior: Brick, vinyl siding
- Roof: Asphalt shingle
- Foundation: Concrete block
- Other structures: Shed
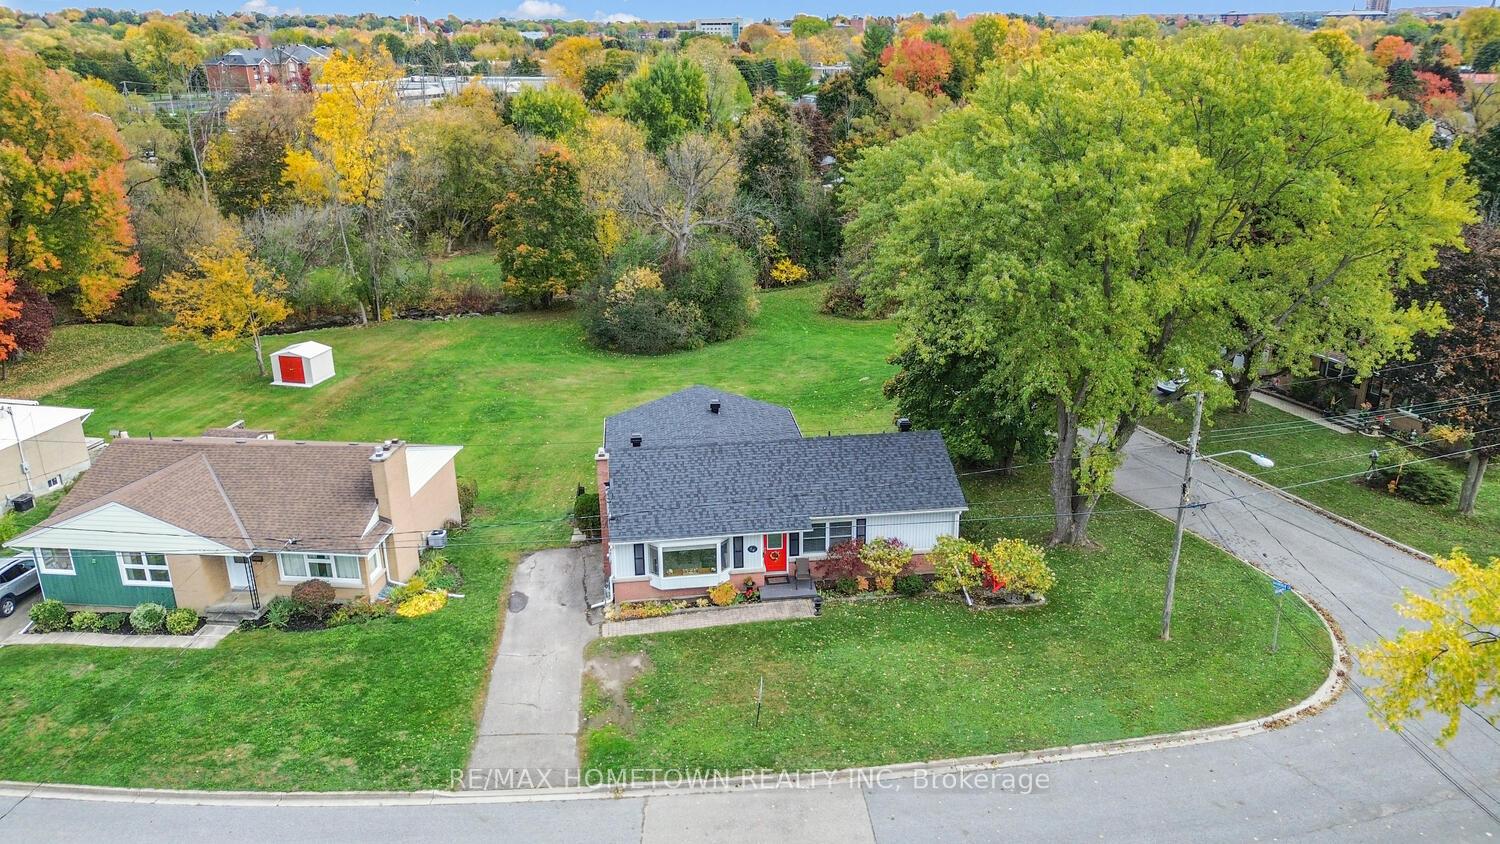
- Size: 77.5 × 130 ft
- Zoning: R2
Parking3 Parking
- Spaces: 3 Parking
Heating, water and powerForced air, gas, Central air, Municipal water
- Heating: Forced air, gas
- Cooling: Central air
- Water: Municipal water
- Sewer: Municipal sewer
- Natural gas: Yes
- Hydro: Yes
Costs and taxesTaxes $3,603 a year, HST included in the price, Hot water tank
- Taxes, 2025: $3,603 a year
- HST: HST included in the price
- Rental items: Hot water tank
Included in the saleFridge, stove, washer, dryer, hot tub, shed, light fixtures, all window coverings & all blinds in the family room are automated & recently installed to the amount of $6000.00
- Included: Fridge, stove, washer, dryer, hot tub, shed, light fixtures, all window coverings & all blinds in the family room are automated & recently installed to the amount of $6000.00
Listing detailsX12477401, Sold, Oct 22, 2025
- MLS® number: X12477401
- Status: Sold
- Listed on: Oct 22, 2025
- Days on market: 23
- Updated: Nov 14, 2025
- Possession: 30-59 days
- Occupied by: Owner
- Listing brokerage: RE/MAX HOMETOWN REALTY INC
About this home
64 Brookview Place, Brockville, ON K6V 4P6
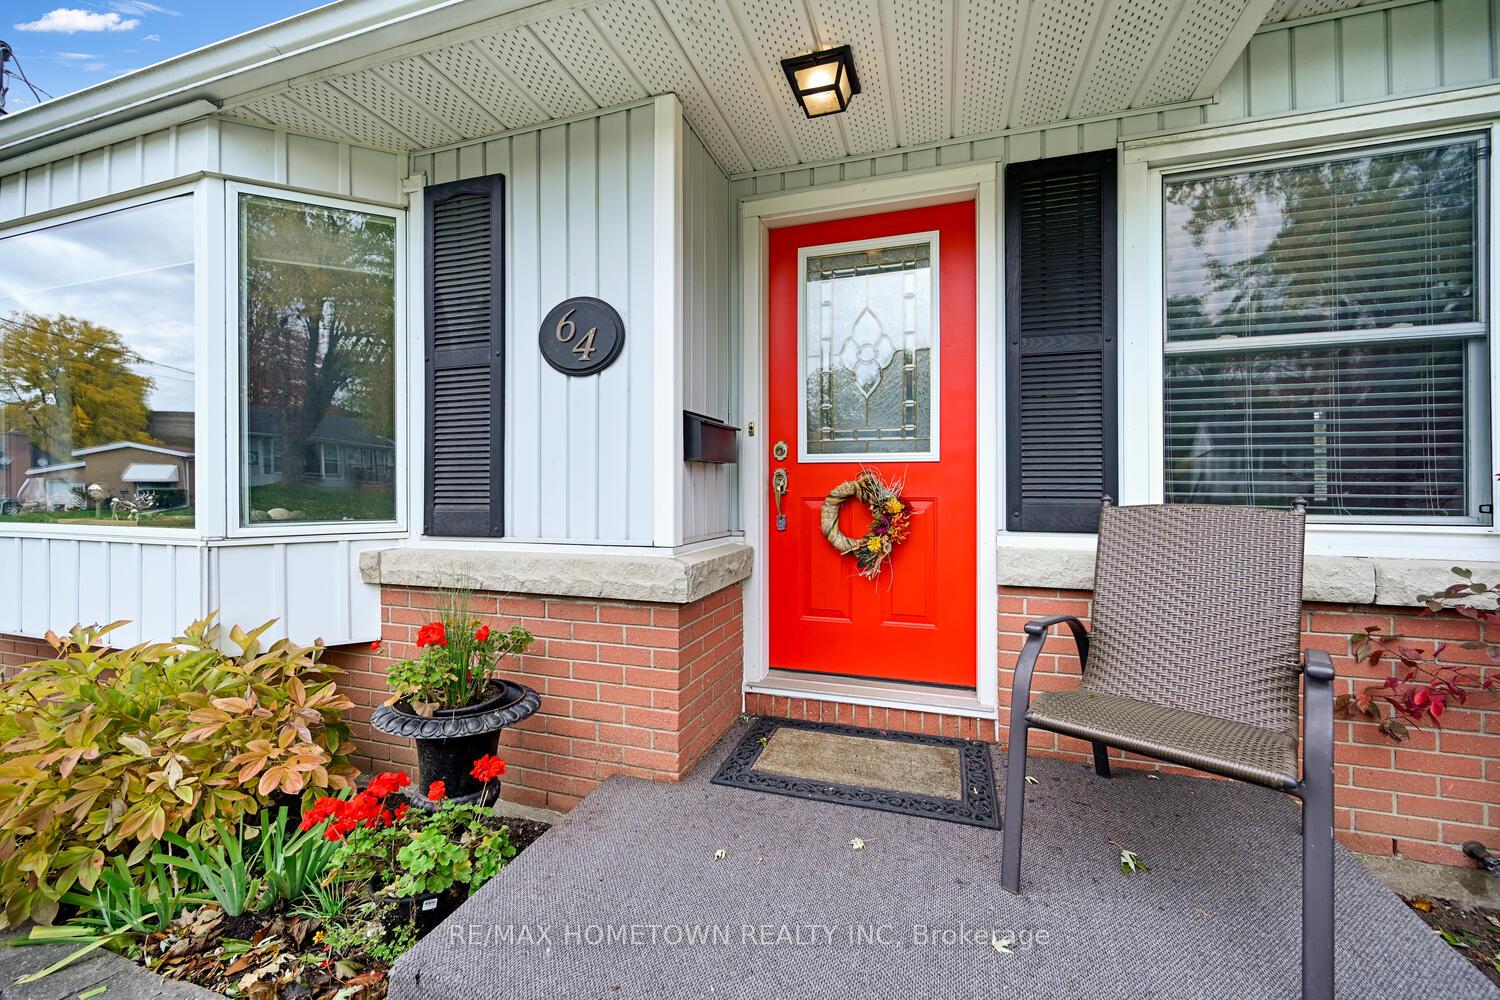
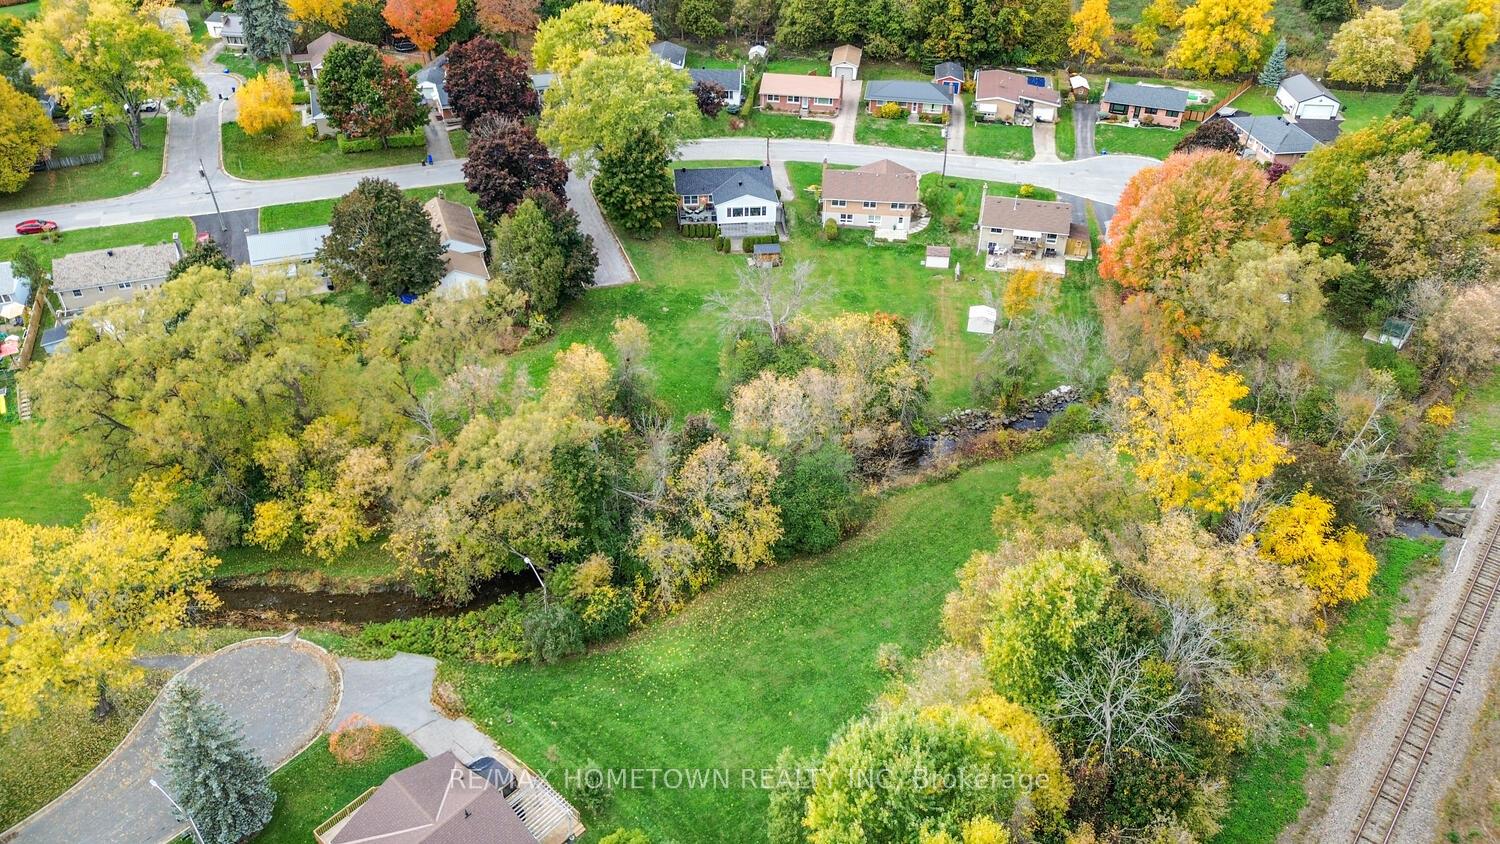
Perfectly positioned in the heart of Brockville, this impeccable bungalow rests on a quiet cul-de-sac. Brookview Pl is known for its peace & privacy, where each property enjoys its own sense of retreat. The rr yd. unfolds like a secret garden, backing onto a city park with mature trees & a small bridge that crosses the creek toward an area with play structures-well beyond view, yet offering a feeling of space & connection. Pride of ownership shines thru: an interlocking walkway leads to a welcoming front entry, the roof has newer asphalt shingles, & 2 side entries add convenience. Indoors, sunlight streams thru large windows, framing ever-changing scenes. The family rm is the heart of the home-an extraordinary space that draws you in from every angle. Its expansive windows transform the outdoors into a living mural of 4 season beauty. Whether it's snow dusted branches in winter, spring's fresh bloom, or autumn's fire of colour, this is the rm you'll never want to leave. Sliding doors open to a generous composite deck, perfect for gatherings or quiet moments overlooking the backyd. The galley kitchen connects effortlessly to the dining area & the living rm as well as the lower level. 3 lovely bdrms share the main floor, each with serene views, & the renovated bath completes this level in modern style. The walk-out lower level offers remarkable versatility. There's a recroom & the sloping terrain allows for oversized windows in the artist's studio, the music rm, & the 4th bdrm, each one bathed in natural light & views of the parklike backdrop. There's also a mechanical rm workshop, a full bath, & ample storage. Step outside to a secluded interlocking patio featuring a hot tub beneath a pergola-style terrace-an enchanting hideaway. 2 separate entrances give flexibility for extended family or a private suite arrangement. Outside, you'll find a covered storage area & shed. A truly picture perfect home where tranquility meets city convenience, & every window tells a story
Ask about this home
A HOMEH agent will answer your questions about this home.
Around this home
Daily convenience, out of 100, from the distances below
Schools nearby
School rating, out of 10.
Helpful calculators
Your HOMEH agent

"I would see it this week."