

801 Tupper Street
801 Tupper Street
 See all 46 photos
Property history
Facts and features
- BasementPart finished
- Water, sewerMunicipal
- Lot shapeIrregular
- HeatingForced air
- Hardwood floors
- Fireplace
- Central air
- Pool
The homeDetached, Backsplit 3, 700–1,100 sq ft
- Type: Detached
- Style: Backsplit 3
- Living space: 700–1,100 sq ft
- Basement: Partially finished
InsideFireplace Yes, natural gas, living room, rec room, Hardwood, Water heater owned
- Fireplace: Yes, natural gas, living room, rec room
- Flooring: Hardwood
- Features: Water heater owned
- Rooms above ground: 10
- Rooms in the basement: 3
- Bedrooms: 3
- Bathrooms: 2
- Kitchens: 1
- Family room: Yes
Outside and lotBrick, aluminum siding, Shingles, Concrete block
- Exterior: Brick, aluminum siding
- Roof: Shingles
- Foundation: Concrete block
- Pool: Other
- Features: Patio
- Size: 57.09 × 120.19 ft
- Shape: Irregular
- Zoning: Residential
Parking1 Garage, Carport, Private double
- Spaces: 1 Garage
- Garage: Carport
- Driveway: Private double
Heating, water and powerForced air, gas, Central air, Municipal water
- Heating: Forced air, gas
- Cooling: Central air
- Water: Municipal water
- Sewer: Municipal sewer
Costs and taxesTaxes $3,272 a year, HST included in the price, Hot water tank
- Taxes, 2025: $3,272 a year
- HST: HST included in the price
- Rental items: Hot water tank
Included in the saleAll existing ceiling fans and fixtures, all existing blinds, fridge, stove, dishwasher, washer, dryer, screened gazebo, storage building, storage shed, central air, 2 exterior security cameras, tv wall mount living room (2 tv's with sound bars in rec rm and gazebo are negotiable)
- Included: All existing ceiling fans and fixtures, all existing blinds, fridge, stove, dishwasher, washer, dryer, screened gazebo, storage building, storage shed, central air, 2 exterior security cameras, tv wall mount living room (2 tv's with sound bars in rec rm and gazebo are negotiable)
Listing detailsX12358971, Sold, Aug 22, 2025
- MLS® number: X12358971
- Status: Sold
- Listed on: Aug 22, 2025
- Days on market: 82
- Updated: Nov 12, 2025
- Possession: 2025-09-30 / Other
- Occupied by: Owner
- Listing brokerage: CENTURY 21 RIVER'S EDGE LTD
About this home
801 Tupper Street, Brockville, ON K6V 6A2
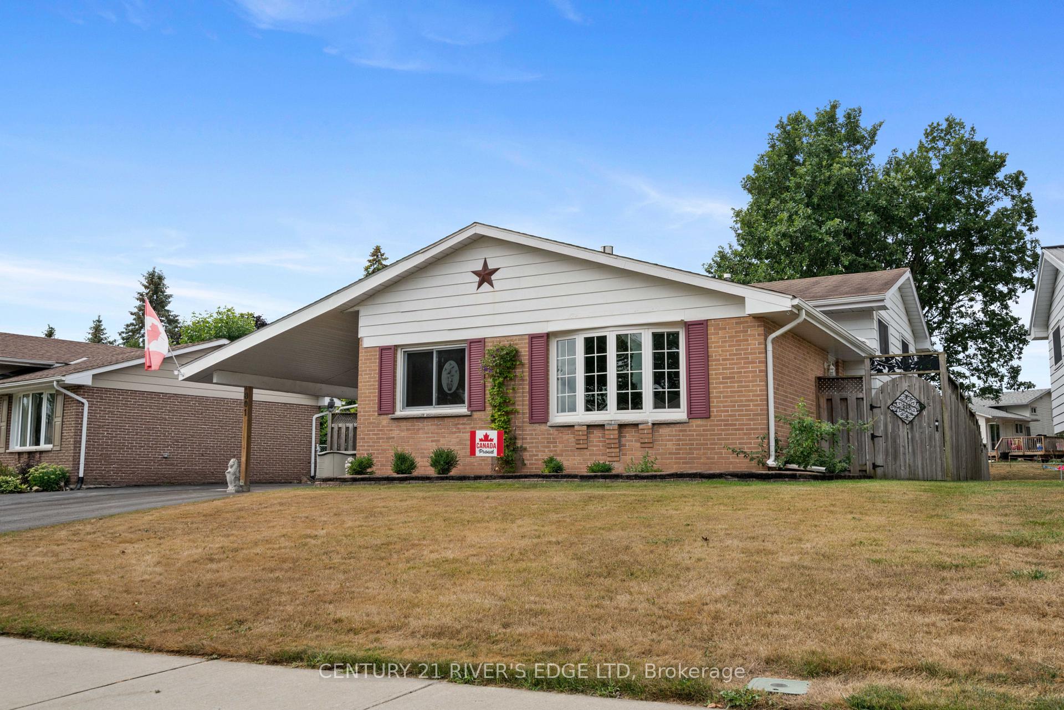
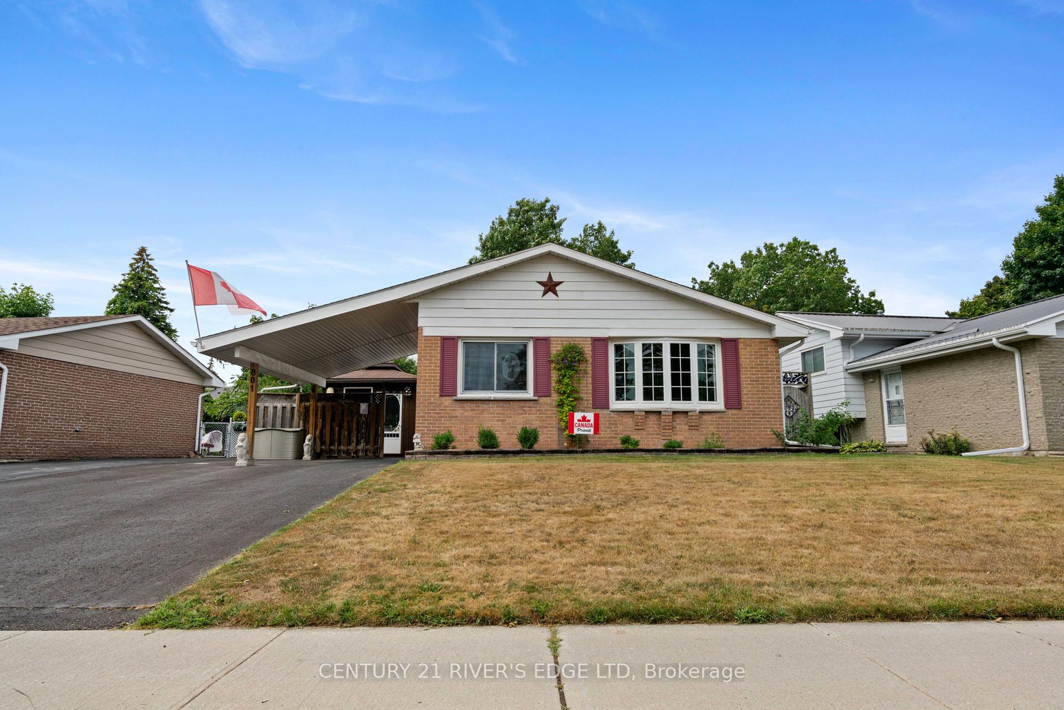
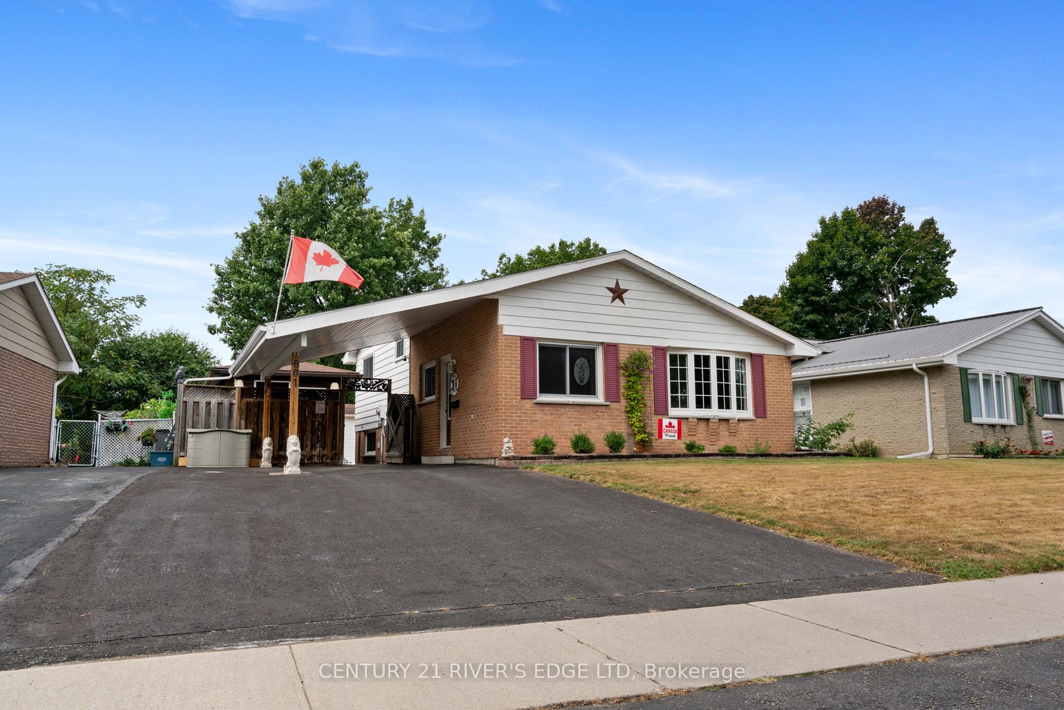
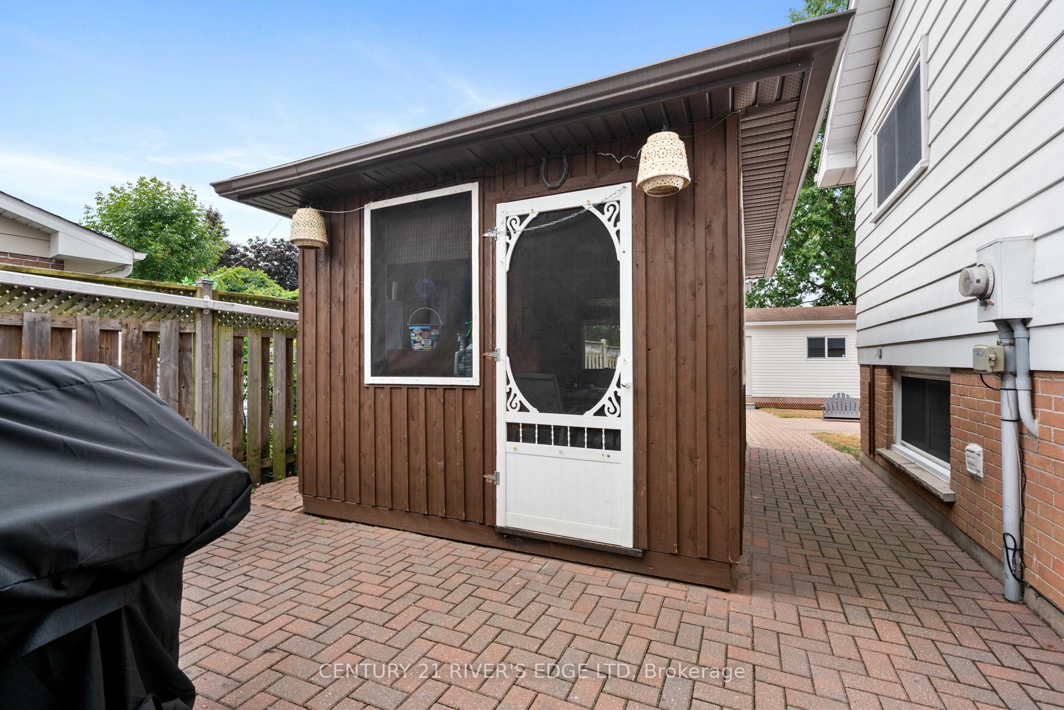
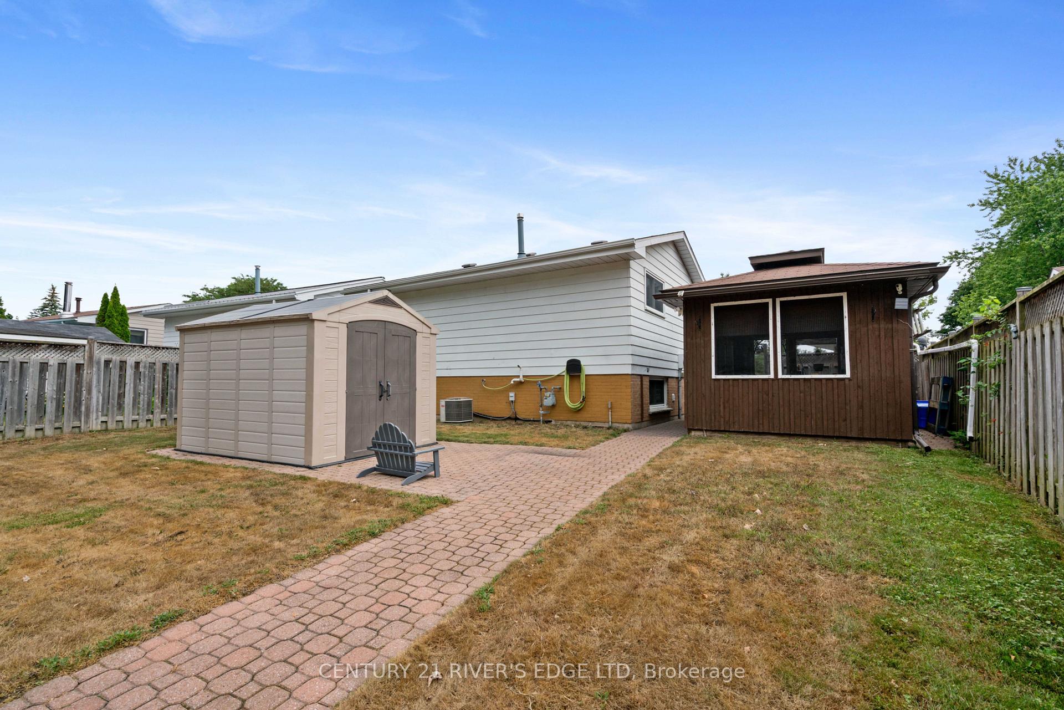
Turning Dreams into Addresses! Welcome to 801Tupper Street located in the popular north end of Brockville and close to 401. This well cared for, 3 bedroom, 2 bath back split if ready for viewing. Spacious fenced in lot offers a attached carport, screened Amish gazebo (10x16), separate workshop/shed (10x20), and another garden shed for storage. Paving stone walkways, patio and more. Main level offers up a working kitchen with lots of cabinetry and corian counter tops, formal dining area, spacious living room with gas fireplace, and hardwood floors throughout. The upper level offers 3 good sized bedrooms, with hardwood floors and a updated 4 Pc bath with jacuzzi tub. The lower level offers up a recreation room with gas fireplace, and a combination laundry/storage/utility room, a 2Pc bath, and crawl space storage galore. There have been upgrades to plumbing, wiring, some windows and the roof is approx 10 years old. Closing Can be as early as October 01. This home is waiting for a new family.
Ask about this home
A HOMEH agent will answer your questions about this home.
Around this home
Daily convenience, out of 100, from the distances below
Schools nearby
School rating, out of 10.
Helpful calculators
Your HOMEH agent

"I would see it this week."