
21 Pine Street
Brockville, ON K6V 1E9
- 5Bedrooms
- 3Bathrooms
- 0Garage
- 3000–3500Sq Ft
- $8,028Tax
- 92×50 ftLot Size
 Estimated Value:$1,430,000See Free Estimate Report

Sale & Price History for 21 Pine Street, Brockville, Brockville
| Start Date | End Date | Price | Event | MLS# |
|---|---|---|---|---|
| No listing history available | ||||
Real estate boards require you to or to see the full details of this property.
*Sold prices and complete sale & price history are regulated data. Under the Trust in Real Estate Services Act, 2002 (TRESA) and the rules of the Real Estate Council of Ontario (RECO), and pursuant to the Multiple Listing Service® rules of the Canadian Real Estate Association (CREA) and the Toronto Regional Real Estate Board (TRREB), this information may be shown only to registered users who have agreed to the applicable terms of use (a Virtual Office Website, or "VOW," arrangement). HOMEH Inc., Brokerage therefore provides it to signed-in members only. Creating an account is free and takes under a minute.
About 21 Pine Street, Brockville, Brockville
Summarized Description
- Historic property with modern living features
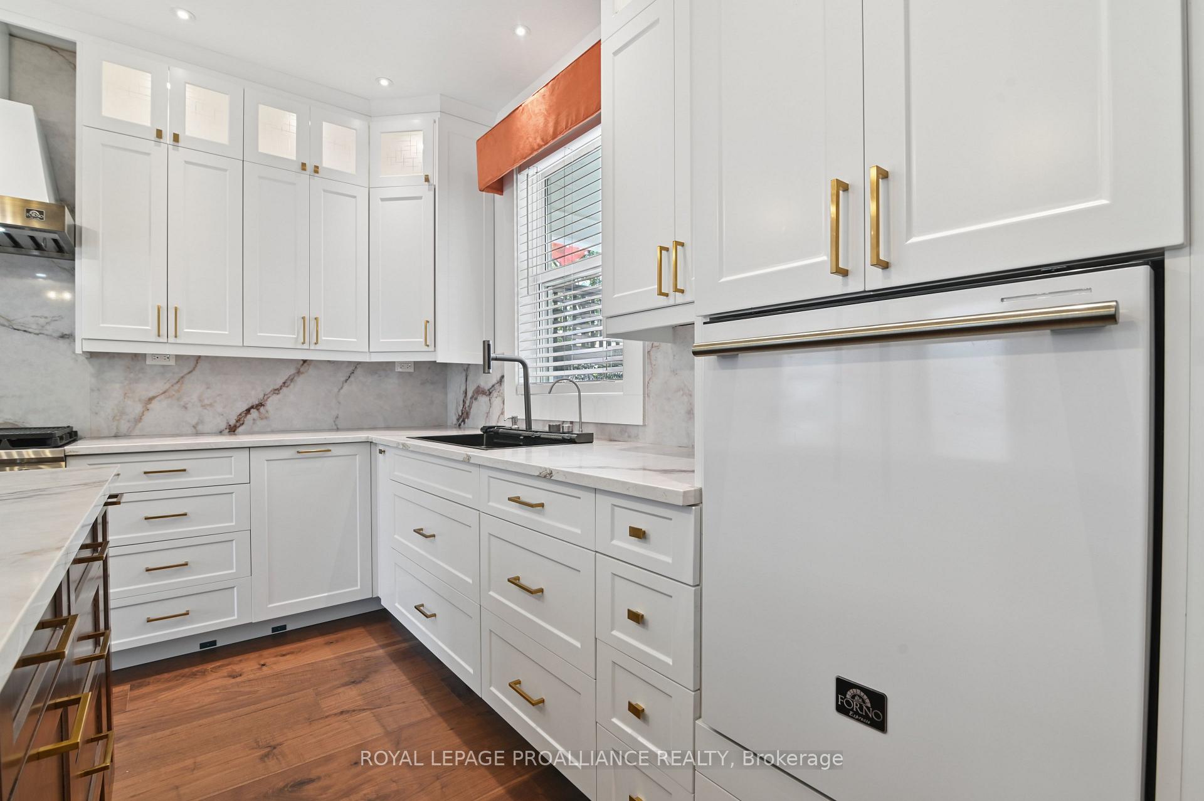
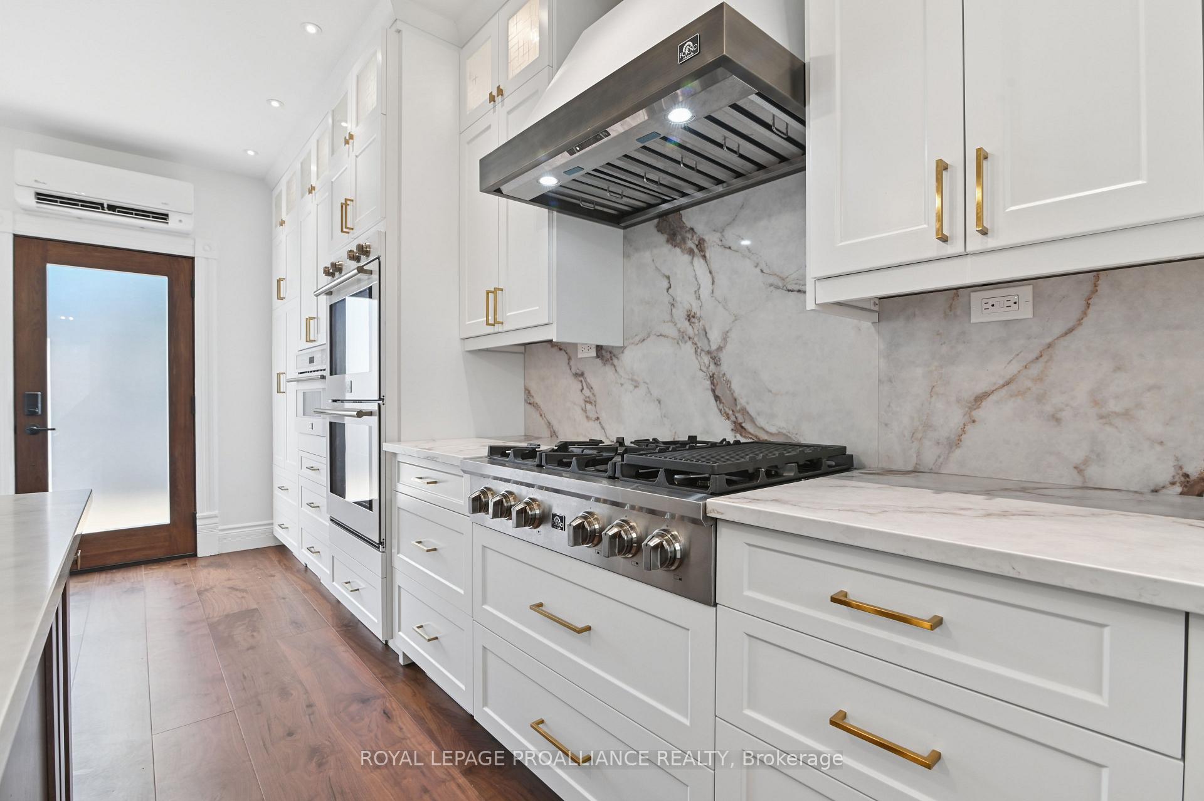
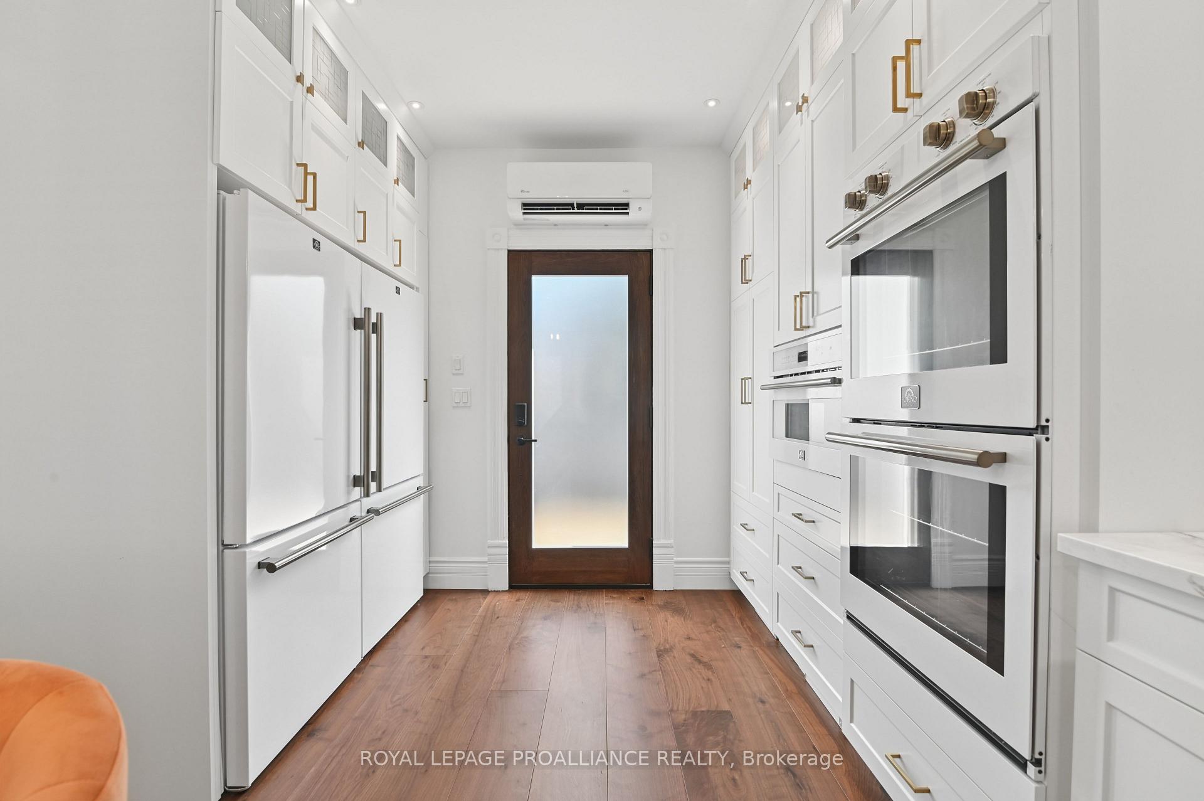
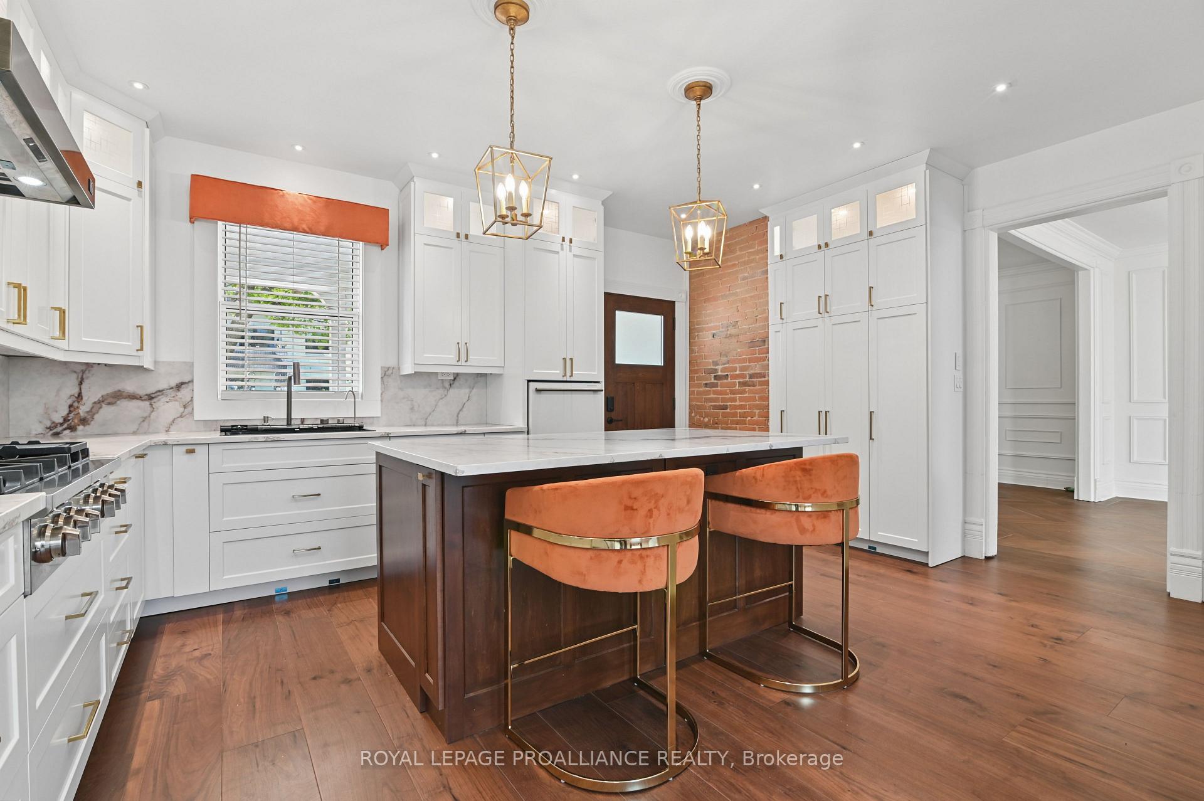
- Renovated kitchen with custom cabinetry
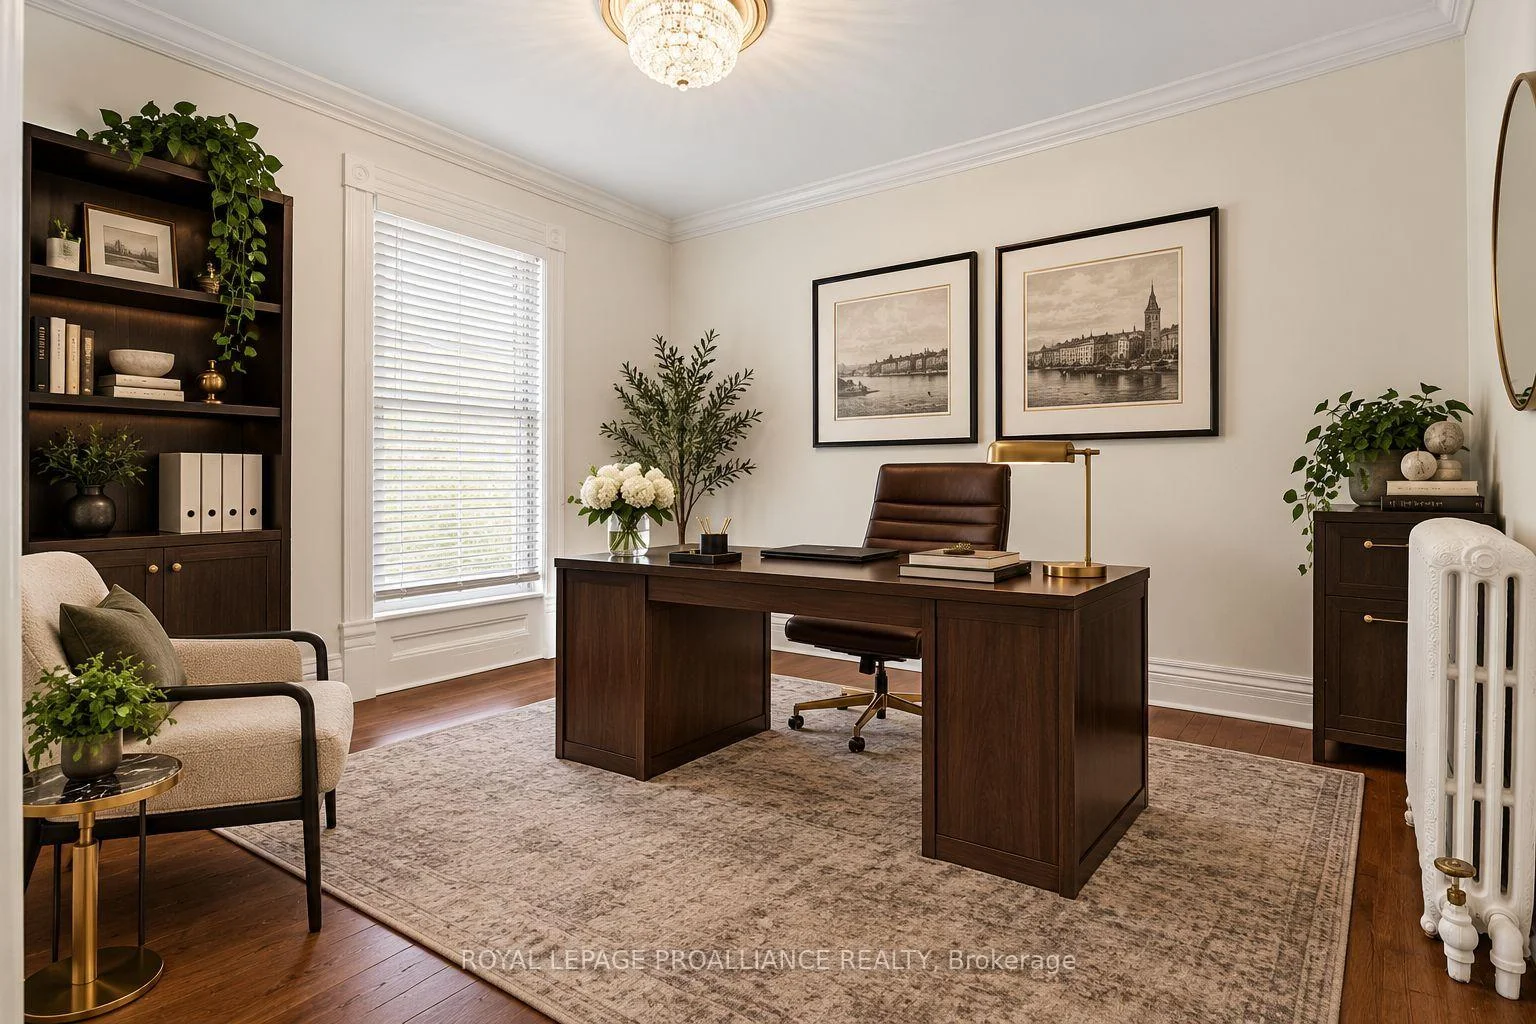
- Professional space with multiple offices
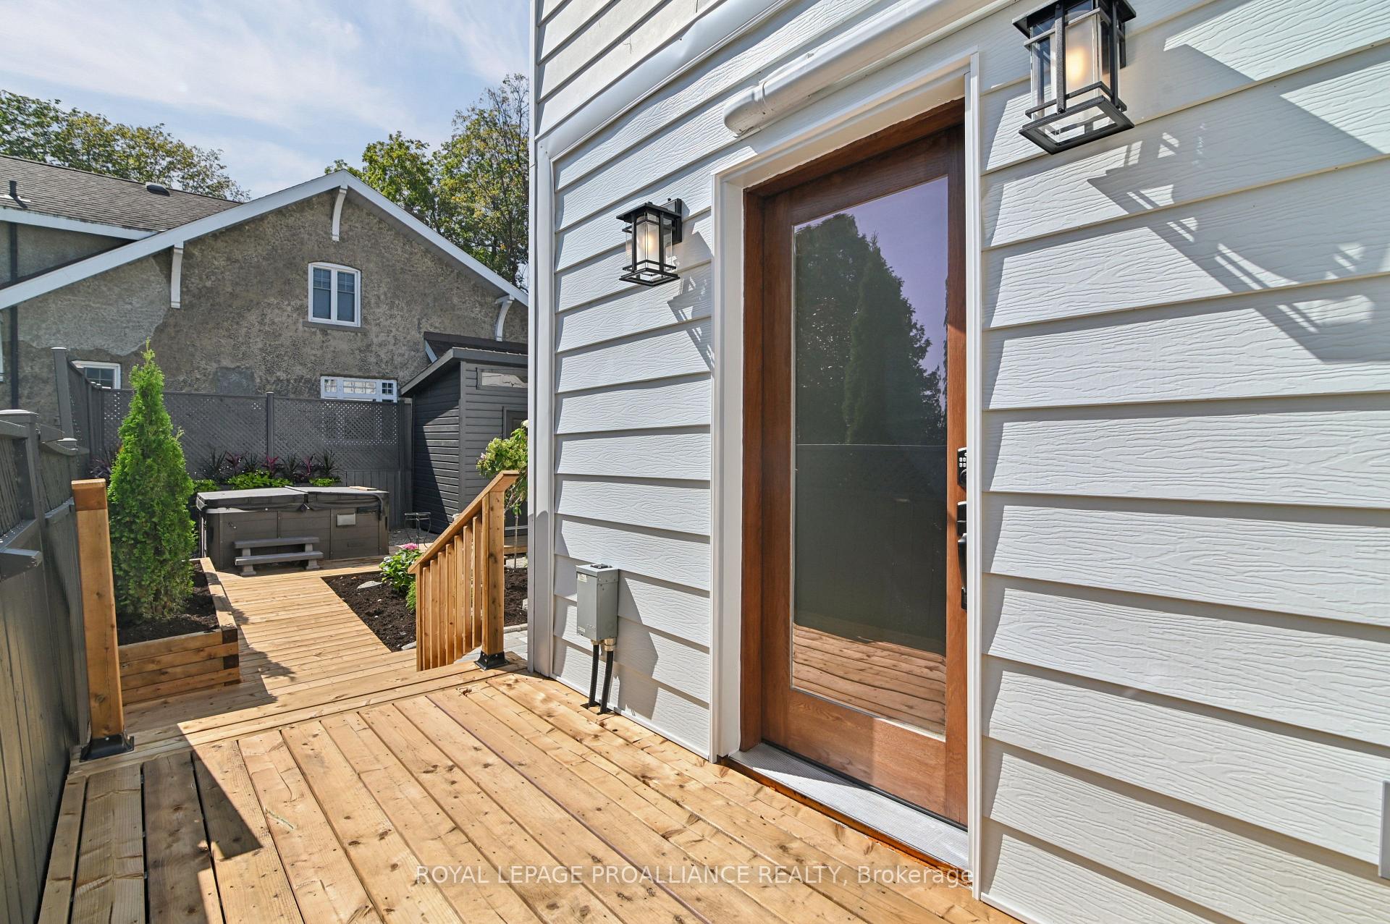
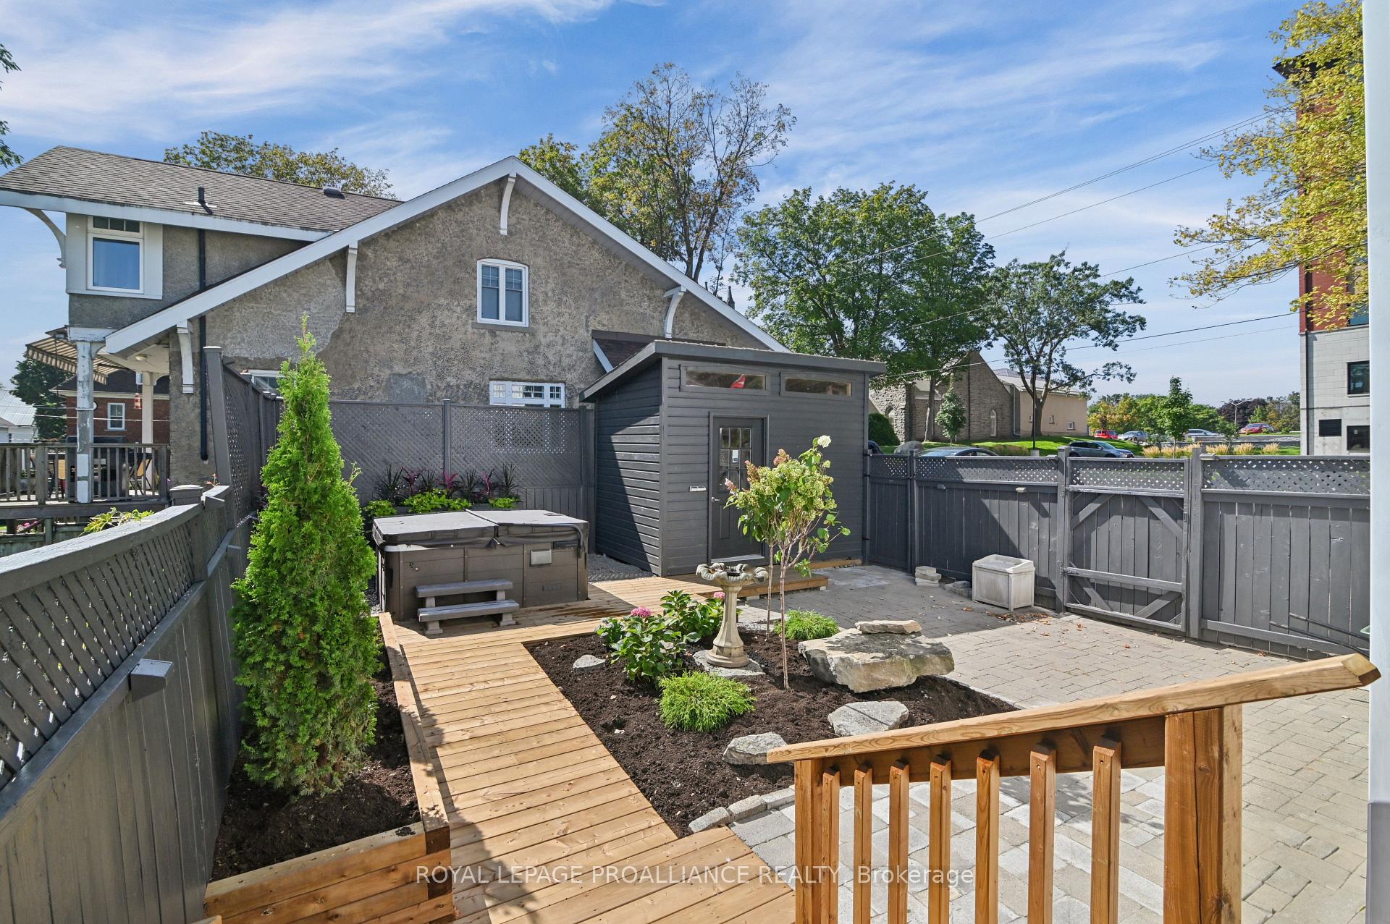
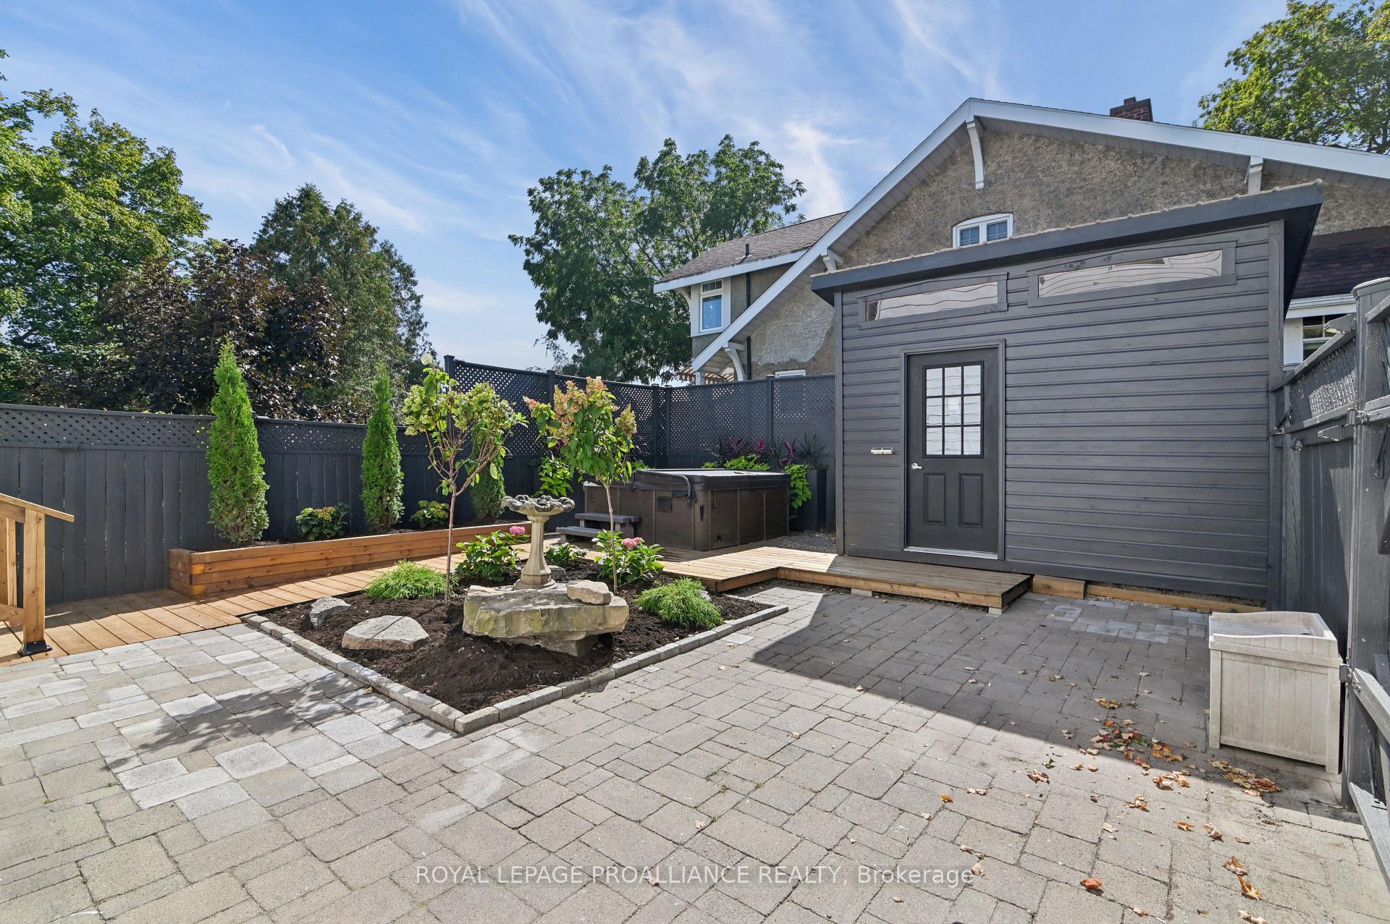
- Private courtyard-style patio with hot tub
- Potential views of St.
- Lawrence River
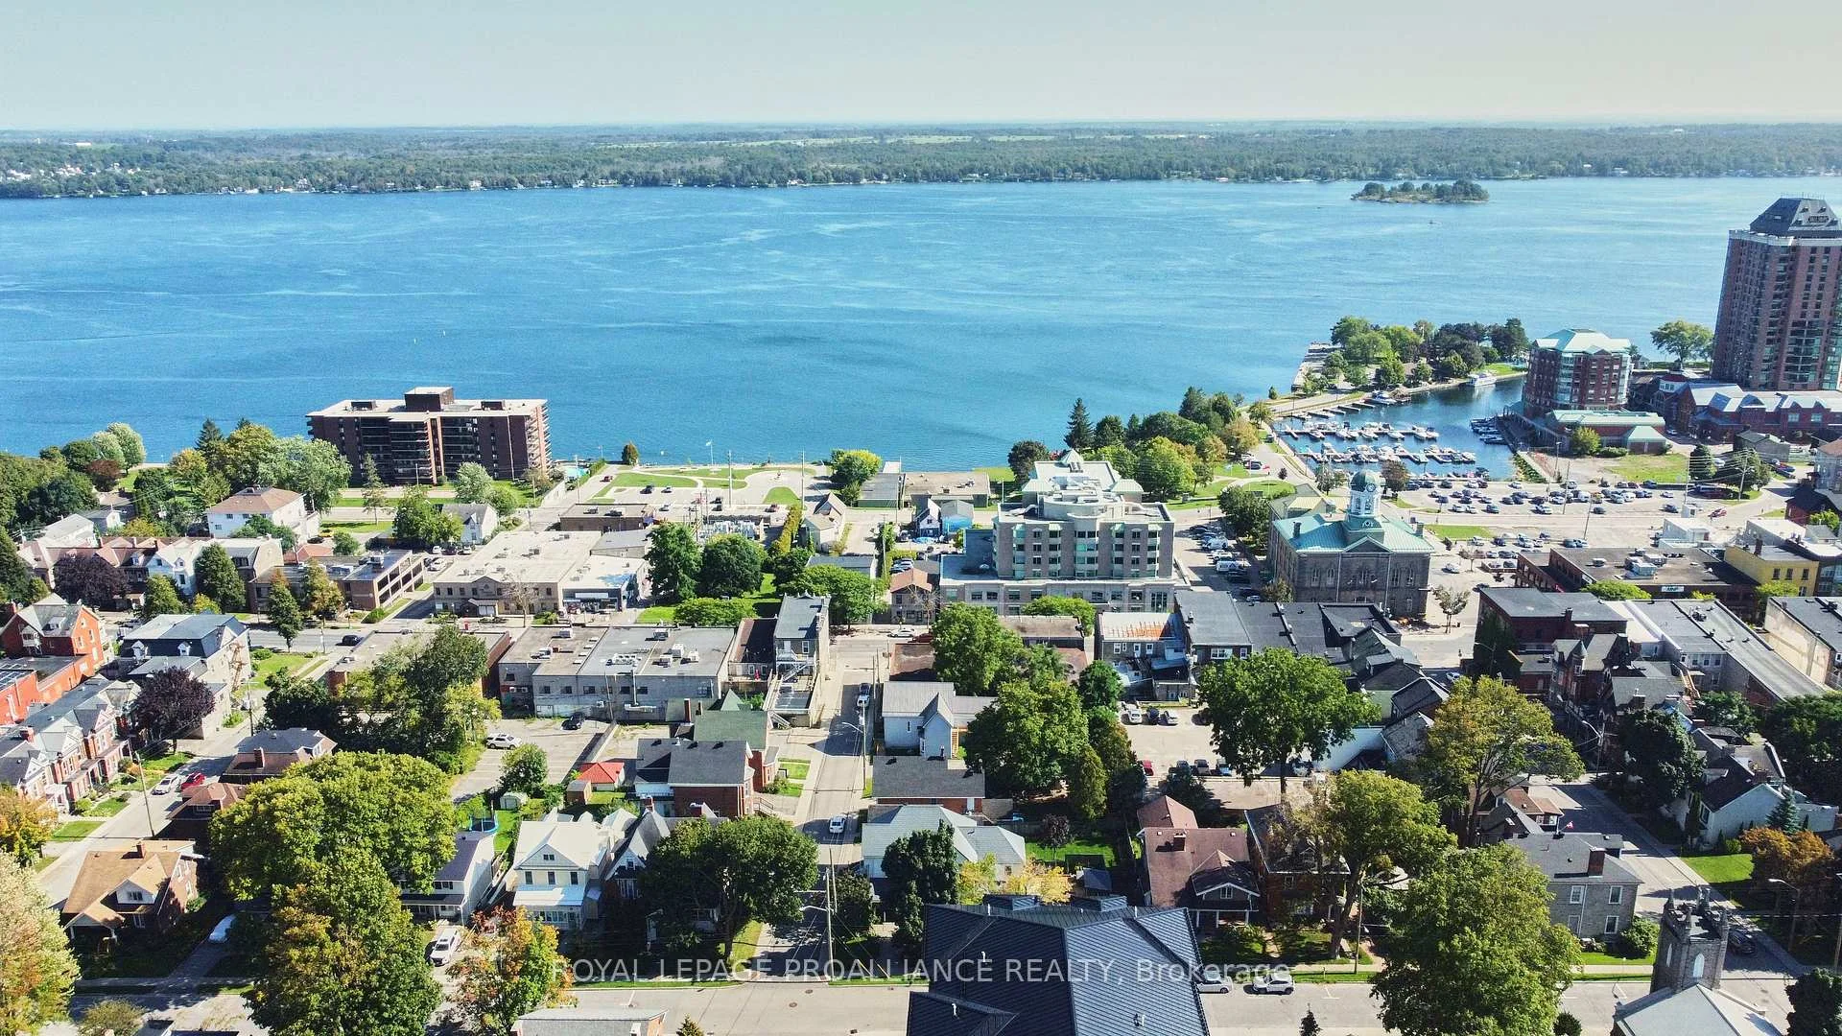
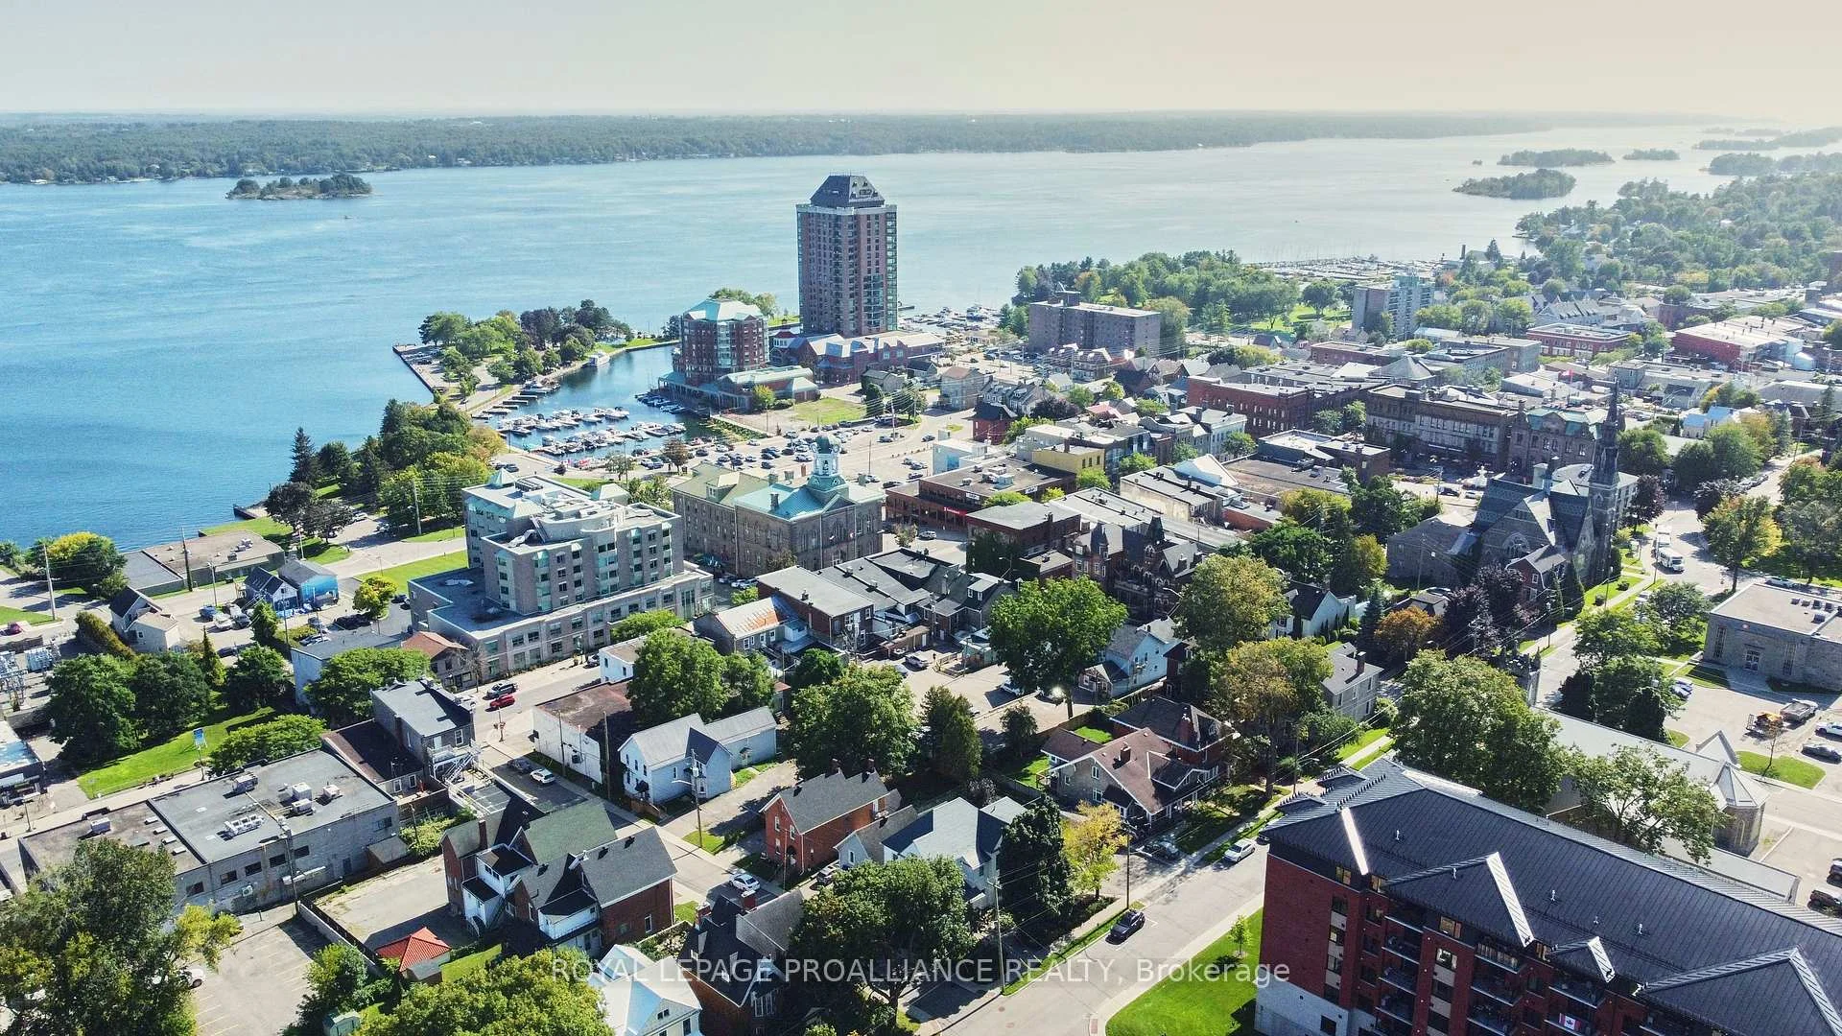
- Located near downtown and courthouse
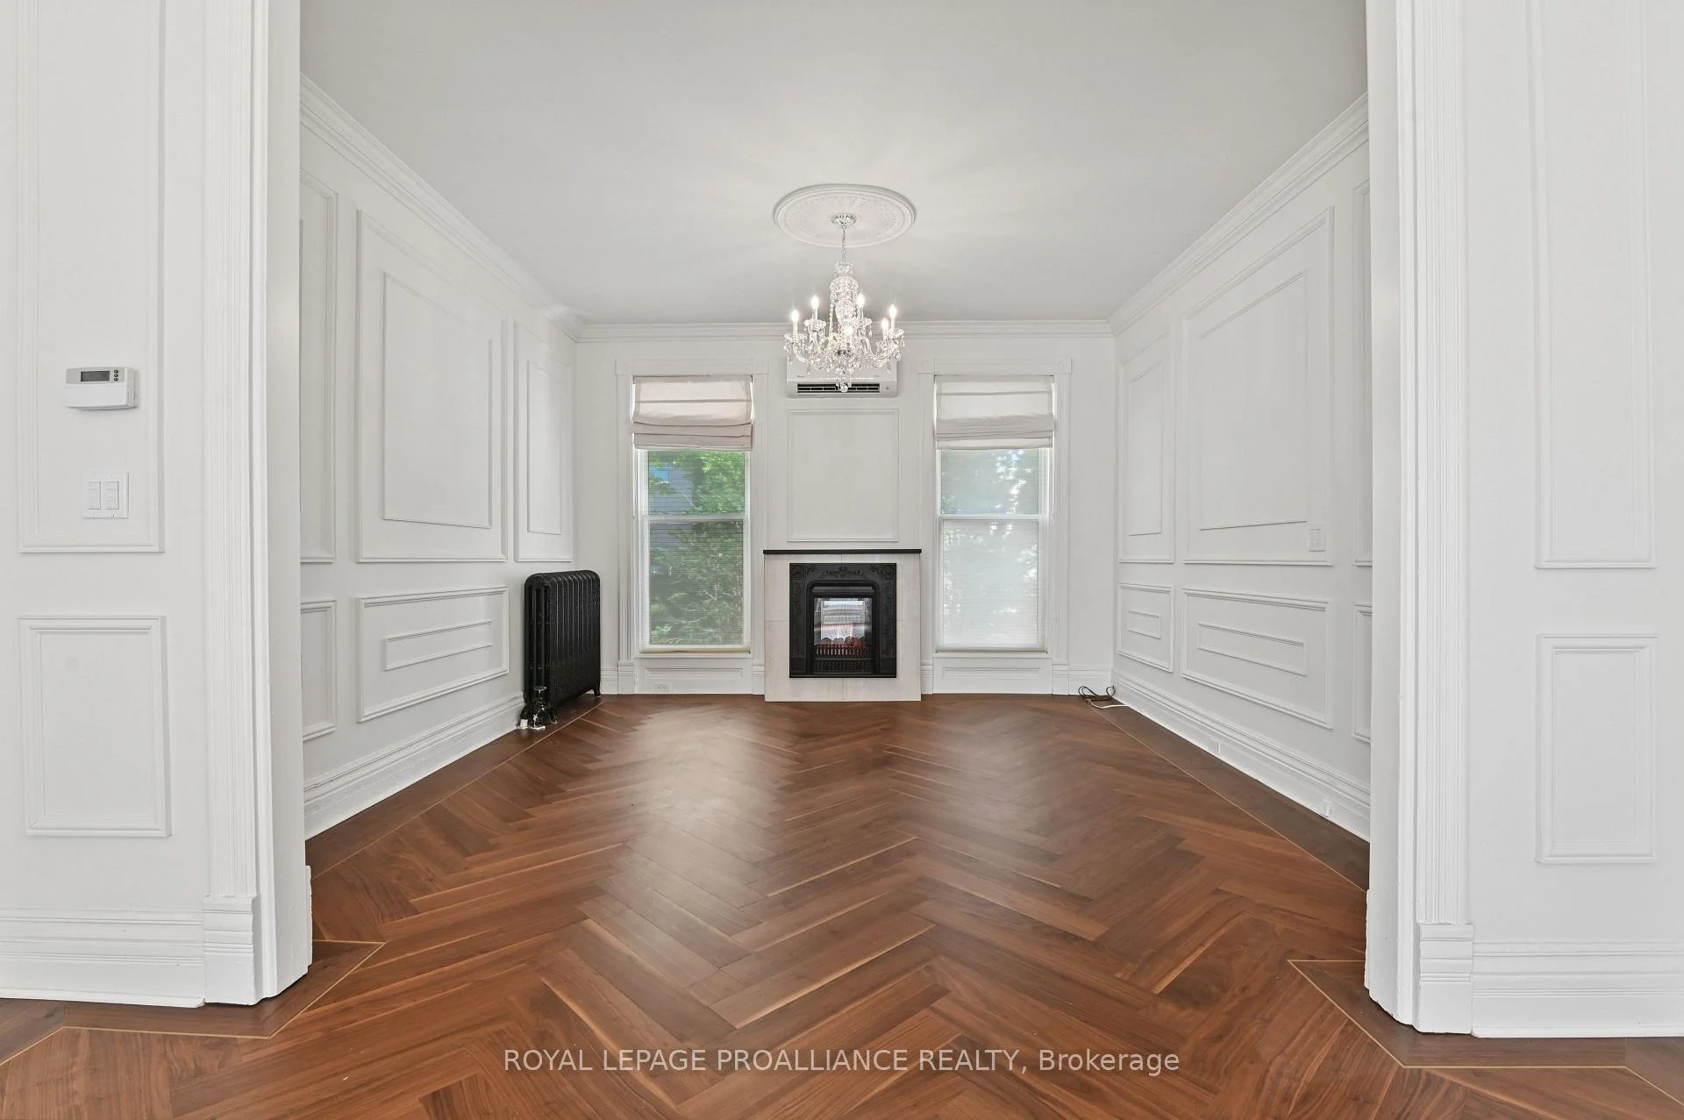
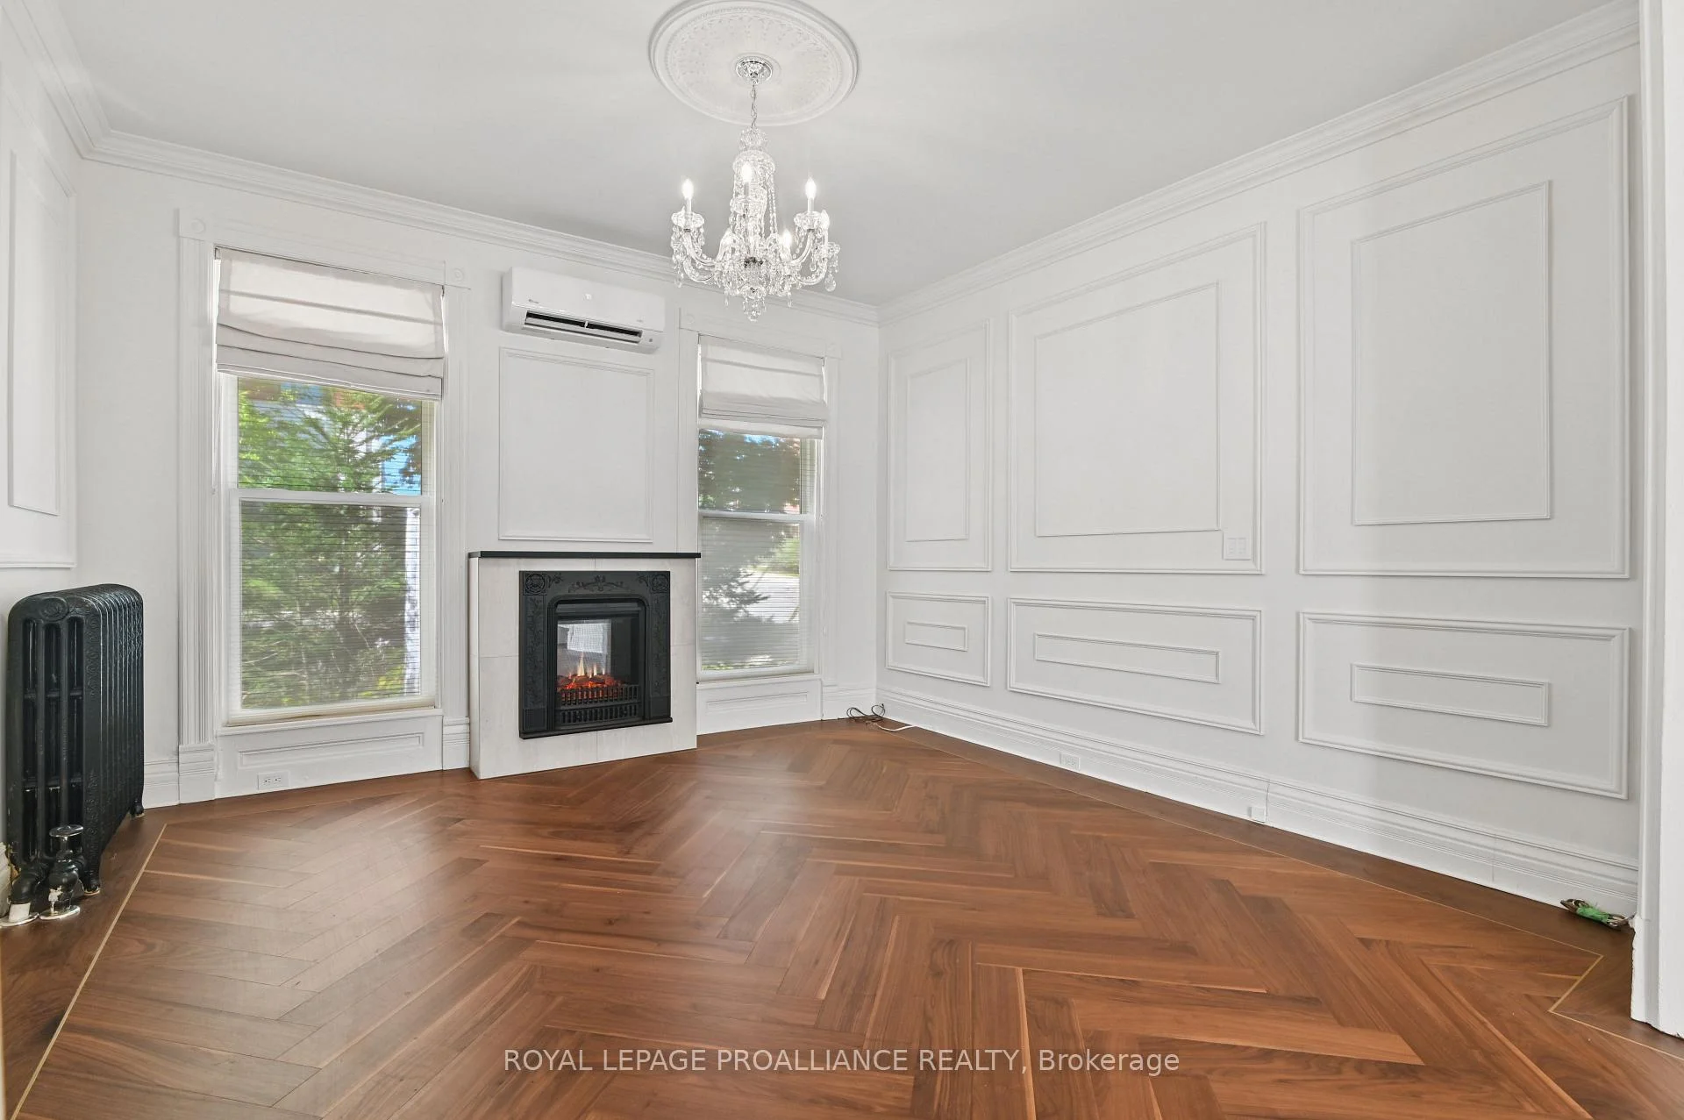
- Engineered black walnut flooring throughout
- Two heat pumps for efficient heating
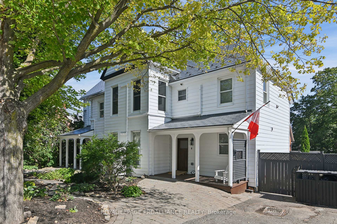
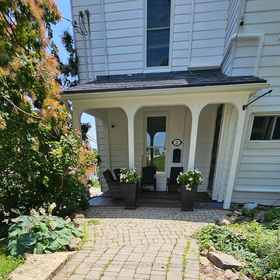
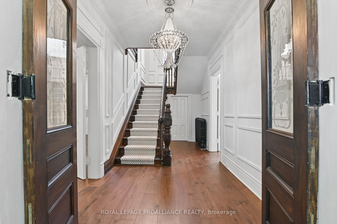
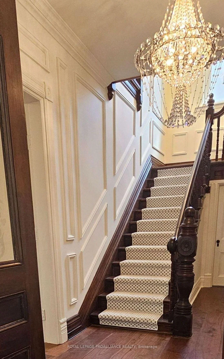
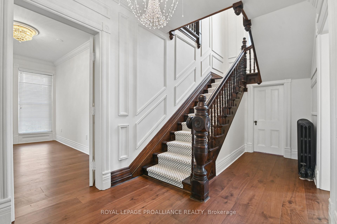
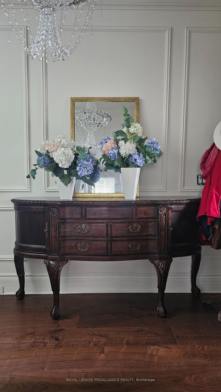
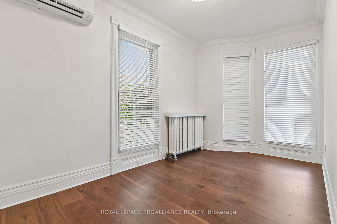
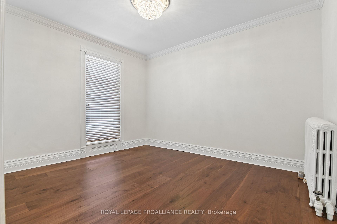
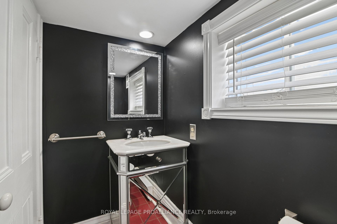
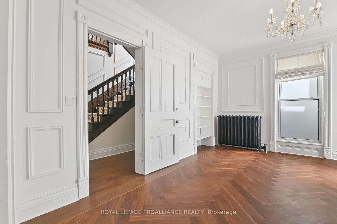
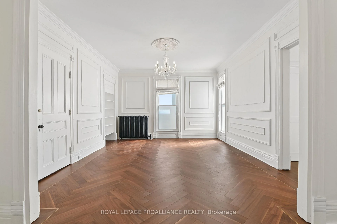
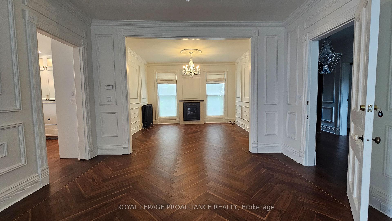
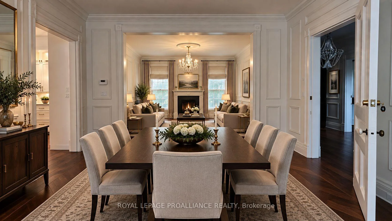
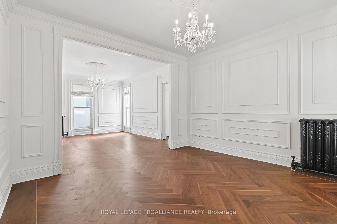
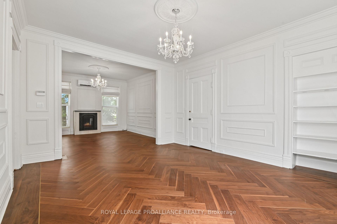
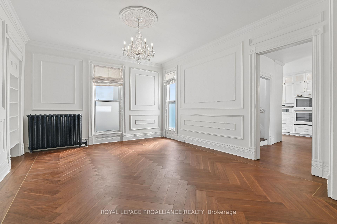
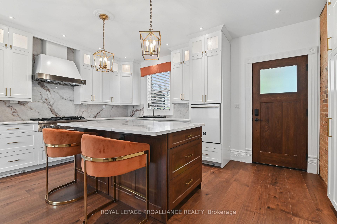
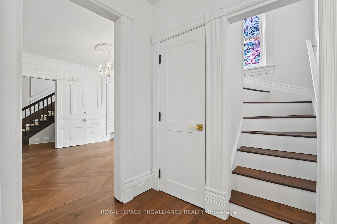
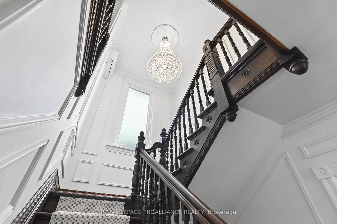
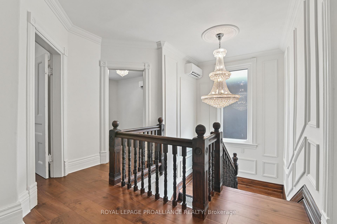
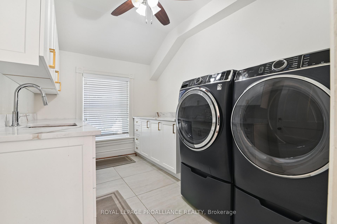
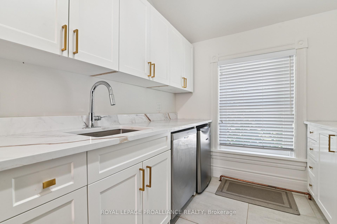
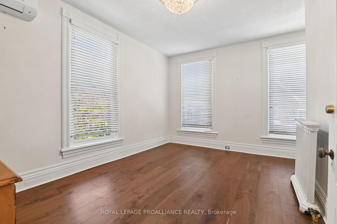
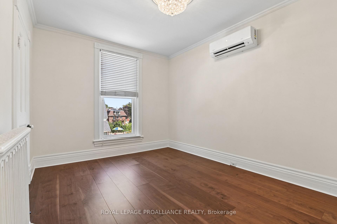
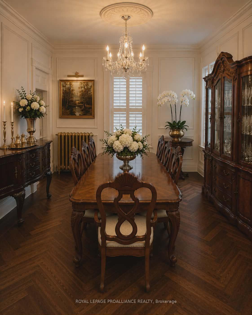
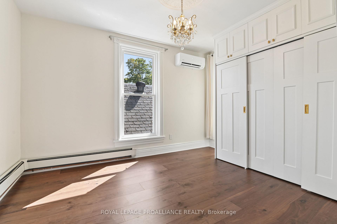
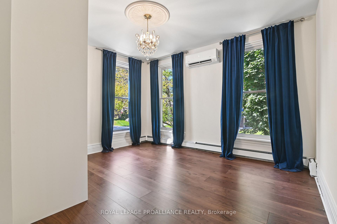
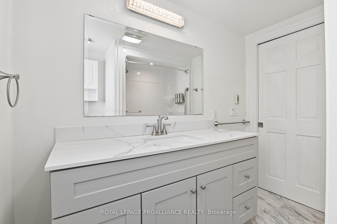
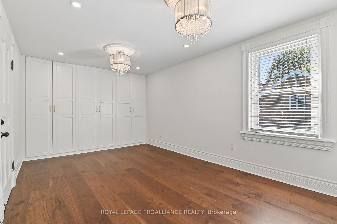
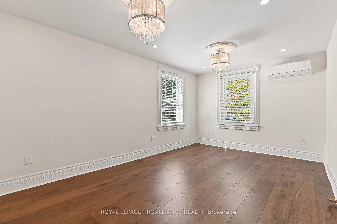
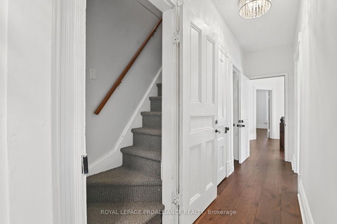
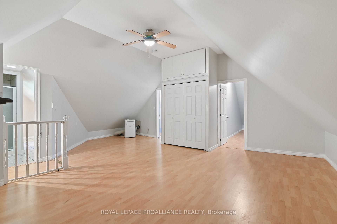
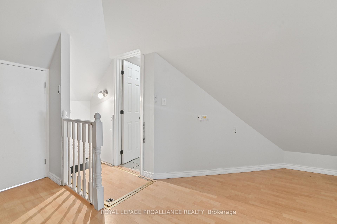
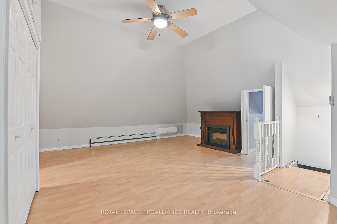
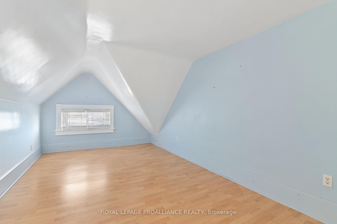
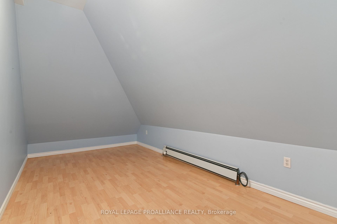
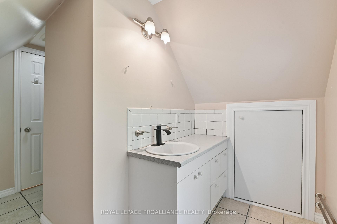
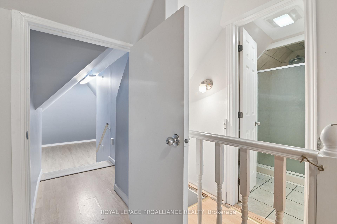
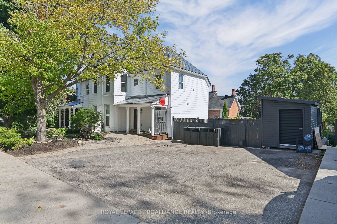
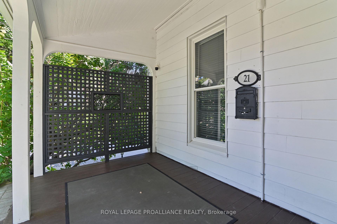
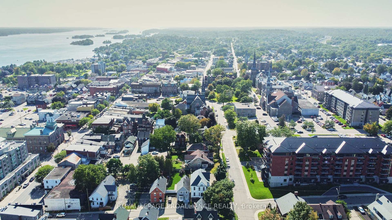
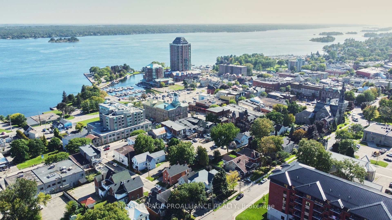
Welcome to 19-21 Pine Street, a distinguished circa-1890s three-storey property blending enduring architectural character with modern living. Zoned commercial/residential and formerly operated as a law office and residence, this exceptional property offers a rare opportunity for a lawyer, architect, accountant, consultant, designer or other professional to live and work from one prestigious address.Enter 21 Pine through a gracious foyer featuring the original circa-1870s staircase, crafted in oak, mahogany and maple. Engineered black walnut flooring extends throughout, with herringbone black walnut and brass inlay featured in the living and dining rooms, plus additional brass inlay in the foyer and second floor. Schonbek, Starlite and Austrian crystal chandeliers complement the home's impressive scale and character.The professional space includes 2 main-floor offices and powder room, plus 2 additional offices, kitchenette and laundry upstairs, with doors on each level providing separation from the residence.At 19 Pine, the beautifully renovated residence features a new kitchen with exceptional countertops, custom-style cabinetry, upgraded lighting, new appliances and breakfast island. A private courtyard-style patio with hot tub provides a wonderful outdoor retreat.The second floor offers 3 bedrooms and 4-piece bath. The third floor provides 4 generous rooms, including 1 legal bedroom, plus another 4-piece bath-ideal for guests, multigenerational living, studio, office or recreation. The upper level may offer potential for future views toward the St. Lawrence River, subject to feasibility and approvals.Two heat pumps complement the original radiator system with German boiler.Exceptional location: 1 block to downtown, 2 blocks to the courthouse and approximately 3 blocks to the marina, Blockhouse Island and St. Lawrence waterfront.Historic character. Professional presence. Remarkable flexibility. Ask for the comprehensive list of upgrades.
Key Facts & Features
Property Costs
- Annual Property Tax Amount
- $8,028
- Land Transfer Tax Fee
- $25,975
Rental Items
- Rental Equipment
- none, as per Seller
- Under Contract
- None
- Basement Type
- Walk-Out, Unfinished, Full
Interior Features
- Laundry Level
- Upper Level
- Interior Extras
- Built-In Oven, Carpet Free, Guest Accommodations, In-Law Suite, Storage, Water Heater Owned, Workbench
- View
- City
- Fireplace/Stove
- Yes
- Fireplace Features
- Electric, Living Room
- Elevator
- No
Exterior Features
- Exterior Extras
- Deck, Hot Tub, Landscaped, Porch, Year Round Living
- Pool
- None
- Accessibility Features
- Level Entrance
Building
- Building Type
- Detached
- Building Style
- 3-Storey
- Approx Age
- 100+
Construction
- Exterior Finish
- Aluminum Siding
- Roof
- Asphalt Shingle
- Foundation Details
- Stone
- Special Designation
- Unknown
Lot
- Lot Front
- 92.00 ft
- Lot Depth
- 50.00 ft
Inclusions
- Inclusions
- Kitchen - 2 refrigerators, microwave convection oven combo, dishwasher, 2 stools with the island, all existing light fixtures and chandeliers, any existing window furnishings. Any existing TV mounts (if any remain)
Exclusions
- Exclusions
- Business files currently in the basement that have to be removed.
Parking & Garages
- Garage Type
- None
- Garage Spaces
- 0
- Parking Spaces
- 6
- Total Garage And Parking Spaces
- 3
Heating & Cooling
- Heat Source
- Gas
- Heat Type
- Heat Pump
- Air Conditioning
- Other
- Water
- Municipal
- Sewers
- Sewer
- Natural Gas
- Yes
- Hydro
- Yes
- Cable
- Available
- Telephone
- Yes
- Bedrooms
- 5
- Washrooms
- 3
- Kitchens
- 1
- Family / bonus room
- Yes
Room sizes
- Bathroom—Second level, 4 Pc Bath
- Bedroom—Second level
- Bathroom—Main level, 2 Pc Bath
- Bathroom—Upper level, 3 Pc Ensuite
- Bedroom—Second level
- Bedroom—Second level
- Recreation—Upper level
- Primary Bedroom—Second level
- Dining Room—Main level
- Den—Main level
- Laundry—Second level
- Bedroom—Second level
- Family Room—Main level
- Living Room—Main level
- Kitchen—Main level
Washrooms
- 2-piece, Main
- 4-piece, Second
- 3-piece, Upper
- Municipality
- Brockville
- Neighbourhood
- Brockville
- Main cross streets
- Pine and Garden Street
- Zoning
- Residential with a commercial unit
- Directions
- From King Street, head north on Victoria Avenue. Turn right (east) onto Pine Street to subject property - on the corner of Pine and Garden Street. NO signage on property.
- Waterfront
- None
- MLS® number
- X13805462
- Data source
- Toronto Regional Real Estate Board
- Listed on
- 2026-09-18
- Updated on
- 2026-09-25
- Days on market
- 31 days
- Possession date
- 2026-09-30
- Possession type
- Flexible
- Co-op commission
- 2%
- Seller
- Listed by
- ROYAL LEPAGE PROALLIANCE REALTY
Home Market Value
Current home valuation for 21 Pine Street, Brockville, Brockville, Brockville, ON. Listed for $1,475,000
HOMEH Estimate
$1,430,000
Estimated Sales Range
$858,000 - $2,002,000
HOMEH Estimate for 21 Pine Street, Brockville, Brockville
Calculated with a real agent's CMA method — 45+ years of experience, codified. Not an AI guess.
For the owner
Is this your home? Track its value.
Get this home's HOMEH Estimate by email once a month, with how many homes are for sale around you.
Mortgage Payment Calculator
Compare up to 4 down payment scenarios
5% on first $500K + 10% on $975,000 over $500K
$122,500
| Scenario 1 | Scenario 2 | Scenario 3 | Scenario 4 | |
|---|---|---|---|---|
−Down payment | % $ | % $ | % $ | % $ |
+CMHC insurance | $54,044 | $41,153 | $35,105 | $0 |
=Total mortgage | $1,405,144 | $1,368,653 | $1,288,855 | $1,180,000 |
Amortization | ||||
Mortgage rate | % | % | % | % |
| Payment frequency | ||||
=Mortgage payment | $6,861monthly | $6,682monthly | $6,293monthly | $5,761monthly |
Land Transfer Tax
$25,975
$25,975
Around this home
No schools found nearby
Data provided by OpenStreetMap & Fraser Institute School Rankings
Ask HOMEH
New!Hi there!
👋Text or call (416) 301-9001
Recommended for you
Based on homes you've looked at.
No recommended properties found.
Nearby similar homes
No nearby properties found.
More real estate resources
Other homes nearby
Explore this area
Nearby neighbourhoods
No nearby listings available.