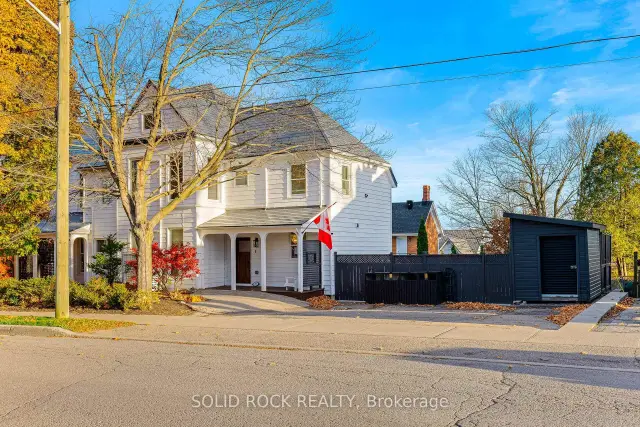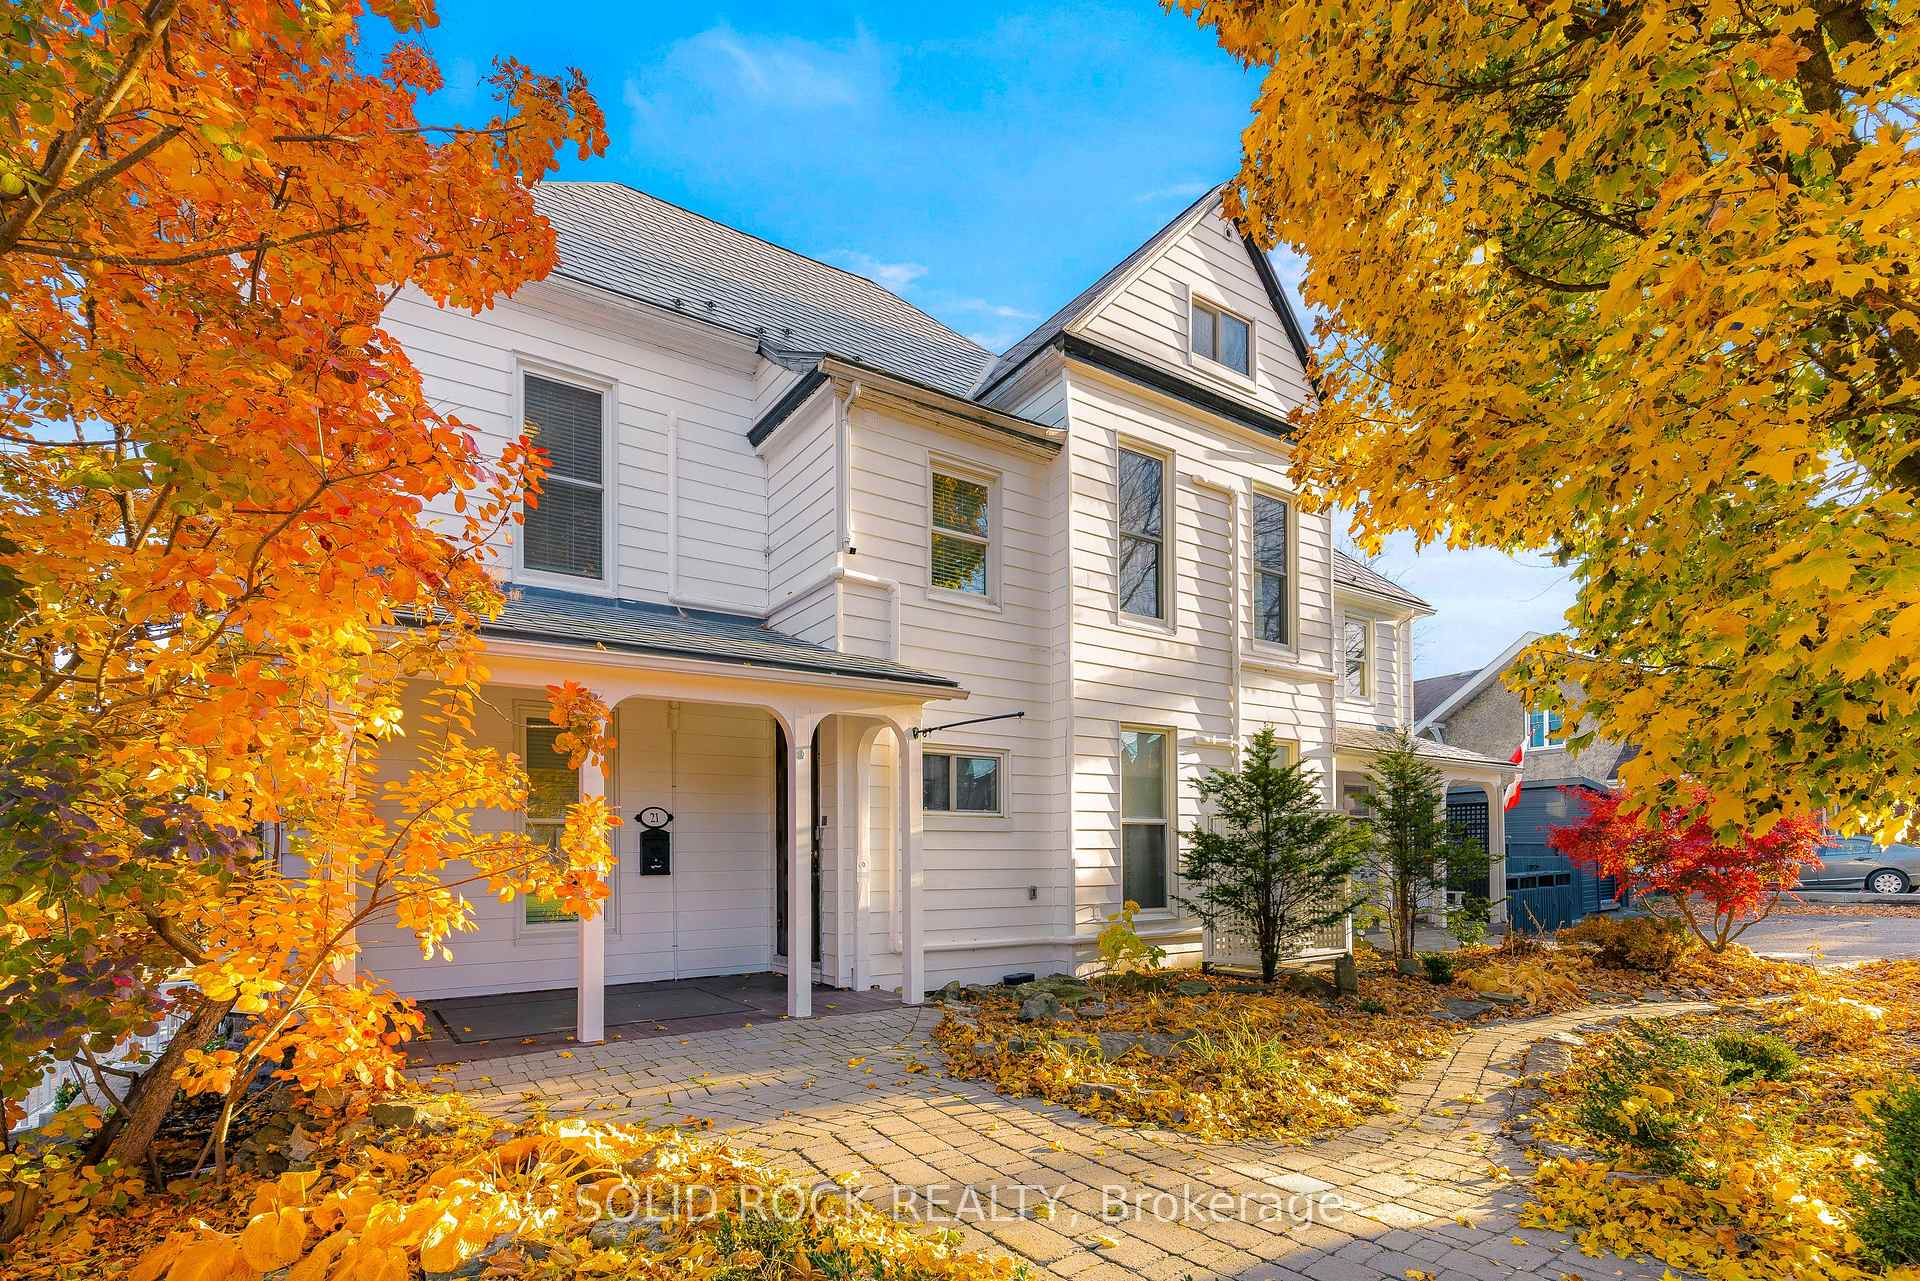
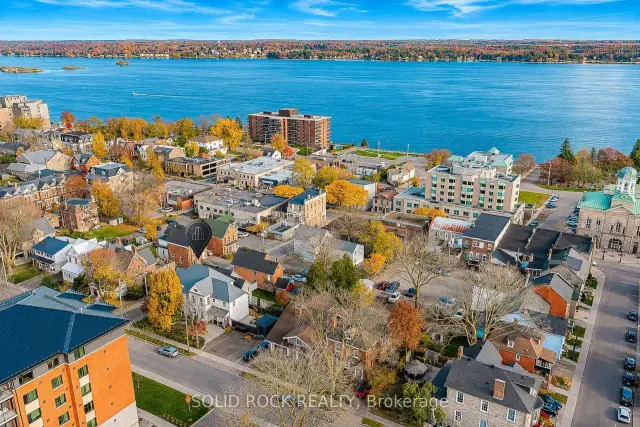
Front of 21 Pine Street

21 Pine Street
BrockvilleAs-Is
Detached For Sale
1/49
Front of 21 Pine Street

21 Pine Street
BrockvilleAs-Is
Detached For Sale
Photo 2 of 49 – 21 Pine Street, BrockvillePhoto 3 of 49 – 21 Pine Street, BrockvillePhoto 4 of 49 – 21 Pine Street, BrockvillePhoto 5 of 49 – 21 Pine Street, BrockvilleSee all 49 photos
Listed for:Listed 15 days ago
5 Bedrooms
3 Bathrooms
0 Garage
3K–3.5K sq.ft
92×50 ft
$8,028/yr

Facts and features

  • BasementUnfinished
  • Age of home100+
  • Price per sq ft~$323
  • Water, sewerMunicipal
What stands out
  • Fireplace
  • Waterfront
The homeDetached, 3-storey, 100+
  • Type: Detached
  • Style: 3-storey
  • Age: 100+
  • Living space: 3,000–3,500 sq ft
  • Basement: Full, unfinished
  • Waterfront: Waterfrontcommunity
InsideFireplace Yes, electric, living room, Carpet free, guest accommodations, in-law capability, in-law suite, storage, water heater owned, Rooms above ground 18
  • Fireplace: Yes, electric, living room
  • Features: Carpet free, guest accommodations, in-law capability, in-law suite, storage, water heater owned
Rooms
  • Rooms above ground: 18
  • Bedrooms: 5
  • Bathrooms: 3
  • Kitchens: 1
  • Family room: Yes
Outside and lotAluminum siding, Metal, Stone
Outside
  • Exterior: Aluminum siding
  • Roof: Metal
  • Foundation: Stone
  • Features: Deck, hot tub, landscaped, patio, porch, year round living
  • Other structures: Shed
Lot
  • Size: 92 × 50 ft
  • Zoning: R4
Parking6 Parking, Private triple
  • Spaces: 6 Parking
  • Driveway: Private triple
Heating, water and powerHeat pump, gas, Other, Municipal water
  • Heating: Heat pump, gas
  • Cooling: Other
  • Water: Municipal water
  • Sewer: Municipal sewer
  • Natural gas: Yes
  • Hydro: Yes
  • Cable: Available
  • Telephone: Available
Costs and taxesTaxes $8,028 a year, Plus HST
  • Taxes, 2026: $8,028 a year
  • HST: Plus HST
Included in the saleIncluded None - sold "as is" as per schedule b. vendor does not warrant ownership or condition of chattels, All - sold "as is" as per schedule b
  • Included: None - sold "as is" as per schedule b. vendor does not warrant ownership or condition of chattels
  • Not included: All - sold "as is" as per schedule b
NearbyFenced yard, public transit
  • Close to: Fenced yard, public transit
Listing detailsX14159680, For Sale, Nov 6, 2026
  • MLS® number: X14159680
  • Status: For Sale
  • Listed on: Nov 6, 2026
  • Days on market: 15
  • Updated: Nov 9, 2026
  • Possession: 60-89 days
  • Occupied by: Vacant
  • Listing brokerage: SOLID ROCK REALTY

About this home

21 Pine Street, Brockville, ON K6V 1E9

Carpet FreeGuest AccommodationsIn-Law CapabilityIn-Law SuiteStorageWater Heater Owned

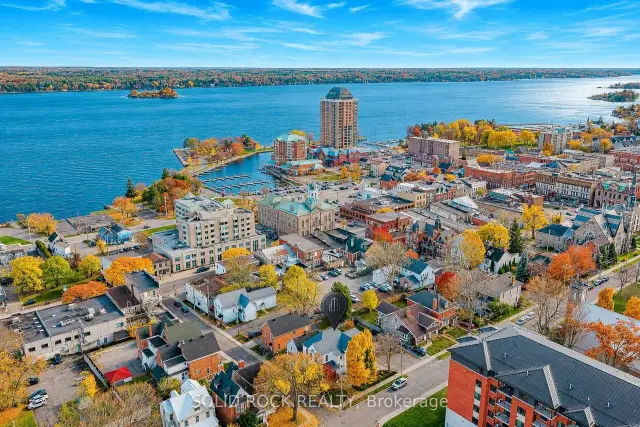
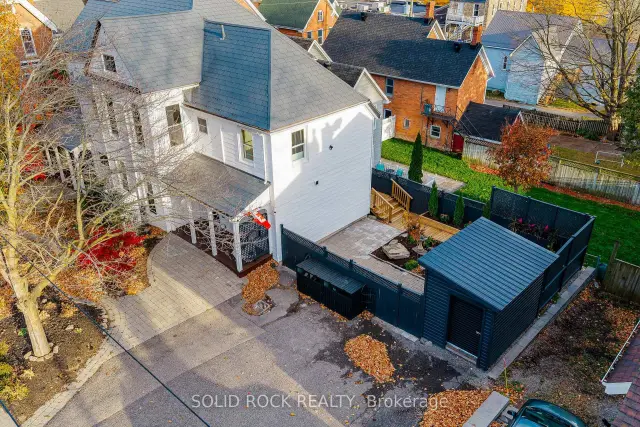
Total & absolute wow-factor starting with interlock front walkway, colourful maple trees & impeccable landscaping! Even the amazing photos do not do justice to this beautifully renovated & restored carpet-free 18th century 3900 sq ft, 6+ bdrm/3 bath home reportedly taken back to the studs & updated with new wiring, plumbing & drywall, yet retaining the charm of yesteryear with the turn-of-the-century baseboards, door & window mouldings, original stunning staircase with ornate bannister to 2nd level-High ceilings & spacious rooms, many with multiple windows will surely impress! When renovations were underway extra closet space was added to many bdrms, windows updated, flooring added to neatly blend with the character of the home, custom lighting, bathrooms re-done & a truly spectacular kitchen design was introduced with deep sink-island-side-by-side full-size refrigerator/freezers-convection oven/microwave-dishwasher & multitudes of soft-close cabinets! The attention to detail in the kitchen design & for that matter, the entire restoration is most impressive. Modern wall heat pumps offering both heat & a/c are individually controlled & installed in almost each & every principal room-Metal clad roof covering appears to be in mint condition. Multi generational layout with 3rd level bedroom with 3-pc bath, giant storage room, den & large family room. Additionally, the residence's east wing was once used as side-by-side offices which today could remain the same or be part of a main level in-law suite with a nearby secondary independent front entrance! Home can be separated into 2 entities-Come & see! 6.5 ft high storage bsmt is home to elec breaker panel & has been spray foam insulated providing extra comfort! Next summer relax in your private west courtyard or walk 2 blocks to the river & downtown shopping incl grocery store! Taxes per Geowarehouse-Sold As-Is, Where Is-Seller does not warranty any aspects of property, incl but not limited to: sizes-taxes or condition

Book a viewing

Sat21Nov
Sun22Nov
Mon23Nov
Tue24Nov
Wed25Nov
Thu26Nov
Fri27Nov
Pick A Time
Buy with HOMEH and get back$10,499Cashback Rebate, paid at closing
Claim my rebate

Around this home

Corner of Pine Street & Garden Street
100Errands
100Transit
98Parks
88Schools

Daily convenience, out of 100, from the distances below

ParkVictoria Park · 8 within 1 km5 min walk319 m
GroceryMrs B's Variety2 min walk147 m
SchoolBrockville Collegiate Institute7 min walk450 m
Train stationBrockville13 min walk779 m
PharmacyRexall6 min walk390 m
Cafés & foodIndian Cuisine Hub · 15 within 1 km2 min walk109 m
Gym & rec centreEngine House2 min walk99 m
LibraryBrockville Public Library6 min walk365 m
HospitalBrockville General Hospital11 min walk702 m
WalkDriveStraight-line distance, open map data
Grocery0.1 km
Park0.3 km
Coffee0.1 km
Dining0.1 km
Gym0.1 km
Hospital0.7 km
Brockville0.8 km

Schools nearby

School rating, out of 10.

Brockville Collegiate Institutesecondary · Public · 0.5 km
6.9/10Good
BCI Intermediate Schoolelementary · Public · 0.5 km
—
St Francis Xavier Separate Schoolelementary · Private · 0.6 km
4.6/10Low
Contact agent

Helpful calculators

Mortgage
Affordability
Closing costs
Land transfer tax
Property tax
Down payment
CMHC insurance
Stress test
Cashback Rebate
Down Payment AssistanceGet Best Mortgage Rates

Your HOMEH agent

NimaHOMEH agent · Brockville

"Priced 2% over the Hestimate. I would see it this week."

Ask Nima

© 2026 HOMEH Inc., Brokerage · RECO Registration #6000380 · 505 Highway 7 East, Unit 308, Thornhill, ON L3T 7T1 · Listing data courtesy of the MLS® System of the listing brokerage, deemed reliable but not guaranteed.

Disclaimers and terms

* Hestimate. HOMEH's estimate of this home's value, from recent sales and current market data; it may change over time.

* Estimated Cashback Rebate. 1.5% of the purchase price when the co-op commission is 2.5%.

HOMEH is operated by HOMEH Inc., a licensed Ontario real estate brokerage regulated by the Real Estate Council of Ontario (RECO) under the Trust in Real Estate Services Act, 2002 (TRESA). Under TRESA, consumers are entitled to the RECO Information Guide before entering into a representation agreement. Broker of Record Licence #5034208. Toronto Regional Real Estate Board Member #20004000.

Cashback Rebate. Paid by HOMEH Inc., Brokerage from the commission it receives, on closing, to eligible buyers who came to HOMEH as HOMEH leads. Subject to the buyer representation agreement, lender approval and legal limits; amounts vary with price, commission received and transaction type. Not a government incentive, tax credit or refund. Full terms and conditions apply.

Mortgage. Payment figures are estimates for illustration only, not an offer to lend; all financing is on approved credit (OAC). HOMEH Inc., Brokerage is not a mortgage broker, agent or lender; mortgage products and advice come from independent professionals licensed by the Financial Services Regulatory Authority of Ontario (FSRA).

Hestimate. Worked out with automated tools from recent nearby sales of similar homes. For information only, not an appraisal.

Accuracy. Listings, market data, photos, school, transit and neighbourhood information come from sources believed reliable, including the MLS® System and the Toronto Regional Real Estate Board (TRREB), but are not warranted accurate, current or complete. MLS® listing data is copyright TRREB. It must only be used by consumers with a bona fide interest in the purchase, sale or lease of real estate, and not for any commercial purpose.

Programs. Programs, incentives and benefits on this website are privately administered, may change or end without notice, and imply no government authority, endorsement or affiliation.

Not intended to solicit clients currently under contract with another brokerage.

The trademarks REALTOR®, REALTORS® and the REALTOR® logo are controlled by The Canadian Real Estate Association (CREA) and identify real estate professionals who are members of CREA. The trademarks MLS®, Multiple Listing Service® and the associated logos are owned by CREA and identify the quality of services provided by real estate professionals who are members of CREA. Used under licence.