

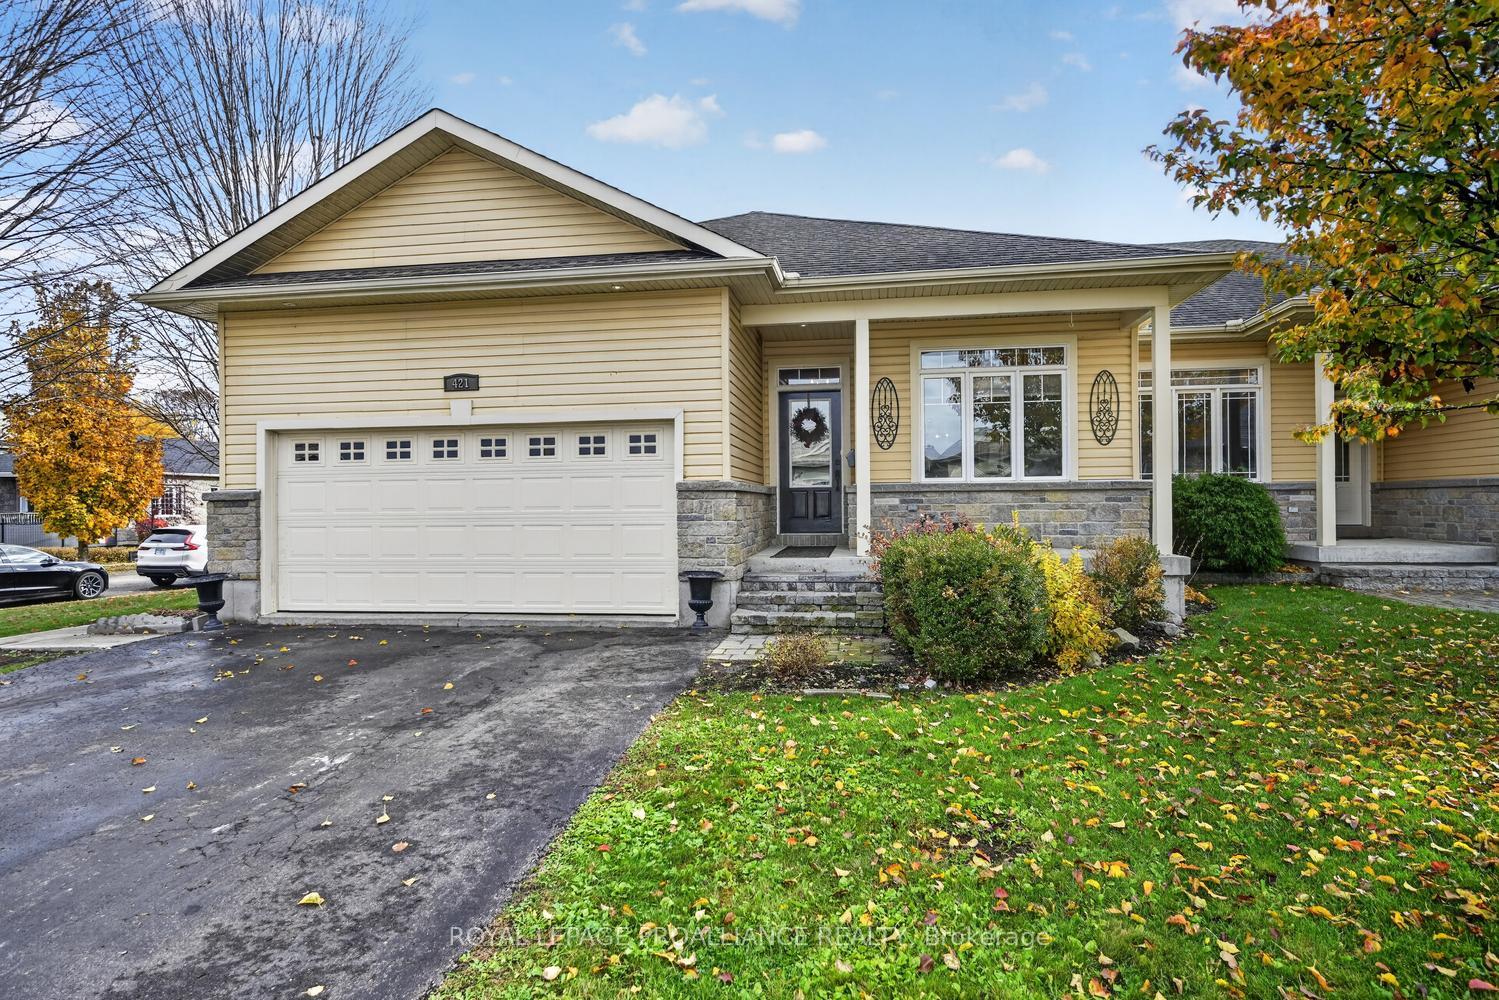
421 Brock Street
421 Brock Street
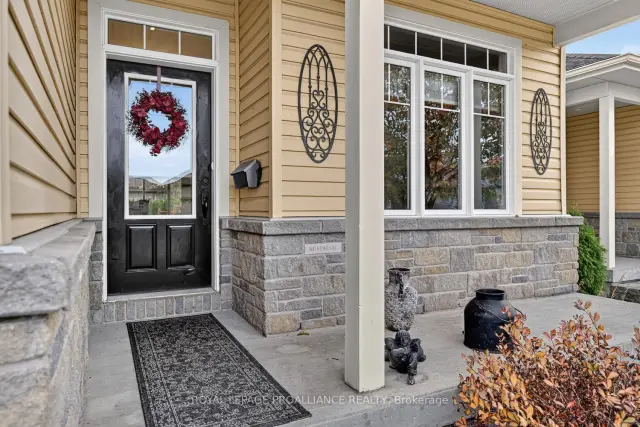
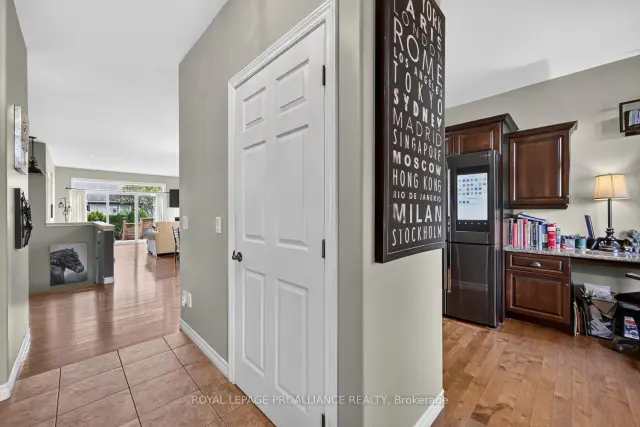
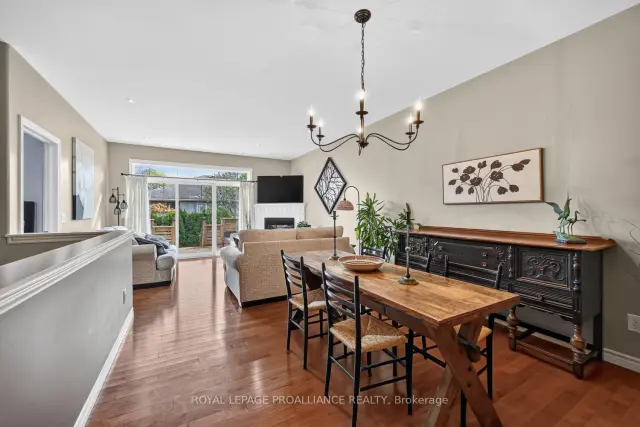
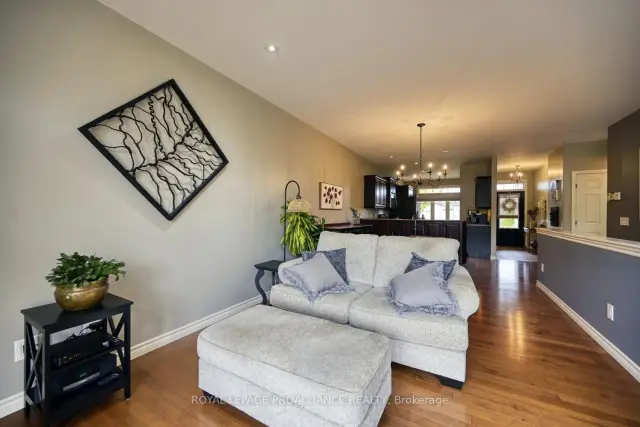 See all 43 photos
Facts and features
- BasementApartment
- Age of home31–50 years
- Price per sq ft~$483
- Water, sewerMunicipal
- Second kitchen
- Separate entrance
- Walk-out basement
- Fireplace
- Central air
The homeSemi-Detached, Bungalow, Age 31–50 years
- Type: Semi-Detached
- Style: Bungalow
- Age: 31–50 years
- Living space: 1,100–1,500 sq ft
- Basement: Apartment, finished, finished with walk-out, separate entrance, walk-up
- View: City
- Waterfront: None
InsideFireplace Yes, electric, living room, Main level, Accessory apartment, auto garage door remote, carpet free, in-law suite, primary bedroom - main floor, storage
- Fireplace: Yes, electric, living room
- Laundry: Main level
- Features: Accessory apartment, auto garage door remote, carpet free, in-law suite, primary bedroom - main floor, storage
- Security: Carbon monoxide detectors, smoke detector
- Rooms above ground: 10
- Bedrooms: 3
- Bathrooms: 3
- Kitchens: 2
Outside and lotVinyl siding, stone, Asphalt shingle, Concrete
- Exterior: Vinyl siding, stone
- Roof: Asphalt shingle
- Foundation: Concrete
- Features: Deck, landscaped, year round living
- Other structures: Shed
- Size: 46.88 × 102.49 ft
- Shape: Rectangular
- Zoning: Residential, semi detached
Parking2 Garage, Attached
- Spaces: 2 Garage
- Garage: Attached
Heating, water and powerForced air, gas, Central air, Municipal water
- Heating: Forced air, gas
- Cooling: Central air
- Water: Municipal water
- Sewer: Municipal sewer
- Natural gas: Yes
- Hydro: Yes
- Cable: Available
- Telephone: Available
Costs and taxesTaxes $4,753 a year, HST No HST, Hot water heater
- Taxes, 2026: $4,753 a year
- HST: No HST
- Rental items: Hot water heater
- Under contract: Hot water heater
Included in the saleFridges, 2 stoves, 2 washers, 2 dryers, all light fixtures and fans, all blinds and window coverings, garage opener with remote, shed with electricity., Freezer in basement, tenants belongings
- Included: Fridges, 2 stoves, 2 washers, 2 dryers, all light fixtures and fans, all blinds and window coverings, garage opener with remote, shed with electricity.
- Not included: Freezer in basement, tenants belongings
NearbyArts centre, fenced yard, golf, park, place of worship, public transit
- Close to: Arts centre, fenced yard, golf, park, place of worship, public transit
Listing detailsX14159584, For Sale, Nov 6, 2026
- MLS® number: X14159584
- Status: For Sale
- Listed on: Nov 6, 2026
- Days on market: 15
- Updated: Nov 20, 2026
- Possession: Flexible
- Occupied by: Owner
- Listing brokerage: ROYAL LEPAGE PROALLIANCE REALTY
About this home
421 Brock Street, Brockville, ON K6V 7L6
ONE PROPERTY. ENDLESS POSSIBILITIES! What an opportunity to own a newer (2010) legal semi-detached home offering the perfect combination of lifestyle, flexibility and income potential! Imagine the possibilities! Live on the main floor while rental income from the lower-level suite helps offset your mortgage and living expenses. Tired of condominium living? Enjoy the freedom of homeownership without monthly condo fees, with a tenant occupying the other unit. Perfect for multi-generational living, larger or extended families, or investors looking for income potential. So many options! THE MAIN FLOOR: Step inside and discover a beautifully designed open-concept layout featuring 1,246 sq. ft. of living space, a chef-inspired kitchen, dining area and living room - perfect for everyday living and entertaining! The primary and second bedrooms showcase new plank LVP flooring. The primary bedroom offers a walk-in closet and stunning ensuite. Enjoy the convenience of main-floor laundry, a cozy fireplace in the living room and patio doors leading to your new private deck - your very own outdoor oasis! You'll love entertaining here! THE LOWER LEVEL: Currently tenanted, this impressive 1,059 sq. ft. living space features its own separate entrance and offers an open-concept living room, dining area and kitchen, a generously sized bedroom with ample closet space, and a beautiful 4-piece bathroom. Carpet-free throughout, this is a wonderful self-contained living space offering privacy and independence.Additional features include a freshly painted main floor, new deck and new patio door/window. Conveniently located close to shopping, amenities, parks and the Brockville Country Club.Whether you're looking to supplement your income, accommodate family or enjoy a spacious home with added flexibility, this property checks all the boxes! Why settle for one possibility when you can have so many? Book your private showing today!
Book a viewing
Around this home
Daily convenience, out of 100, from the distances below
Schools nearby
School rating, out of 10.
Helpful calculators

Your HOMEH agent
"I would see it this week."