

Unit 1, 69 King Street W
Other Terminated
1/11Unit 1, 69 King Street W
Other Terminated
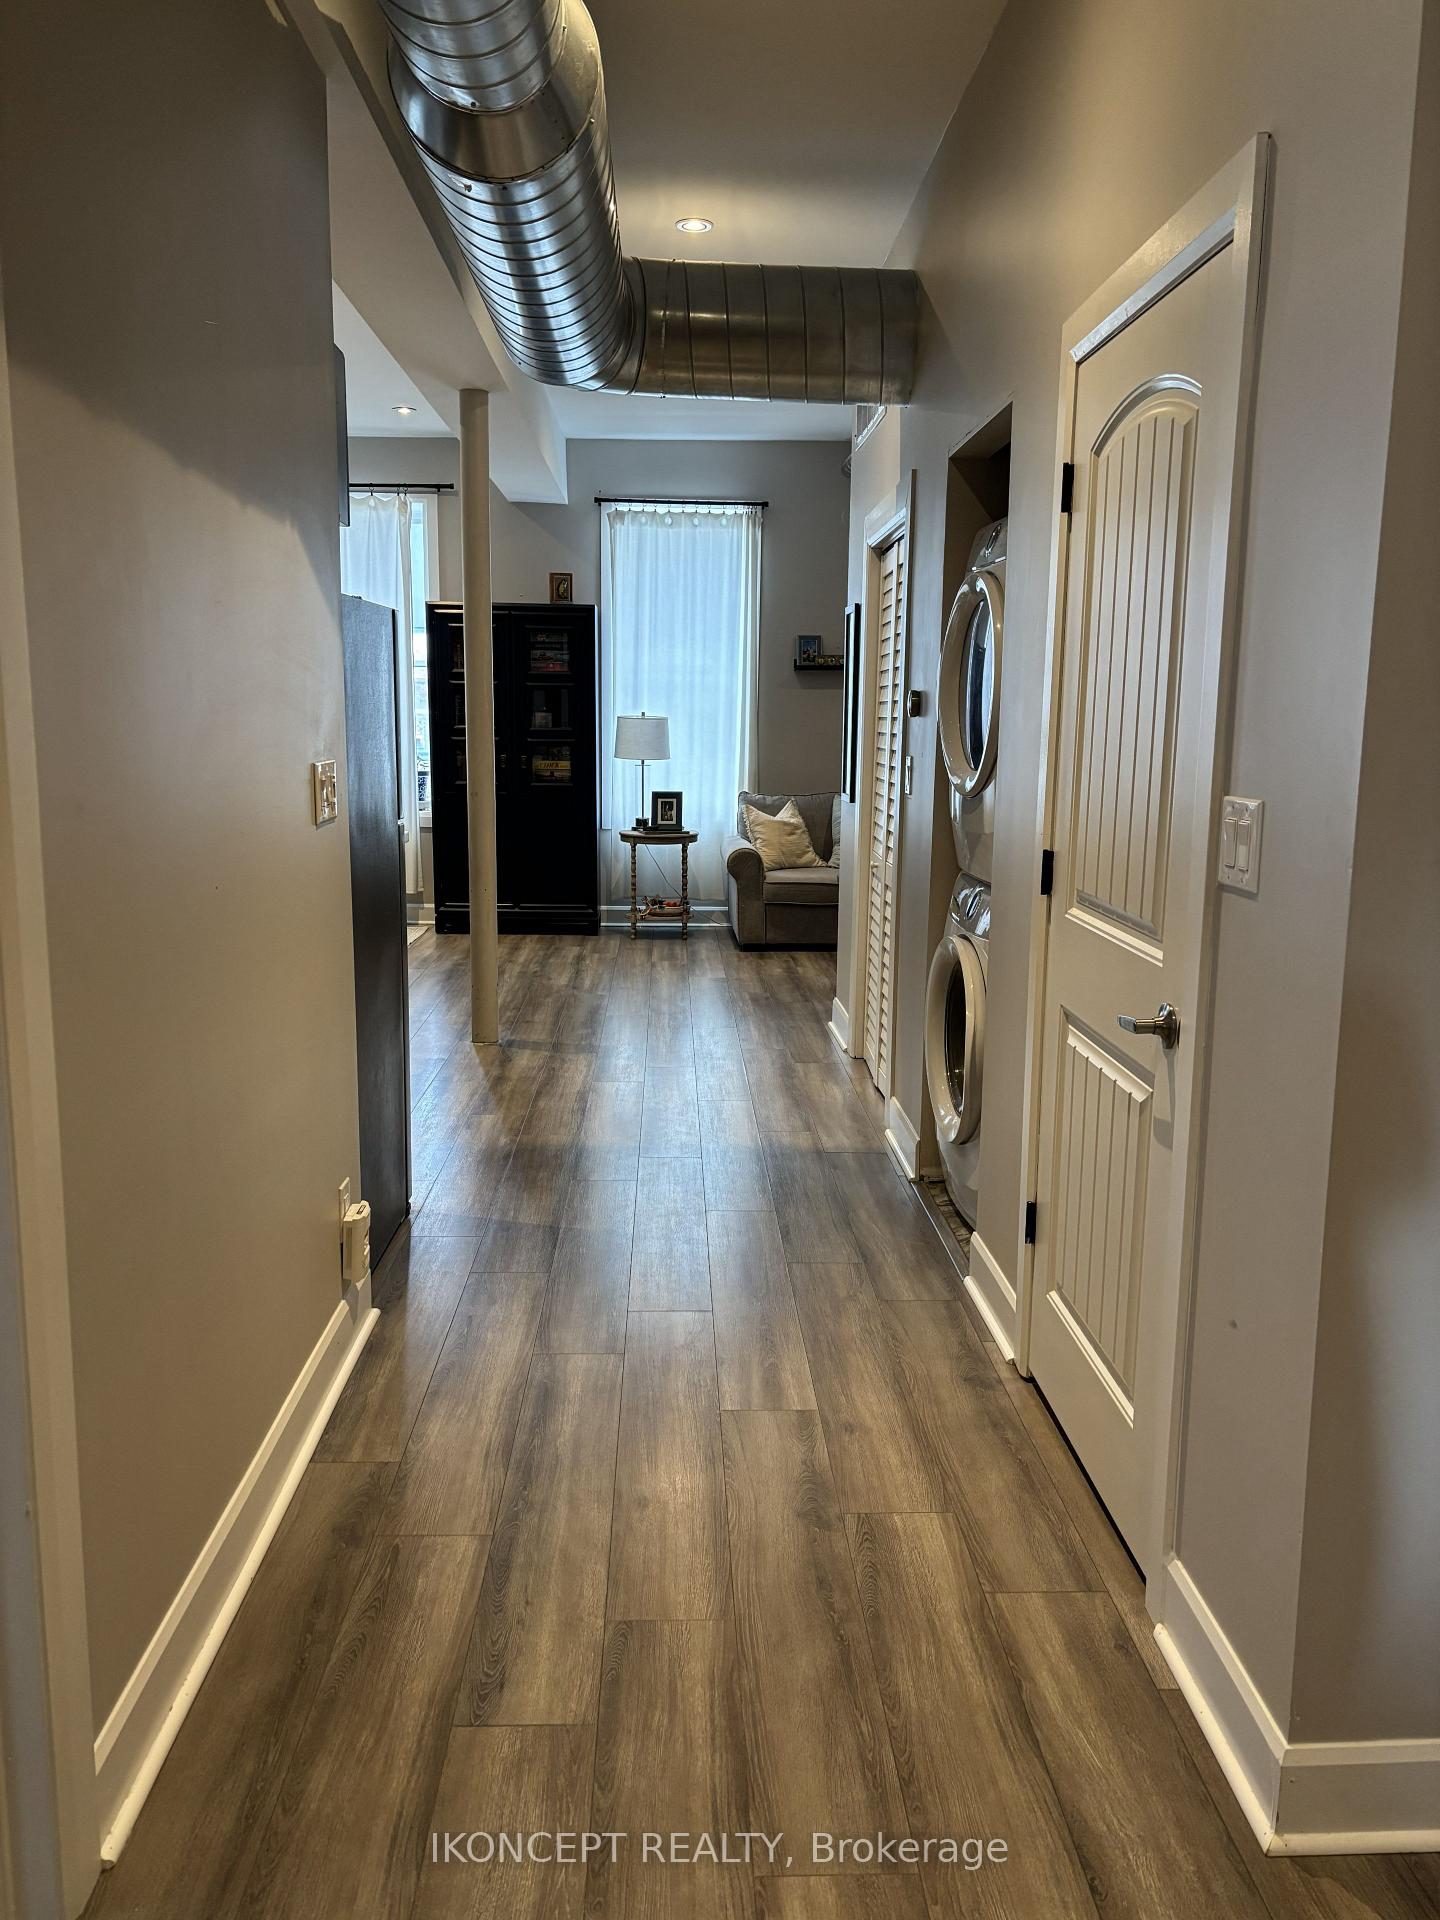 See all 11 photos
3 Bedrooms
3 Bathrooms
0 Garage
1.1K–1.5K sq.ft
Entire Home
— Unit
Property history
- $2,195TerminatedList: 2026-11-08|End: 2026-11-13|5 daysX14161466
Facts and features
- BasementNone
- Lease term12 months
- FurnishedUnfurnished
- Age of home0–5 years
What stands out
- Central air
The homeOther, Apartment, Age 0–5 years
- Type: Other
- Style: Apartment
- Age: 0–5 years
- Living space: 1,100–1,500 sq ft
- Basement: None
- View: River, downtown
InsideIn-suite laundry, main level, Rooms above ground 9, Bedrooms 3
- Laundry: In-suite laundry, main level
- Rooms above ground: 9
- Bedrooms: 3
- Bathrooms: 3
- Kitchens: 1
Outside and lotBrick, Unknown, Unknown
- Exterior: Brick
- Roof: Unknown
- Foundation: Unknown
Parking1 Parking, Reserved/assigned
- Spaces: 1 Parking
- Driveway: Reserved/assigned
Heating, water and powerForced air, gas, Central air, Municipal water
- Heating: Forced air, gas
- Cooling: Central air
- Water: Municipal water
- Sewer: Municipal sewer
- Natural gas: Yes
- Hydro: No
- Cable: No
- Telephone: No
Rent and termsRent $2,195 a month, Entire property, Unfurnished
- Rent: $2,195 a month
- Space for rent: Entire property
- Furnished: Unfurnished
- Lease: 12 months
- Rent includes: Water, heat
- Employment letter: Required
- Rental application: Required
IncludedEco bee thermostat, keyless entry to common area and unit. stainless steel appliances (range, range microwave, dishwasher, fridge). washer & dryer ensuite, central a/c. newly built. 24 hour camera system. utilities included (heat, water, central air conditioning ). parking, Not included No smoking in the unit or on property.
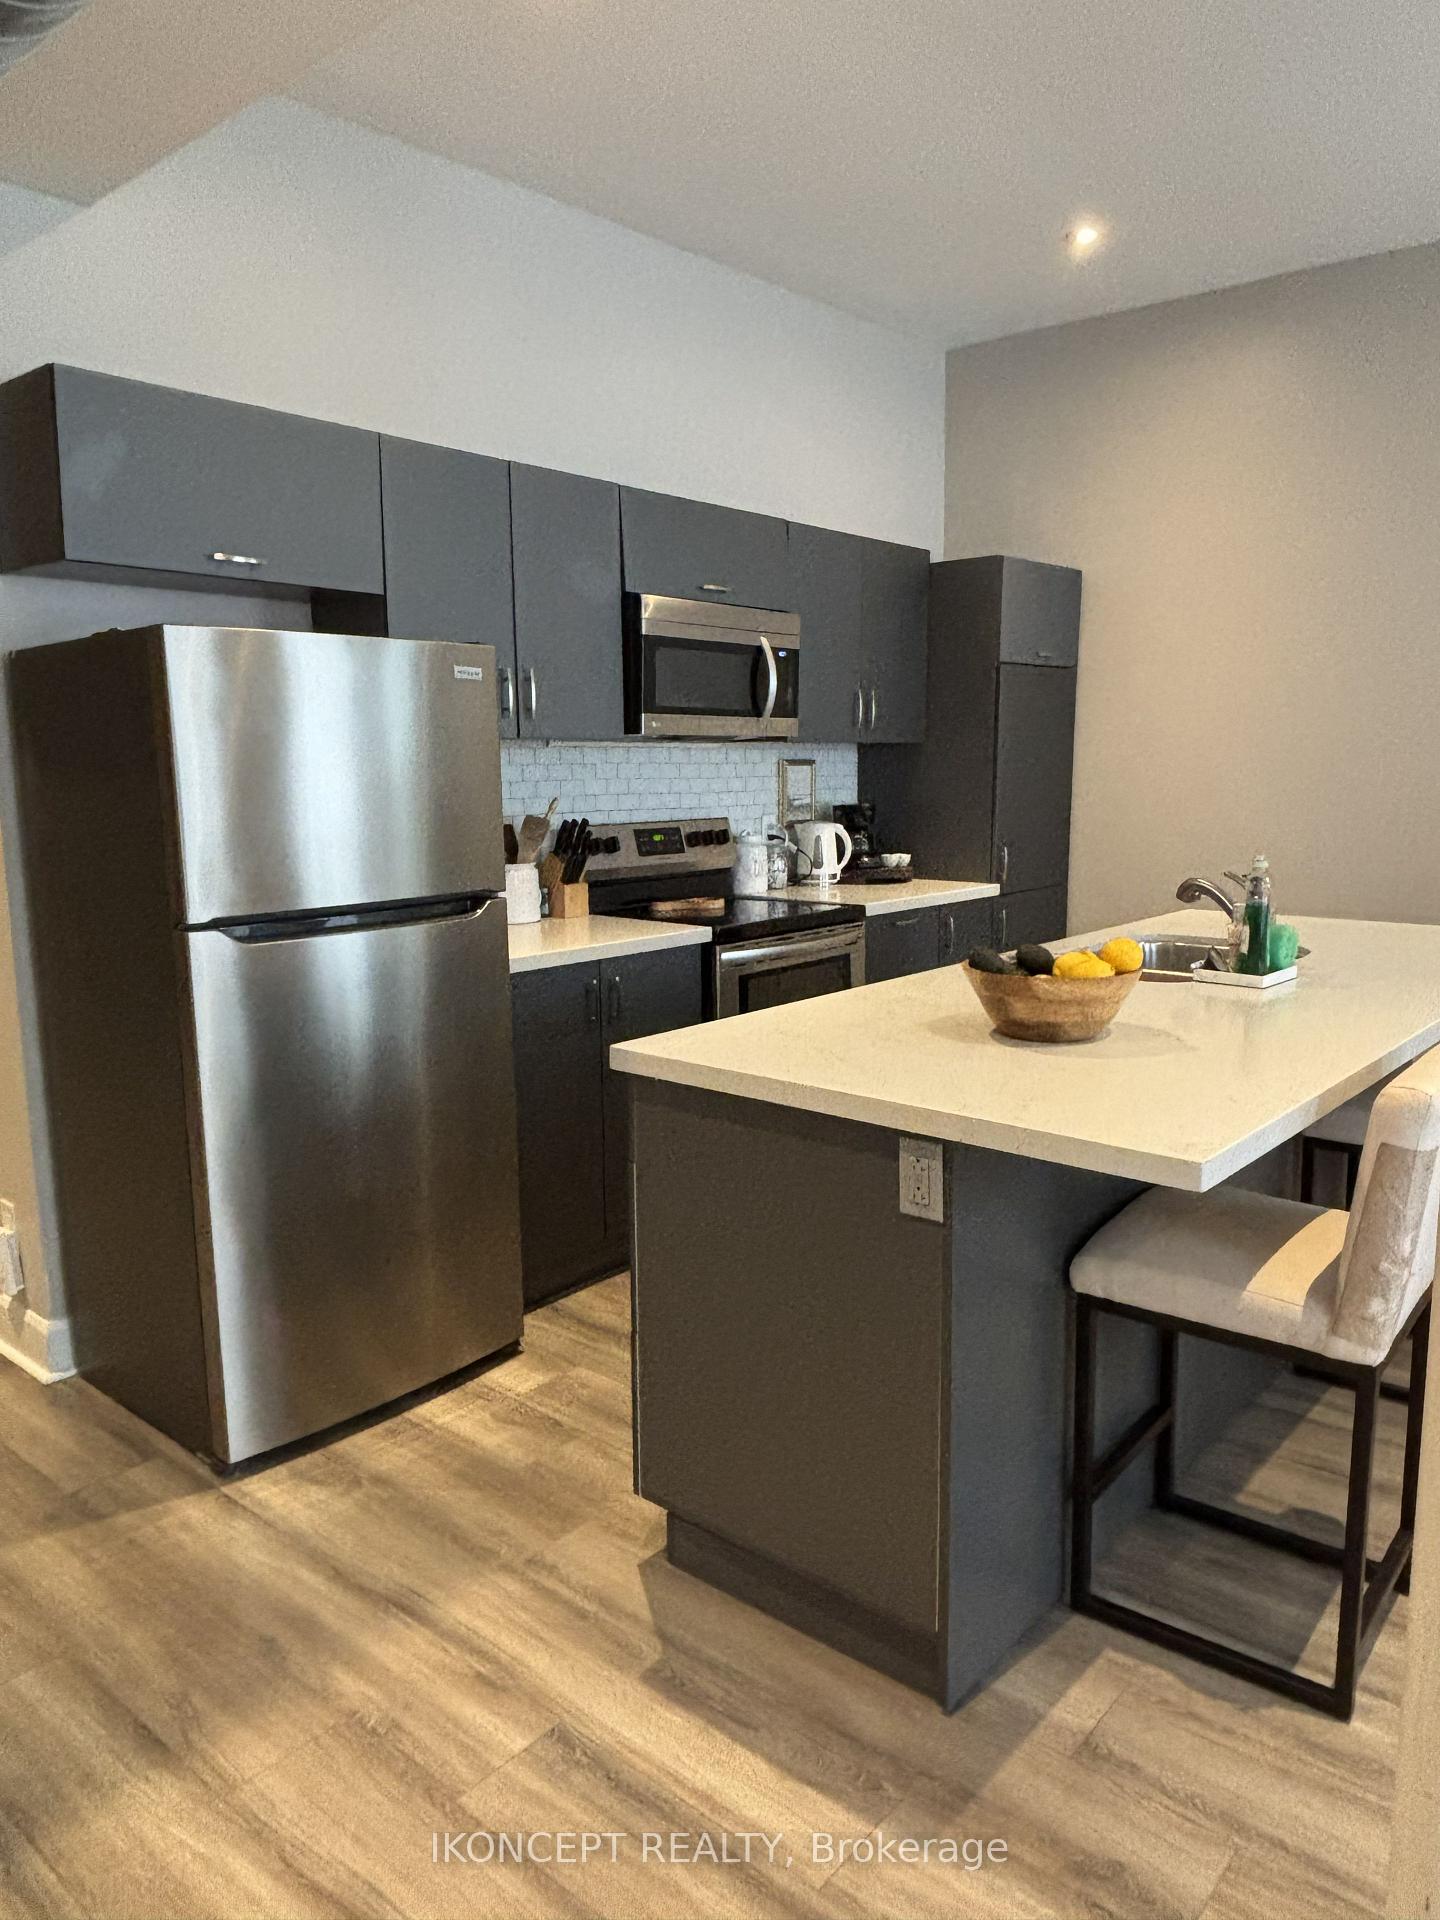
- Included: Eco bee thermostat, keyless entry to common area and unit. stainless steel appliances (range, range microwave, dishwasher, fridge). washer & dryer ensuite, central a/c. newly built. 24 hour camera system. utilities included (heat, water, central air conditioning ). parking
- Not included: No smoking in the unit or on property.
Listing detailsX14161466, Terminated, Nov 8, 2026
- MLS® number: X14161466
- Status: Terminated
- Listed on: Nov 8, 2026
- Days on market: 5
- Updated: Nov 13, 2026
- Possession: 2027-01-01 / Flexible
- Occupied by: Tenant
- Listing brokerage: IKONCEPT REALTY
About this home
Unit 1, 69 King Street W, Brockville, ON K6V 3P8
RiverDowntown
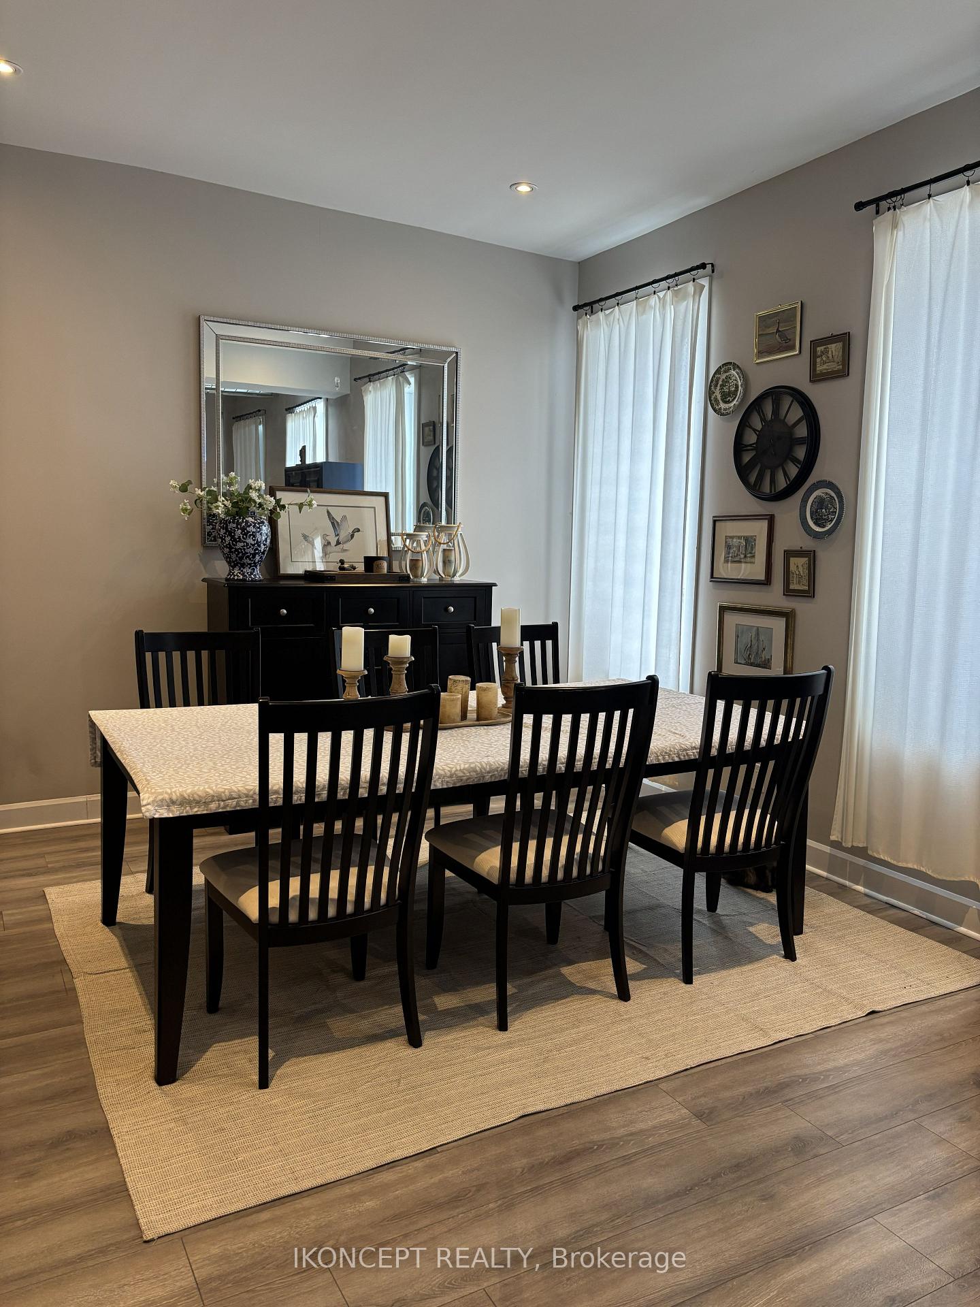
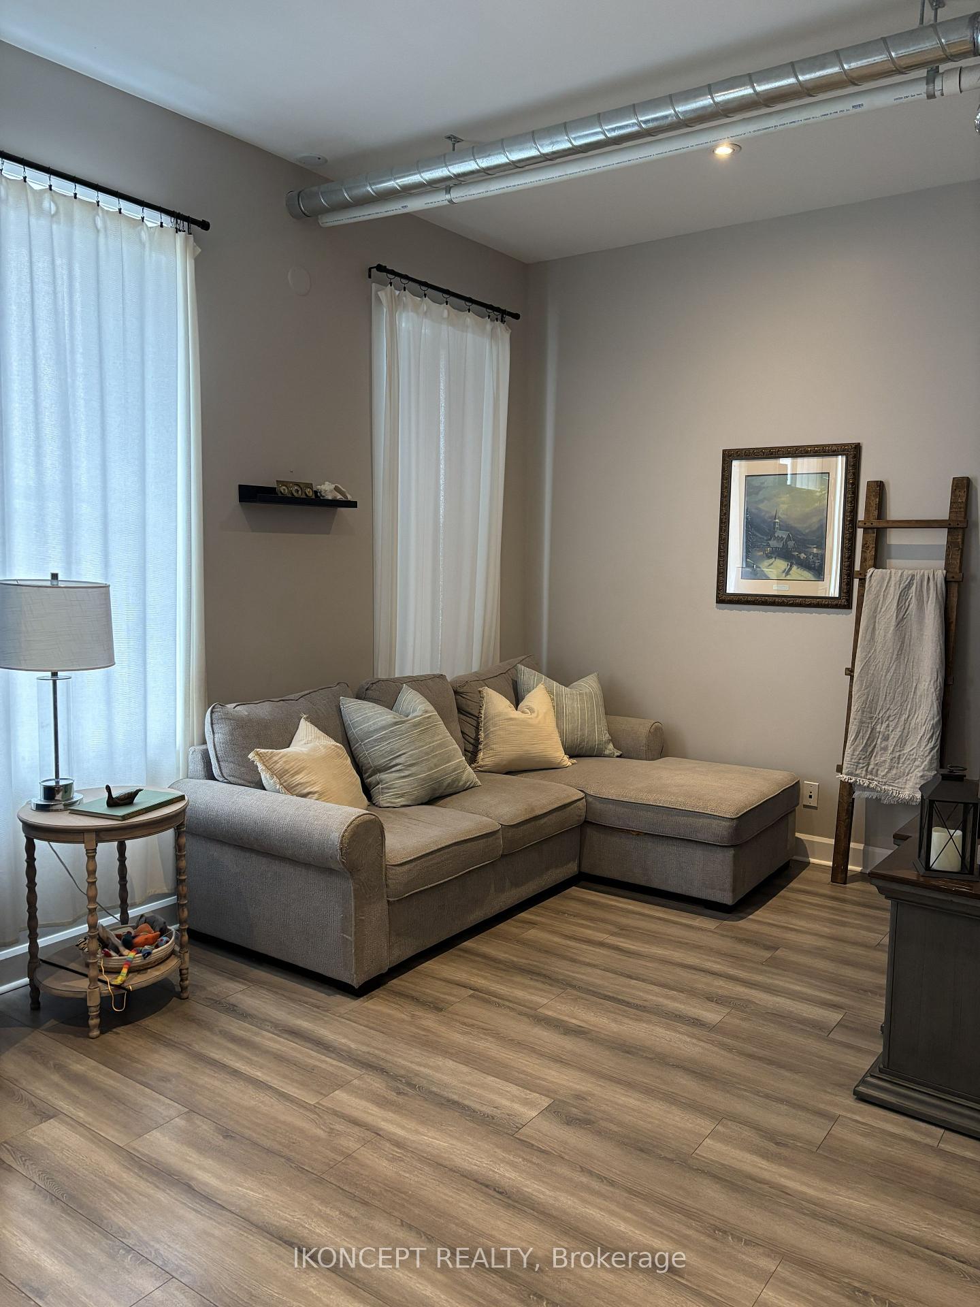
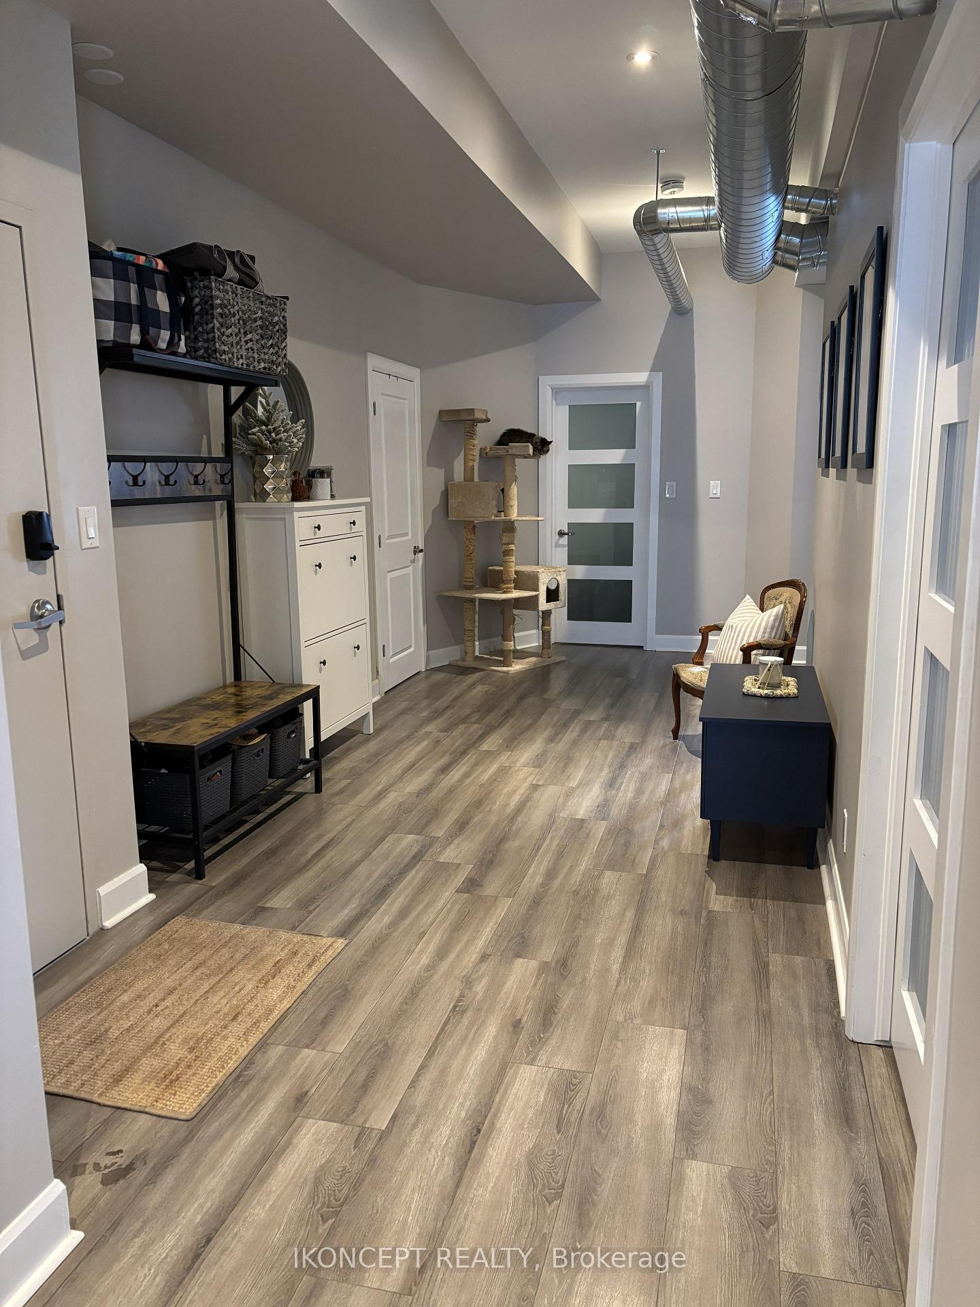
Welcome to Koncept Flats. Only 2 newly rebuilt units in this building. This unit on 2nd floor is a 3 bedroom 3 washroom with ensuite Laundry. 2 of the Bedrooms overlooking the St. Lawrence River. Twelve foot ceilings with Open concept Living room that overlooks Historic Downtown Brockville. Historic Charm and premium finishes like granite countertops and Stainless steel appliances.
Read more
Ask about this home
A HOMEH agent will answer your questions about this home.
Ask a question
Around this home
King Street West and Broad Street
Errands
Transit
Parks
Schools
Daily convenience, out of 100, from the distances below
ParkAmargh Price Park · 9 within 1 km4 min walk264 m
GroceryBrockville Smoke Shop1 min walk46 m
SchoolSt Francis Xavier Separate School6 min walk360 m
Train stationBrockville12 min walk716 m
PharmacyShoppers Drug Mart2 min walk135 m
Cafés & food1000 Islands Brewing Co. · 15 within 1 km1 min walk9 m
Gym & rec centreEngine House5 min walk329 m
LibraryBrockville Public Library2 min walk117 m
HospitalBrockville General Hospital17 min walk1.0 km
WalkDriveStraight-line distance, open map data
Grocery0.0 km
Park0.3 km
Coffee0.1 km
Dining0.0 km
Gym0.3 km
Hospital1.0 km
Brockville0.7 km
Schools nearby
School rating, out of 10.
St Francis Xavier Separate Schoolelementary · Private · 0.4 km
4.6/10Low
Care and Treatment Education Program (Brockville)elementary · Public · 0.4 km
—
Brockville Collegiate Institutesecondary · Public · 0.8 km
6.9/10Good
Contact agent
Helpful calculators
Rent vs buy
Affordability
Mortgage
Down payment
Stress test
CMHC insurance
Your HOMEH agent

KimHOMEH agent · Brockville
"I would see it this week."
Ask Kim