

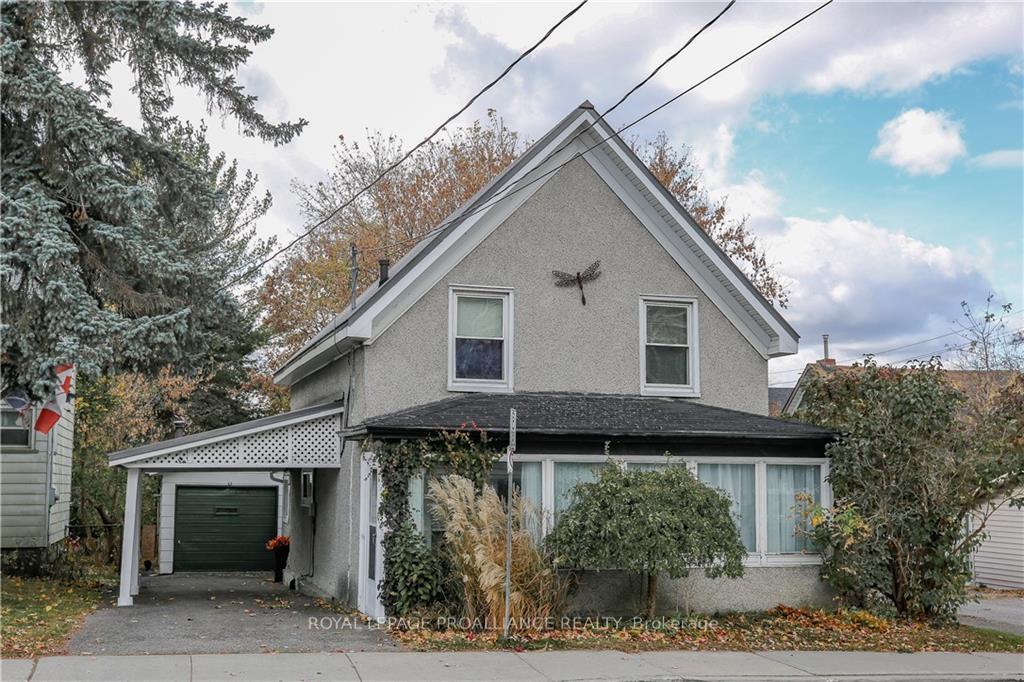
46 William Street
46 William Street
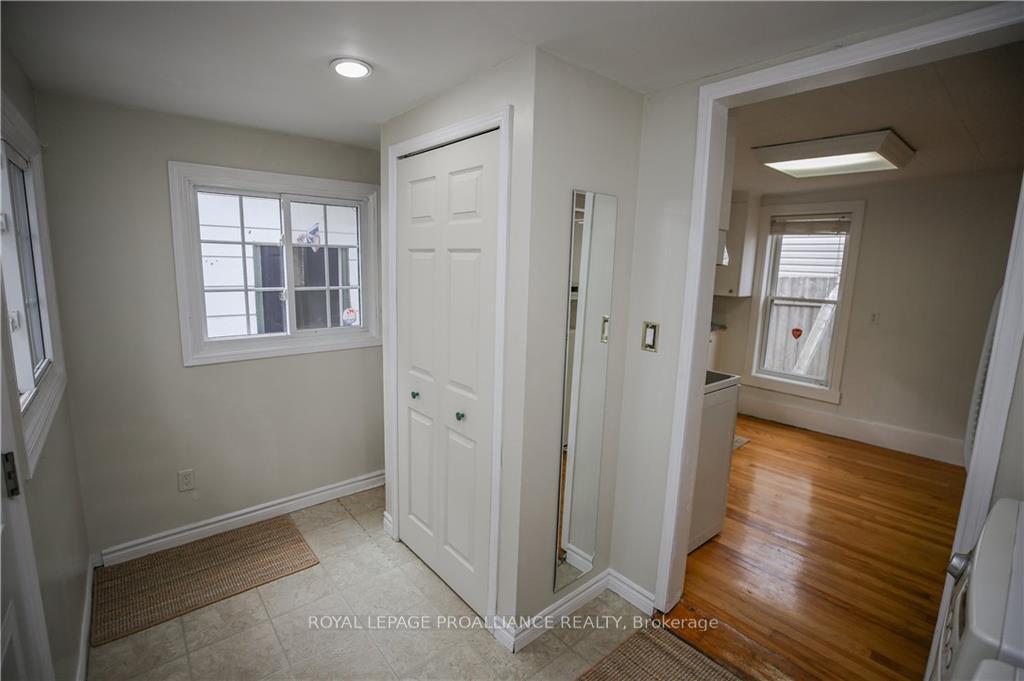 See all 16 photos
Property history
Facts and features
- BasementUnfinished
- Water, sewerMunicipal
- HeatingForced air
- CoolingCentral air
- Central air
The homeLink, 1 1/2 storey, 1,100–1,500 sq ft
- Type: Link
- Style: 1 1/2 storey
- Living space: 1,100–1,500 sq ft
- Basement: Full, unfinished
InsideUnknown, Unknown, Rooms above ground 11
- Features: Unknown
- Security: Unknown
- Rooms above ground: 11
- Rooms in the basement: 0
- Bedrooms: 3
- Bathrooms: 2
- Kitchens: 1
Outside and lotStucco (plaster), Metal, Stone
- Exterior: Stucco (plaster)
- Roof: Metal
- Foundation: Stone
- Size: 37 × 95 ft
- Zoning: Residential
Parking1 Garage, Detached, Unknown
- Spaces: 1 Garage
- Garage: Detached
- Driveway: Unknown
Heating, water and powerForced air, gas, Central air, Municipal water
- Heating: Forced air, gas
- Cooling: Central air
- Water: Municipal water
- Sewer: Municipal sewer
- Natural gas: Yes
Costs and taxesTaxes $2,343 a year, Hot water tank
- Taxes, 2024: $2,343 a year
- Rental items: Hot water tank
Included in the saleStove, dryer, washer, refrigerator, hood fan
- Included: Stove, dryer, washer, refrigerator, hood fan
NearbyGolf
- Close to: Golf
Listing detailsX10410727, Sold, Nov 1, 2024
- MLS® number: X10410727
- Status: Sold
- Listed on: Nov 1, 2024
- Days on market: 33
- Updated: Dec 4, 2024
- Possession: To Be Arranged
- Occupied by: Vacant
- Listing brokerage: ROYAL LEPAGE PROALLIANCE REALTY
About this home
46 William Street, Brockville, ON K6V 4V4
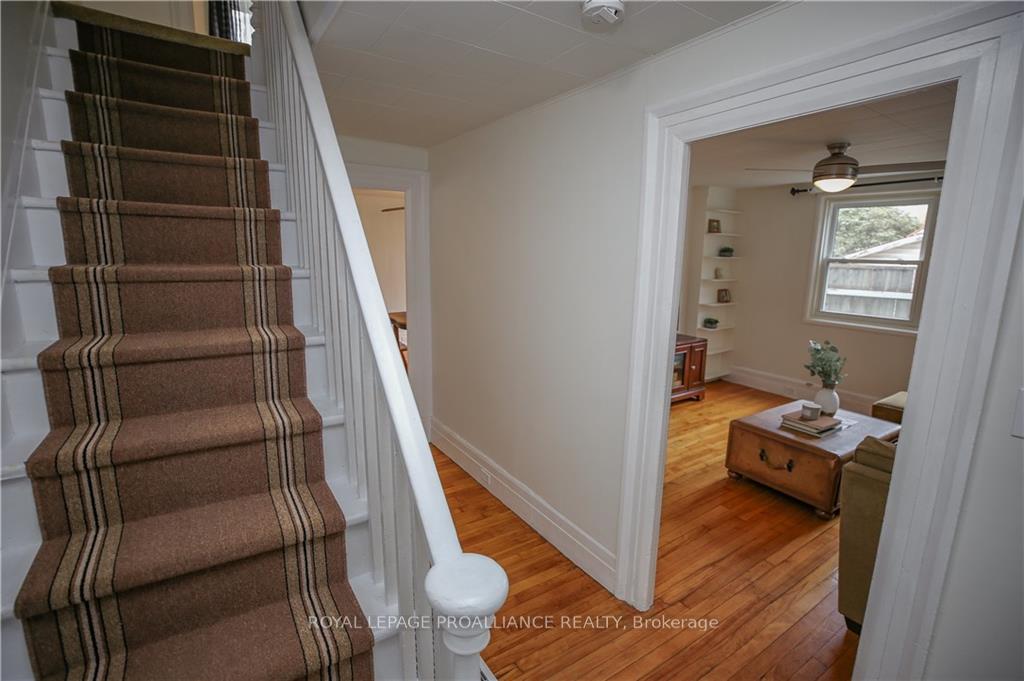
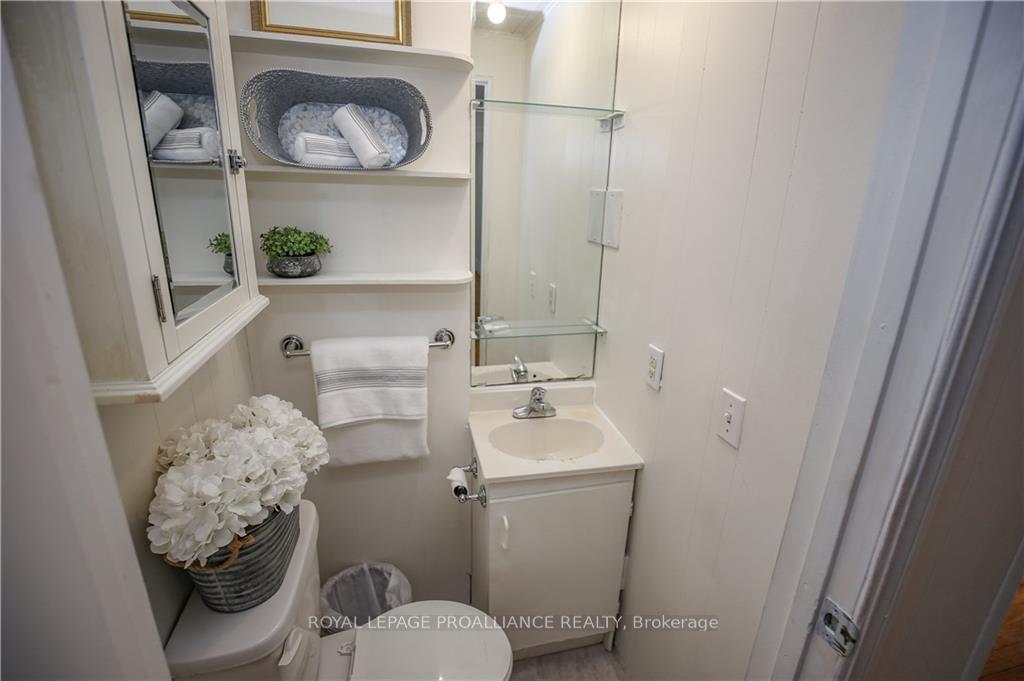
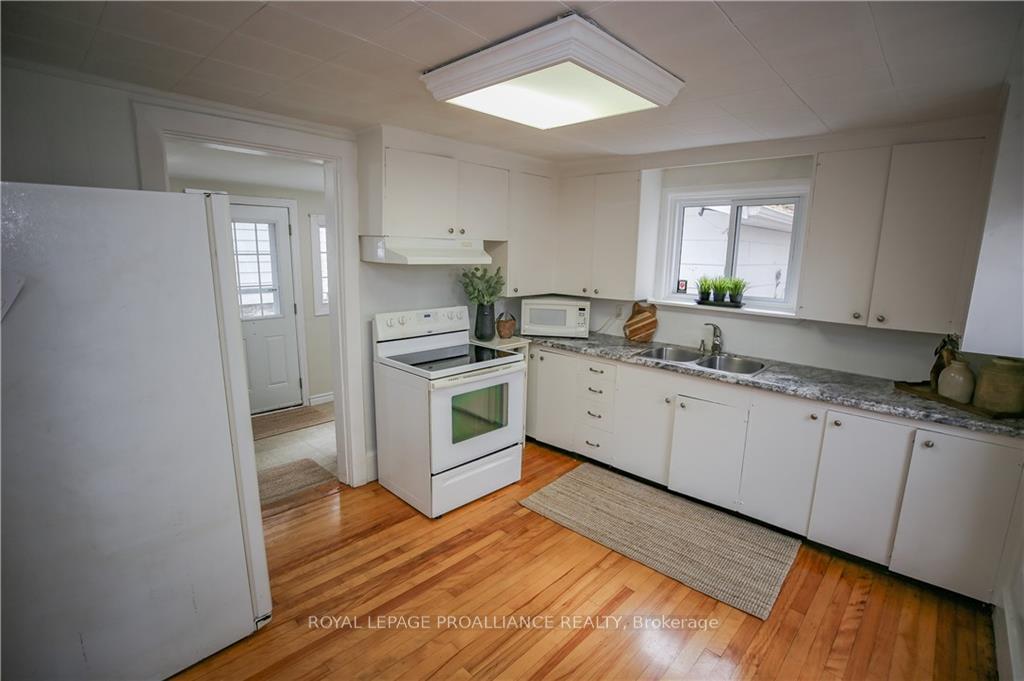
Flooring: Vinyl, Located in historic downtown Brockville within walking distance to the St. Lawrence River, hospital, grocery store, restaurants & shops. Main floor features original hardwood floors in kitchen, living & dining room, 2 pc bath, front sun porch & main floor laundry. Upstairs you will find 3 bedrooms & 4 pc bath. Other highlights include new F.A.Gas furnace (Oct 24), central air ('11), metal roof on main house, carport, double detached garage + 2 private backyards for your children or pets. Call today for your personal viewing., Flooring: Hardwood, Flooring: Carpet Wall To Wall
Ask about this home
A HOMEH agent will answer your questions about this home.
Around this home
Daily convenience, out of 100, from the distances below
Schools nearby
School rating, out of 10.
Helpful calculators
Your HOMEH agent

"I would see it this week."