

53 Bramshot Avenue
53 Bramshot Avenue
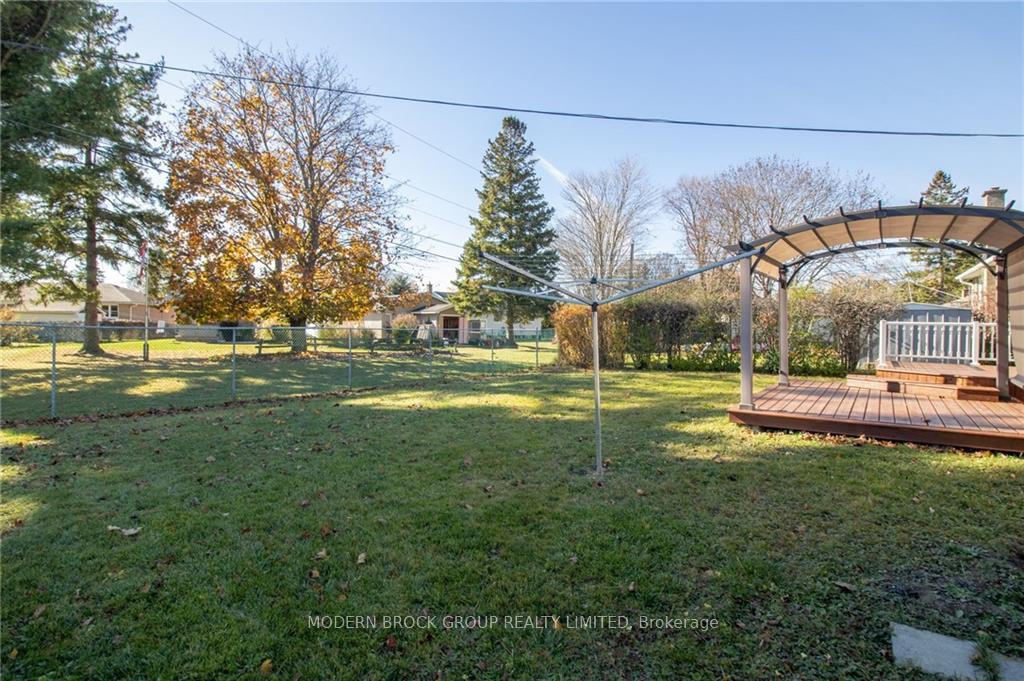 See all 30 photos
Property history
Facts and features
- BasementPart finished
- Water, sewerMunicipal
- HeatingForced air
- CoolingCentral air
- Central air
The homeDetached, Bungalow, Full, partially finished
- Type: Detached
- Style: Bungalow
- Basement: Full, partially finished
InsideUnknown, Unknown, Rooms above ground 12
- Features: Unknown
- Security: Unknown
- Rooms above ground: 12
- Rooms in the basement: 0
- Bedrooms: 3
- Bathrooms: 2
- Kitchens: 1
- Family room: Yes
Outside and lotBrick, vinyl siding, Asphalt shingle, Block
- Exterior: Brick, vinyl siding
- Roof: Asphalt shingle
- Foundation: Block
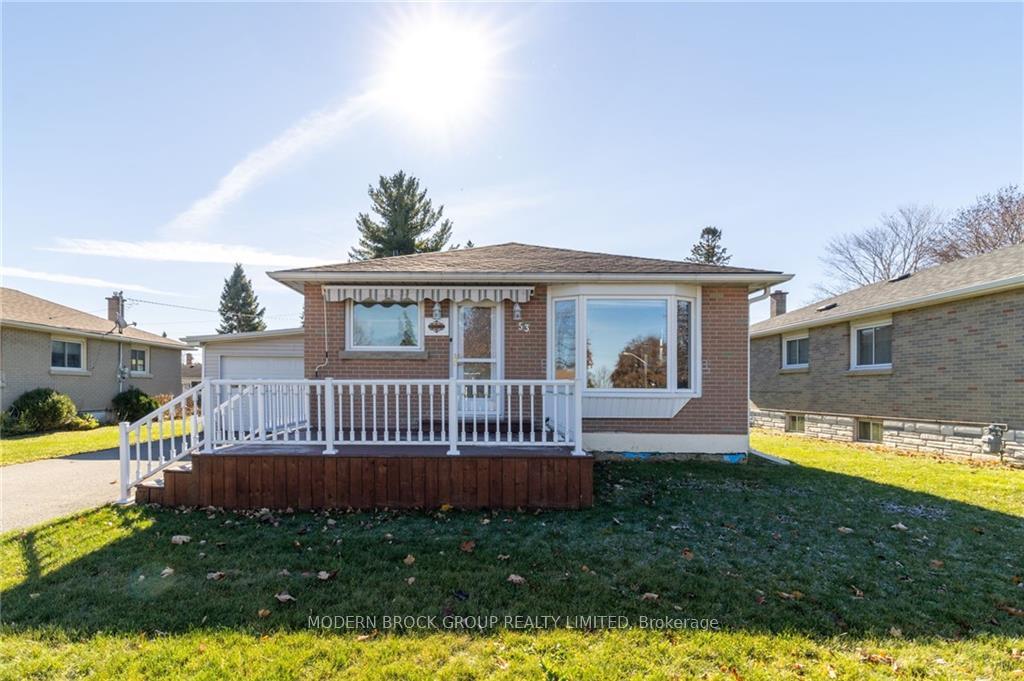
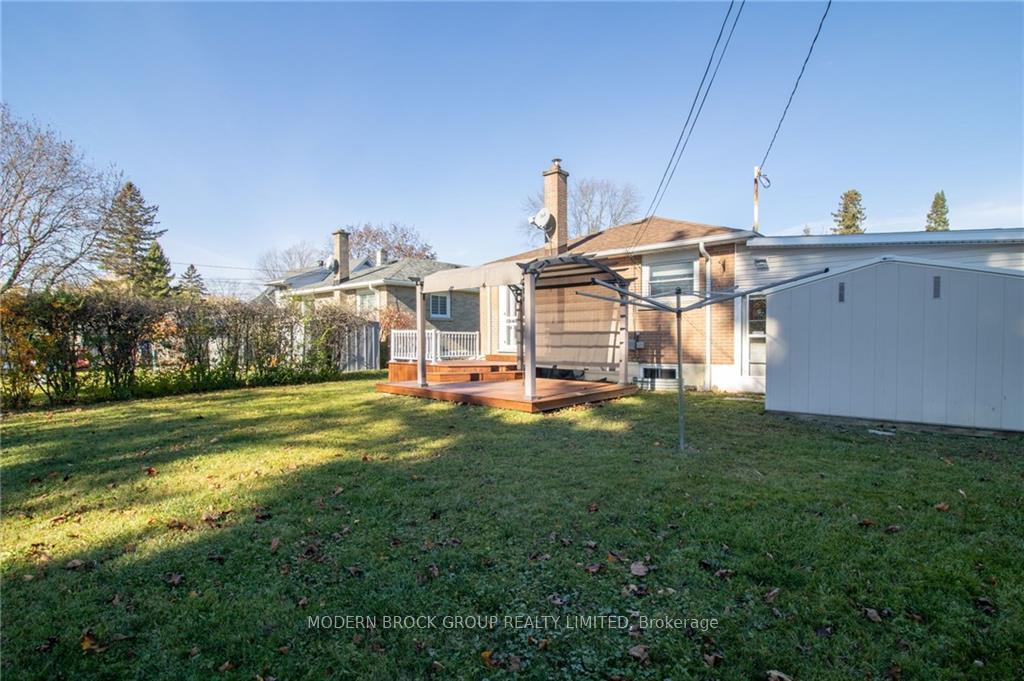
- Features: Deck
- Size: 49.46 × 109 ft
- Zoning: Residential
Parking1 Garage, Attached, Unknown
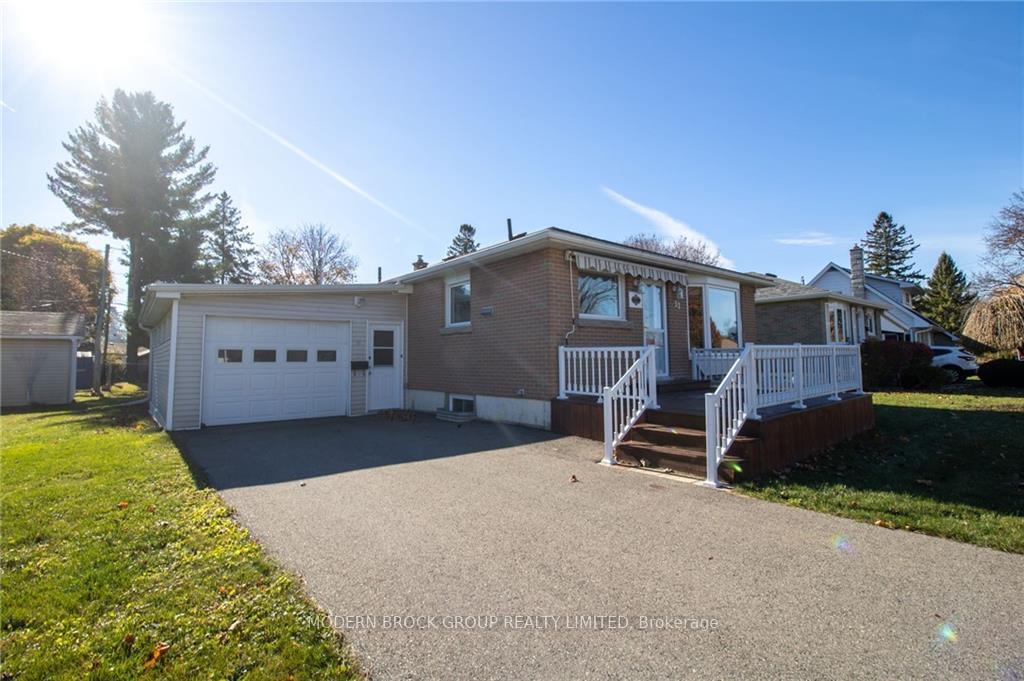
- Spaces: 1 Garage
- Garage: Attached
- Driveway: Unknown
Heating, water and powerForced air, gas, Central air, Municipal water
- Heating: Forced air, gas
- Cooling: Central air
- Water: Municipal water
- Sewer: Municipal sewer
- Natural gas: Yes
Costs and taxesTaxes $2,808 a year, Rental items None
- Taxes, 2024: $2,808 a year
- Rental items: None
Included in the saleStove, microwave/hood fan, dryer, washer, refrigerator, dishwasher
- Included: Stove, microwave/hood fan, dryer, washer, refrigerator, dishwasher
NearbyPublic transit, park
- Close to: Public transit, park
Listing detailsX10411204, Sold, Nov 6, 2024
- MLS® number: X10411204
- Status: Sold
- Listed on: Nov 6, 2024
- Days on market: 37
- Updated: Dec 13, 2024
- Possession: Immediately
- Occupied by: Vacant
- Listing brokerage: MODERN BROCK GROUP REALTY LIMITED
About this home
53 Bramshot Avenue, Brockville, ON K6V 1Y9
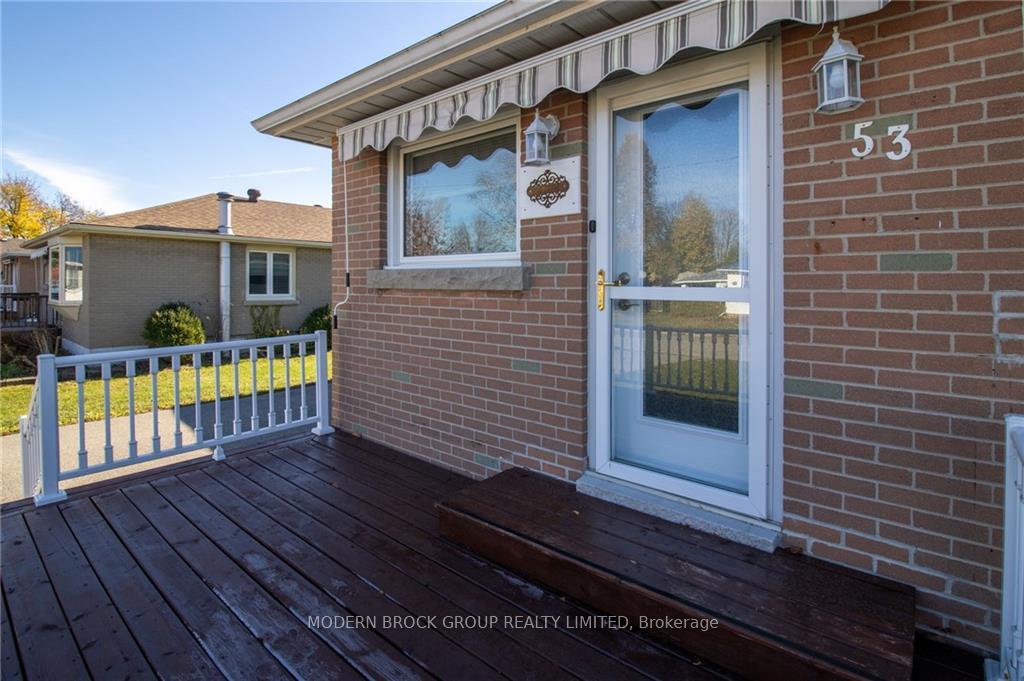
Welcome to this inviting 3-bed bungalow nestled in a peaceful neighborhood, offering the perfect blend of comfort and convenience. All three bedrooms are conveniently located on the main floor, along with a 4 piece bath. Relax in the living room and enjoy the natural light coming through the bay window shining on the beautiful oak floors. The eat-in kitchen ideal for family gatherings and everyday meals, offers ample cabinetry and pantry storage. The lower level provides extra space with a warm family room featuring a wet bar with a live edge countertop and luxury vinyl plank flooring, perfect for entertaining or relaxation. A handy powder room, a large utility room for ample storage, and a spacious attached garage make this home as functional as it is charming. Enjoy the outdoors on the front porch or the two tiered deck with pergola in the back. With recent updates throughout, this home is move-in ready. Don't miss out on this beautiful, updated bungalow in a serene neighborhood!
Ask about this home
A HOMEH agent will answer your questions about this home.
Around this home
Daily convenience, out of 100, from the distances below
Schools nearby
School rating, out of 10.
Helpful calculators
Your HOMEH agent

"I would see it this week."