

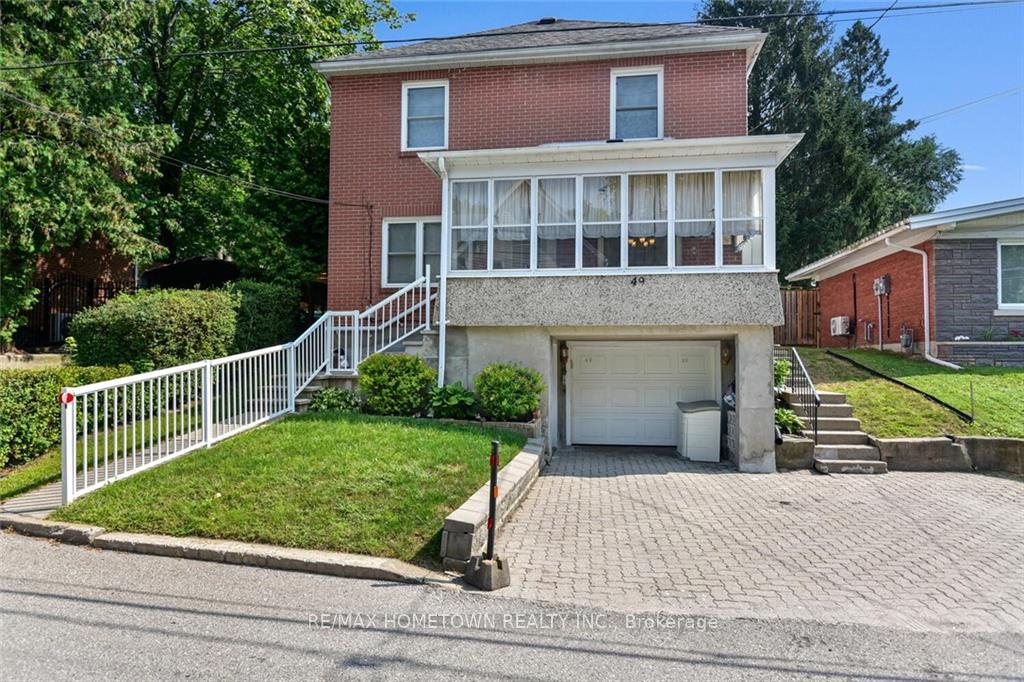
49 Ann Street
49 Ann Street
 See all 22 photos
Property history
Facts and features
- BasementUnfinished
- Water, sewerMunicipal
- HeatingForced air
- CoolingCentral air
- Central air
The homeDetached, 2-storey, Full, unfinished
- Type: Detached
- Style: 2-storey
- Basement: Full, unfinished
InsideWater heater owned, Unknown, Rooms above ground 15
- Features: Water heater owned
- Security: Unknown
- Rooms above ground: 15
- Rooms in the basement: 0
- Bedrooms: 4
- Bathrooms: 2
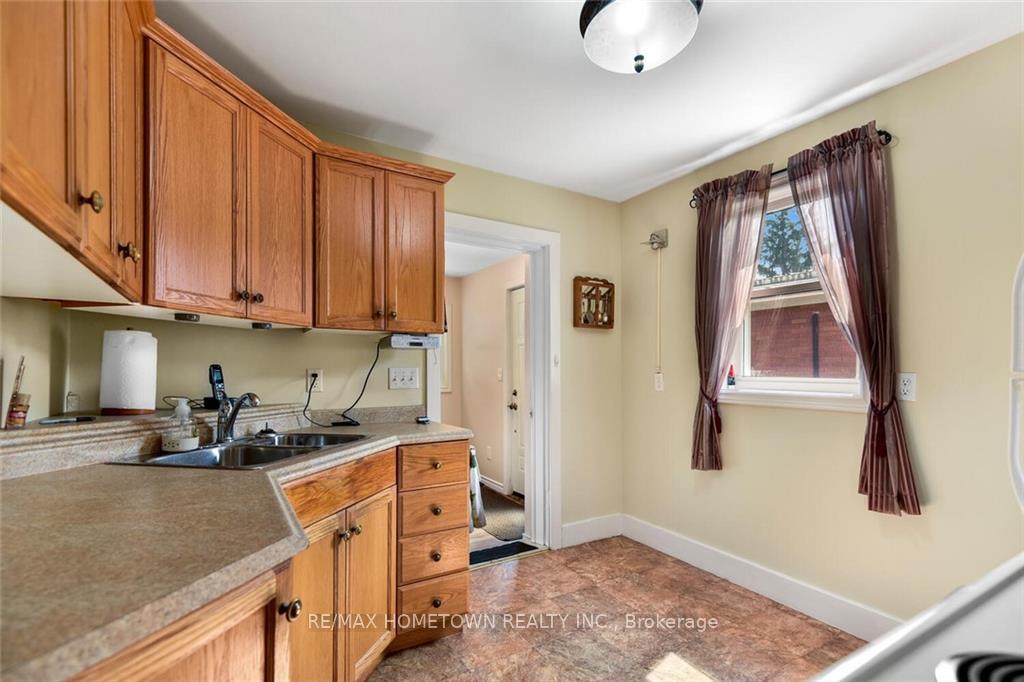
- Kitchens: 1
Outside and lotBrick, aluminum siding, Asphalt shingle, Block
- Exterior: Brick, aluminum siding
- Roof: Asphalt shingle
- Foundation: Block
- Size: 40 × 120 ft
- Zoning: Residential
Parking1 Garage, Attached, Unknown
- Spaces: 1 Garage
- Garage: Attached
- Driveway: Unknown
Heating, water and powerForced air, gas, Central air, Municipal water
- Heating: Forced air, gas
- Cooling: Central air
- Water: Municipal water
- Sewer: Municipal sewer
- Natural gas: Yes
Costs and taxesTaxes $2,823 a year, Rental items None
- Taxes, 2024: $2,823 a year
- Rental items: None
Included in the saleStove, dryer, washer, refrigerator, hood fan
- Included: Stove, dryer, washer, refrigerator, hood fan
NearbyPublic transit, park
- Close to: Public transit, park
Listing detailsX9518772, Sold, Aug 19, 2024
- MLS® number: X9518772
- Status: Sold
- Listed on: Aug 19, 2024
- Days on market: 119
- Updated: Dec 16, 2024
- Possession: To Be Arranged
- Occupied by: Owner
- Listing brokerage: RE/MAX HOMETOWN REALTY INC.
About this home
49 Ann Street, Brockville, ON K6V 5L4
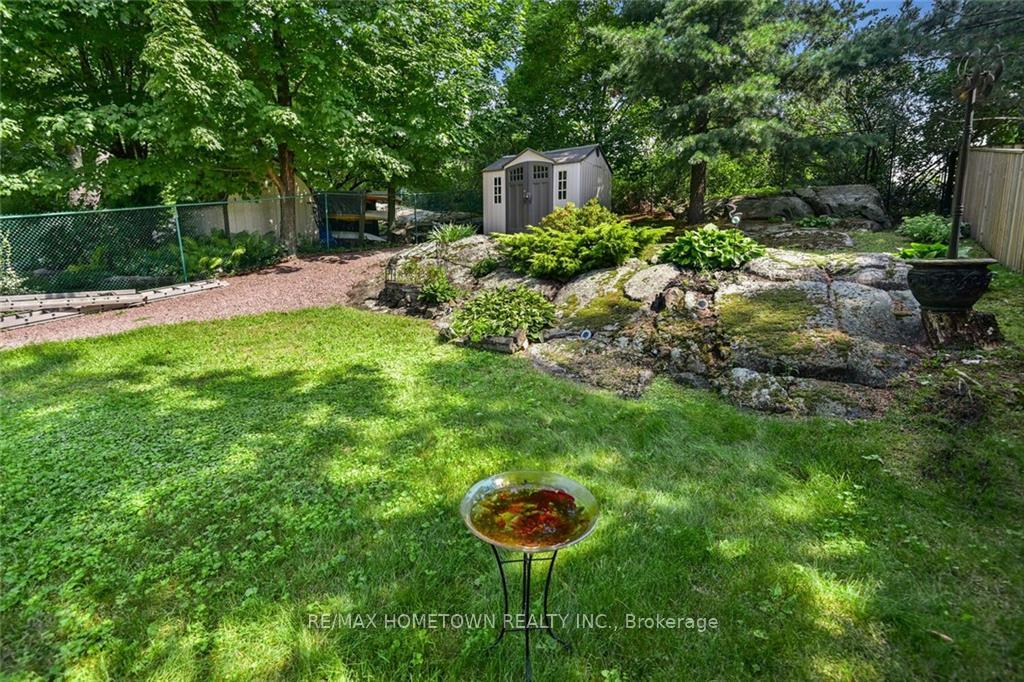
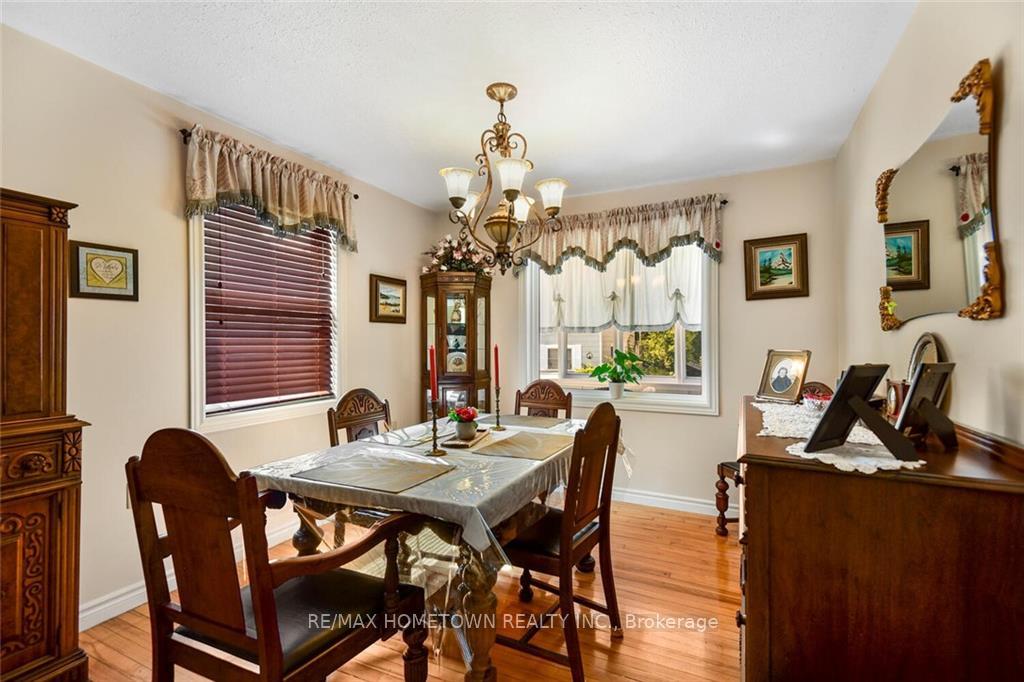
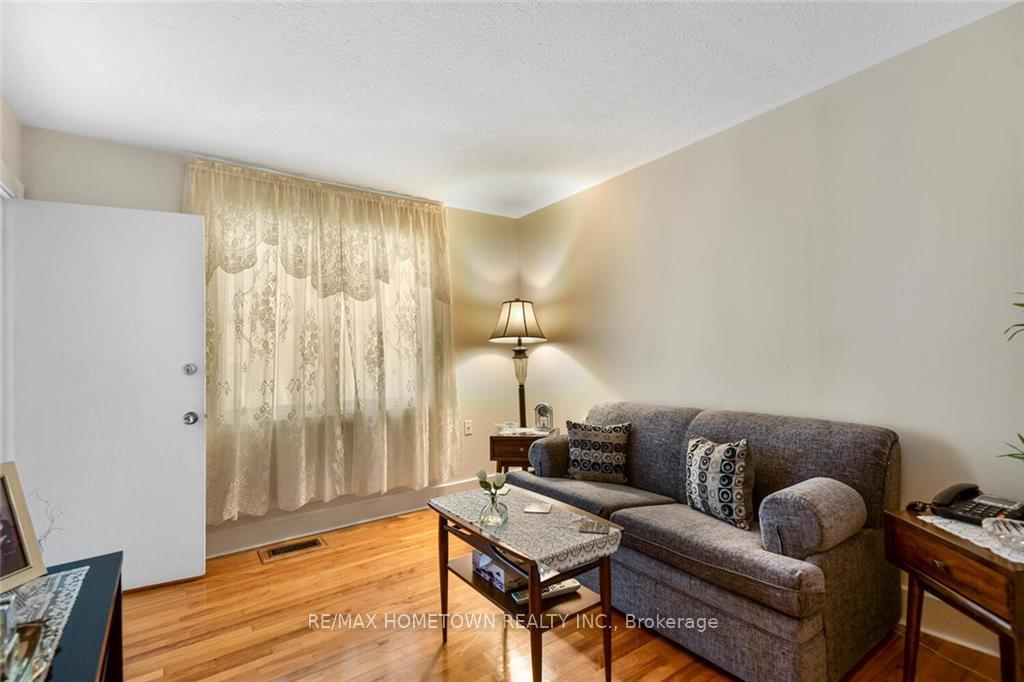
Flooring: Vinyl, Flooring: Hardwood, One of a kind opportunity in one of the best locations in Brockville. Walking distance to downtown, St. Lawrence Park, the river is close by plus the Brockville Country Club. Great neighbourhood to put down roots. This well maintained and cared for home was once a duplex and still boasts a kitchen on each level, 1 bedroom on main level with updated 4 pc bath, main bedroom plus living and dining room. Full 3 season front porch gives you the added living space to enjoy the outdoors. Second floor has 3 bedrooms, bathroom and kitchen. Beautifully manicured and terraced back yard….with outdoor shed, gazebo and large patio. Fully private yard provides a peaceful setting for outdoor enjoyment. Attached garage with large storage room and laundry room complete this offering. Don’t miss out on looking at this rare find. (Garage measures 20’1”x10’)
Ask about this home
A HOMEH agent will answer your questions about this home.
Around this home
Daily convenience, out of 100, from the distances below
Schools nearby
School rating, out of 10.
Helpful calculators
Your HOMEH agent

"I would see it this week."