

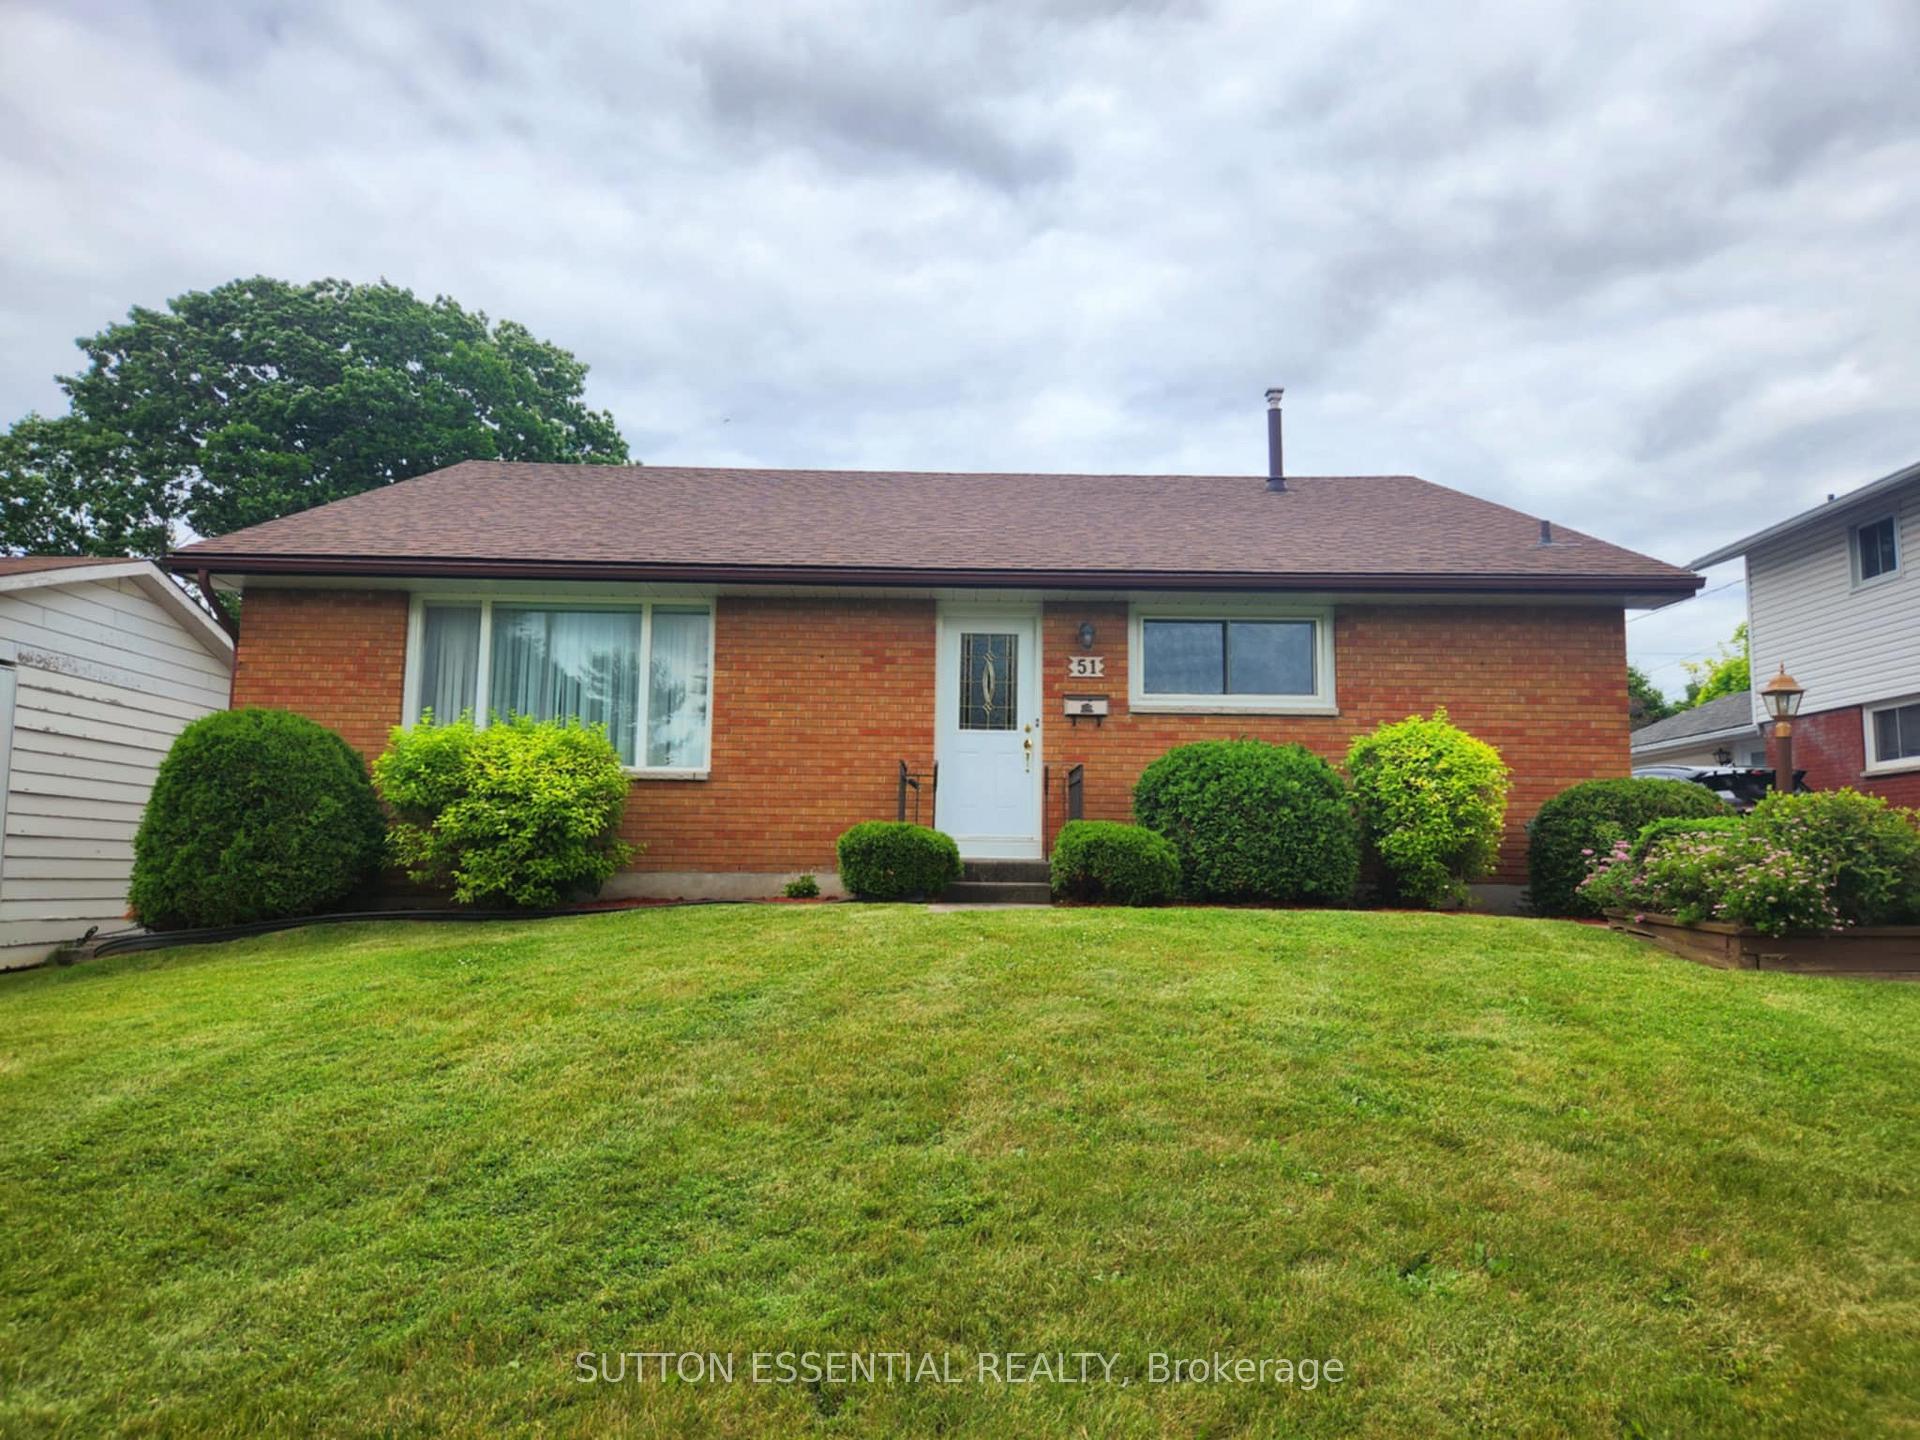
51 Manor Drive
51 Manor Drive
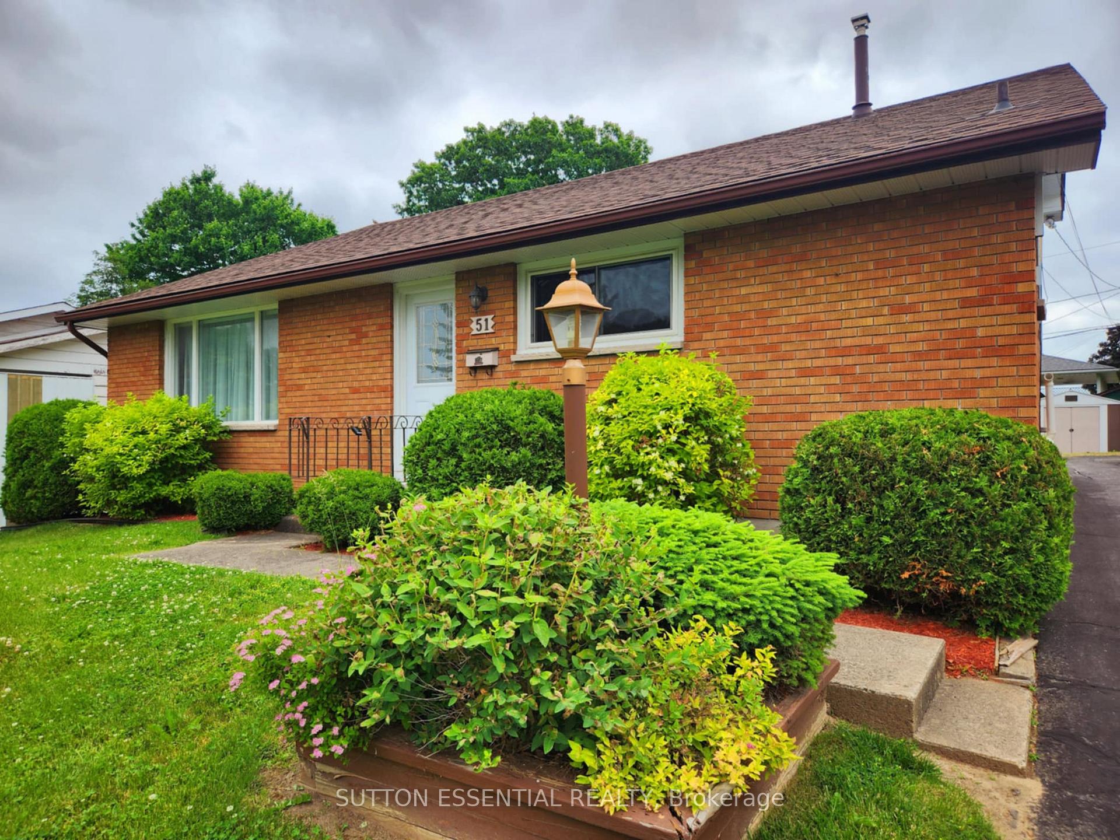
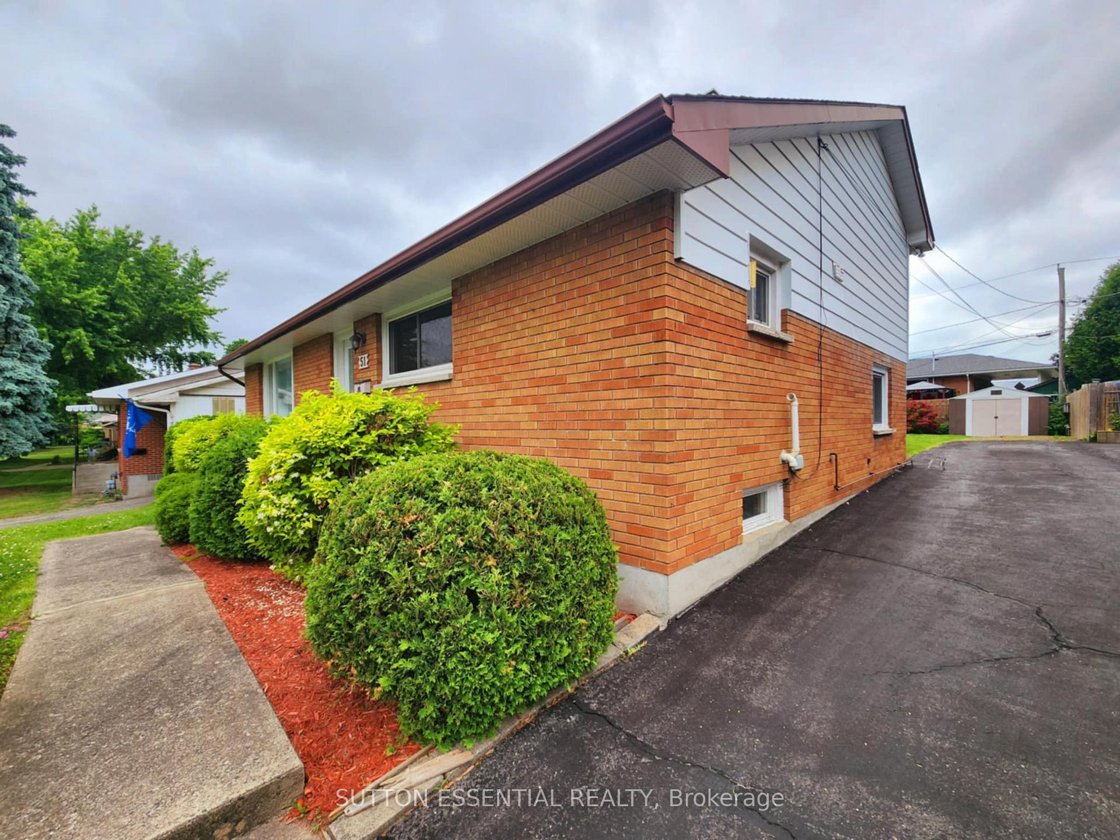
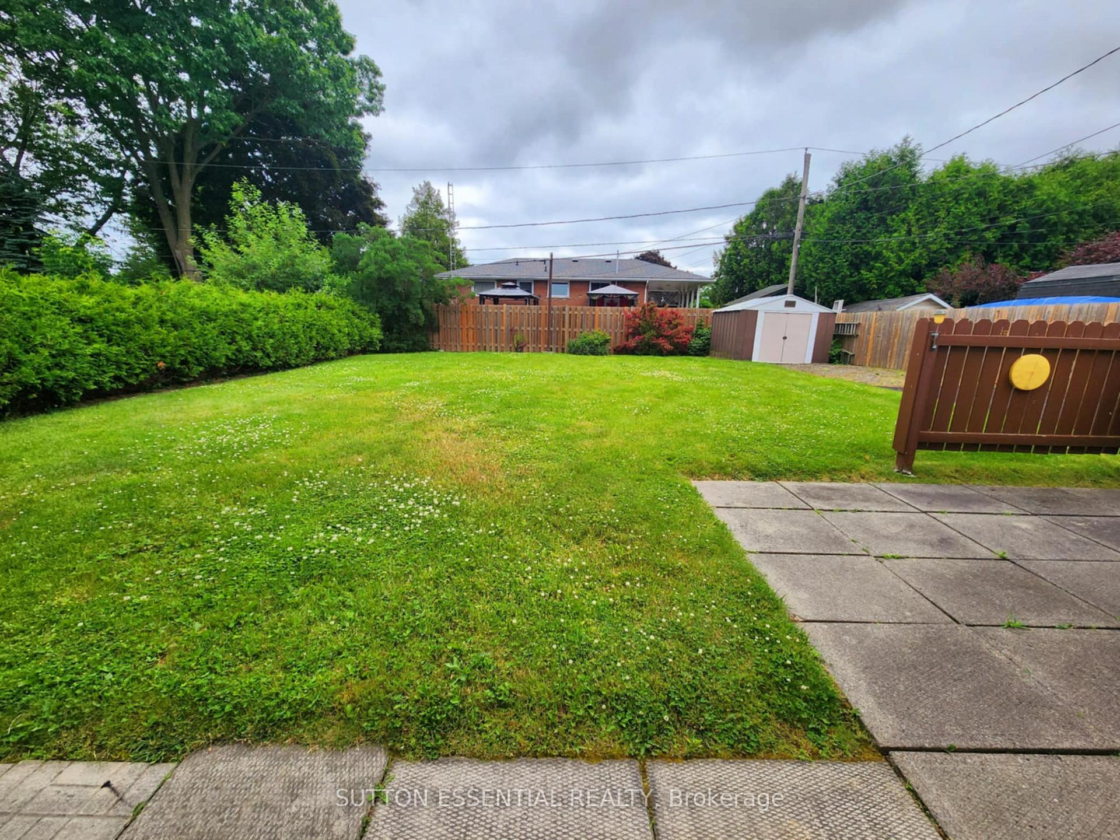
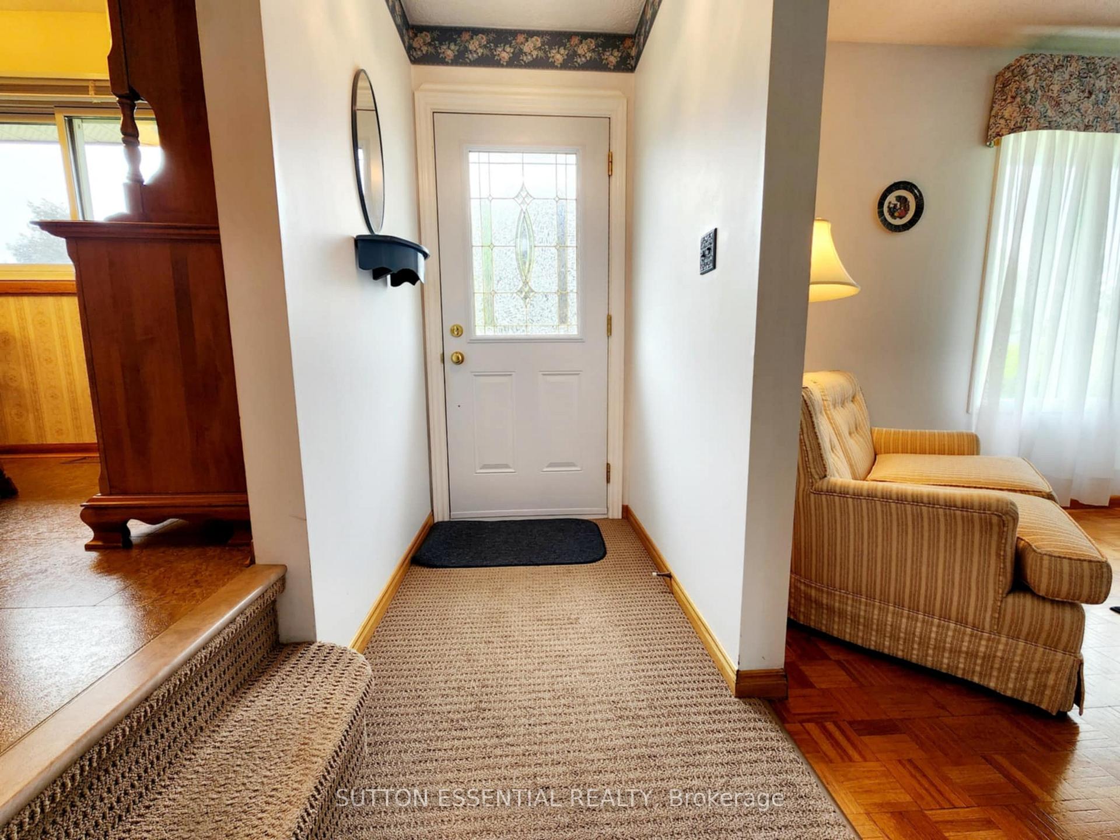 See all 30 photos
Property history
Facts and features
- BasementCrawl space
- Water, sewerMunicipal
- HeatingForced air
- CoolingCentral air
- Fireplace
- Central air
The homeDetached, Backsplit 3, 1,100–1,500 sq ft
- Type: Detached
- Style: Backsplit 3
- Living space: 1,100–1,500 sq ft
- Basement: Crawl space
InsideFireplace Yes, natural gas, Main level, Workbench
- Fireplace: Yes, natural gas
- Laundry: Main level
- Features: Workbench
- Rooms above ground: 9
- Bedrooms: 3
- Bathrooms: 2
- Kitchens: 1
- Family room: Yes
Outside and lotBrick, aluminum siding, Asphalt shingle, Block
- Exterior: Brick, aluminum siding
- Roof: Asphalt shingle
- Foundation: Block
- Features: Landscaped, patio
- Other structures: Garden shed
- Size: 56 × 114 ft
Parking4 Parking
- Spaces: 4 Parking
Heating, water and powerForced air, gas, Central air, Municipal water
- Heating: Forced air, gas
- Cooling: Central air
- Water: Municipal water
- Sewer: Municipal sewer
Costs and taxesTaxes $3,073 a year, HST included in the price, Hot water tank - enercare
- Taxes, 2024: $3,073 a year
- HST: HST included in the price
- Rental items: Hot water tank - enercare
- Under contract: Hot water tank-gas
Included in the saleAll existing window coverings, light fixtures, refrigerator, stove, dishwasher, washer & dryer, freezer, work bench, storage sheds (x2) - as is condition, Mini fridge
- Included: All existing window coverings, light fixtures, refrigerator, stove, dishwasher, washer & dryer, freezer, work bench, storage sheds (x2) - as is condition
- Not included: Mini fridge
NearbyCul de sac/dead end, park, public transit, school
- Close to: Cul de sac/dead end, park, public transit, school
Listing detailsX12233932, Sold, Jun 19, 2025
- MLS® number: X12233932
- Status: Sold
- Listed on: Jun 19, 2025
- Days on market: 49
- Updated: Aug 7, 2025
- Possession: Flexible
- Occupied by: Owner
- Listing brokerage: SUTTON ESSENTIAL REALTY
About this home
51 Manor Drive, Brockville, ON K6V 3E5
When a well cared for home in the east end of Brockville comes to market - jump! Ideally located on Manor Drive, you won't believe the space inside! A unique layout, there is a living room AND bonus family room on the main level, eat-in kitchen with solid wood cabinetry and vaulted ceiling, upstairs are all three bedrooms with generous sized closets in each and the main bathroom. Not to be overlooked - main floor laundry, conveniently located at the back door if you are the type that likes to hang your sheets out to dry! Private and level backyard, it has been unspoiled - there are endless possibilities for this space. Location is key, you can make cosmetic renovations to a home much easier than you can pick it up and move it! Ensure to have a look at this home - it works for all stages of life!
Ask about this home
A HOMEH agent will answer your questions about this home.
Around this home
Daily convenience, out of 100, from the distances below
Schools nearby
School rating, out of 10.
Helpful calculators
Your HOMEH agent

"I would see it this week."